


Property
Beds
3
Full Baths
3
1/2 Baths
1
Year Built
1993
Sq.Footage
2,681
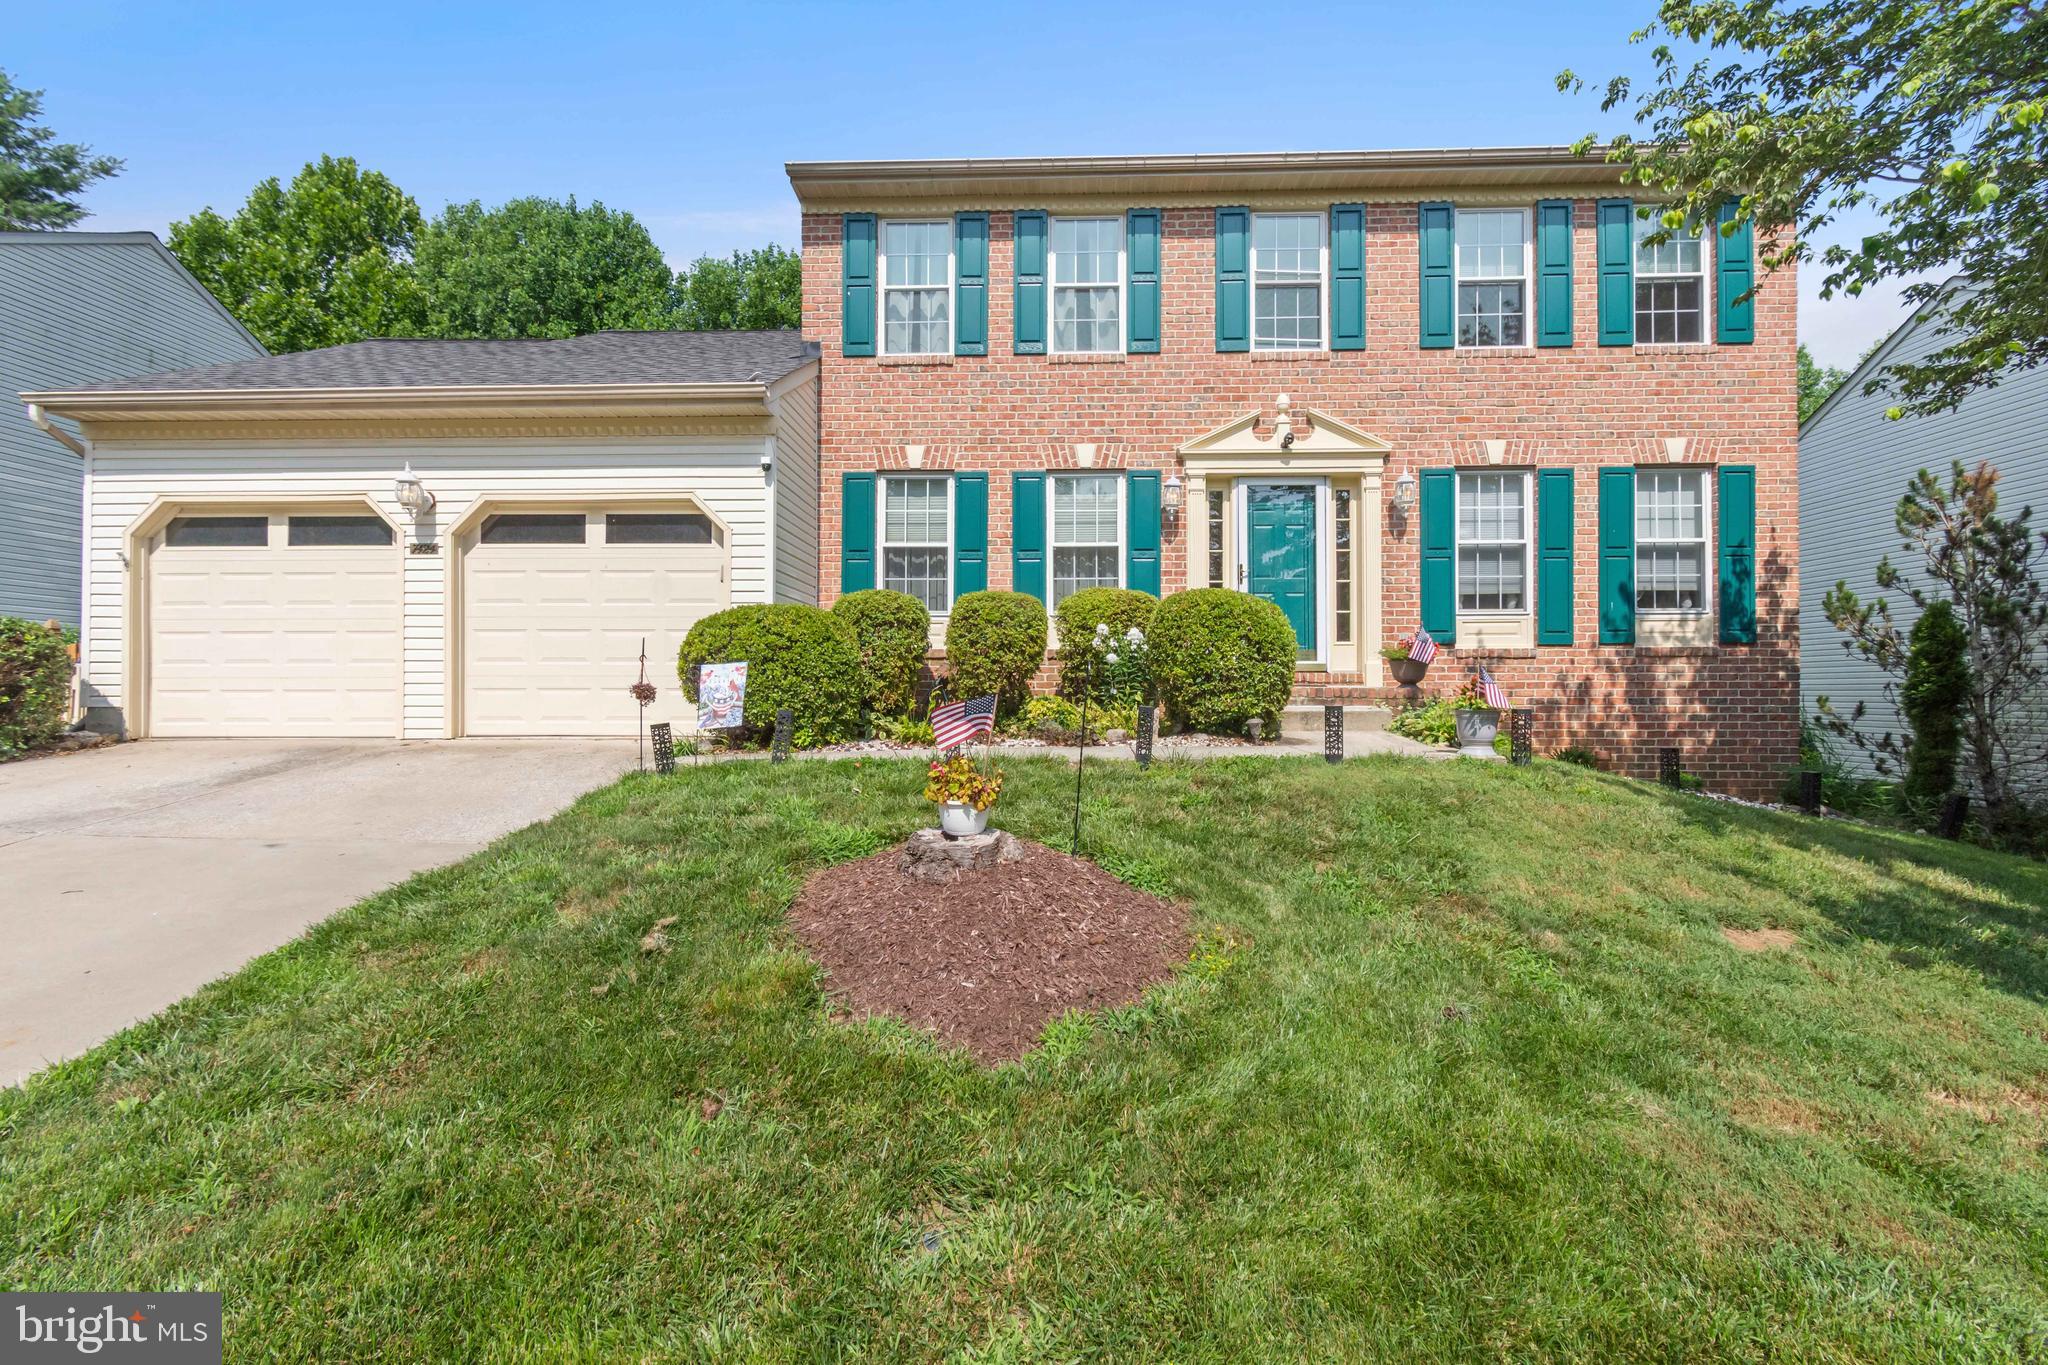
Welcome to 7227 Caracara Court, a beautiful Colonial nestled in the sought-after community of Hawk Ridge in Sykesville. Bright, spacious interiors and an impressive collection of updates create an inviting setting for everyday living and entertaining. A two-story foyer opens to formal living and dining rooms accented by classic moldings, arched doorways, and stately columns. The eat-in kitchen features granite countertops, sleek stainless steel appliances, decorative backsplash, a center island with breakfast bar seating, a pantry, and built-in banquette seating. The adjoining family room addition showcases soaring cathedral ceilings and a stone-profile gas fireplace, with direct access to the deck and backyard. An updated powder room, laundry room, and garage access complete the main level. Brand-new carpeting extends throughout the upper level, where the primary suite offers vaulted ceilings, two walk-in closets, and a stunning renovated en-suite bath with dual vanities, a soaking tub, and a glass-enclosed shower. Two additional bedrooms and a full bath complete this level. The lower level provides a recreation room, an exercise area, a full bath, and abundant storage. Outside, a covered front porch, deck, and patio offer welcoming spaces to relax and entertain, complemented by a cul-de-sac setting across the street from the community park. Updates include upper-level carpeting in 2026; the primary bathroom renovation and water heater in 2025; a new stair railing in 2024; the kitchen remodel in 2020; HVAC in 2017; the roof in 2011; the basement and full bathroom improvements in 2007; and the family room extension remodel in 2002.
Features & Amenities
Interior
-
Other Interior Features
Eat-in Kitchen, Ceiling Fan(s), Kitchen Island, Pantry, Recessed Lighting, Walk-In Closet(s), Vaulted Ceiling(s), Cathedral Ceiling(s), Built-in Features, Crown Molding
-
Total Bedrooms
3
-
Bathrooms
3
-
1/2 Bathrooms
1
-
Above Grade Finished Area
2056.0
-
Basement YN
YES
-
Cooling YN
YES
-
Cooling
Central Air, Ceiling Fan(s), Other, Electric
-
Fireplace YN
YES
-
Heating YN
YES
-
Heating
Exhaust Fan, Natural Gas, Forced Air
-
Pet friendly
N/A
Exterior
-
Garage
Yes
-
Garage spaces
2
-
Construction Materials
Brick Veneer, Vinyl Siding
-
Other Exterior Features
Lighting
-
Parking
Garage, Driveway, Inside Entrance, Attached
-
Patio and Porch Features
Deck, Patio
-
Pool
No
-
Waterfront YN
NO
-
View
Garden
Area & Lot
-
Lot Features
Cul-De-Sac, Front Yard, Back Yard
-
Lot Size(acres)
0.24
-
Lot Size(square feet)
10,293
-
Property Type
Residential
-
Property Sub Type
Single Family Residence
-
Architectural Style
Colonial
Price
-
Sales Price
$675,000
-
Tax Amount
$7,664
-
Sq. Footage
2,681
-
Price/SqFt
$251
HOA
-
Association
No
School District
-
Elementary School
PINEY RIDGE
-
Middle School
SYKESVILLE
-
High School
CENTURY
Property Features
-
New Construction
NO
-
Foundation Details
Permanent
-
Senior Community YN
NO
-
Sewer
Public Sewer
-
Tax Lot
43
-
Water Source
Public
Schedule a Showing
Showing scheduled successfully.
Mortgage calculator
Estimate your monthly mortgage payment, including the principal and interest, property taxes, and HOA. Adjust the values to generate a more accurate rate.
Your payment
Principal and Interest:
$
Property taxes:
$
HOA fees:
$
Total loan payment:
$
Total interest amount:
$
Location
County
CARROLL
Elementary School
PINEY RIDGE
Middle School
SYKESVILLE
High School
CENTURY
Listing Courtesy of Jake Northrop, Northrop Realty
RealHub Information is provided exclusively for consumers' personal, non-commercial use, and it may not be used for any purpose other than to identify prospective properties consumers may be interested in purchasing. All information deemed reliable but not guaranteed and should be independently verified. All properties are subject to prior sale, change or withdrawal. RealHub website owner shall not be responsible for any typographical errors, misinformation, misprints and shall be held totally harmless.

Salesperson, Realtor
Phil Herbert
Call Phil today to schedule a private showing.

* Listings on this website come from the FMLS IDX Compilation and may be held by brokerage firms other than the owner of this website. The listing brokerage is identified in any listing details. Information is deemed reliable but is not guaranteed. If you believe any FMLS listing contains material that infringes your copyrighted work please review our DMCA policy and learn how to submit a takedown request.© 2024 FMLS.
Related Properties

SYKESVILLE
6266 PINYON PINE
4 Beds
2 Baths
2,270 Sq.Ft.
$585,000
MLS#: MDCR2037310
SYKESVILLE
7424 BRANDENBURG CIRCLE
4 Beds
3 Baths
3,792 Sq.Ft.
$724,900
MLS#: MDCR2036470

SYKESVILLE
144 KLEES MILL ROAD
3 Beds
3 Baths
3,800 Sq.Ft.
$600,000
MLS#: MDCR2038450

SYKESVILLE
2721 OLD LIBERTY ROAD
3 Beds
2 Baths
1,882 Sq.Ft.
$549,000
MLS#: MDCR2037816

SYKESVILLE
7552 HUMMINGBIRD COURT
4 Beds
2 Baths
2,939 Sq.Ft.
$749,000
MLS#: MDCR2038508

SYKESVILLE
1705 BOTANICAL COURT 13
3 Beds
2 Baths
2,513 Sq.Ft.
$699,900
MLS#: MDCR2038788

SYKESVILLE
4009 RUDY DRIVE
3 Beds
2 Baths
2,706 Sq.Ft.
$687,000
MLS#: MDCR2038182

SYKESVILLE
6214 OAK HILL DRIVE
4 Beds
2 Baths
2,464 Sq.Ft.
$645,000
MLS#: MDCR2038414

SYKESVILLE
465 GAITHER ROAD
3 Beds
1 Baths
2,452 Sq.Ft.
$625,000
MLS#: MDHW2073702

SYKESVILLE
1711 BOTANICAL COURT 10
3 Beds
2 Baths
2,513 Sq.Ft.
$705,700
MLS#: MDCR2036932
