
Colonial, Villa
1705 BOTANICAL COURT 13
SYKESVILLE, MD 21784
MLS#: MDCR2038788
$699,900


Property
Beds
3
Full Baths
2
1/2 Baths
1
Year Built
2026
Sq.Footage
2,513
OPEN HOUSE THIS SATURDAY 12 TO 3! NEW LISTING! FOR A LIMITED TIME, THE BUILDER IS OFFERING $10,000 TOWARDS BUYERS CLOSING COSTS OR OPTIONS WITH A SETTLEMENT BY 12/31/2026...IF BUYERS NEED A MORTGAGE, BUYERS MUST USE BUILDER'S RECOMMENDED LENDER IN ORDER TO RECEIVE THE INCENTIVE. NEW PHOTOS TO BE UPLOADED SOON. SOME PHOTOS ARE FROM A SIMILAR HOME UNTIL NEW PHOTOS CAN BE TAKEN. Doroly Gardens Community will be 28 Villas when completed. Built by Patton Homes, custom quality home builders in Carroll County for over 40 years. Builder can make modifications to the unit if needed! Quality 2 x 6 exterior walls, stick built construction, Andersen double hung tilt wash windows & slider. Recessed fire sprinklers. Solid oak 5” hardwood floors in the foyer, kitchen, great room and hall to primary bedroom. Carpet is included in Primary bedroom and it's walk-in closet. Carpet is included for steps to second floor and carpeting is included in the Loft area and bedrooms #2 and 3 including their closets. Buyers can upgrade areas that were carpeted to hardwood at Buyer's expense. Large ceramic tile is included in all baths, mudroom & laundry rooms. Granite counters are included in the kitchen & all baths. Luxury main level living- 1st floor owners suite with tray ceiling, ceiling fan, walk-in closet, owners bath- walk-in shower, double sinks, linen cabinet, tiled floor, tiled shower walls & floor, walk-in closet, mudroom off of garage, 1st floor laundry room off of mudroom, great room with vaulted ceiling & ceiling fan, covered rear porch. The kitchen includes Whirlpool stainless steel appliances, gas range, built-in microwave, dishwasher and a garbage disposal. The kitchen features soft close cabinets with double roll out trays for convenience, trash/re-cycling drawer, island w/breakfast bar, granite counters, backsplash tile, under cabinet lighting, recessed lighting, pendant lighting and a pantry cabinet with roll out trays. Carpeted steps to 2nd floor with oak railings and wrought iron spindles. Second floor includes a carpeted large loft with ceiling fan and recessed lighting. Great to use as a study, studio or 2nd TV area, plus 2 large carpeted bedrooms each with ceiling fan. Plus a large full bath with double sinks, granite counters, the tub/shower & commode are in separate room. Also, off of the Loft is a storage area with the 2nd zone HVAC. Lower level is unfinished and includes rough-ins for full bath & wet bar, egress window to rear yard. Basement can be finished at additional cost. Two car garage is insulated, drywalled & painted, My Q auto opener and exterior keypad. Public water & sewer, 2 zone heat pump with natural gas back-up heat (can be set to just gas heat). TAXES ARE ESTIMATED. $225 monthly condo fee covers lawn maintenance, mulching, trash/re-cycling, snow plow of driveway & side walk & street lights. Convenient to shopping & restaurants and easy access to all major routes Rt 26, 32 & 70. If Saturday open house 12 to 3 is not convenient, Call Carol Swinton to view when it works for you!
Features & Amenities
Interior
-
Other Interior Features
Eat-in Kitchen, Ceiling Fan(s), Kitchen Island, Pantry, Recessed Lighting, Walk-In Closet(s), Vaulted Ceiling(s), High Ceilings, Tray Ceiling(s), Open Floorplan
-
Total Bedrooms
3
-
Bathrooms
2
-
1/2 Bathrooms
1
-
Above Grade Finished Area
2513.0
-
Basement YN
YES
-
Cooling YN
YES
-
Cooling
Central Air, Heat Pump, Ceiling Fan(s), Zoned, ENERGY STAR Qualified Equipment, Electric
-
Fireplace YN
NO
-
Heating YN
YES
-
Heating
Exhaust Fan, Electric, Natural Gas, Zoned, Heat Pump
-
Main Level Bedrooms
1
-
Pet friendly
Dogs OK, Cats OK, Yes
Exterior
-
Garage
Yes
-
Garage spaces
2
-
Construction Materials
Shake Siding, Stone, Vinyl Siding
-
Parking
Garage Door Opener, Concrete, Garage, Inside Entrance, Attached
-
Pool
No
-
Waterfront YN
NO
Area & Lot
-
Lot Size(acres)
0.07
-
Lot Size(square feet)
3,152
-
Property Type
Residential
-
Property Sub Type
Townhouse
-
Architectural Style
Colonial, Villa
Price
-
Sales Price
$699,900
-
Tax Amount
$5,949
-
Zoning
Residential Condominium
-
Sq. Footage
2,513
-
Price/SqFt
$278
HOA
-
Association
No
School District
-
Elementary School
N/A
-
Middle School
N/A
-
High School
N/A
Property Features
-
New Construction
YES
-
Accessibility Features
Accessible Full Bath
-
Association Amenities
Jogging Path
-
Foundation Details
Concrete Perimeter
-
Senior Community YN
YES
-
Sewer
Private Sewer
-
Water Source
Public
Schedule a Showing
Showing scheduled successfully.
Mortgage calculator
Estimate your monthly mortgage payment, including the principal and interest, property taxes, and HOA. Adjust the values to generate a more accurate rate.
Your payment
Principal and Interest:
$
Property taxes:
$
HOA fees:
$
Total loan payment:
$
Total interest amount:
$
Location
County
CARROLL
Elementary School
Middle School
High School
Listing Courtesy of Carol A Swinton, Long & Foster Real Estate, Inc.
RealHub Information is provided exclusively for consumers' personal, non-commercial use, and it may not be used for any purpose other than to identify prospective properties consumers may be interested in purchasing. All information deemed reliable but not guaranteed and should be independently verified. All properties are subject to prior sale, change or withdrawal. RealHub website owner shall not be responsible for any typographical errors, misinformation, misprints and shall be held totally harmless.

Salesperson, Realtor
Phil Herbert
Call Phil today to schedule a private showing.

* Listings on this website come from the FMLS IDX Compilation and may be held by brokerage firms other than the owner of this website. The listing brokerage is identified in any listing details. Information is deemed reliable but is not guaranteed. If you believe any FMLS listing contains material that infringes your copyrighted work please review our DMCA policy and learn how to submit a takedown request.© 2024 FMLS.
Related Properties

SYKESVILLE
6266 PINYON PINE
4 Beds
2 Baths
2,270 Sq.Ft.
$585,000
MLS#: MDCR2037310

SYKESVILLE
1058 CAREN DRIVE
4 Beds
3 Baths
4,315 Sq.Ft.
$825,000
MLS#: MDCR2036956
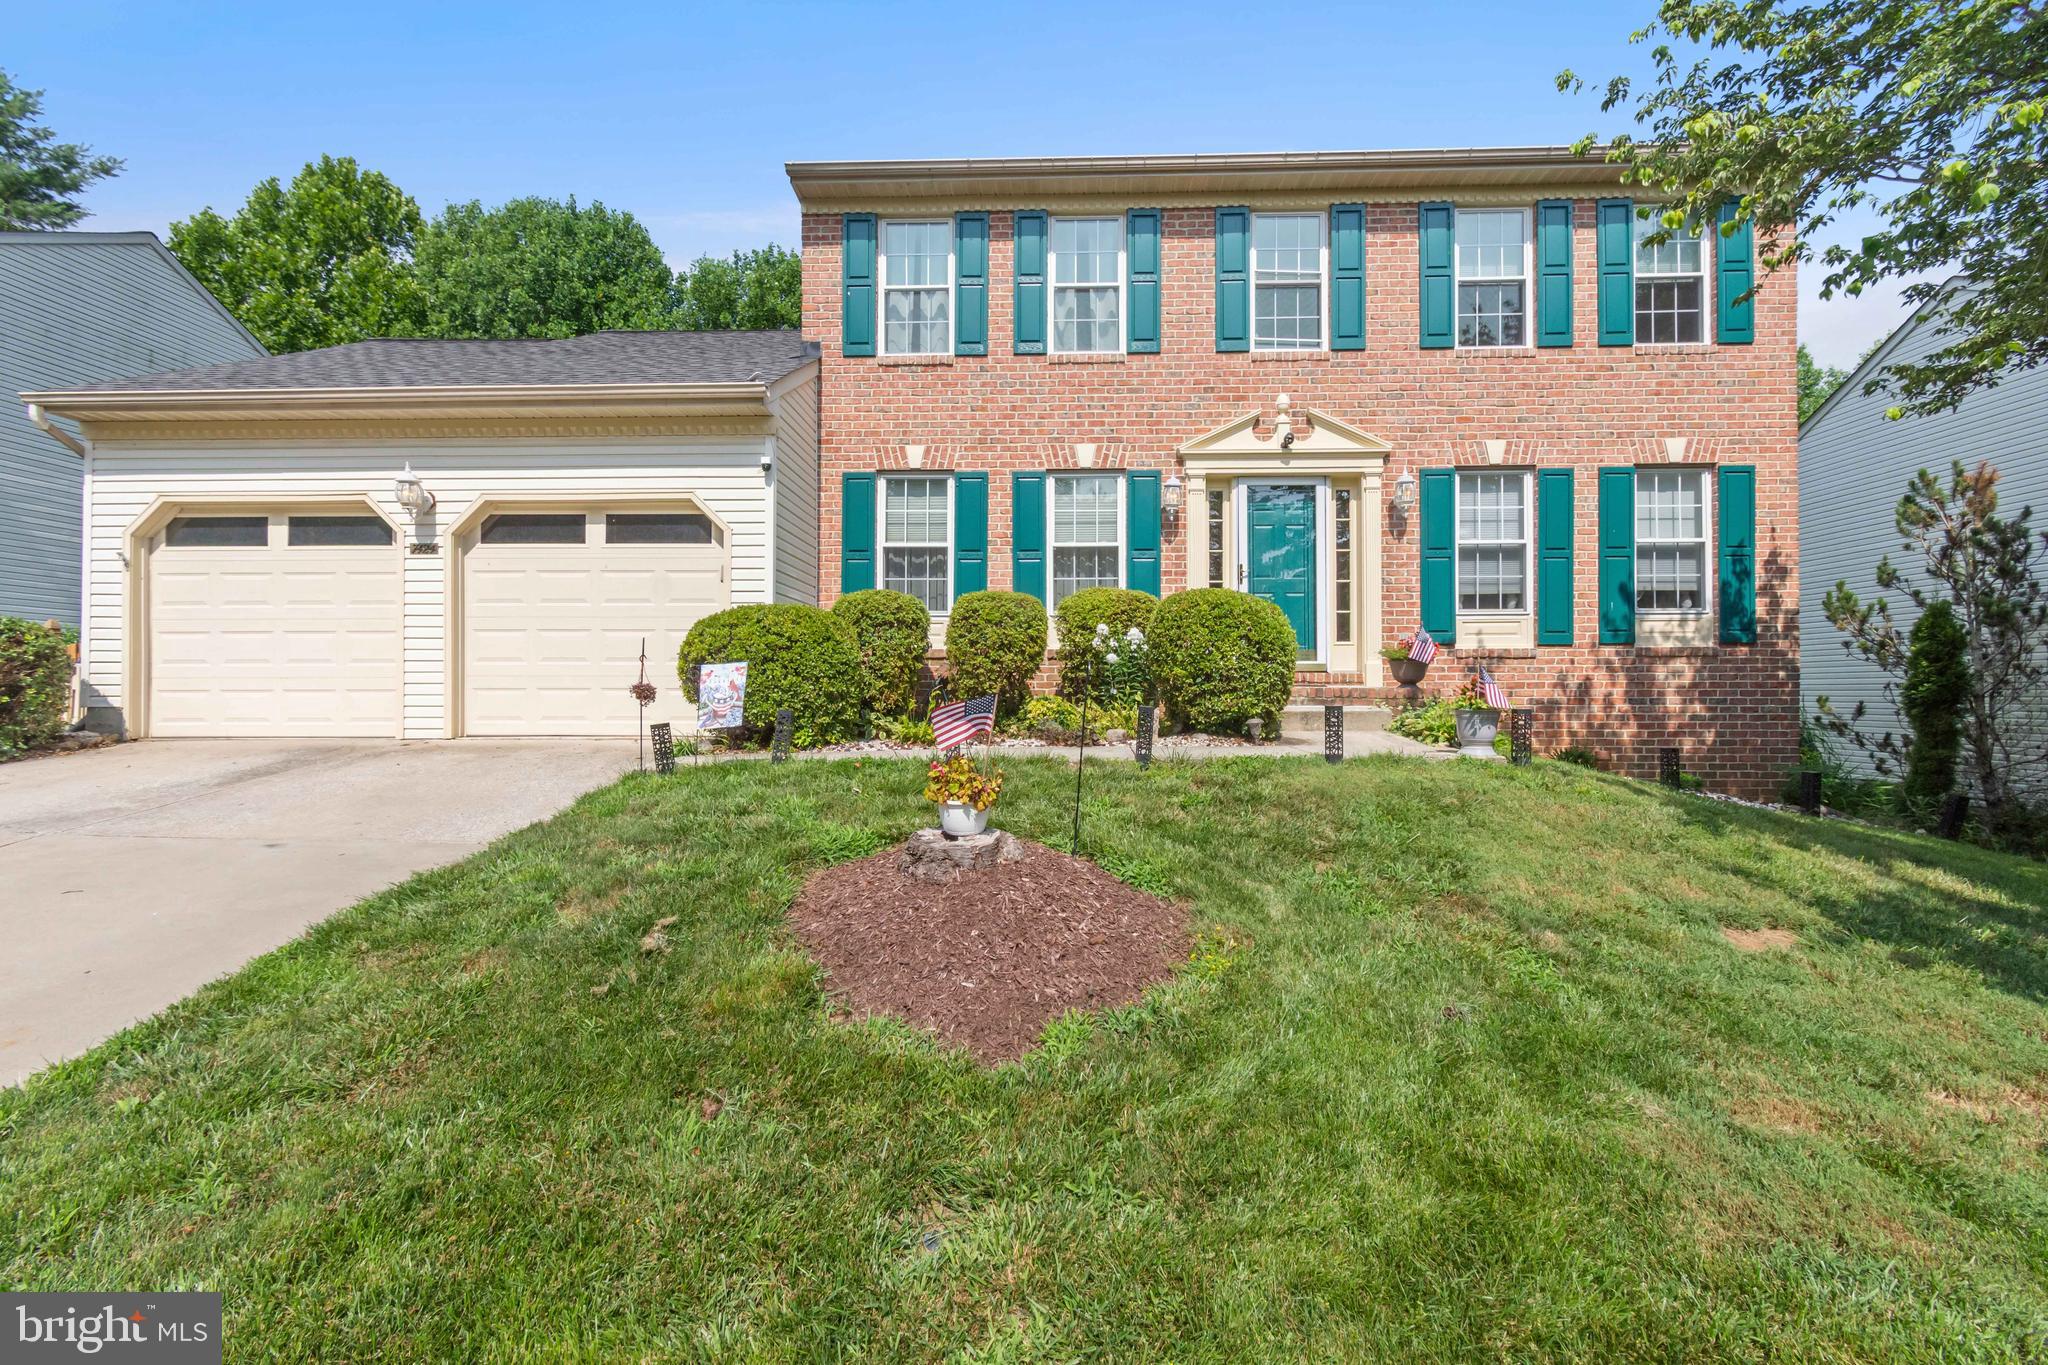
SYKESVILLE
7424 BRANDENBURG CIRCLE
4 Beds
3 Baths
3,792 Sq.Ft.
$724,900
MLS#: MDCR2036470

SYKESVILLE
144 KLEES MILL ROAD
3 Beds
3 Baths
3,800 Sq.Ft.
$600,000
MLS#: MDCR2038450

SYKESVILLE
7552 HUMMINGBIRD COURT
4 Beds
2 Baths
2,939 Sq.Ft.
$749,000
MLS#: MDCR2038508

SYKESVILLE
4009 RUDY DRIVE
3 Beds
2 Baths
2,706 Sq.Ft.
$687,000
MLS#: MDCR2038182

SYKESVILLE
6214 OAK HILL DRIVE
4 Beds
2 Baths
2,464 Sq.Ft.
$645,000
MLS#: MDCR2038414

SYKESVILLE
465 GAITHER ROAD
3 Beds
1 Baths
2,452 Sq.Ft.
$625,000
MLS#: MDHW2073702

SYKESVILLE
1711 BOTANICAL COURT 10
3 Beds
2 Baths
2,513 Sq.Ft.
$705,700
MLS#: MDCR2036932
