


Property
Beds
4
Full Baths
2
1/2 Baths
1
Year Built
1967
Sq.Footage
2,464
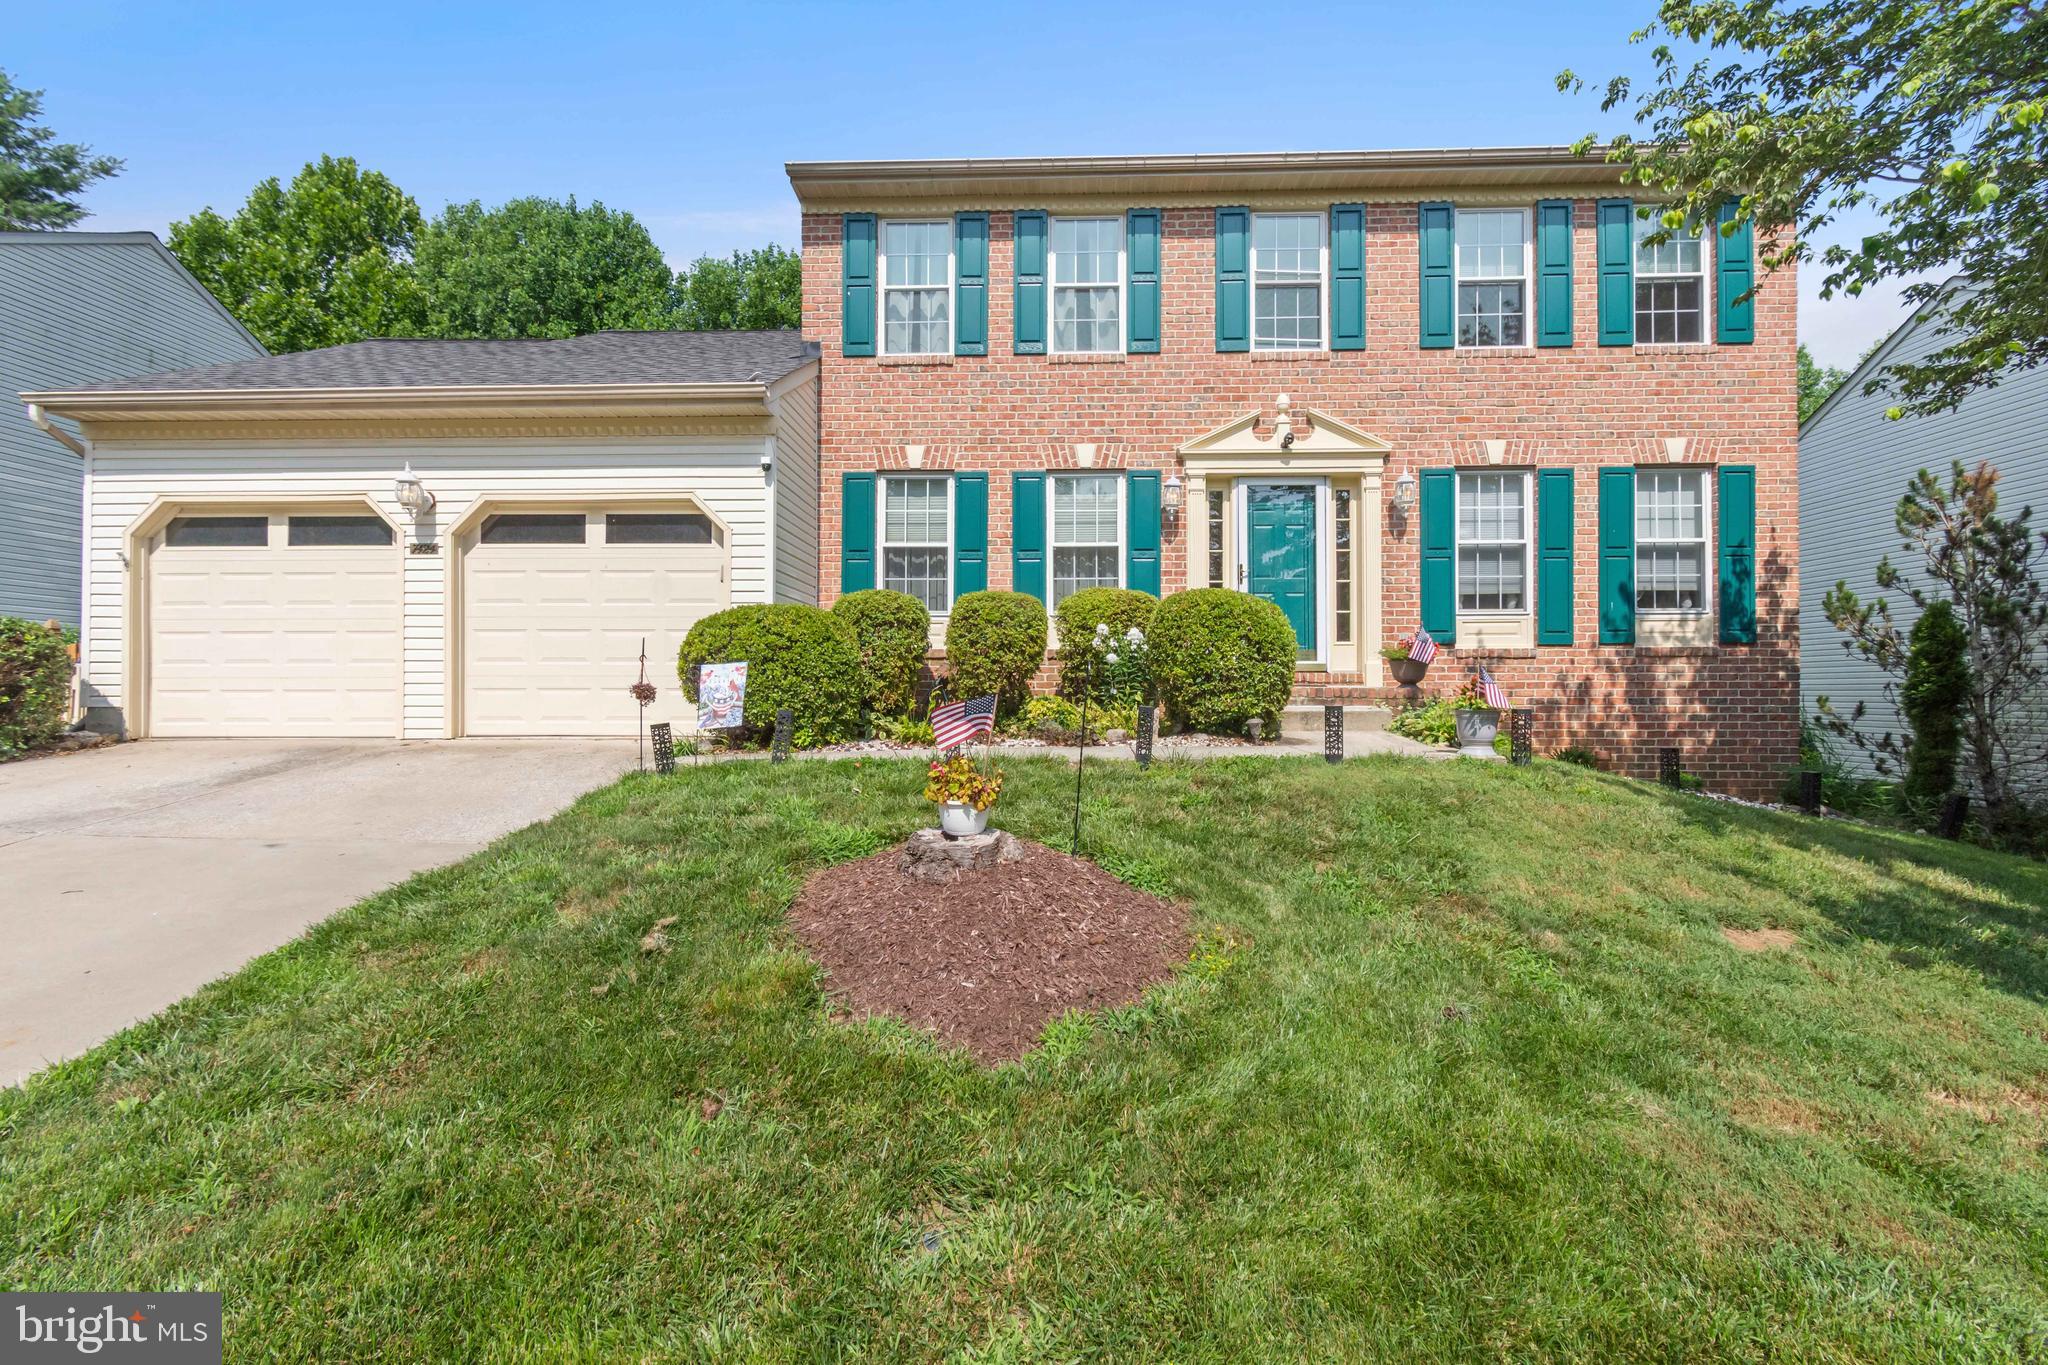
Welcome to 6214 Oak Hill Drive, a 4-bedroom, 2.5-bath colonial in Freedom Forest that’s been thoughtfully updated from top to bottom. It sits on nearly half an acre of professionally landscaped grounds, and the major updates are already done: new HVAC (2025), a new main sewer line (2025), fully renovated bathrooms, and new flooring through the main living areas. Inside, new hardwood and tile flow through the main level. The kitchen has granite counters and stainless steel appliances, and the family room is warmed by a wood-burning fireplace for cozy fall and winter nights. Upstairs, the primary suite has a beautifully renovated private bath, and three more generously sized bedrooms share a hall bath redone with a new tub, tile, and surround. Downstairs, the finished lower level adds a rec room with LVP flooring and a wet bar, plus unfinished space for storage, hobbies, or a workshop. Out back, the flagstone patio overlooks a private, wood-fenced yard, with extensive hardscaping, exterior lighting, and a storage shed. The driveway holds up to 5 cars.
Features & Amenities
Interior
-
Other Interior Features
Ceiling Fan(s), Bar
-
Total Bedrooms
4
-
Bathrooms
2
-
1/2 Bathrooms
1
-
Above Grade Finished Area
2064.0
-
Basement YN
YES
-
Cooling YN
YES
-
Cooling
Central Air, Ceiling Fan(s), Electric
-
Fireplace YN
YES
-
Heating YN
YES
-
Heating
Natural Gas, Forced Air
-
Pet friendly
Yes
Exterior
-
Garage
No
-
Construction Materials
Frame, Vinyl Siding
-
Other Exterior Features
Lighting, Rain Gutters
-
Parking
Asphalt, Driveway
-
Patio and Porch Features
Patio
-
Pool
No
-
Waterfront YN
NO
-
View
Trees/Woods
Area & Lot
-
Lot Size(acres)
0.47
-
Lot Size(square feet)
20,603
-
Property Type
Residential
-
Property Sub Type
Single Family Residence
-
Architectural Style
Colonial
Price
-
Sales Price
$645,000
-
Tax Amount
$4,837
-
Sq. Footage
2,464
-
Price/SqFt
$261
HOA
-
Association
No
Property Resources
-
Horse Property
NO
School District
-
Elementary School
N/A
-
Middle School
N/A
-
High School
N/A
Property Features
-
New Construction
NO
-
Foundation Details
Concrete Perimeter
-
Senior Community YN
NO
-
Sewer
Public Sewer
-
Tax Lot
18
-
Water Source
Public
Schedule a Showing
Showing scheduled successfully.
Mortgage calculator
Estimate your monthly mortgage payment, including the principal and interest, property taxes, and HOA. Adjust the values to generate a more accurate rate.
Your payment
Principal and Interest:
$
Property taxes:
$
HOA fees:
$
Total loan payment:
$
Total interest amount:
$
Location
County
CARROLL
Elementary School
Middle School
High School
Listing Courtesy of Lee R. Tessier, EXP Realty, LLC
RealHub Information is provided exclusively for consumers' personal, non-commercial use, and it may not be used for any purpose other than to identify prospective properties consumers may be interested in purchasing. All information deemed reliable but not guaranteed and should be independently verified. All properties are subject to prior sale, change or withdrawal. RealHub website owner shall not be responsible for any typographical errors, misinformation, misprints and shall be held totally harmless.

Salesperson, Realtor
Phil Herbert
Call Phil today to schedule a private showing.

* Listings on this website come from the FMLS IDX Compilation and may be held by brokerage firms other than the owner of this website. The listing brokerage is identified in any listing details. Information is deemed reliable but is not guaranteed. If you believe any FMLS listing contains material that infringes your copyrighted work please review our DMCA policy and learn how to submit a takedown request.© 2024 FMLS.
Related Properties

SYKESVILLE
6266 PINYON PINE
4 Beds
2 Baths
2,270 Sq.Ft.
$585,000
MLS#: MDCR2037310
SYKESVILLE
7424 BRANDENBURG CIRCLE
4 Beds
3 Baths
3,792 Sq.Ft.
$724,900
MLS#: MDCR2036470

SYKESVILLE
706 W OLD LIBERTY ROAD
3 Beds
2 Baths
2,108 Sq.Ft.
$560,000
MLS#: MDCR2037978

SYKESVILLE
5314 WENDY ROAD
3 Beds
3 Baths
1,260 Sq.Ft.
$525,000
MLS#: MDCR2037908

SYKESVILLE
2721 OLD LIBERTY ROAD
3 Beds
2 Baths
1,882 Sq.Ft.
$630,000
MLS#: MDCR2037816

SYKESVILLE
4302 COOLIDGE COURT
5 Beds
2 Baths
2,305 Sq.Ft.
$525,000
MLS#: MDCR2037774

SYKESVILLE
509 PINEY RUN COURT
3 Beds
3 Baths
2,484 Sq.Ft.
$599,900
MLS#: MDCR2038306

SYKESVILLE
1711 BOTANICAL COURT 10
3 Beds
2 Baths
2,513 Sq.Ft.
$705,700
MLS#: MDCR2036932

SYKESVILLE
1712 BOTANICAL COURT 22
3 Beds
2 Baths
2,649 Sq.Ft.
$711,690
MLS#: MDCR2038304

SYKESVILLE
1917 PINE KNOB ROAD
5 Beds
3 Baths
2,866 Sq.Ft.
$650,000
MLS#: MDCR2037970
