
Traditional
5450 WHITLEY PARK TERRACE HR-903
BETHESDA, MD 20814
MLS#: MDMC2167402
$575,000


Property
Beds
2
Full Baths
2
1/2 Baths
1
Year Built
1965
Sq.Footage
1,743
Featuring over 1,700 square feet, this ninth floor corner unit enjoys panoramic treetop views! A welcoming marble foyer leads to the den, while the sliding glass door in the open living room and dining room offers access to the outdoor balcony. Sun streams through expansive picture windows, flooding the rooms with natural light and highlighting the gleaming hardwood floors. Thoughtfully renovated, the eat-in table space kitchen is the hub of the home. The den’s built-in bookcases and large window enhance the appeal of this quiet space. Both the primary suite and the second bedroom enjoy ensuite baths and plenty of closet space, while the separate laundry room adds additional storage. Whitley Park residents enjoy the gracious common areas as well as a fitness center, party room, library, an Olympic-size pool, tennis courts, guest parking, concierge service and on-site management. The building is pet friendly and the convenient Metro Shuttle bus provides door-to-door access to Washington DC. You’re invited to schedule an appointment and plan to make 5450 Whitley Park your next home.
Features & Amenities
Interior
-
Other Interior Features
Eat-in Kitchen, Recessed Lighting, Built-in Features, Crown Molding, Soaking Tub
-
Total Bedrooms
2
-
Bathrooms
2
-
1/2 Bathrooms
1
-
Above Grade Finished Area
1743.0
-
Basement YN
NO
-
Cooling YN
YES
-
Cooling
Central Air, Electric
-
Fireplace YN
NO
-
Heating YN
YES
-
Heating
Electric, Forced Air
-
Main Level Bedrooms
2
-
Pet friendly
Yes
Exterior
-
Garage
Yes
-
Garage spaces
1
-
Construction Materials
Concrete
-
Other Exterior Features
Tennis Court(s), Balcony
-
Parking
Garage, Assigned, Parking Lot, Basement
-
Pool
Yes
-
Pool Features
Community
-
Waterfront YN
NO
Area & Lot
-
Property Type
Residential
-
Property Sub Type
Condominium
-
Architectural Style
Traditional
Price
-
Sales Price
$575,000
-
Tax Amount
$4,986
-
Sq. Footage
1,743
-
Price/SqFt
$329
HOA
-
Association
No
School District
-
Elementary School
N/A
-
Middle School
N/A
-
High School
N/A
Property Features
-
New Construction
NO
-
Accessibility Features
Accessible Elevator Installed
-
Association Amenities
Concierge, Tennis Court(s), Elevator(s), Playground
-
Senior Community YN
NO
-
Sewer
Public Sewer
-
Water Source
Public
Schedule a Showing
Showing scheduled successfully.
Mortgage calculator
Estimate your monthly mortgage payment, including the principal and interest, property taxes, and HOA. Adjust the values to generate a more accurate rate.
Your payment
Principal and Interest:
$
Property taxes:
$
HOA fees:
$
Total loan payment:
$
Total interest amount:
$
Location
County
MONTGOMERY
Elementary School
Middle School
High School
Listing Courtesy of Deborah N. Zech, Long & Foster Real Estate, Inc.
RealHub Information is provided exclusively for consumers' personal, non-commercial use, and it may not be used for any purpose other than to identify prospective properties consumers may be interested in purchasing. All information deemed reliable but not guaranteed and should be independently verified. All properties are subject to prior sale, change or withdrawal. RealHub website owner shall not be responsible for any typographical errors, misinformation, misprints and shall be held totally harmless.

Salesperson, Realtor
Phil Herbert
Call Phil today to schedule a private showing.

* Listings on this website come from the FMLS IDX Compilation and may be held by brokerage firms other than the owner of this website. The listing brokerage is identified in any listing details. Information is deemed reliable but is not guaranteed. If you believe any FMLS listing contains material that infringes your copyrighted work please review our DMCA policy and learn how to submit a takedown request.© 2024 FMLS.
Related Properties

BETHESDA
5301 WESTBARD CIRCLE 419
2 Beds
2 Baths
1,312 Sq.Ft.
$520,000
MLS#: MDMC2246008

BETHESDA
5229 KING CHARLES WAY 1-6
2 Beds
2 Baths
1,620 Sq.Ft.
$678,000
MLS#: MDMC2259110

BETHESDA
7111 WOODMONT AVENUE 709
2 Beds
1 Baths
946 Sq.Ft.
$525,000
MLS#: MDMC2255646

BETHESDA
5000 BATTERY LANE 706
2 Beds
2 Baths
1,301 Sq.Ft.
$599,000
MLS#: MDMC2261750
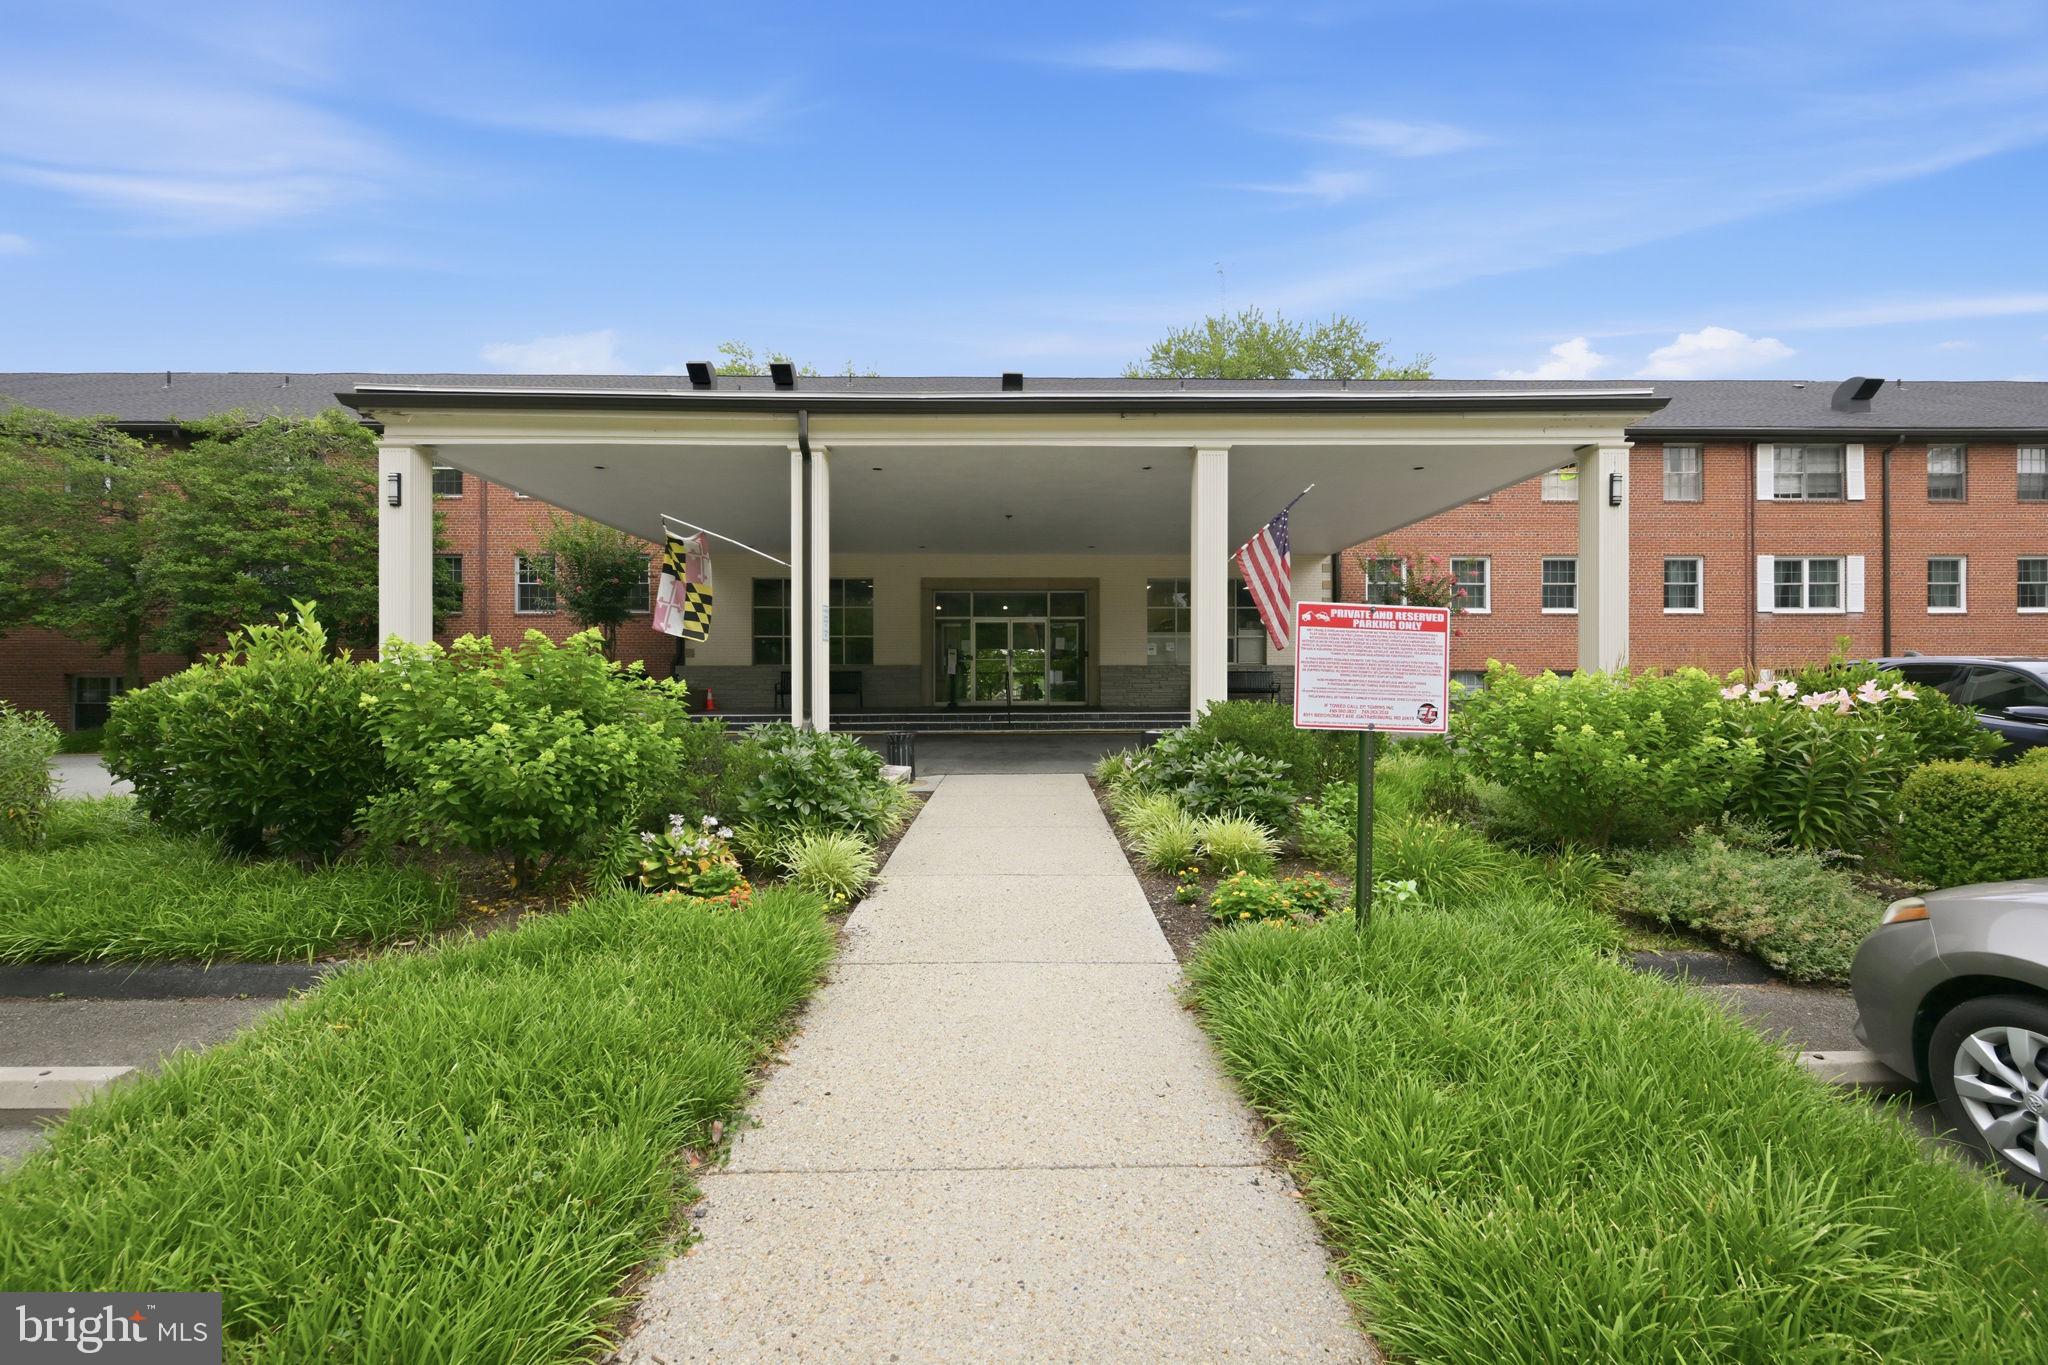
BETHESDA
5301 WESTBARD CIRCLE 334
3 Beds
2 Baths
1,896 Sq.Ft.
$470,000
MLS#: MDMC2244428

BETHESDA
5450 WHITLEY PARK TERRACE 612
2 Beds
2 Baths
1,951 Sq.Ft.
$499,900
MLS#: MDMC2260672

BETHESDA
7500 WOODMONT AVENUE S1019
2 Beds
1 Baths
874 Sq.Ft.
$500,000
MLS#: MDMC2251152
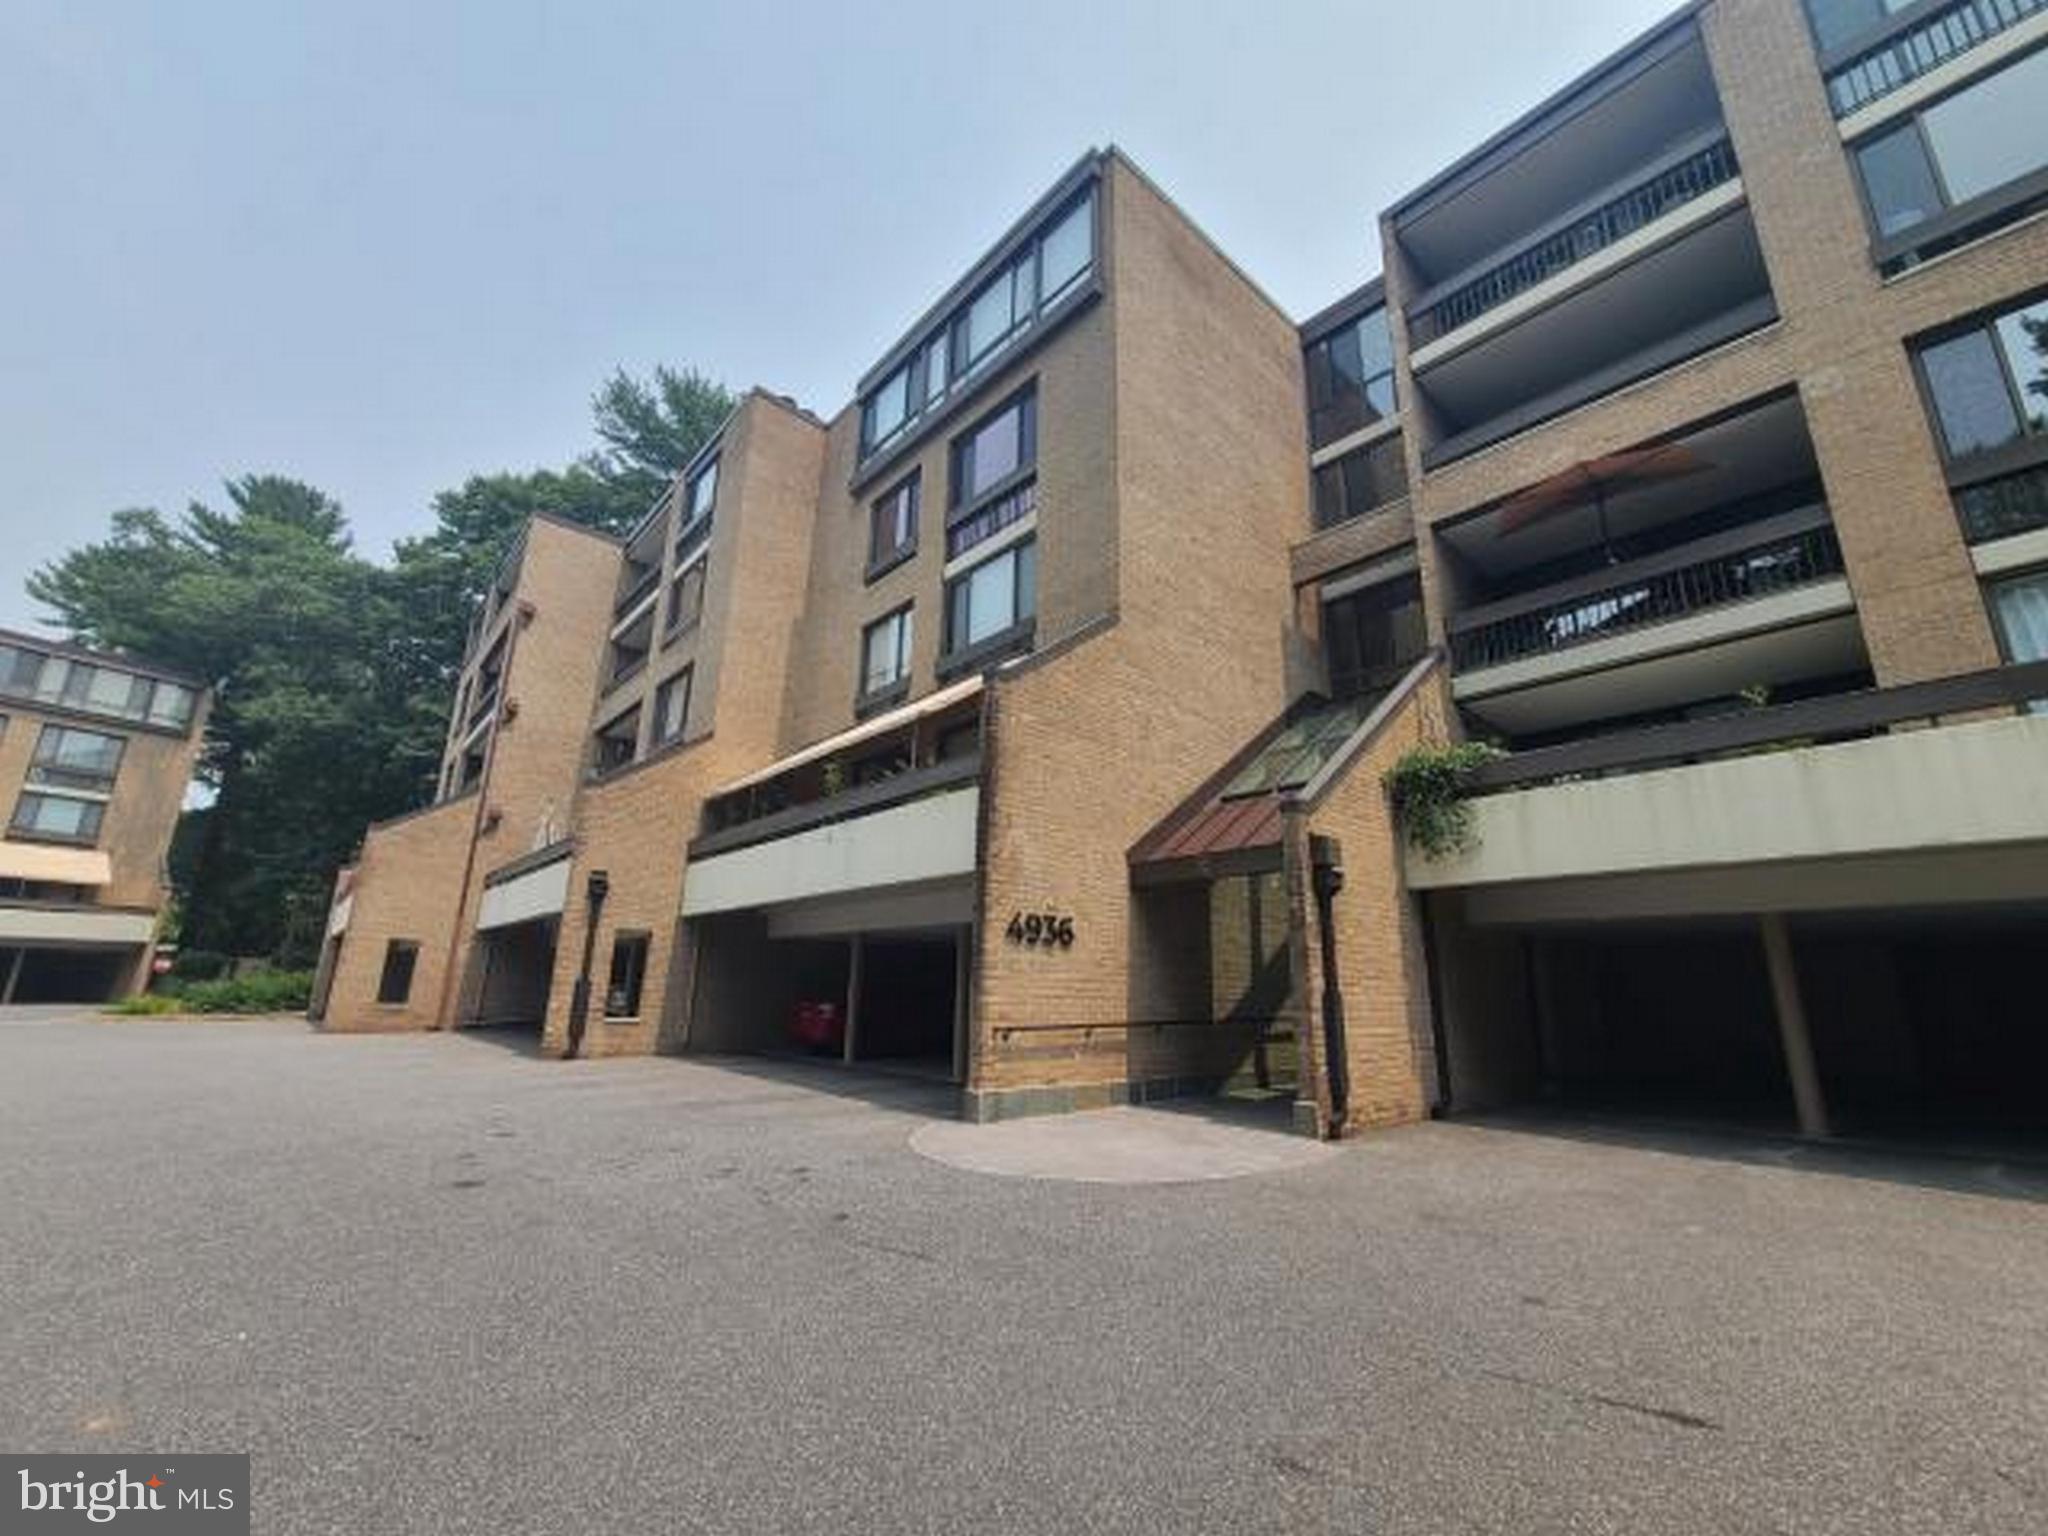
BETHESDA
4936 SENTINEL DRIVE 5-401
2 Beds
2 Baths
1,391 Sq.Ft.
$579,900
MLS#: MDMC2246348

BETHESDA
7171 WOODMONT AVENUE 306
2 Beds
2 Baths
860 Sq.Ft.
$502,561
MLS#: MDMC2255734

BETHESDA
7500 WOODMONT AVENUE S419
2 Beds
1 Baths
874 Sq.Ft.
$475,000
MLS#: MDMC2258874
