


Property
Beds
2
Full Baths
2
1/2 Baths
None
Year Built
2015
Sq.Footage
860
Accessibility meets luxury! Conveniently located in The Darcy, a premium boutique condominium in the heart of downtown Bethesda, this stunning two-bedroom, two-full-bath unit offers exceptional craftsmanship and thoughtful design. Featuring beautiful details including high ceilings, recessed lighting, and open spaces that create an elegant, airy ambiance. An inviting entry foyer leads to the heart of the home: a table-space kitchen, fully equipped with premium stainless steel appliances, including a range and a built-in microwave, beautifully finished with a custom tile backsplash. The sleek kitchen flows seamlessly into a combination living / dining room, which is flooded with natural light through the oversized windows. The private primary bedroom suite is complete with a custom walk-in closet, new carpet, and an en suite bath. The second bedroom is spacious enough for guests and / or use as home office. In-unit washer / dryer and extra storage offers even more convenience. The Darcy offers an exceptional full-service lifestyle in the heart of downtown Bethesda. Residents are welcomed by a recently redesigned lobby by Barry Dixon and 24-hour concierge service, along with a private fitness center with a separate yoga studio, business center, and an elegant resident clubroom with a fireplace, balcony, catering kitchen, and comfortable gathering spaces. Two hospitality suites accommodate overnight guests, while residents also enjoy access to the neighboring rooftop terrace at The Flats that includes a gas grill, fire pit, lounge areas, and bar seating. Additional conveniences include bicycle storage, package handling and notification services, dry-cleaning and laundry services, and additional housekeeping and delivery services available on a pay-per-use basis. The Darcy is also pet-friendly and offers convenient covered public parking for guests. Positioned at Woodmont and Bethesda Avenues, The Darcy is at the heart of Bethesda, with ground-floor retail, acclaimed restaurants, cafés, shopping, theaters, public art, and neighborhood events all just steps away. The Capital Crescent Trail is approximately one block away, and the Bethesda Metro station is just a few blocks from the building, creating one of downtown Bethesda's most convenient and sought-after addresses. Please note - this apartment is part of Montgomery County Workforce Housing program and is subject to covenants and income restrictions. Some interior photos are virtually staged.
Features & Amenities
Interior
-
Other Interior Features
Recessed Lighting
-
Total Bedrooms
2
-
Bathrooms
2
-
Above Grade Finished Area
860.0
-
Basement YN
NO
-
Cooling YN
YES
-
Cooling
Central Air, Electric
-
Fireplace YN
NO
-
Heating YN
YES
-
Heating
Electric, Heat Pump
-
Main Level Bedrooms
2
-
Pet friendly
Cats OK, Dogs OK, Yes
Exterior
-
Garage
No
-
Construction Materials
Other
-
Parking
None
-
Pool
No
-
Waterfront YN
NO
Area & Lot
-
Property Type
Residential
-
Property Sub Type
Condominium
-
Architectural Style
Contemporary
Price
-
Sales Price
$502,561
-
Tax Amount
$4,487
-
Sq. Footage
860
-
Price/SqFt
$584
HOA
-
Association
No
Property Resources
-
Horse Property
NO
School District
-
Elementary School
SOMERSET
-
Middle School
WESTLAND
-
High School
BETHESDA-CHEVY CHASE
Property Features
-
New Construction
NO
-
Accessibility Features
Accessible Elevator Installed
-
Association Amenities
Concierge, Fitness Center, Security, Elevator(s)
-
Senior Community YN
NO
-
Sewer
Public Sewer
-
Water Source
Public
Schedule a Showing
Showing scheduled successfully.
Mortgage calculator
Estimate your monthly mortgage payment, including the principal and interest, property taxes, and HOA. Adjust the values to generate a more accurate rate.
Your payment
Principal and Interest:
$
Property taxes:
$
HOA fees:
$
Total loan payment:
$
Total interest amount:
$
Location
County
MONTGOMERY
Elementary School
SOMERSET
Middle School
WESTLAND
High School
BETHESDA-CHEVY CHASE
Listing Courtesy of Dana Rice, Compass
RealHub Information is provided exclusively for consumers' personal, non-commercial use, and it may not be used for any purpose other than to identify prospective properties consumers may be interested in purchasing. All information deemed reliable but not guaranteed and should be independently verified. All properties are subject to prior sale, change or withdrawal. RealHub website owner shall not be responsible for any typographical errors, misinformation, misprints and shall be held totally harmless.

Salesperson, Realtor
Phil Herbert
Call Phil today to schedule a private showing.

* Listings on this website come from the FMLS IDX Compilation and may be held by brokerage firms other than the owner of this website. The listing brokerage is identified in any listing details. Information is deemed reliable but is not guaranteed. If you believe any FMLS listing contains material that infringes your copyrighted work please click here to review our DMCA policy and learn how to submit a takedown request.© 2024 FMLS.
Related Properties

BETHESDA
5000 BATTERY LANE 706
2 Beds
2 Baths
1,301 Sq.Ft.
$599,000
MLS#: MDMC2250224

BETHESDA
5301 WESTBARD CIRCLE 419
2 Beds
2 Baths
1,312 Sq.Ft.
$520,000
MLS#: MDMC2246008

BETHESDA
4801 FAIRMONT AVENUE 810
2 Beds
1 Baths
817 Sq.Ft.
$405,000
MLS#: MDMC2251710

BETHESDA
7111 WOODMONT AVENUE 709
2 Beds
1 Baths
946 Sq.Ft.
$525,000
MLS#: MDMC2255646
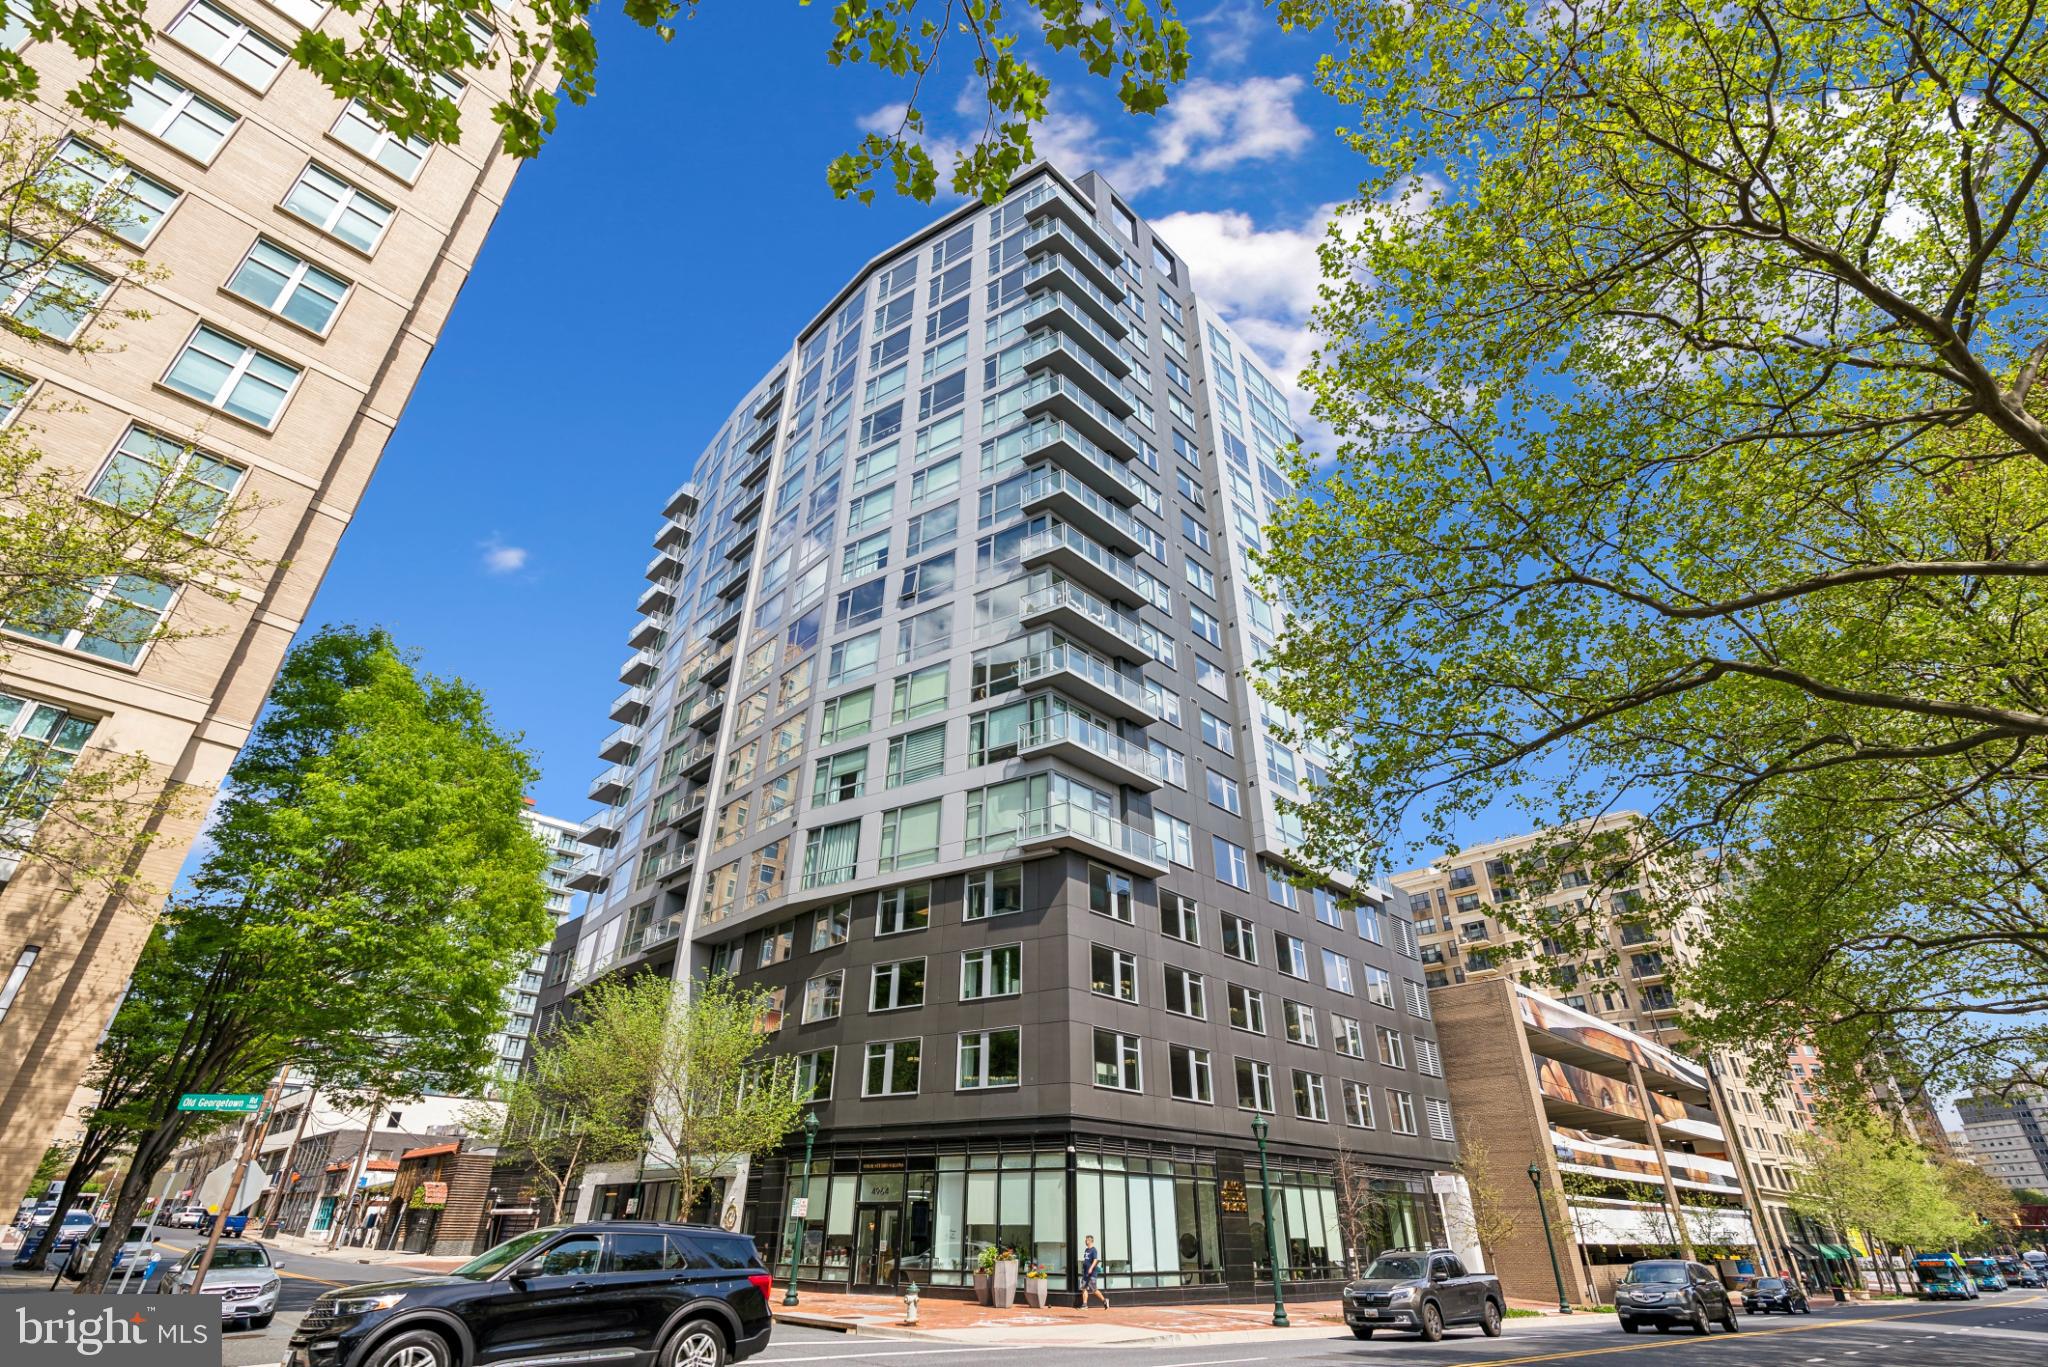
BETHESDA
4960 FAIRMONT AVENUE 904
1 Beds
1 Baths
739 Sq.Ft.
$590,000
MLS#: MDMC2198724

BETHESDA
5101 RIVER ROAD 1703
2 Beds
2 Baths
1,336 Sq.Ft.
$420,000
MLS#: MDMC2246910

BETHESDA
7500 WOODMONT AVENUE S619
2 Beds
1 Baths
861 Sq.Ft.
$509,000
MLS#: MDMC2260510
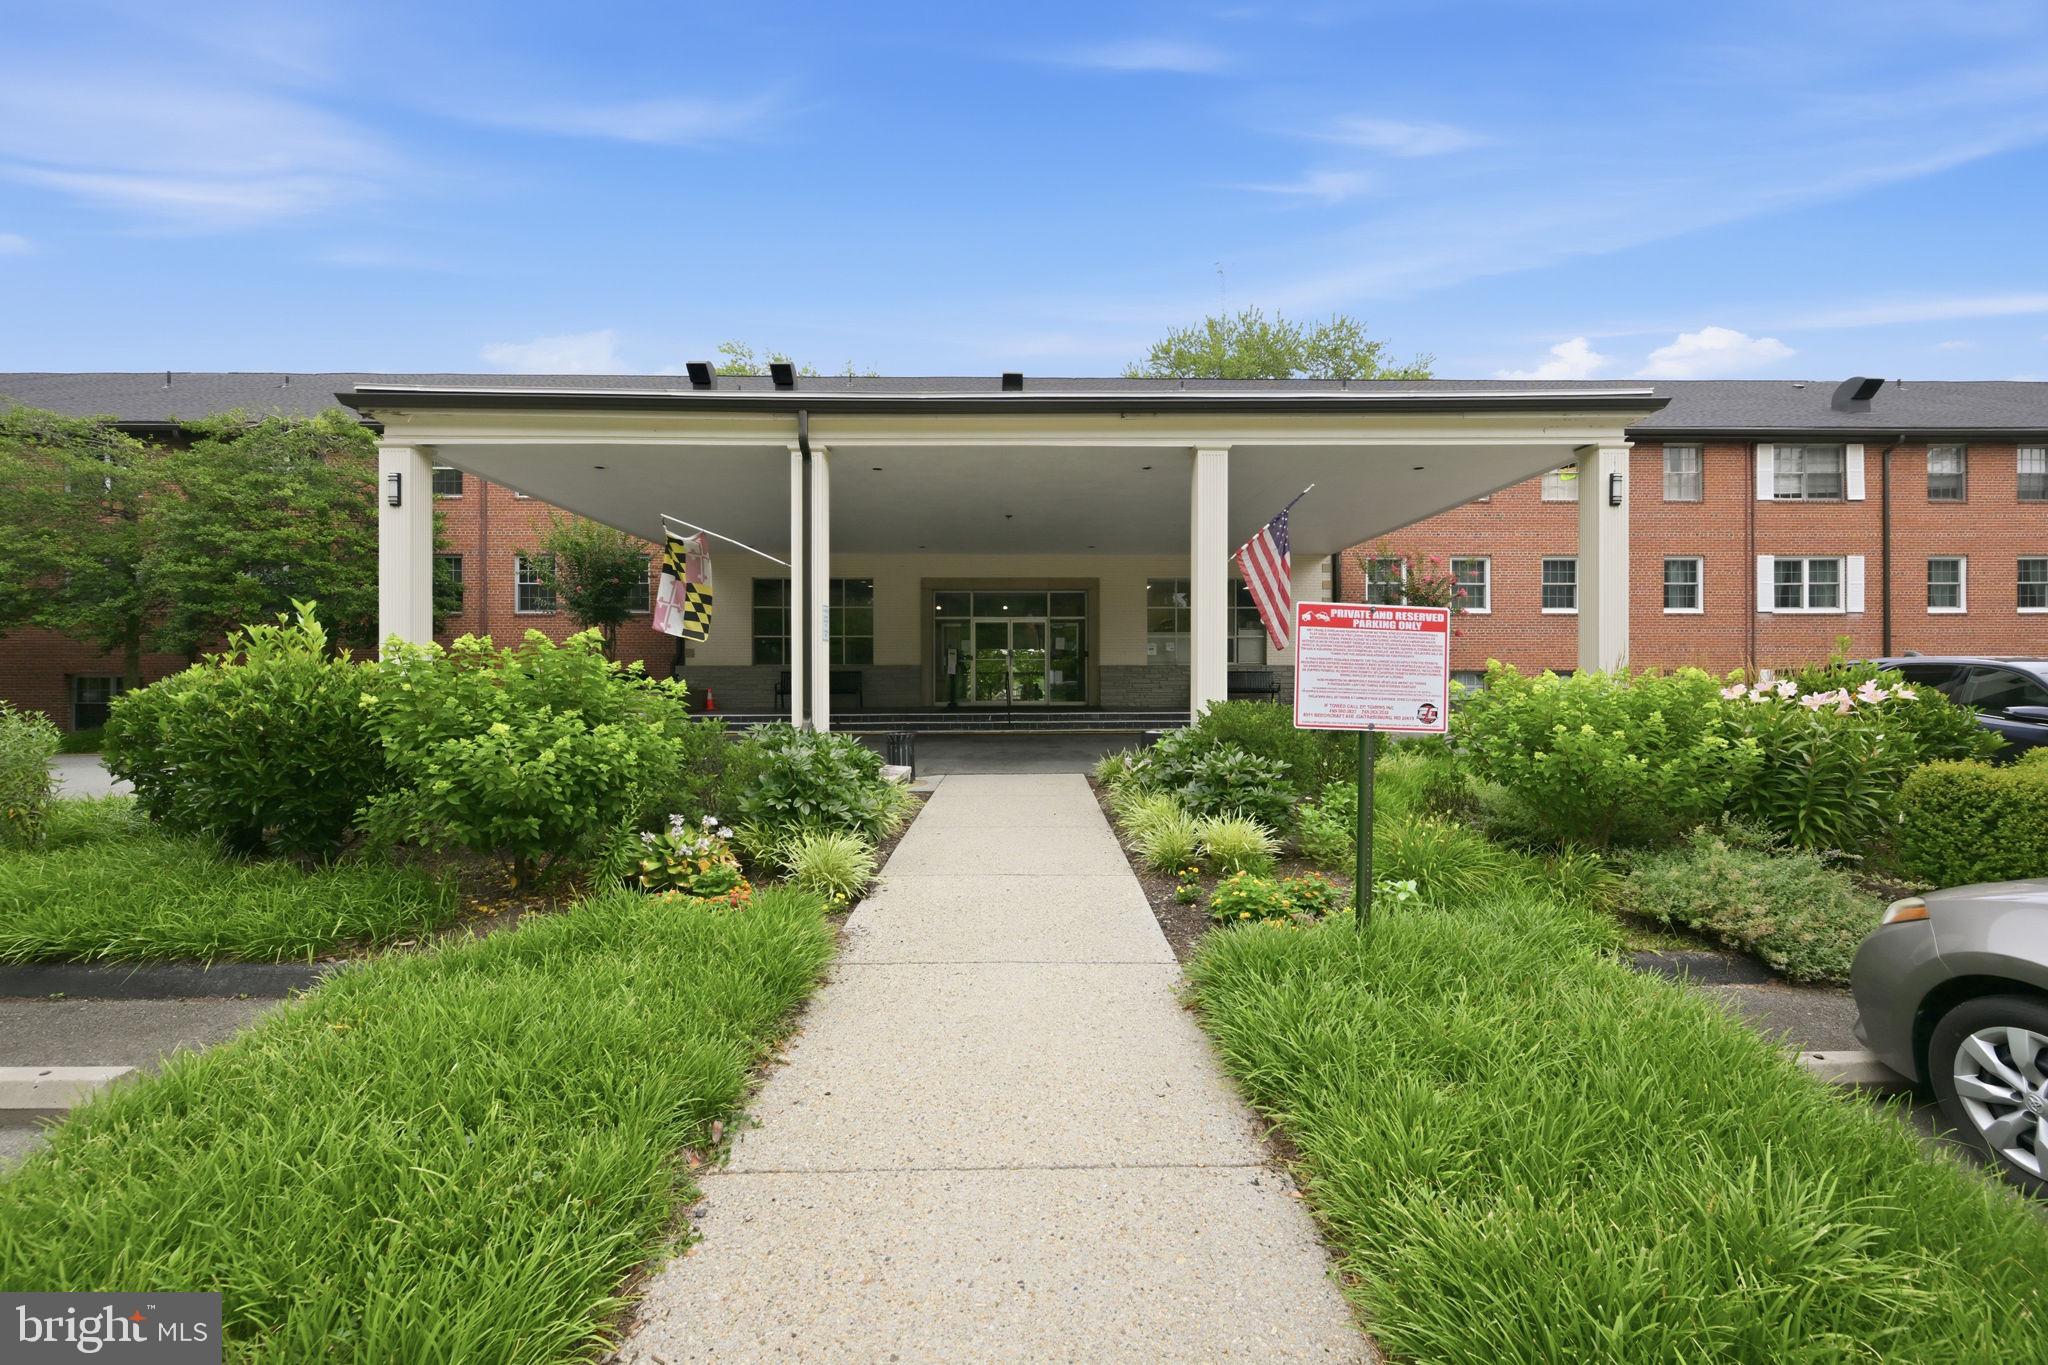
BETHESDA
5301 WESTBARD CIRCLE 334
3 Beds
2 Baths
1,896 Sq.Ft.
$470,000
MLS#: MDMC2244428

BETHESDA
4915 HAMPDEN LANE 608
1 Beds
1 Baths
728 Sq.Ft.
$495,000
MLS#: MDMC2249892

BETHESDA
7500 WOODMONT AVENUE S1019
2 Beds
1 Baths
874 Sq.Ft.
$500,000
MLS#: MDMC2251152
