


Property
Beds
2
Full Baths
1
1/2 Baths
None
Year Built
1989
Sq.Footage
874
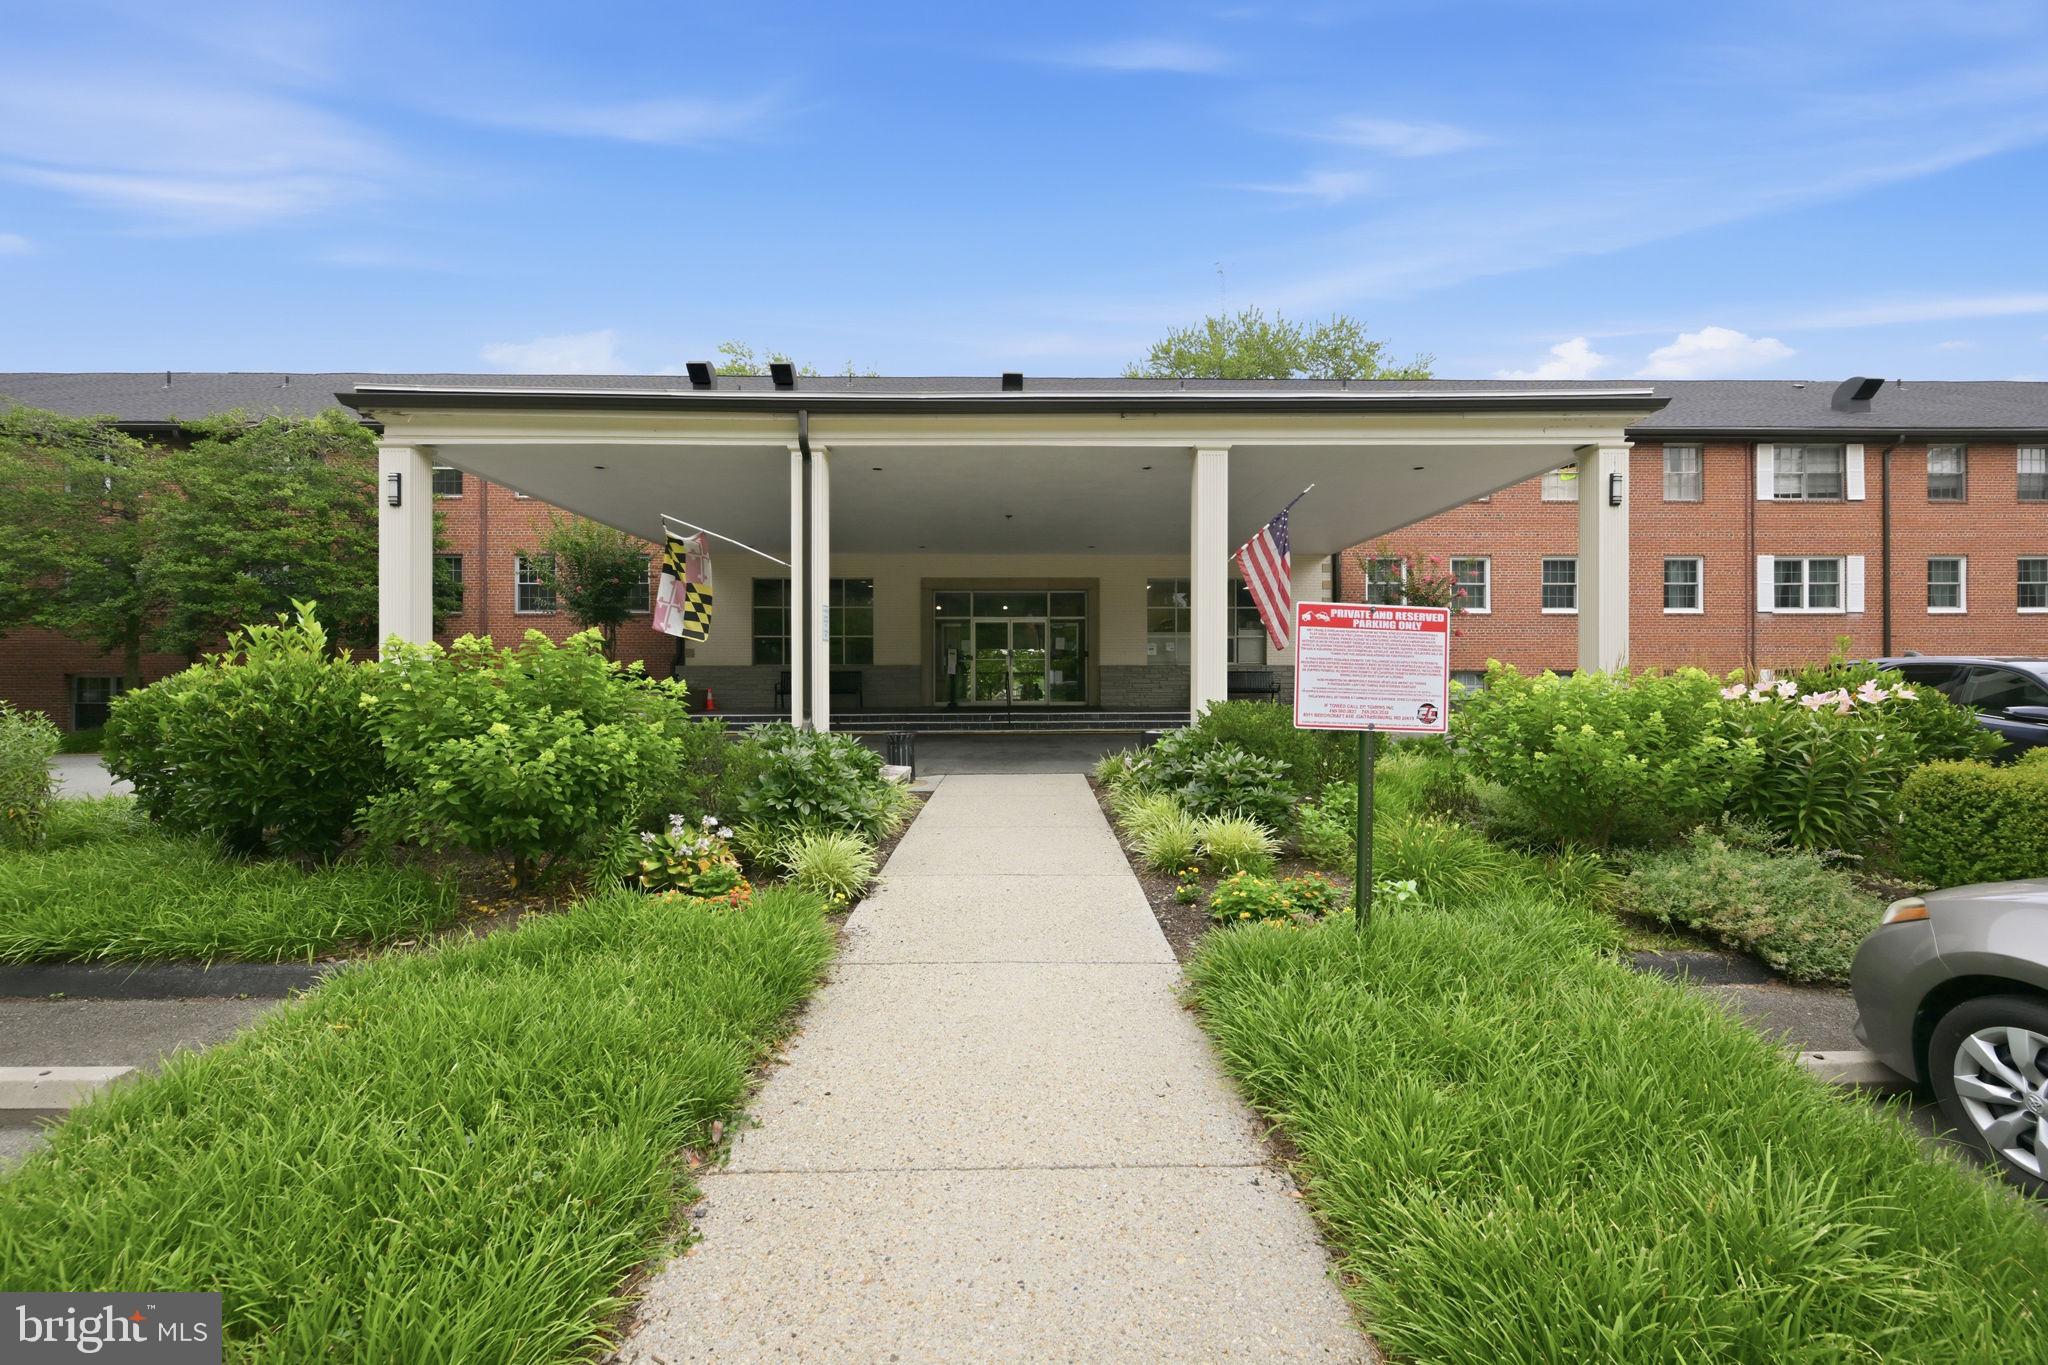
Leave the car in the garage and step right into the heart of downtown Bethesda! With the Metro just one block away and the restaurants and shops of Bethesda Row practically at your doorstep, life at The Chase is all about convenience and connection. This inviting 2-bedroom, 1-bath condo features an open living and dining area with updated flooring, built-in shelving, and access to a private balcony. The updated kitchen offers crisp white countertops, gray cabinetry, and stainless steel appliances, while the beautifully renovated bathroom features contemporary tile, a modern vanity, and a glass-enclosed shower. Two comfortable bedrooms, in-unit washer and dryer, garage parking, and a private storage unit complete the package. The Chase offers an impressive collection of amenities, including an outdoor swimming pool, tennis courts, and full-time concierge, bringing a little extra ease and enjoyment to everyday living. Whether you're commuting into DC, meeting friends for dinner, or spending a summer afternoon by the pool, everything you need is just steps away. This is an exceptional opportunity to enjoy low-maintenance living in one of the area's most vibrant and walkable neighborhoods.
Features & Amenities
Interior
-
Total Bedrooms
2
-
Bathrooms
1
-
Above Grade Finished Area
874.0
-
Basement YN
NO
-
Cooling YN
YES
-
Cooling
Central Air, Electric
-
Fireplace YN
NO
-
Heating YN
YES
-
Heating
Natural Gas, Forced Air
-
Main Level Bedrooms
2
-
Pet friendly
Cats OK, Dogs OK, Yes
Exterior
-
Garage
Yes
-
Garage spaces
1
-
Construction Materials
Brick
-
Parking
Garage Door Opener, Garage, Assigned, Attached
-
Pool
Yes
-
Pool Features
Community
-
Waterfront YN
NO
Area & Lot
-
Property Type
Residential
-
Property Sub Type
Condominium
-
Architectural Style
Contemporary
Price
-
Sales Price
$475,000
-
Tax Amount
$5,126
-
Sq. Footage
874
-
Price/SqFt
$543
HOA
-
Association
No
School District
-
Elementary School
N/A
-
Middle School
N/A
-
High School
N/A
Property Features
-
New Construction
NO
-
Accessibility Features
Accessible Elevator Installed
-
Association Amenities
Concierge, Picnic Area, Tennis Court(s), Elevator(s)
-
Senior Community YN
NO
-
Sewer
Public Sewer
-
Water Source
Public
Schedule a Showing
Showing scheduled successfully.
Mortgage calculator
Estimate your monthly mortgage payment, including the principal and interest, property taxes, and HOA. Adjust the values to generate a more accurate rate.
Your payment
Principal and Interest:
$
Property taxes:
$
HOA fees:
$
Total loan payment:
$
Total interest amount:
$
Location
County
MONTGOMERY
Elementary School
Middle School
High School
Listing Courtesy of Heather S Davenport, Compass
RealHub Information is provided exclusively for consumers' personal, non-commercial use, and it may not be used for any purpose other than to identify prospective properties consumers may be interested in purchasing. All information deemed reliable but not guaranteed and should be independently verified. All properties are subject to prior sale, change or withdrawal. RealHub website owner shall not be responsible for any typographical errors, misinformation, misprints and shall be held totally harmless.

Salesperson, Realtor
Phil Herbert
Call Phil today to schedule a private showing.

* Listings on this website come from the FMLS IDX Compilation and may be held by brokerage firms other than the owner of this website. The listing brokerage is identified in any listing details. Information is deemed reliable but is not guaranteed. If you believe any FMLS listing contains material that infringes your copyrighted work please review our DMCA policy and learn how to submit a takedown request.© 2024 FMLS.
Related Properties

BETHESDA
5301 WESTBARD CIRCLE 419
2 Beds
2 Baths
1,312 Sq.Ft.
$520,000
MLS#: MDMC2246008

BETHESDA
4801 FAIRMONT AVENUE 810
2 Beds
1 Baths
817 Sq.Ft.
$405,000
MLS#: MDMC2251710

BETHESDA
8028 QUARRY RIDGE WAY 2A
2 Beds
1 Baths
803 Sq.Ft.
$449,900
MLS#: MDMC2262848

BETHESDA
5101 RIVER ROAD 1703
2 Beds
2 Baths
1,336 Sq.Ft.
$420,000
MLS#: MDMC2246910

BETHESDA
7111 WOODMONT AVENUE 709
2 Beds
1 Baths
946 Sq.Ft.
$525,000
MLS#: MDMC2255646

BETHESDA
5101 RIVER ROAD 1515
2 Beds
2 Baths
1,336 Sq.Ft.
$395,000
MLS#: MDMC2238858

BETHESDA
8315 N BROOK LANE N 2-601
2 Beds
2 Baths
1,212 Sq.Ft.
$390,000
MLS#: MDMC2261342
BETHESDA
5301 WESTBARD CIRCLE 334
3 Beds
2 Baths
1,896 Sq.Ft.
$470,000
MLS#: MDMC2244428

BETHESDA
7500 WOODMONT AVENUE S410
1 Beds
1 Baths
777 Sq.Ft.
$410,000
MLS#: MDMC2261664

BETHESDA
5450 WHITLEY PARK TERRACE 612
2 Beds
2 Baths
1,951 Sq.Ft.
$499,900
MLS#: MDMC2260672
