Features & Amenities

Interior

  • Total Bedrooms

    4

  • Bathrooms

    3

  • 1/2 Bathrooms

    1

  • Above Grade Finished Area

    2432.0

  • Basement YN

    YES

  • Cooling YN

    YES

  • Cooling

    Central Air

  • Heating YN

    YES

  • Heating

    Natural Gas, Forced Air

  • Pet friendly

    N/A

Exterior

  • Garage

    Yes

  • Garage spaces

    2

  • Construction Materials

    Vinyl Siding

  • Parking

    Attached

  • Pool

    No

  • Waterfront YN

    NO

Area & Lot

  • Lot Size(acres)

    0.17

  • Lot Size(square feet)

    7,405

  • Property Type

    Residential

  • Property Sub Type

    Single Family Residence

  • Architectural Style

    Colonial

Price

  • Sales Price

    $549,000

  • Tax Amount

    $5,418

  • Sq. Footage

    2,432

  • Price/SqFt

    $225

HOA

  • Association

    YES

  • Association Fee

    $103

  • Association Fee Frequency

    Quarterly

  • Association Fee Includes

    N/A

School District

  • Elementary School

    N/A

  • Middle School

    N/A

  • High School

    N/A

Property Features

  • Foundation Details

    Concrete Perimeter

  • Senior Community YN

    NO

  • Sewer

    Public Sewer

  • Tax Lot

    79

  • Water Source

    Public

Schedule a Showing

Showing scheduled successfully.

<
>
IN PERSON
VIA CHAT

What is 3 + 4 ?


Mortgage calculator

Estimate your monthly mortgage payment, including the principal and interest, property taxes, and HOA. Adjust the values to generate a more accurate rate.

Your payment

Principal and Interest:

$

Property taxes:

$

HOA fees:

$

Total loan payment:

$

Total interest amount:

$

Location

County

BALTIMORE

Elementary School

Middle School

High School

Listing Courtesy of Andrew Undem, Berkshire Hathaway HomeServices Homesale Realty

RealHub Information is provided exclusively for consumers' personal, non-commercial use, and it may not be used for any purpose other than to identify prospective properties consumers may be interested in purchasing. All information deemed reliable but not guaranteed and should be independently verified. All properties are subject to prior sale, change or withdrawal. RealHub website owner shall not be responsible for any typographical errors, misinformation, misprints and shall be held totally harmless.

Agent Phil Herbert

Salesperson, Realtor

Phil Herbert

Call Phil today to schedule a private showing.


* Listings on this website come from the FMLS IDX Compilation and may be held by brokerage firms other than the owner of this website. The listing brokerage is identified in any listing details. Information is deemed reliable but is not guaranteed. If you believe any FMLS listing contains material that infringes your copyrighted work please review our DMCA policy and learn how to submit a takedown request.© 2024 FMLS.
Welcome to 9821 Marsh Haven Court; one of the most luxurious homes in Hawkins Manor! This 4 bedroom home has 3 full bathrooms and 1 half bathroom on the main level. Walking in the front door you will see a bonus sitting room, parlor, or office. Pass the stairs and half bathroom and enter into the spacious living room that open floor concepts into the massive kitchen. The dining room that sits open to the kitchen on the very back of the home is large enough for entertaining plenty of guests. There is a deck door right beside the dining area and kitchen that opens to a beautiful grassy manicured backyard. The backyard is fenced in and has a cute utility shed to store outdoor items. On the second level of the home you will find 4 very large bedrooms including the massive owners suite with ensuite bathroom. There is a full bathroom that is accessed by the hall right at the top of the stairs. The laundry room is also on the second level and is spacious enough for clothes folding and plenty of storage. The owner's suite has a huge walk-in closet and the bathroom is equipped with a gigantic soaking tub that is separate from the stand up shower with bench. The double sinks in the owner's suite bathroom are a nice touch. In the basement you will find another entertaining area that could be used for a den or recreation room and is joined by another room that could be used as a gym. There is a full bathroom on the basement level and lastly, a gigantic room that one could use for storage. This home has a two car garage that has enough room for utility items even with both cars occupying the garage spaces. Characteristics include: Gourmet Kitchen with Stainless Steel Appliances, 42" Cabinets, Granite Counter Tops, Walk-In Pantry, 12' Granite Breakfast Bar with Space for 6 Stools. Wide Plank Engineered Hardwood Floors, Recessed Lighting, Trex Weather Resistant Decking, and more. Video tour to come, stay tuned!

9821 MARSH HAVEN COURT

Message successfully sent.

What would you like to know?

What is 3 + 4 ?

I agree to receive email communication and understand I can unsubscribe at any time.

I agree to be contacted by Charis Realty Group - Christine Issler, Broker via call, email, and text for real estate services. To opt out, you can reply 'stop' at any time or reply 'help' for assistance. You can also click the unsubscribe link in the emails. Message and data rates may apply. Message frequency may vary. Privacy Policy

Related Properties

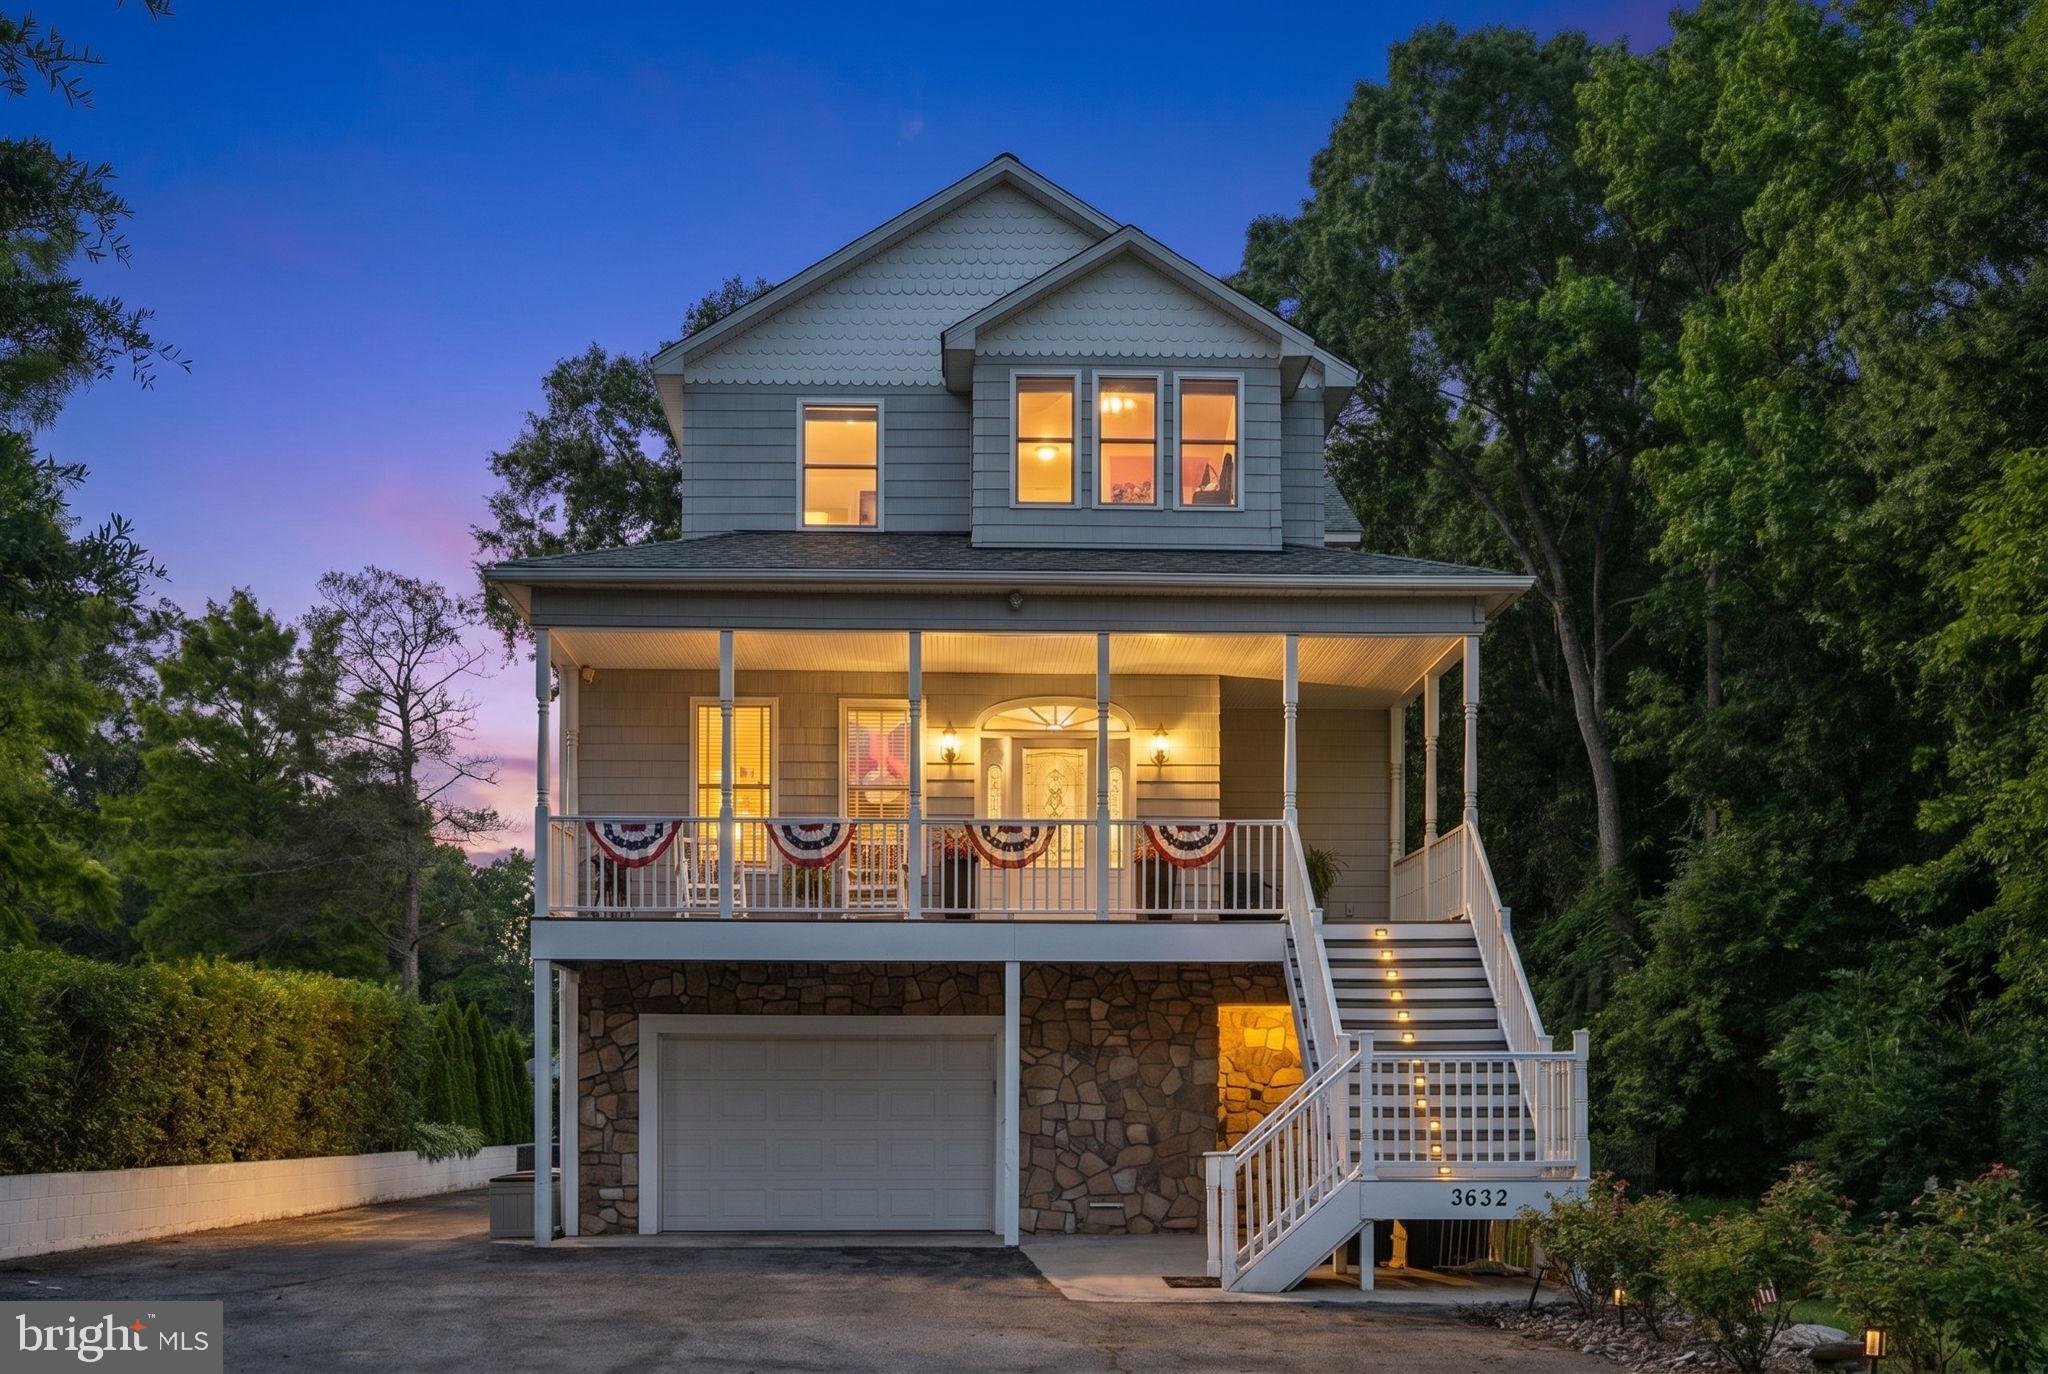
Custom Water-view Home Featuring a Full-House Elevator, Two Primary Suites, Four Private Bedroom Retreats, and Over 3,000 Square Feet of Flexible Living Space & 4 + Car GarageFull House ElevatorMulti-generational layout with two primary suit
Water views of the Chesapeake Bay and around the corner to MarinaRare opportunity to own a custom-designed water-view home offering over 3,000 square feet of flexible living space, a full-house elevator, and an ideal layout for multi-generational living. HOME WARRANTY OFFERED


From the moment you arrive, you'll appreciate the expansive covered front porch, where peaceful water views create the perfect setting for morning coffee, evening sunsets, or relaxing with family and friends. Inside, soaring cathedral ceilings, hardwood flooring, and an open-concept design create a bright and welcoming atmosphere designed for both everyday living and entertaining.
The heart of the home is the spacious kitchen featuring granite countertops, a large center island, abundant cabinetry, and seamless flow into the dining and living areas. The main level also includes a private primary suite with a full bath and convenient laundry, providing true one-level living when desired utilizing dual-zoned HVAC systems.

A full-house elevator offers effortless access to every floor, making this home ideal for aging in place, extended family living, or anyone seeking long-term convenience and accessibility.

The upper level features a second luxurious primary suite complete with a sitting area, walk-in closets, and a private bath. Two additional bedrooms each offer their own en-suite bathrooms, creating exceptional privacy and comfort for family members, guests, or multi-generational households.


Outdoor living is equally impressive. Enjoy entertaining on a covered rear deck overlooking the private backyard or kick back & relax in a hammock shaded by mature trees, Plenty room in the wrap-around driveway for boats, RV's, or a basketball court. Trex decking and low-maintenance vinyl railings allow you to spend more time enjoying your home and less time maintaining it


Properties offering this combination of space, accessibility, privacy, water views, and flexible living arrangements are rarely available. Whether you're searching for a forever home, a multi-generational retreat, or a property designed to adapt to your lifestyle for years to come, this one delivers.


Flood insurance currently estimated at approximately $550 annually.

Schedule your private showing today and discover why this one-of-a-kind home stands apart from anything else on the market.
#MDBC2164602

MIDDLE RIVER

3632 BAY DRIVE

4 Beds

4 Baths

3,056 Sq.Ft.

$649,000

MLS#: MDBC2164602

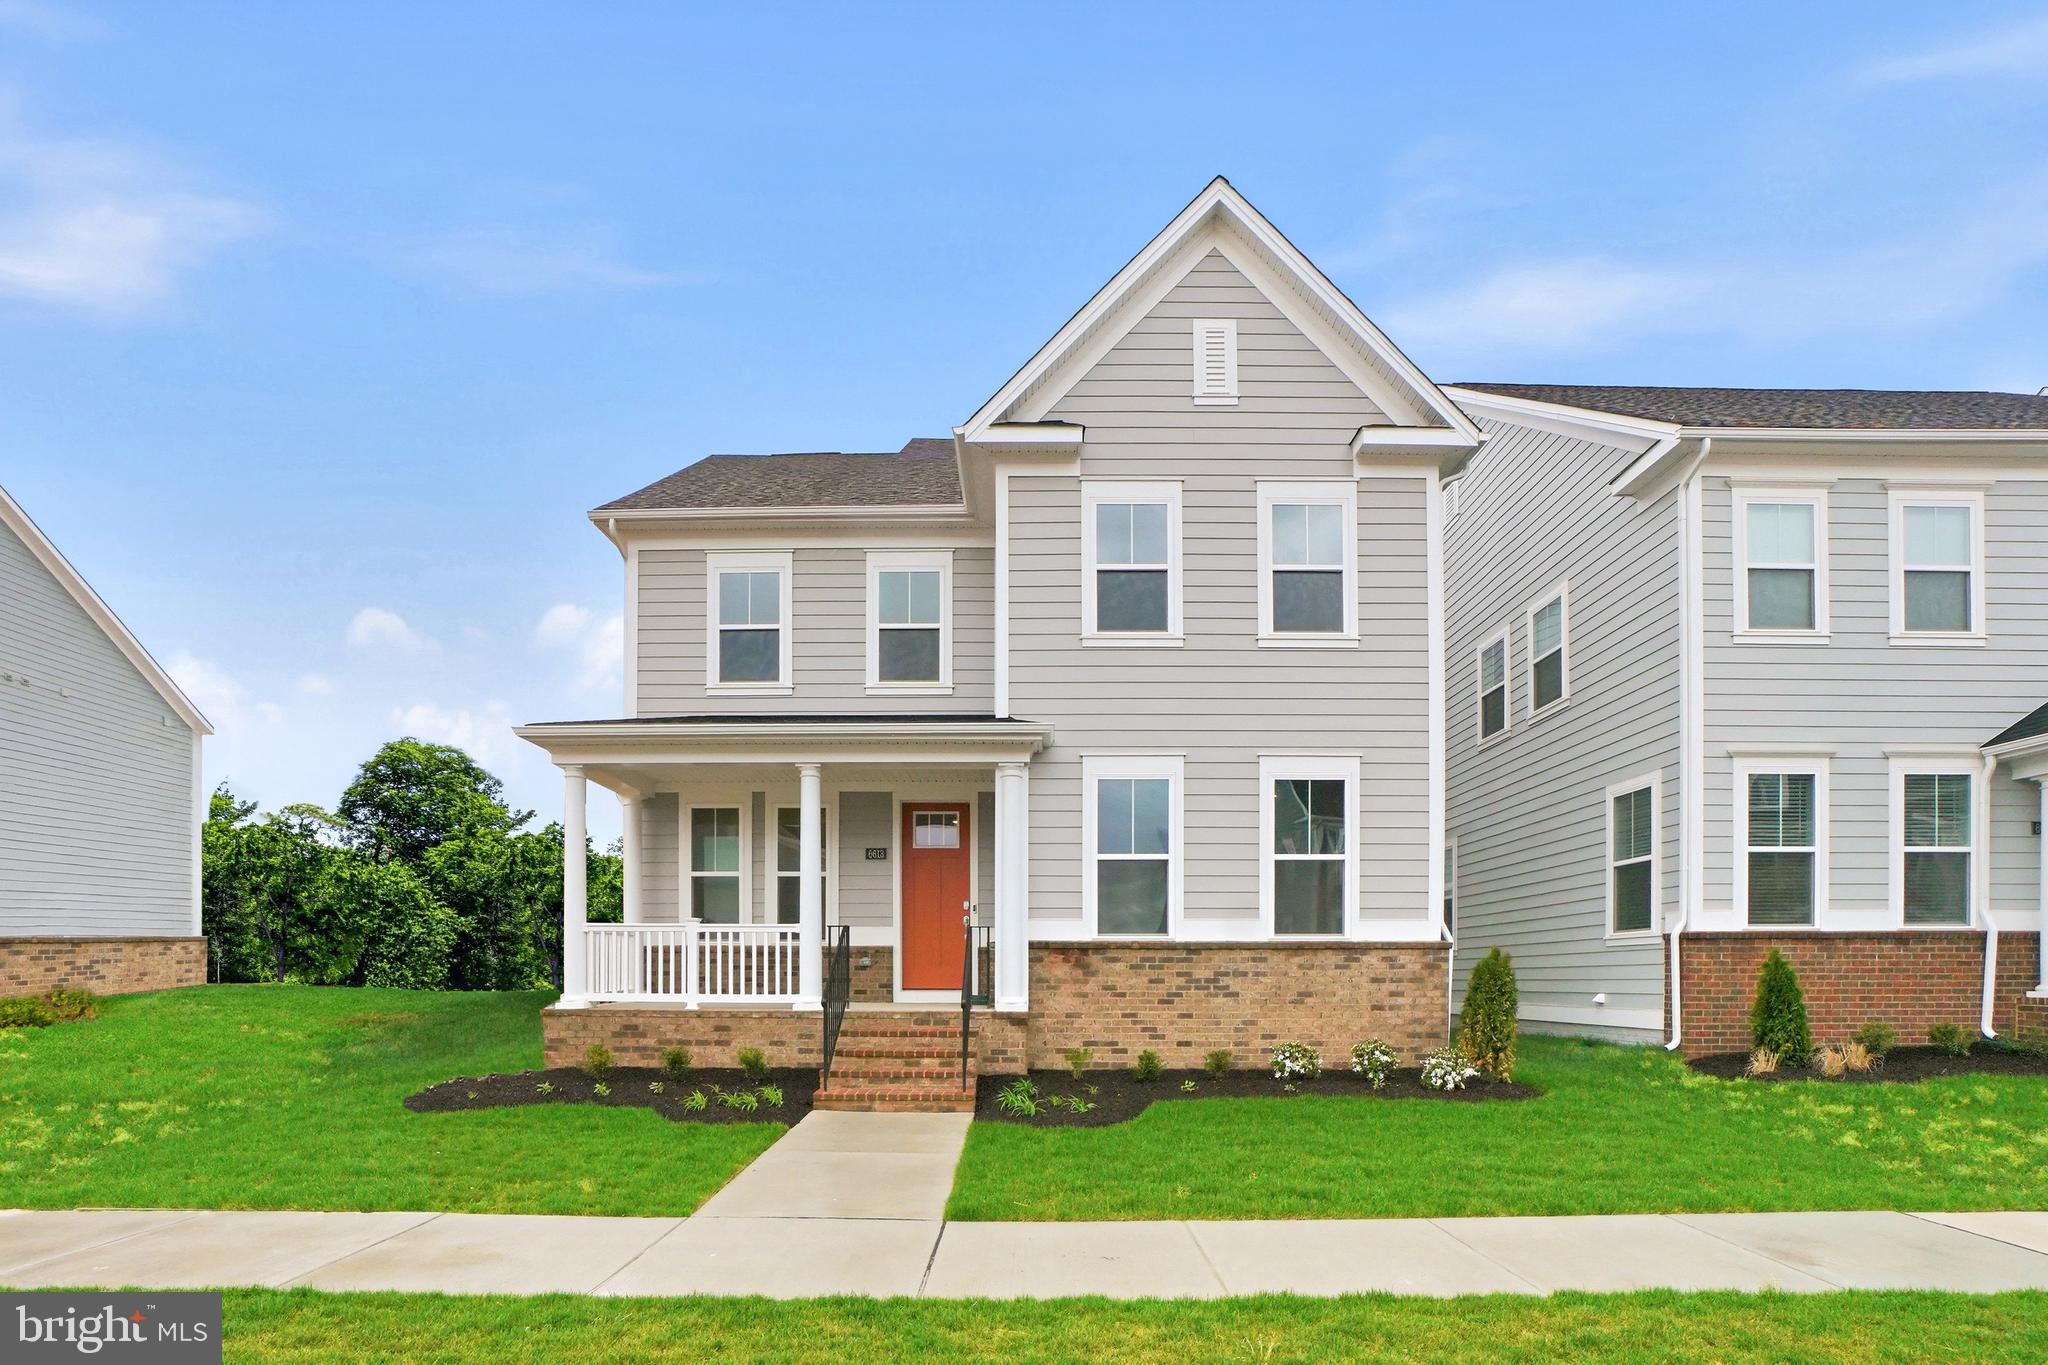
Beautiful community with amenities including a clubhouse, pool, and event rental facility. Quick-delivery 5-bedroom, 3.5-bath home with a 2-car garage. A must-see at this price.
#MDBC2165694

MIDDLE RIVER

6613 GREENLEIGH AVENUE

5 Beds

3 Baths

3,255 Sq.Ft.

$599,990

MLS#: MDBC2165694

This charming 1936 bungalow offers a perfect blend of classic character and modern comfort. With 3 spacious bedrooms and 2 full bathrooms, the open floor plan invites warmth and connection. Enjoy the cozy ambiance created by wood floors, recessed lighting, and a stunning spiral staircase. The kitchen is equipped with essential appliances, including a dishwasher and refrigerator, making meal prep a breeze. Step outside to your private patio and porch, where you can unwind while taking in serene views of the Bird River. The property boasts 50 feet of waterfront, perfect for those who appreciate nature's beauty. Enjoy fishing, crabbing, boating and swimming from your private dock. Located in the Earl subdivision, this home is surrounded by a vibrant community with access to local parks and excellent public services. Nearby schools and recreational areas enhance the neighborhood's appeal, making it a wonderful place to call home. With off-street parking and a detached garage, convenience is at your fingertips. Embrace the lifestyle this delightful property offers! 
**Price Adjustment!**
#MDBC2176190

MIDDLE RIVER

6832 LESLIE ROAD

3 Beds

2 Baths

1,822 Sq.Ft.

$525,000

MLS#: MDBC2176190

**$25K PRICE IMPROVEMENT!!!** Welcome home to Greenleigh, where modern luxury meets resort-style community living in Middle River, MD. This rarely available 3-bedroom, 3.5-bath end-of-group townhome offers over 3,100 finished square feet on one of the neighborhood's most desirable lots, backed by serene wooded views and true privacy.

Inside, an open, light-filled floor plan features hardwood flooring throughout the kitchen, great room, dining area, and owner's suite. The gourmet kitchen showcases granite countertops, a large center island, stainless steel appliances, and custom built-ins — ideal for entertaining. The great room opens to a maintenance-free deck overlooking the wooded backdrop. The primary suite offers hardwood flooring, a spacious walk-in closet, a spa-inspired bath with dual shower heads, and a convenient upper-level laundry room.

The entry level adds a full bathroom, a spacious recreation room, and walk-out access to a fully fenced backyard — perfect for a home office, guest suite, or fitness room. An oversized two-car garage rounds out this three-full-bath townhome.

Located in Greenleigh, residents enjoy a community pool, clubhouse, fitness center, yoga studio, walking trails, and dog park, just minutes from Route 43, I-95, I-695, shopping, and dining.

Rare opportunities like this don't come along often — schedule your private tour of this Middle River gem today.
#MDBC2167720

MIDDLE RIVER

6313 FALCONWOOD STREET

3 Beds

3 Baths

3,120 Sq.Ft.

$600,000

MLS#: MDBC2167720

Welcome to 406 Heritage St in the desirable Greenleigh community. This townhouse built in 2018, boasts 3 bedrooms and 2.5 baths, featuring luxurious upgrades throughout. The open floor plan seamlessly connects the living, dining and kitchen, complete with stainless steel appliances, a large center island, and a butler's pantry/coffee bar-perfect for entertaining.  The primary bedroom suite complete with a tray ceiling, walk-in closet and the upgraded bathroom includes lavish tile with separate shower and soaking tub.  Enjoy the convenience of a fully finished basement with garage access. Step outside to your deck or enjoy community amenities, including a community pool, clubhouse, fitness center, dog park and playground. Located near many shopping and dining options with easy access to I-95 and the White Marsh town center, this neighborhood fosters a vibrant community.
#MDBC2175158

MIDDLE RIVER

406 HERITAGE STREET

3 Beds

2 Baths

2,480 Sq.Ft.

$459,900

MLS#: MDBC2175158

Step inside the home chosen by HGTV for national television! Come see firsthand the open layout and gorgeous finishes that caught the eye of national producers. Schedule your private tour today or stop by our Open House this weekend!

639 Colindale St is a stunning end-unit townhome built in just 2019, offering nearly 1,850 sq ft of updated, modern living space in Middle River’s highly sought-after Greenleigh community! This 3-bedroom, 2.5-bathroom home provides a great balance of functional space, high-end comfort, and urban convenience.

The main level features a bright, open-concept layout seamlessly connecting the living, dining, and kitchen areas, with access directly out to a private rear deck. Upstairs, you'll find three bedrooms, including a primary suite with its own private en-suite bathroom and walk-in closet, alongside two additional bedrooms, a second full hall bath, and a top-floor laundry room. The ground-level entryway connects directly to the attached rear-entry 2-car garage, providing ample storage and secure parking. Outside, enjoy the convenience of a low-maintenance layout while taking full advantage of the unmatched neighborhood amenities just steps away.

Features & Updates:

Year Built: 2019 (Modern, recent construction)

Community Amenities: Clubhouse, outdoor pool, fitness center, dog park, & walking trails

Parking: Attached rear-entry 2-car garage with private driveway

Outdoor Space: Private elevated rear deck off the main living area

Location Highlights: Walkable to local dining and shops, 5 minutes to the MARC/Amtrak station, and quick access to I-95 & I-695
#MDBC2171834

MIDDLE RIVER

639 COLINDALE STREET

3 Beds

2 Baths

1,848 Sq.Ft.

$450,000

MLS#: MDBC2171834

Welcome to this renovated six-bedroom home in Middle River, offering four full bathrooms, two half bathrooms, and flexible living space across three levels. The main level features a spacious living room with a tray ceiling, recessed lighting, updated flooring, and a kitchen with stainless steel appliances, granite countertops, new cabinetry, and a large island with breakfast seating. A main-level bedroom with its own full bathroom adds convenience.

The finished lower level has a separate entrance and includes a kitchen, living area, laundry, two bedrooms, and two bathrooms. Outside, enjoy the deck, above-ground pool, three storage sheds, and a climate-controlled two-car garage equipped with a lift and rough-ins for water and gas. Convenient to Route 43, I-95, shopping, and waterfront recreation.
#MDBC2152436

MIDDLE RIVER

2128 OLD EASTERN AVENUE

6 Beds

4 Baths

1,932 Sq.Ft.

$480,000

MLS#: MDBC2152436

Welcome to this charming Cape Cod style home in the heart of Middle River, Maryland, a popular water-oriented community with nearby marinas and convenient water access. This delightful property features four spacious bedrooms and two full bathrooms, with an added benefit of a bedroom and full bath on the main floor. The home's classic design offers three levels of living space, and also is ideal for versatile use and additional storage. The exterior's timeless appeal is matched by the warm and inviting interior, ready for your personal touches and upgrades. Additional features include hardwood floors, screened-in 4 season porch with tiled floor, partially finished basement, 2 car detached garage and long driveway. Conveniently located, this home offers easy access to local amenities, marinas, schools, and parks, making it a perfect choice for buyers seeking both functionality and charm in a desirable location by the water. Don't miss the opportunity to make this lovely house your new home! Home is being sold "as-is". Schedule your appointment today!
#MDBC2172232

MIDDLE RIVER

3423 EDWARDS LANE

4 Beds

2 Baths

2,248 Sq.Ft.

$449,999

MLS#: MDBC2172232

Open house
New Construction ready in 30 days! The Hadley is a stunning new 5-bedroom, 4 bath, 2 car garage with full front porch, EV ready, smart home design that features an upstairs loft area. With a spacious floor plan and flex areas to be used as you choose, the Hadley is just as inviting as it is functional! As you enter the home into the foyer, you’re greeted by the flex room, you decide how it functions – a formal dining space or children’s play area. The kitchen features a large, modern island that opens up to the casual dining area, so the conversation never has to stop! Tucked off the family room is a main level bedroom and full bath – the perfect guest suite or home office. Upstairs you’ll find a cozy loft, upstairs laundry and three additional bedrooms, including the owner’s suite, which highlights a huge walk-in closet and luxurious bathroom with soaking tub and separate shower. The finished basement with bedroom and full bath puts this home over the top!
#MDBC2161556

MIDDLE RIVER

1206 OTTER POINT COURT

5 Beds

4 Baths

3,268 Sq.Ft.

$634,990

MLS#: MDBC2161556

Welcome to this beautifully maintained 3 bedroom, 3.5 bathroom Colonial situated in the desirable water-oriented community of Fairwinds! Offering community pier access, walking trails, and a wonderful setting for fishing, kayaking, or simply enjoying a beautiful sunset, this home combines comfortable living, versatile spaces, and the opportunity to enjoy all that waterfront living has to offer. Backing to ample open space and featuring a fully enclosed 2-car attached carport with additional storage, pristine rear paver walkways and patio, and a custom stone firepit, the outdoor amenities are just as inviting as the interior!

Step inside from the welcoming covered front porch into the foyer featuring gleaming hardwood floors and convenient access to the main-level powder room. The spacious family room showcases beautiful hardwood flooring, recessed lighting, and a ceiling fan, flowing seamlessly into the expansive eat-in kitchen. Designed with both everyday living and entertaining in mind, the kitchen features granite countertops, stainless steel appliances, recessed lighting, a breakfast bar with seating for four, abundant cabinetry, and generous table space. Direct access to the rear deck from the kitchen provides a wonderful extension of the main-level living space.

The upper level hosts three generously sized bedrooms, each featuring carpeting, recessed lighting, and a ceiling fan. The primary suite offers the added convenience of a private ensuite bathroom and an in-room laundry closet. Two additional spacious bedrooms and a full hall bathroom complete the upper level.

The fully finished lower level provides exceptional flexibility and is currently configured as a potential in-law suite. The expansive recreation room serves as one large, versatile living and sleeping space, complemented by a full bathroom, kitchenette, and a second laundry area with stackable washer and dryer. Whether utilized for extended living arrangements, guest accommodations, recreation, or additional entertaining space, this level offers numerous possibilities! Sliding glass doors lead directly to the beautifully maintained rear paver patio, while convenient access to the attached 2-car carport adds another layer of everyday functionality.

The exterior is equally impressive, featuring pristine rear paver walkways and patio, a custom stone firepit, and a wonderful backdrop of ample open space. Enjoy evenings around the firepit, entertaining on the rear deck, or simply taking in the peaceful surroundings. Beyond the property, the water-oriented Fairwinds community offers access to a pier and a community walking trail, creating opportunities to enjoy fishing, kayaking, evening strolls, and picturesque sunsets.

Ideally located to enjoy nearby marinas, waterfront dining, or simply relaxing with a cocktail overlooking the water, while remaining convenient to I-95, 695, Route 43, Route 40, shopping, dining, goods and services, and so much more! With three finished levels, 3.5 bathrooms, two laundry areas, exceptional outdoor living spaces, and a versatile lower level, this Colonial offers a wonderful blend of everyday convenience and the waterfront-oriented lifestyle that makes Fairwinds so appealing!
#MDBC2178462

MIDDLE RIVER

121 MARINERS POINT DRIVE

3 Beds

3 Baths

2,242 Sq.Ft.

$439,900

MLS#: MDBC2178462

Send a message

Message successfully sent.

Your message

What is 3 + 4 ?

Reason for contacting?

I agree to receive email communication and understand I can unsubscribe at any time.

I agree to be contacted by Charis Realty Group - Christine Issler, Broker via call, email, and text for real estate services. To opt out, you can reply 'stop' at any time or reply 'help' for assistance. You can also click the unsubscribe link in the emails. Message and data rates may apply. Message frequency may vary. Privacy Policy

Sign Out

Virtual Assistant

Would you like to take the next step with this property? We can help you schedule a showing or virtual tour, or send you more details.

Yes, I would like more information.

Thank You for Your Reply, One of Our Agents will contact you as soon as possible

No, maybe later.

Thank you, you can always contact me via email, phone number or through the contact form.

Realhub AI

Lucy - Your AI-Powered Realtor

Update Your Temporary Password

Personalize your search

Enter your email and we'll notify you immediately when new listings match what you're looking for.

or enter email address

Already have an account ? Login here

Continue your home search

I agree to receive communications and understand I can unsubscribe at any time.

I agree to be contacted by Charis Realty Group - Christine Issler, Broker via call, email, and text for real estate services. To opt out, you can reply 'stop' at any time or reply 'help' for assistance. You can also click the unsubscribe link in the emails. Message and data rates may apply. Message frequency may vary. Privacy Policy

Already have an account ? Login here

We use cookies

We use cookies primarily for analytics to enhance your experience. By accepting, you agree to our use of these cookies. You can manage your preferences or learn more about our cookies policy.