
Property
Beds
3
Full Baths
3
1/2 Baths
1
Year Built
2017
Sq.Footage
3,120
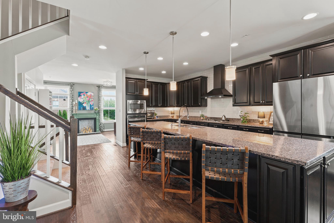
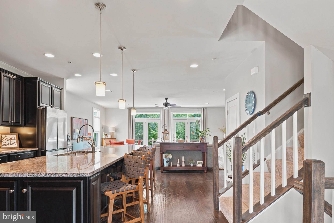
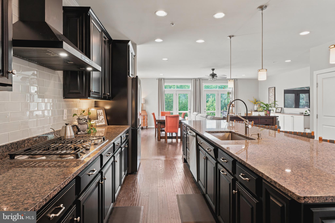
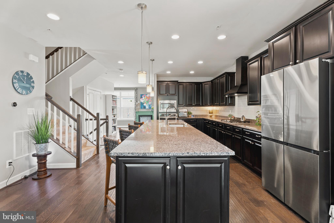
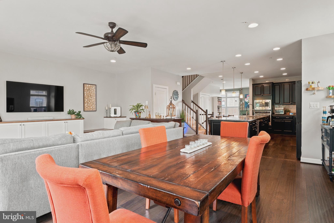
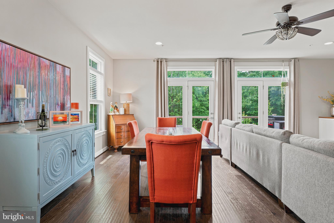
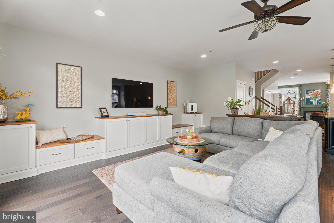
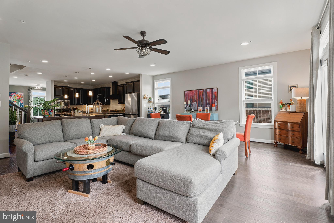
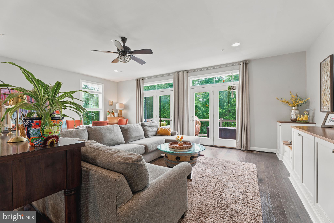
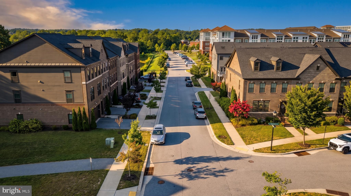
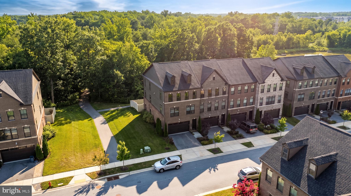
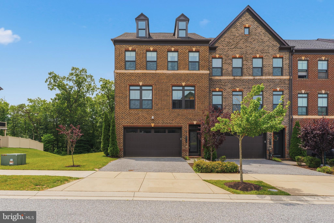
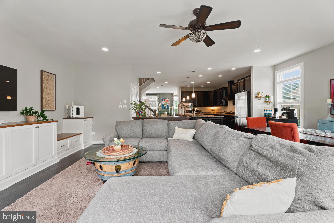
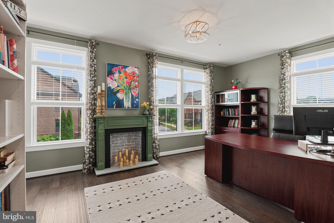
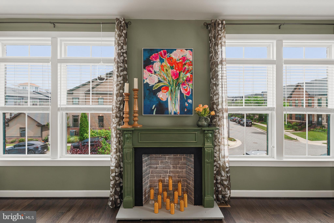
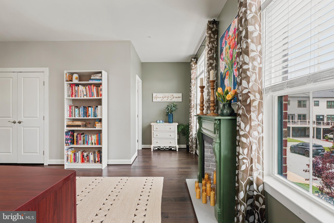
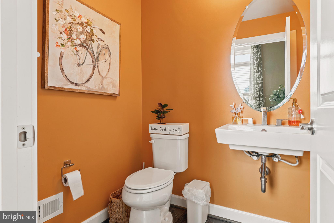
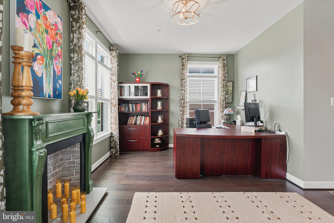
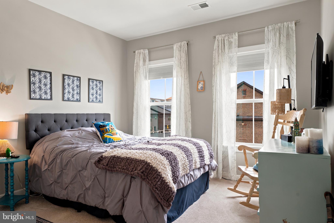
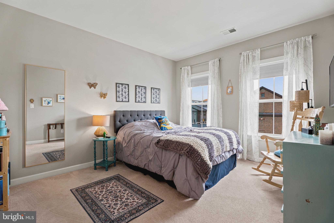
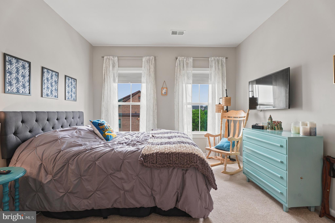
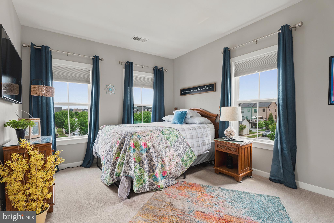
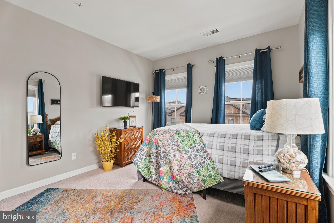
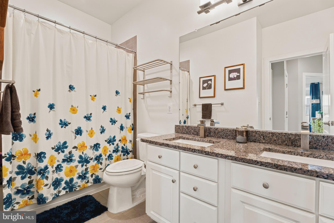
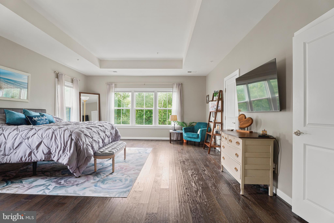
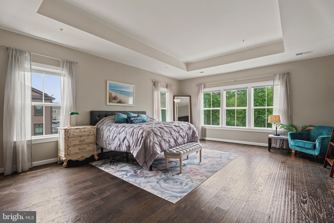
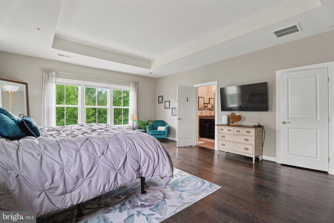
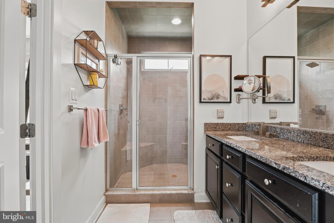
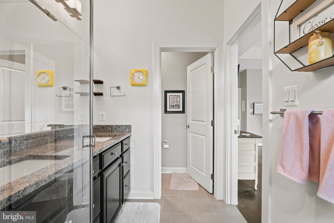
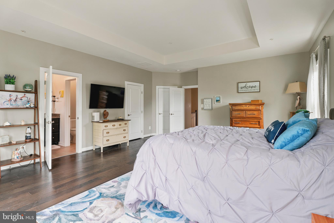
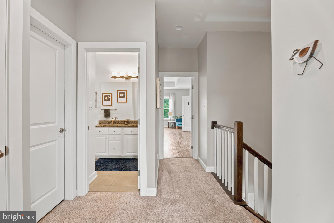
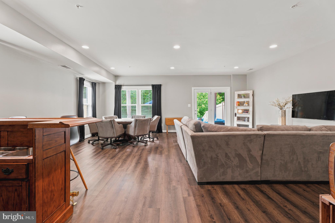
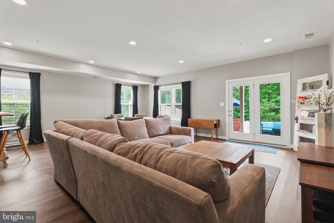
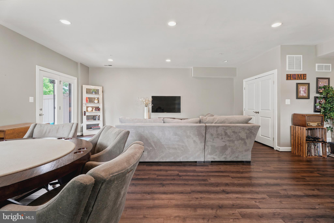
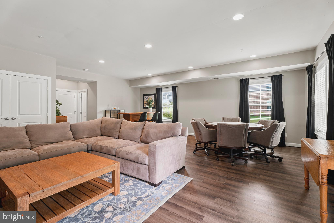
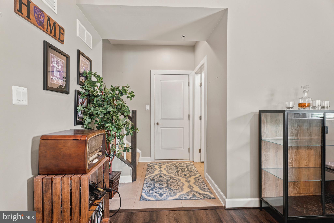
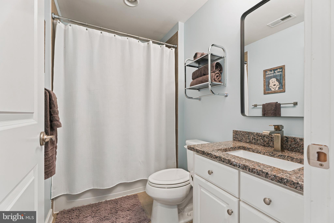
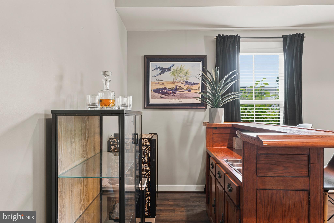
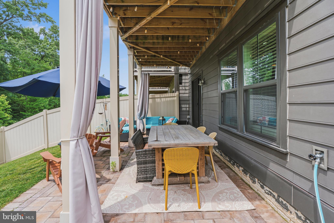
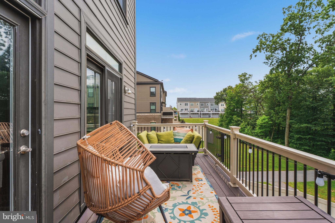
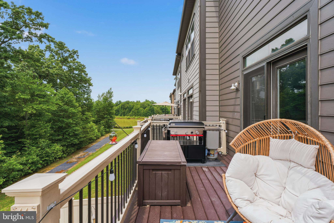
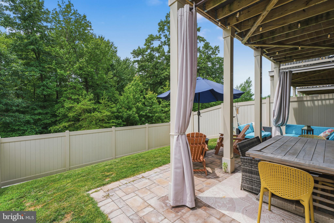
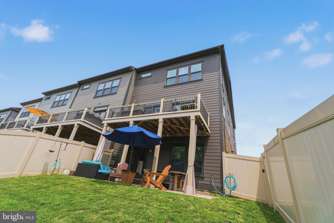
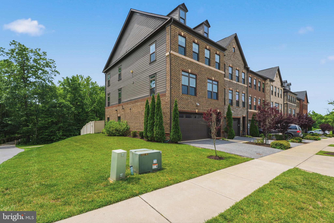
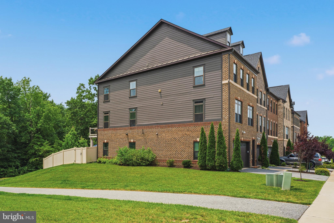
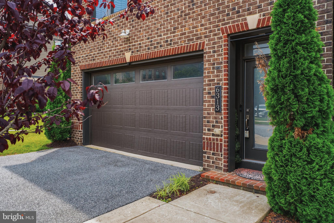
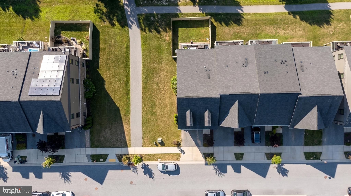
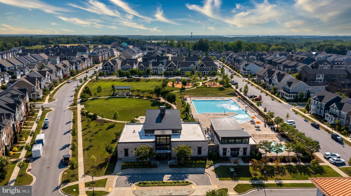
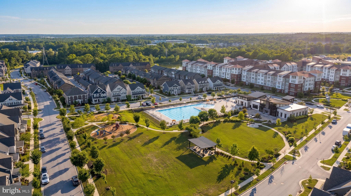
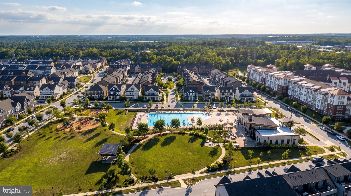
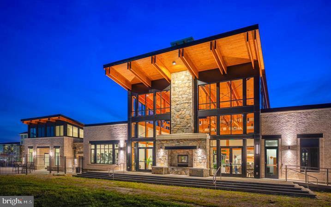
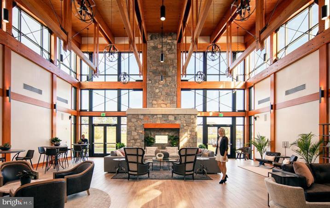
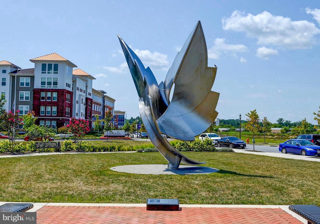
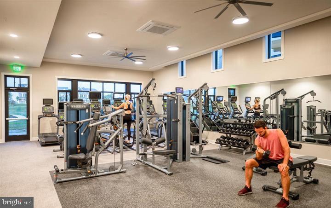
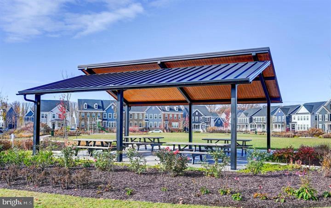
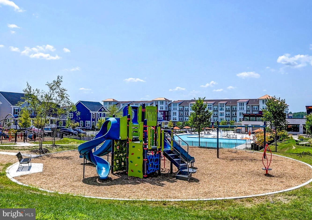
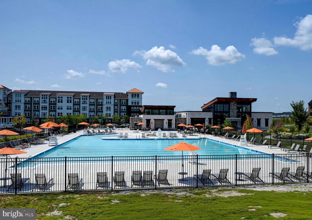
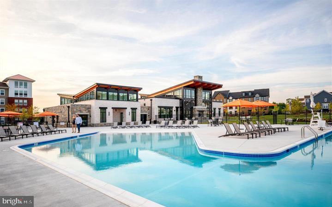
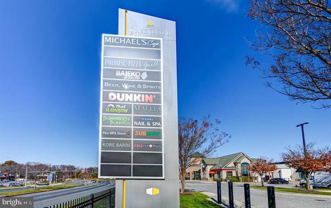
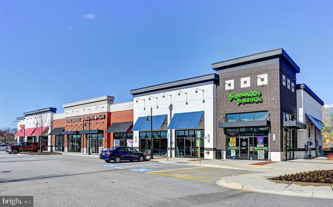
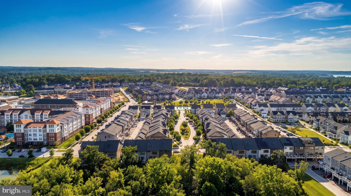
**$25K PRICE IMPROVEMENT!!!** Welcome home to Greenleigh, where modern luxury meets resort-style community living in Middle River, MD. This rarely available 3-bedroom, 3.5-bath end-of-group townhome offers over 3,100 finished square feet on one of the neighborhood's most desirable lots, backed by serene wooded views and true privacy. Inside, an open, light-filled floor plan features hardwood flooring throughout the kitchen, great room, dining area, and owner's suite. The gourmet kitchen showcases granite countertops, a large center island, stainless steel appliances, and custom built-ins — ideal for entertaining. The great room opens to a maintenance-free deck overlooking the wooded backdrop. The primary suite offers hardwood flooring, a spacious walk-in closet, a spa-inspired bath with dual shower heads, and a convenient upper-level laundry room. The entry level adds a full bathroom, a spacious recreation room, and walk-out access to a fully fenced backyard — perfect for a home office, guest suite, or fitness room. An oversized two-car garage rounds out this three-full-bath townhome. Located in Greenleigh, residents enjoy a community pool, clubhouse, fitness center, yoga studio, walking trails, and dog park, just minutes from Route 43, I-95, I-695, shopping, and dining. Rare opportunities like this don't come along often — schedule your private tour of this Middle River gem today.
Features & Amenities
Interior
-
Other Interior Features
Eat-in Kitchen, Ceiling Fan(s), Open Floorplan
-
Total Bedrooms
3
-
Bathrooms
3
-
1/2 Bathrooms
1
-
Above Grade Finished Area
3120.0
-
Basement YN
YES
-
Cooling YN
YES
-
Cooling
Central Air, Ceiling Fan(s), Electric
-
Fireplace YN
NO
-
Heating YN
YES
-
Heating
Natural Gas, Forced Air
-
Pet friendly
N/A
Exterior
-
Garage
Yes
-
Garage spaces
2
-
Construction Materials
Brick Veneer, Brick
-
Parking
Garage, Inside Entrance, Attached
-
Patio and Porch Features
Patio, Deck
-
Pool
Yes
-
Pool Features
Community
-
Waterfront YN
NO
-
View
Trees/Woods
Area & Lot
-
Lot Size(acres)
0.07
-
Lot Size(square feet)
2,962
-
Property Type
Residential
-
Property Sub Type
Townhouse
-
Architectural Style
Colonial
Price
-
Sales Price
$600,000
-
Tax Amount
$6,267
-
Sq. Footage
3,120
-
Price/SqFt
$192
HOA
-
Association
YES
-
Association Fee
$133
-
Association Fee Frequency
Monthly
-
Association Fee Includes
N/A
-
Total Monthly Fees
true
School District
-
Elementary School
N/A
-
Middle School
N/A
-
High School
N/A
Property Features
-
New Construction
NO
-
Association Amenities
Fitness Center
-
Foundation Details
Slab
-
Senior Community YN
NO
-
Sewer
Public Sewer
-
Tax Lot
1T07
-
Water Source
Public
Schedule a Showing
Showing scheduled successfully.
Mortgage calculator
Estimate your monthly mortgage payment, including the principal and interest, property taxes, and HOA. Adjust the values to generate a more accurate rate.
Your payment
Principal and Interest:
$
Property taxes:
$
HOA fees:
$
Total loan payment:
$
Total interest amount:
$
Location
County
BALTIMORE
Elementary School
Middle School
High School
Listing Courtesy of Rodolfo Magnaye Jr., Cummings & Co Realtors
RealHub Information is provided exclusively for consumers' personal, non-commercial use, and it may not be used for any purpose other than to identify prospective properties consumers may be interested in purchasing. All information deemed reliable but not guaranteed and should be independently verified. All properties are subject to prior sale, change or withdrawal. RealHub website owner shall not be responsible for any typographical errors, misinformation, misprints and shall be held totally harmless.

Salesperson, Realtor
Phil Herbert
Call Phil today to schedule a private showing.

* Listings on this website come from the FMLS IDX Compilation and may be held by brokerage firms other than the owner of this website. The listing brokerage is identified in any listing details. Information is deemed reliable but is not guaranteed. If you believe any FMLS listing contains material that infringes your copyrighted work please click here to review our DMCA policy and learn how to submit a takedown request.© 2024 FMLS.
Related Properties

MIDDLE RIVER
6832 LESLIE ROAD
3 Beds
2 Baths
1,822 Sq.Ft.
$525,000
MLS#: MDBC2176190
MIDDLE RIVER
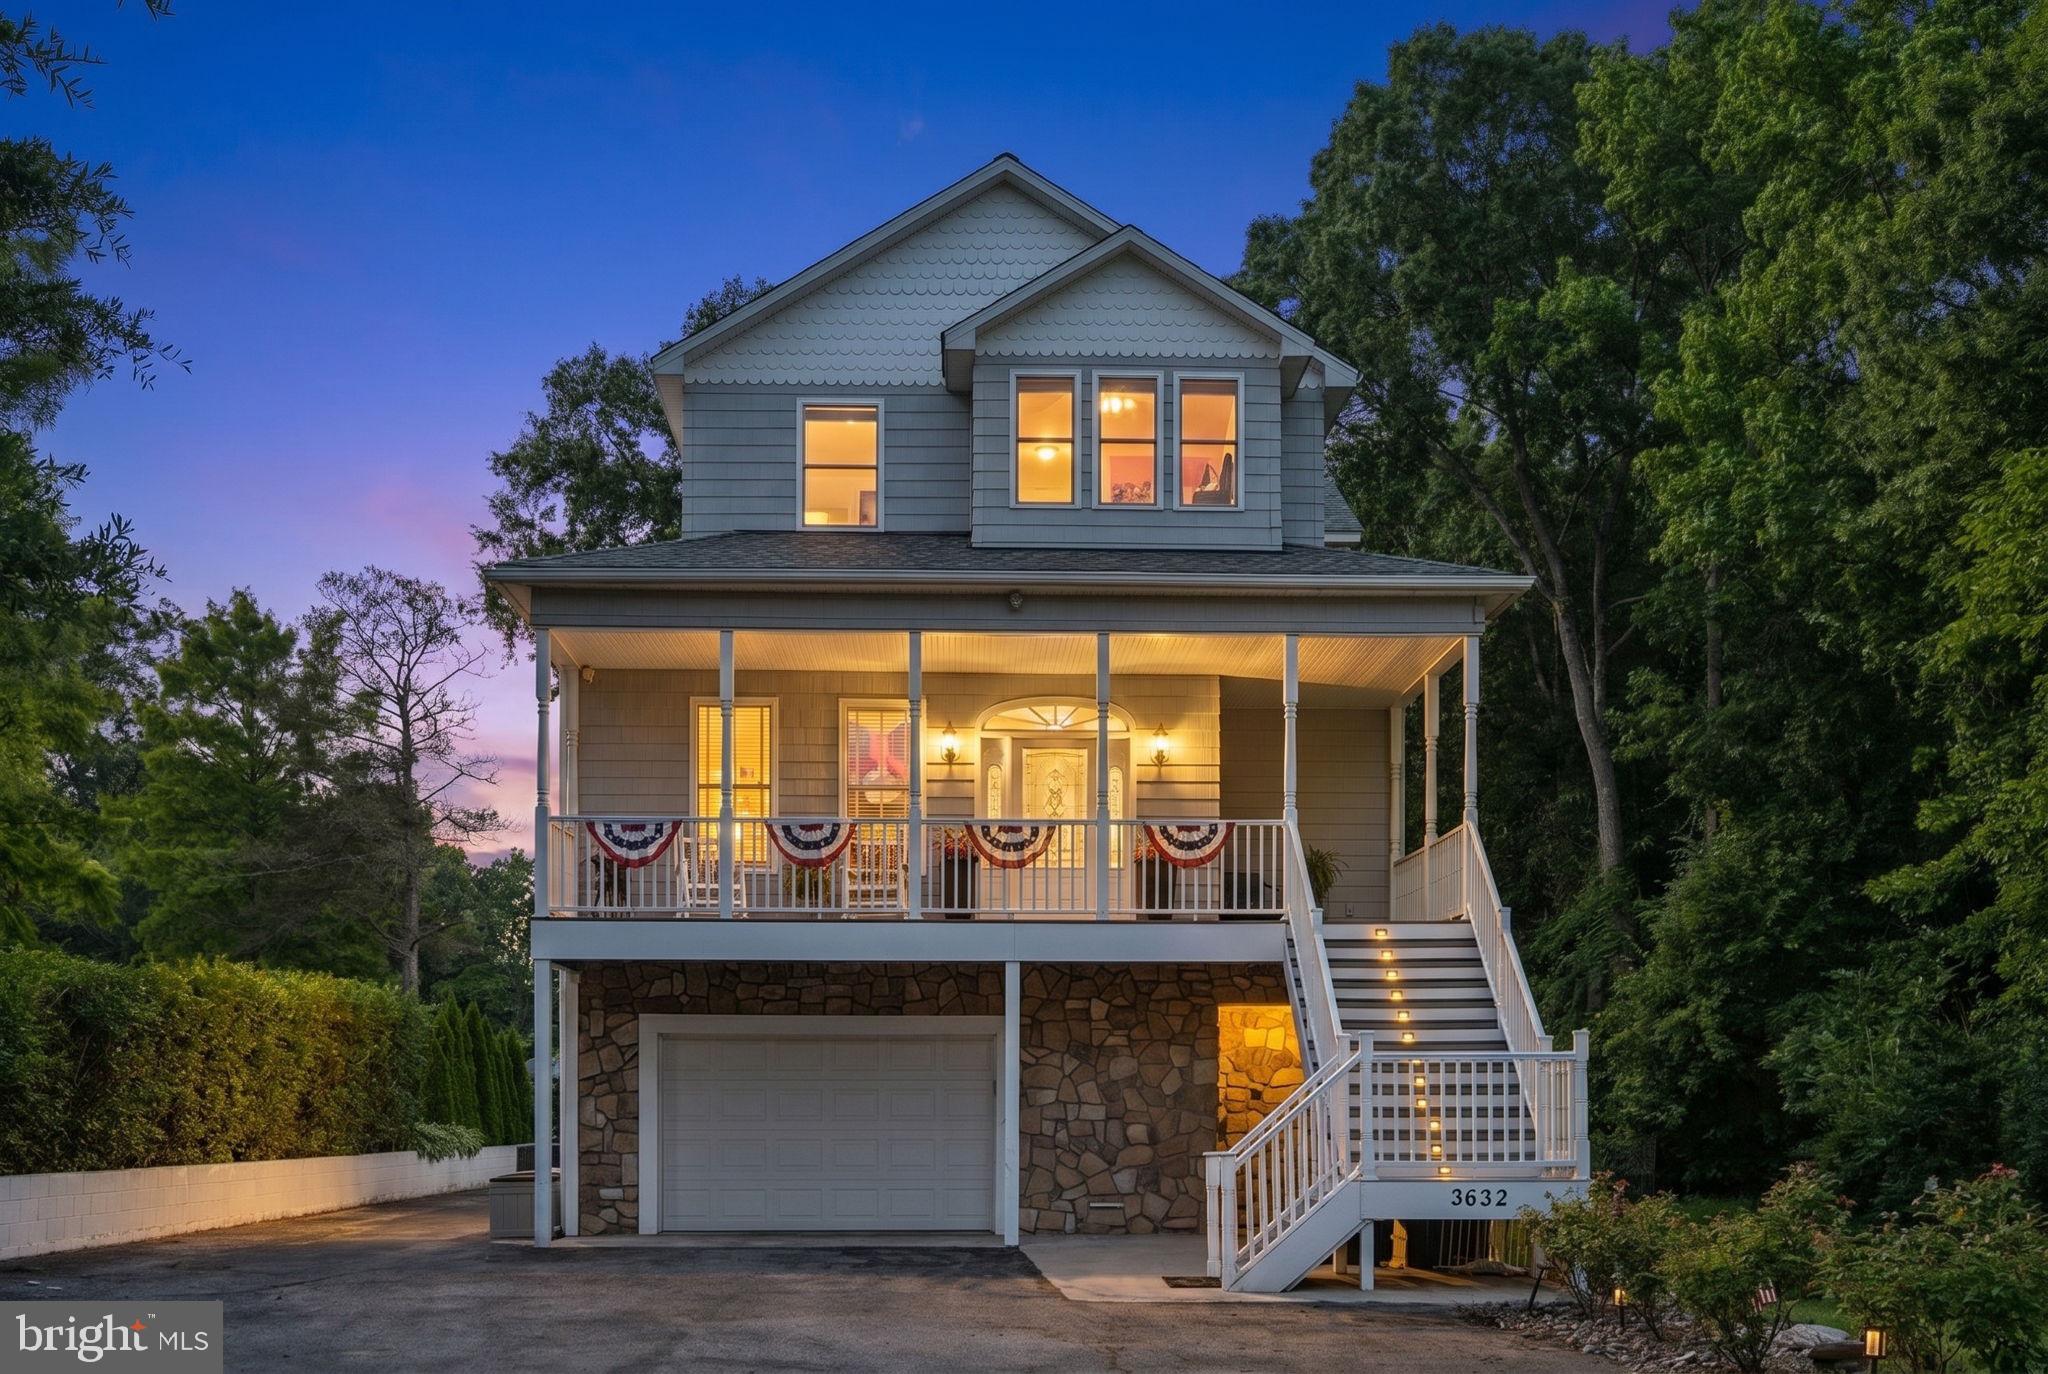
3632 BAY DRIVE
4 Beds
4 Baths
3,056 Sq.Ft.
$649,000
MLS#: MDBC2164602
MIDDLE RIVER
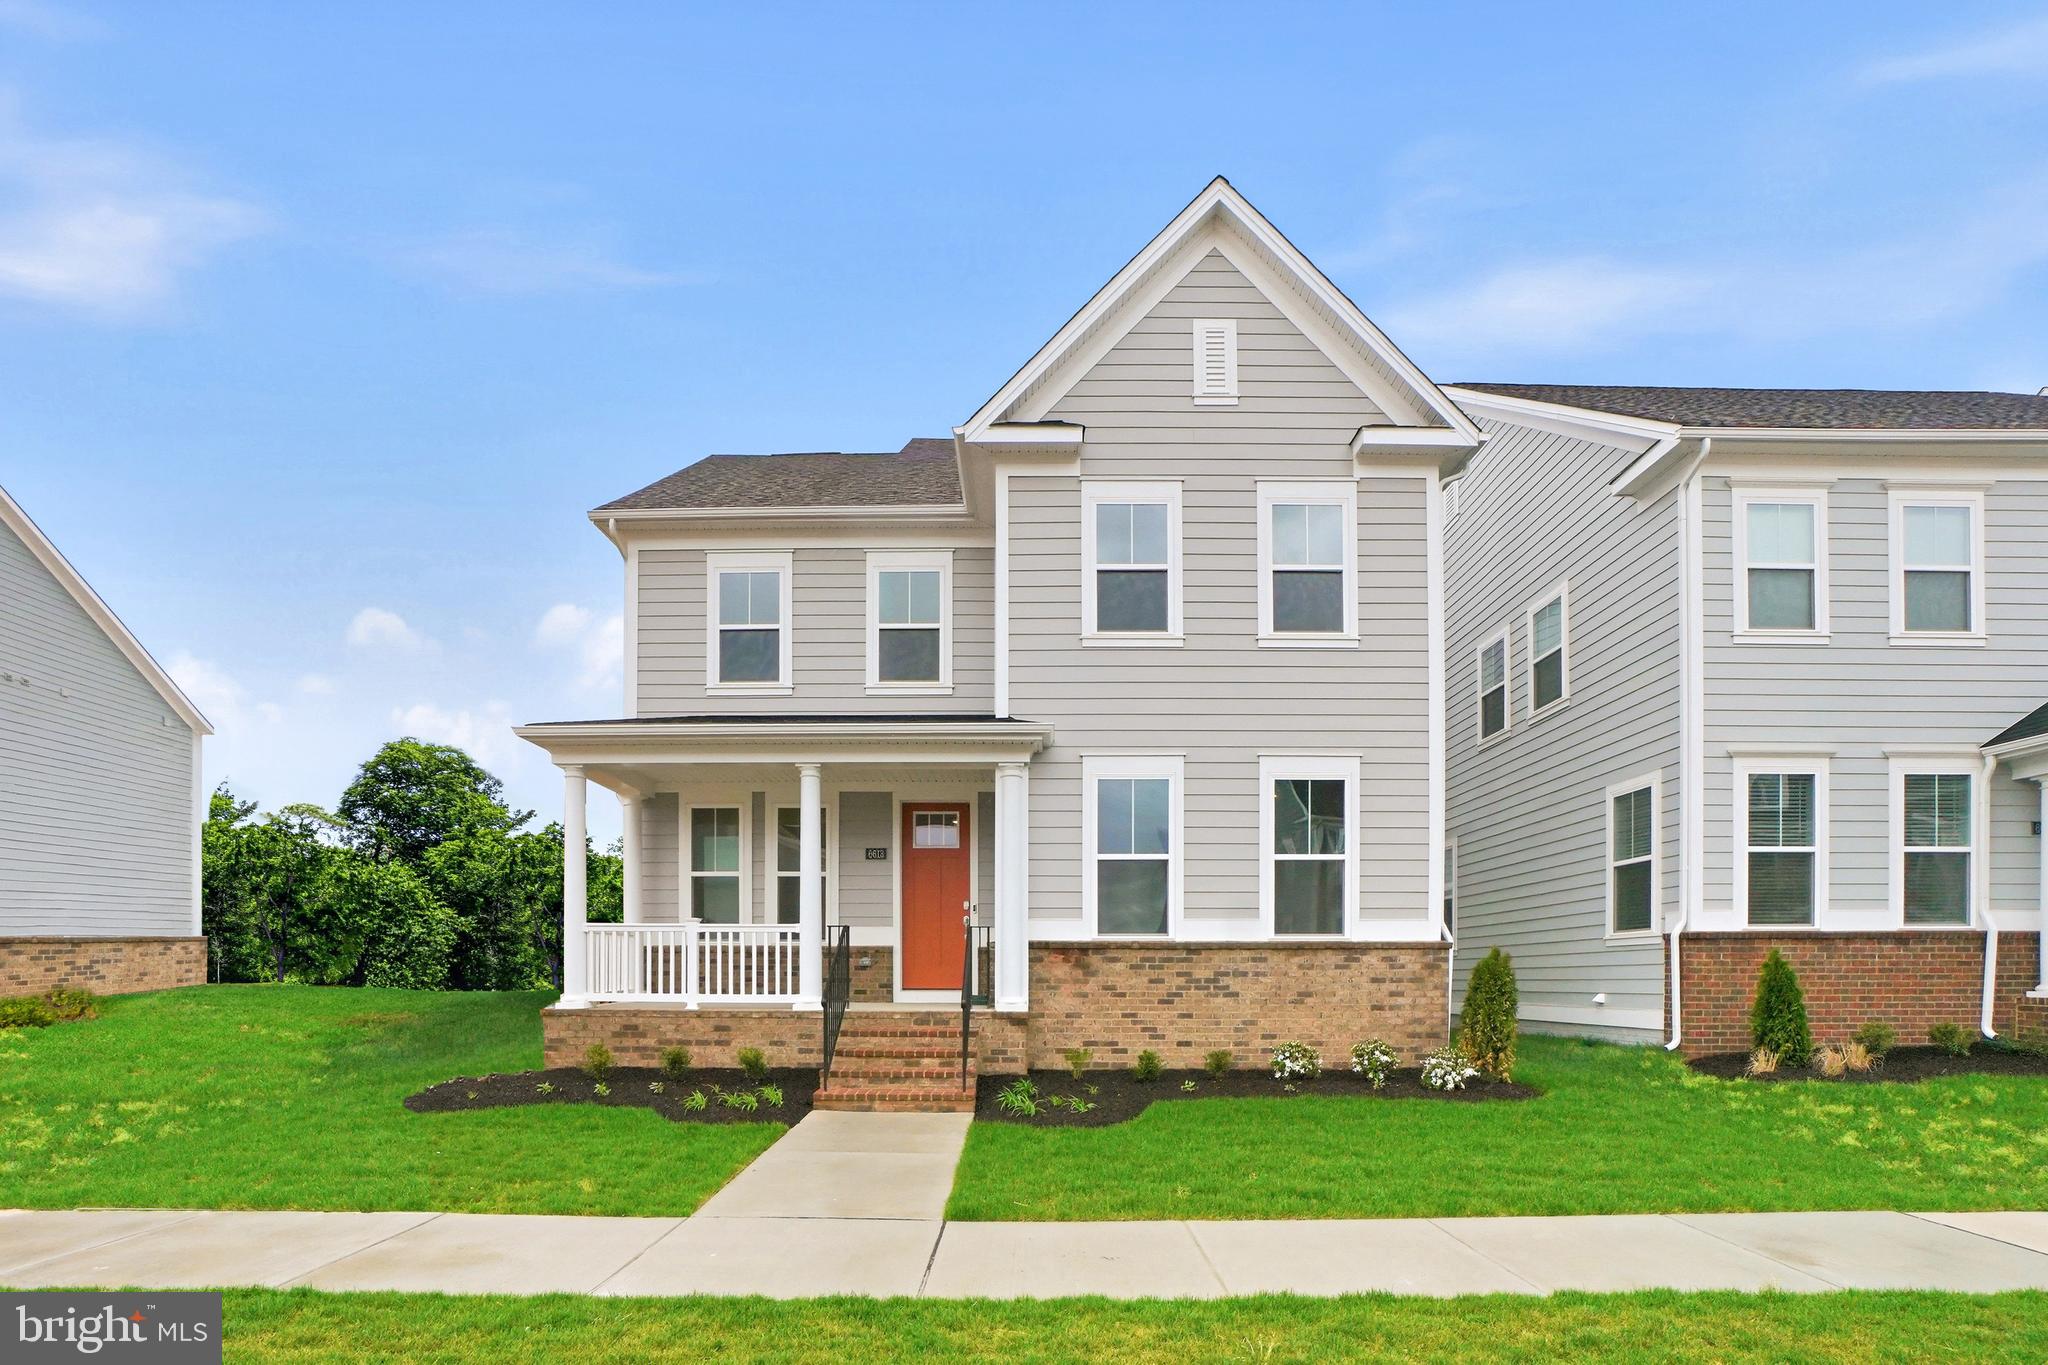
6613 GREENLEIGH AVENUE
5 Beds
3 Baths
3,255 Sq.Ft.
$599,990
MLS#: MDBC2165694

MIDDLE RIVER
617 HARRINGTON STREET
5 Beds
4 Baths
4,380 Sq.Ft.
$699,890
MLS#: MDBC2175462

MIDDLE RIVER
2128 OLD EASTERN AVENUE
6 Beds
4 Baths
1,932 Sq.Ft.
$480,000
MLS#: MDBC2152436

MIDDLE RIVER
6422 GREENLEIGH AVENUE
5 Beds
4 Baths
3,804 Sq.Ft.
$640,000
MLS#: MDBC2174384
MIDDLE RIVER
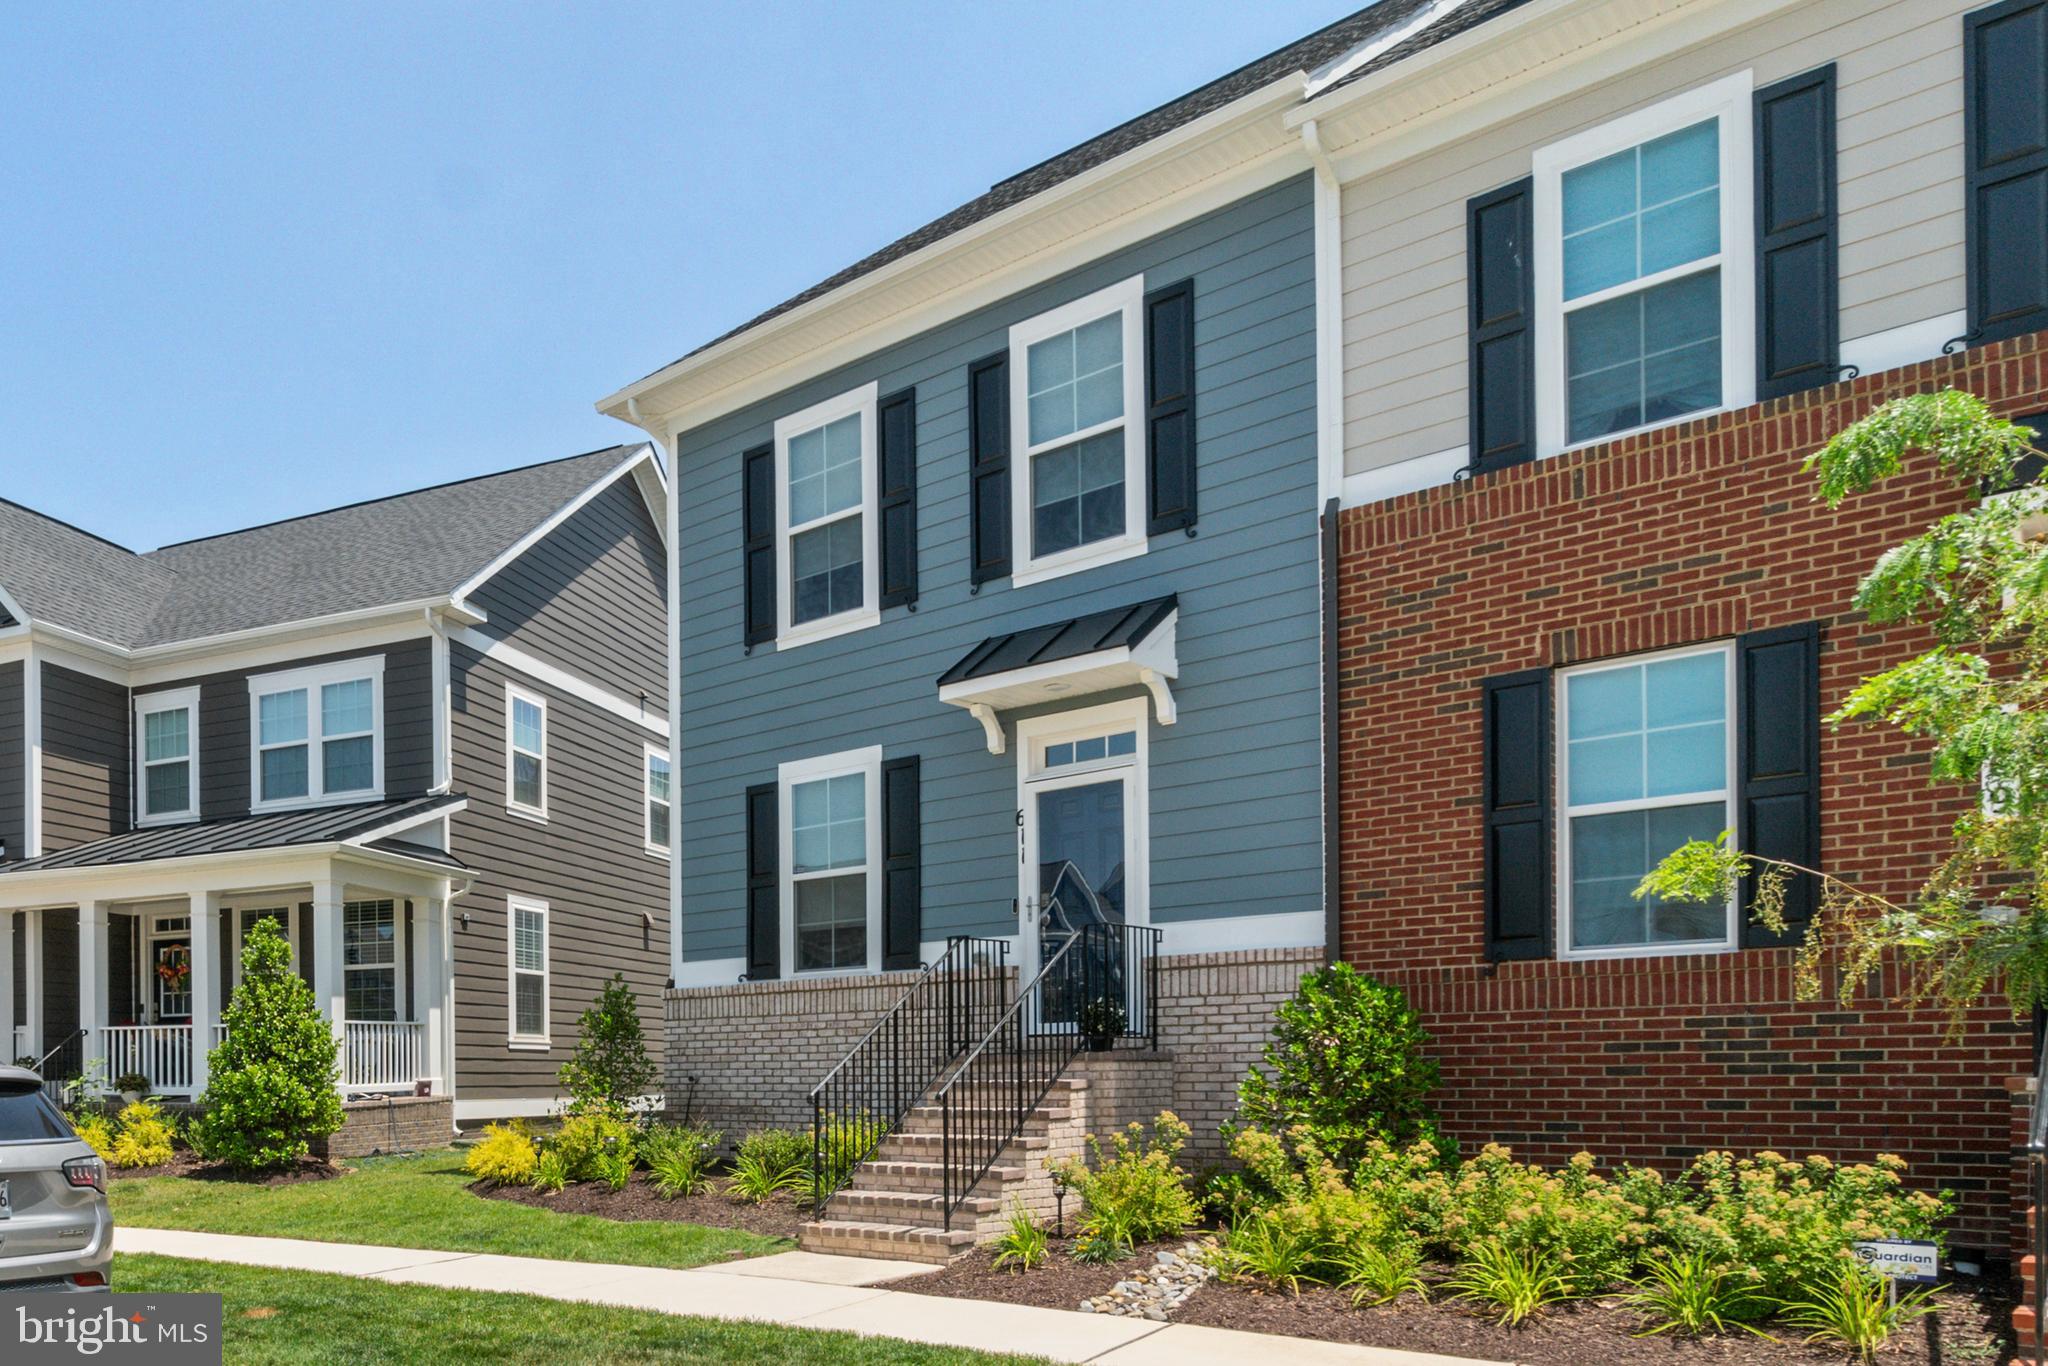
611 LADYWELL STREET
4 Beds
3 Baths
2,255 Sq.Ft.
$549,900
MLS#: MDBC2168756

MIDDLE RIVER
6604 QUEENSBURY ST
5 Beds
4 Baths
3,712 Sq.Ft.
$709,490
MLS#: MDBC2159672

MIDDLE RIVER
1206 OTTER POINT COURT
5 Beds
4 Baths
3,268 Sq.Ft.
$639,998
MLS#: MDBC2161556
.png)