


Property
Beds
2
Full Baths
2
1/2 Baths
None
Year Built
2018
Sq.Footage
1,438
Welcome to this beautifully maintained 3rd-floor condo in the highly desirable 55+ community of Ellicott’s Retreat! With 2 bedrooms and 2 baths, this home offers a comfortable and inviting space with natural light and thoughtful updates throughout. The kitchen has a warm and welcoming feel, featuring beautiful cream cabinets, granite countertops, and stainless steel appliances. The cozy living area is a great place to relax, with a fireplace that adds a nice touch of warmth and charm. Luxury vinyl plank flooring, installed in 2025, along with comfortable carpeting, gives the home a fresh and inviting feel. You’ll also appreciate the convenience of a one-car garage. The location makes everyday living even easier. The clubhouse and fitness center are just a short walk away, and the nearby markets make quick errands a breeze. Whether you’re enjoying the community, meeting friends at the clubhouse, or simply relaxing at home, this is a place that makes everyday living comfortable, convenient, and enjoyable.
Features & Amenities
Interior
-
Other Interior Features
Elevator, Pantry, Recessed Lighting, Walk-In Closet(s), Open Floorplan, Soaking Tub
-
Total Bedrooms
2
-
Bathrooms
2
-
Above Grade Finished Area
1438.0
-
Basement YN
NO
-
Cooling YN
YES
-
Cooling
Central Air, Electric
-
Fireplace YN
YES
-
Heating YN
YES
-
Heating
Natural Gas, Forced Air
-
Main Level Bedrooms
2
-
Pet friendly
Cats OK, Dogs OK, Yes
Exterior
-
Garage
Yes
-
Garage spaces
1
-
Construction Materials
Stone, Vinyl Siding
-
Other Exterior Features
Balcony
-
Parking
Garage Door Opener, Garage, Parking Lot, Inside Entrance, Attached
-
Pool
No
-
Waterfront YN
NO
Area & Lot
-
Property Type
Residential
-
Property Sub Type
Condominium
-
Architectural Style
Colonial
Price
-
Sales Price
$429,000
-
Tax Amount
$5,231
-
Sq. Footage
1,438
-
Price/SqFt
$298
HOA
-
Association
YES
-
Association Fee 2
$350
-
Association Fee
$170
-
Association Fee Frequency
Monthly
-
Association Fee 2 Frequency
Monthly
-
Association Fee Includes
N/A
School District
-
Elementary School
N/A
-
Middle School
N/A
-
High School
N/A
Property Features
-
New Construction
NO
-
Accessibility Features
Accessible Elevator Installed
-
Association Amenities
Clubhouse, Fitness Center, Party Room
-
Senior Community YN
YES
-
Sewer
Public Sewer
-
Tax Lot
F
-
Water Source
Public
Schedule a Showing
Showing scheduled successfully.
Mortgage calculator
Estimate your monthly mortgage payment, including the principal and interest, property taxes, and HOA. Adjust the values to generate a more accurate rate.
Your payment
Principal and Interest:
$
Property taxes:
$
HOA fees:
$
Total loan payment:
$
Total interest amount:
$
Location
County
HOWARD
Elementary School
Middle School
High School
Listing Courtesy of Susie Baik, Giant Realty, Inc.
RealHub Information is provided exclusively for consumers' personal, non-commercial use, and it may not be used for any purpose other than to identify prospective properties consumers may be interested in purchasing. All information deemed reliable but not guaranteed and should be independently verified. All properties are subject to prior sale, change or withdrawal. RealHub website owner shall not be responsible for any typographical errors, misinformation, misprints and shall be held totally harmless.

Salesperson, Realtor
Phil Herbert
Call Phil today to schedule a private showing.

* Listings on this website come from the FMLS IDX Compilation and may be held by brokerage firms other than the owner of this website. The listing brokerage is identified in any listing details. Information is deemed reliable but is not guaranteed. If you believe any FMLS listing contains material that infringes your copyrighted work please click here to review our DMCA policy and learn how to submit a takedown request.© 2024 FMLS.
Related Properties
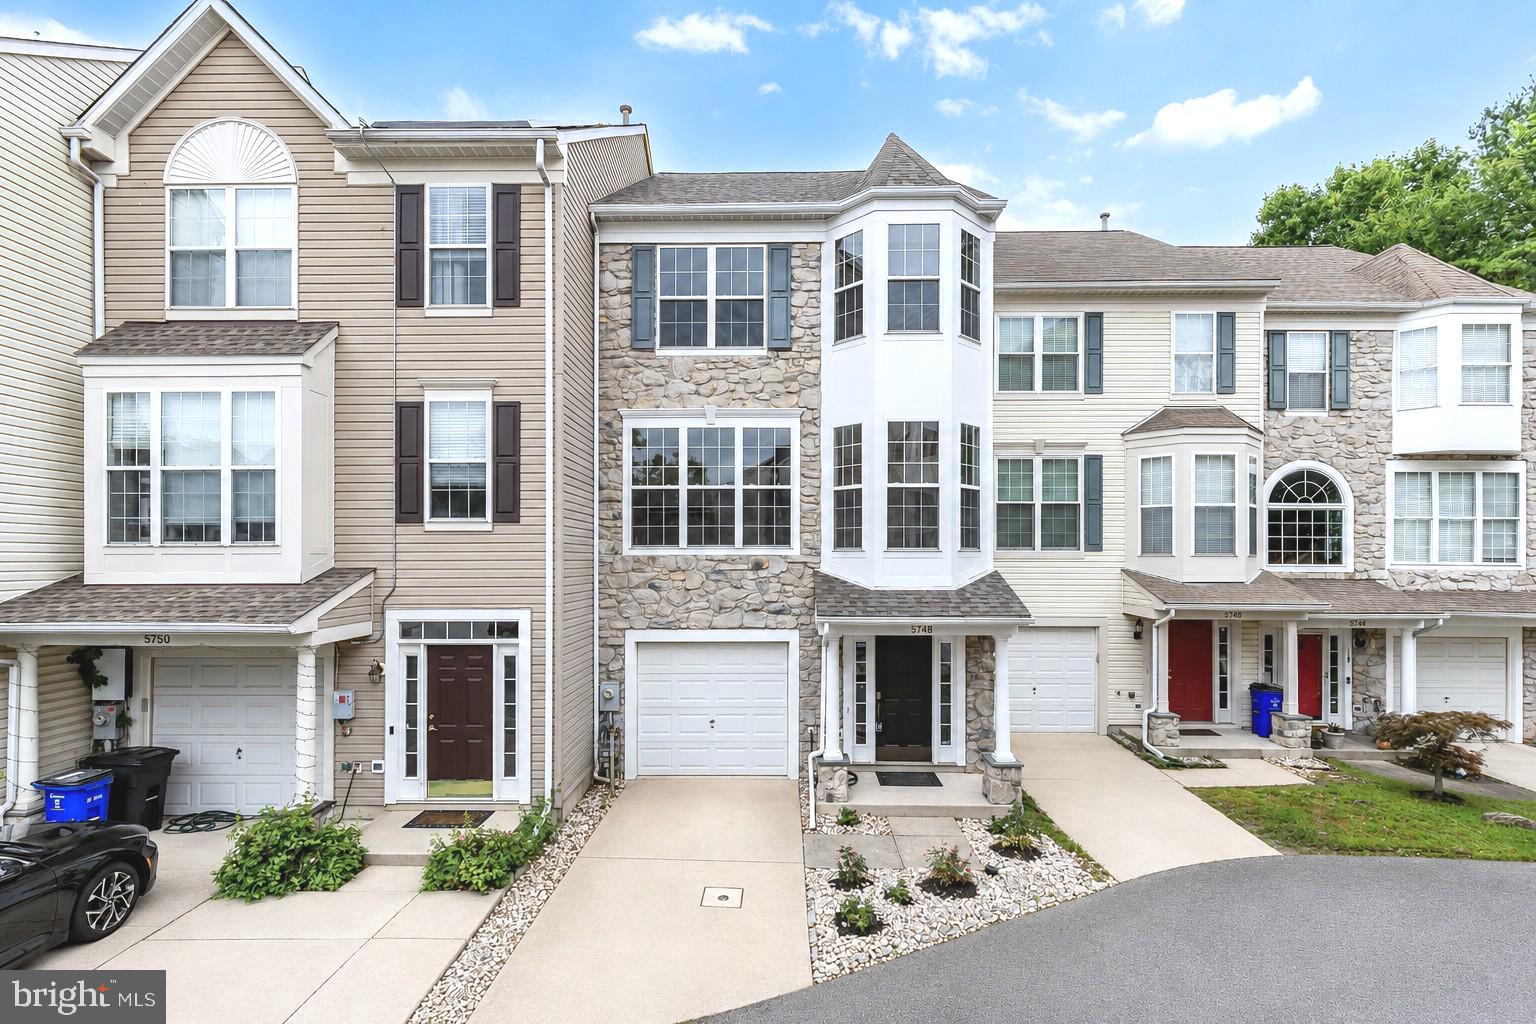
ELLICOTT CITY
5748 GOLDFINCH COURT
4 Beds
3 Baths
1,864 Sq.Ft.
$500,000
MLS#: MDHW2071168
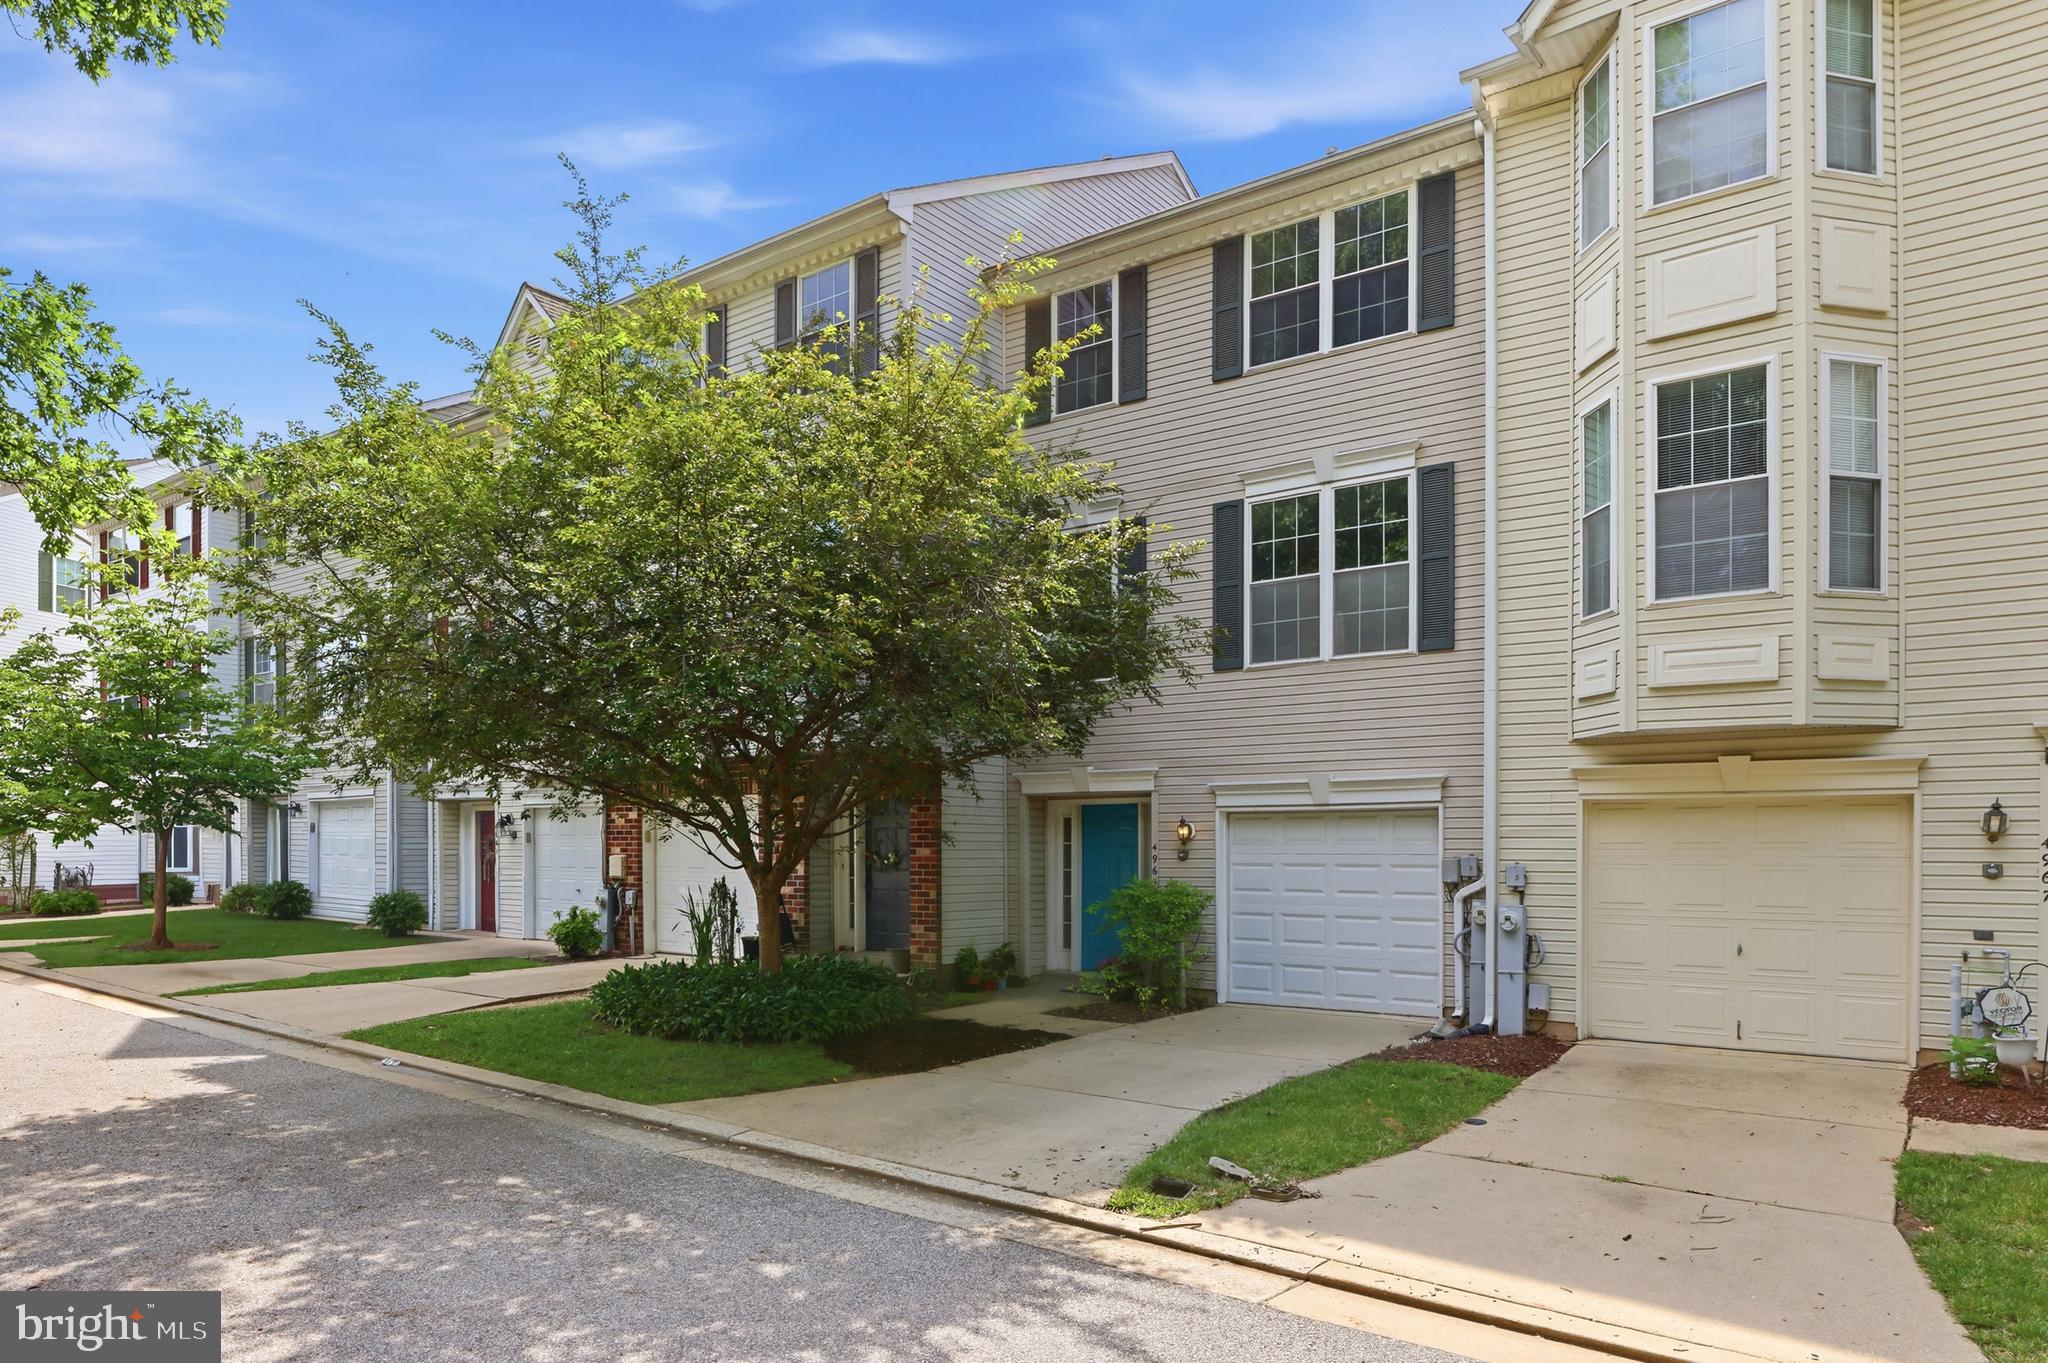
ELLICOTT CITY
4965 LEE FARM COURT 87
3 Beds
2 Baths
1,931 Sq.Ft.
$499,800
MLS#: MDHW2071198

ELLICOTT CITY
5766 GOLDFINCH COURT
3 Beds
2 Baths
2,092 Sq.Ft.
$509,900
MLS#: MDHW2072146

ELLICOTT CITY
8511 COLTRANE COURT 204
2 Beds
2 Baths
1,500 Sq.Ft.
$425,000
MLS#: MDHW2075224

ELLICOTT CITY
2505 JONATHAN ROAD
4 Beds
3 Baths
2,114 Sq.Ft.
$500,000
MLS#: MDHW2074718

ELLICOTT CITY
9926 POSTWICK ROAD
5 Beds
4 Baths
3,508 Sq.Ft.
$450,000
MLS#: MDHW2075258

ELLICOTT CITY
4760 HALLOWED STRM
3 Beds
2 Baths
2,078 Sq.Ft.
$485,000
MLS#: MDHW2071576

ELLICOTT CITY
7708 OLD WOODSTOCK LANE
4 Beds
2 Baths
2,040 Sq.Ft.
$479,990
MLS#: MDHW2074640

ELLICOTT CITY
8601 JOSEPH ELLICOTT COURT 29
3 Beds
2 Baths
1,454 Sq.Ft.
$442,000
MLS#: MDHW2074410

ELLICOTT CITY
8112 WOODED GLEN COURT
4 Beds
2 Baths
1,736 Sq.Ft.
$470,000
MLS#: MDHW2072446
.png)