


Property
Beds
3
Full Baths
2
1/2 Baths
2
Year Built
1998
Sq.Footage
2,092
Welcome to 5766 Goldfinch Ct, a beautifully updated and move-in ready 3-bedroom, 2-full and 2-half-bath townhome in Ellicott City. From the moment you step inside, you’ll appreciate the thoughtful updates and modern feel throughout the home. The interior features beautifully refinished and modernized bathrooms, updated hardwood flooring, and a modern kitchen, complete with granite countertops and stainless steel appliances. The main level offers a welcoming living space with updated flooring and an open flow between the living and dining areas. The kitchen connects seamlessly to the dining space, creating an inviting layout for everyday living and entertaining. Upstairs, three bedrooms provide comfortable private living spaces, complemented by beautifully updated bathrooms with modern finishes. The finished walkout basement offers valuable additional living space that can be tailored to your needs, whether used as a recreation room, home office, exercise area, or gathering space. Step outside onto the finished deck overlooking the private backyard, providing a pleasant outdoor space to relax, enjoy your morning coffee, or entertain. With its beautifully updated bathrooms, modern kitchen, updated flooring, finished walkout basement, finished deck, and private backyard, this home offers the ease and comfort of being truly move-in ready. Conveniently located in Ellicott City with easy access to Routes 100, 29, 95, and 108, you'll also be close to shopping, dining, and a variety of grocery stores. Don’t miss the opportunity to make this home your own!
Features & Amenities
Interior
-
Total Bedrooms
3
-
Bathrooms
2
-
1/2 Bathrooms
2
-
Above Grade Finished Area
2092.0
-
Basement YN
YES
-
Cooling YN
YES
-
Cooling
Central Air, Electric
-
Fireplace YN
NO
-
Heating YN
YES
-
Heating
Natural Gas, Forced Air
-
Pet friendly
N/A
Exterior
-
Garage
Yes
-
Garage spaces
1
-
Construction Materials
Vinyl Siding
-
Parking
Off Street, Garage, Attached
-
Pool
No
-
Waterfront YN
NO
-
View
Trees/Woods
Area & Lot
-
Lot Size(acres)
0.03
-
Lot Size(square feet)
1,306
-
Property Type
Residential
-
Property Sub Type
Townhouse
-
Architectural Style
Colonial
Price
-
Sales Price
$509,900
-
Tax Amount
$5,870
-
Sq. Footage
2,092
-
Price/SqFt
$243
HOA
-
Association
YES
-
Association Fee
$45
-
Association Fee Frequency
Monthly
-
Association Fee Includes
N/A
School District
-
Elementary School
N/A
-
Middle School
N/A
-
High School
N/A
Property Features
-
New Construction
NO
-
Foundation Details
Slab
-
Senior Community YN
NO
-
Sewer
Public Sewer
-
Tax Lot
28
-
Water Source
Public
Schedule a Showing
Showing scheduled successfully.
Mortgage calculator
Estimate your monthly mortgage payment, including the principal and interest, property taxes, and HOA. Adjust the values to generate a more accurate rate.
Your payment
Principal and Interest:
$
Property taxes:
$
HOA fees:
$
Total loan payment:
$
Total interest amount:
$
Location
County
HOWARD
Elementary School
Middle School
High School
Listing Courtesy of Katelyn Moon, Realty 1 Maryland, LLC
RealHub Information is provided exclusively for consumers' personal, non-commercial use, and it may not be used for any purpose other than to identify prospective properties consumers may be interested in purchasing. All information deemed reliable but not guaranteed and should be independently verified. All properties are subject to prior sale, change or withdrawal. RealHub website owner shall not be responsible for any typographical errors, misinformation, misprints and shall be held totally harmless.

Salesperson, Realtor
Phil Herbert
Call Phil today to schedule a private showing.

* Listings on this website come from the FMLS IDX Compilation and may be held by brokerage firms other than the owner of this website. The listing brokerage is identified in any listing details. Information is deemed reliable but is not guaranteed. If you believe any FMLS listing contains material that infringes your copyrighted work please click here to review our DMCA policy and learn how to submit a takedown request.© 2024 FMLS.
Related Properties
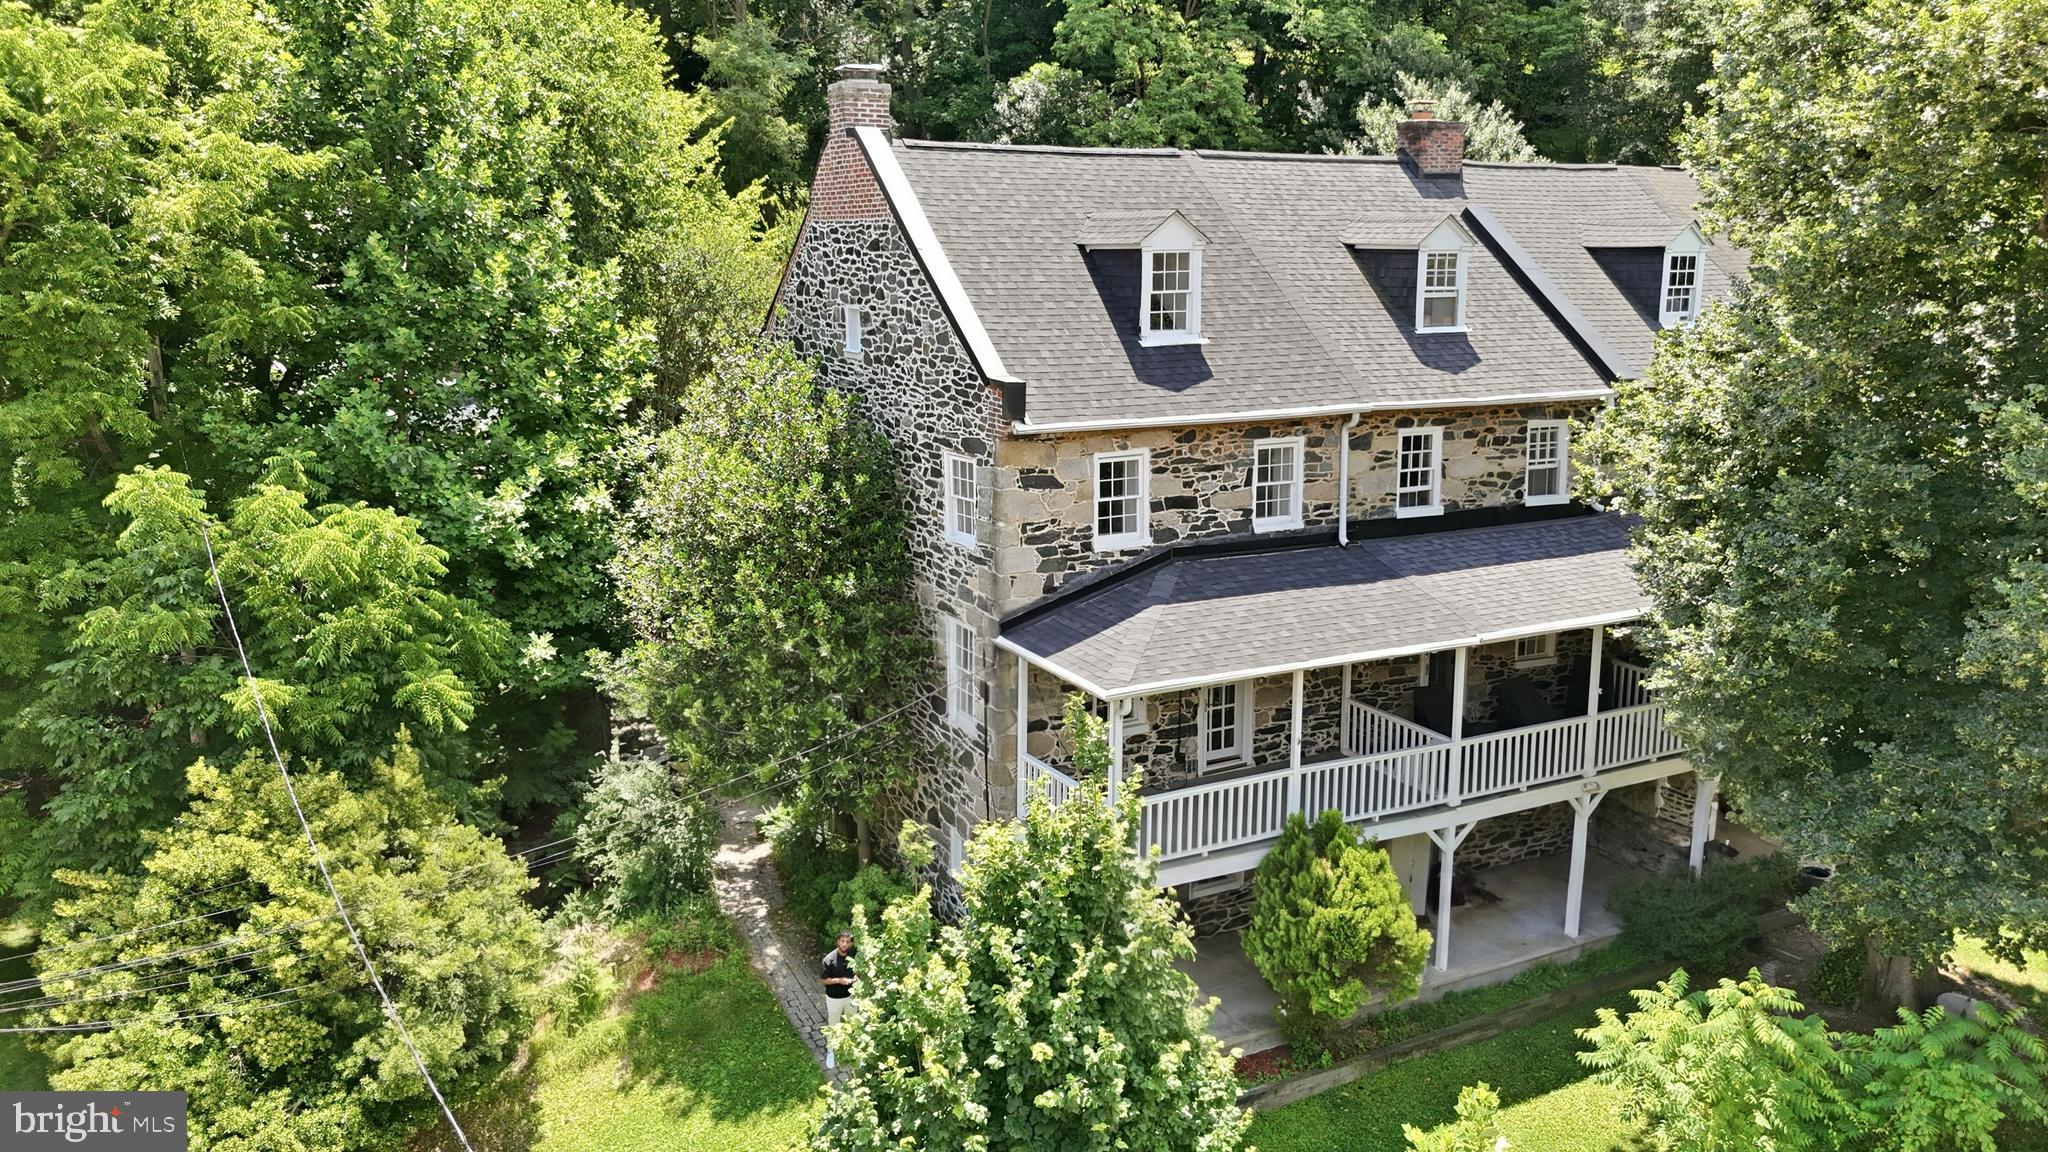
ELLICOTT CITY
871 OELLA AVENUE
3 Beds
2 Baths
2,261 Sq.Ft.
$485,000
MLS#: MDBC2165668

ELLICOTT CITY
8511 FREDERICK ROAD
5 Beds
3 Baths
2,606 Sq.Ft.
$545,000
MLS#: MDHW2068836

ELLICOTT CITY
4663 HALLOWED STREAM
3 Beds
2 Baths
2,025 Sq.Ft.
$475,000
MLS#: MDHW2069298

ELLICOTT CITY
4730 LEYDEN WAY
3 Beds
2 Baths
1,900 Sq.Ft.
$450,000
MLS#: MDHW2072888
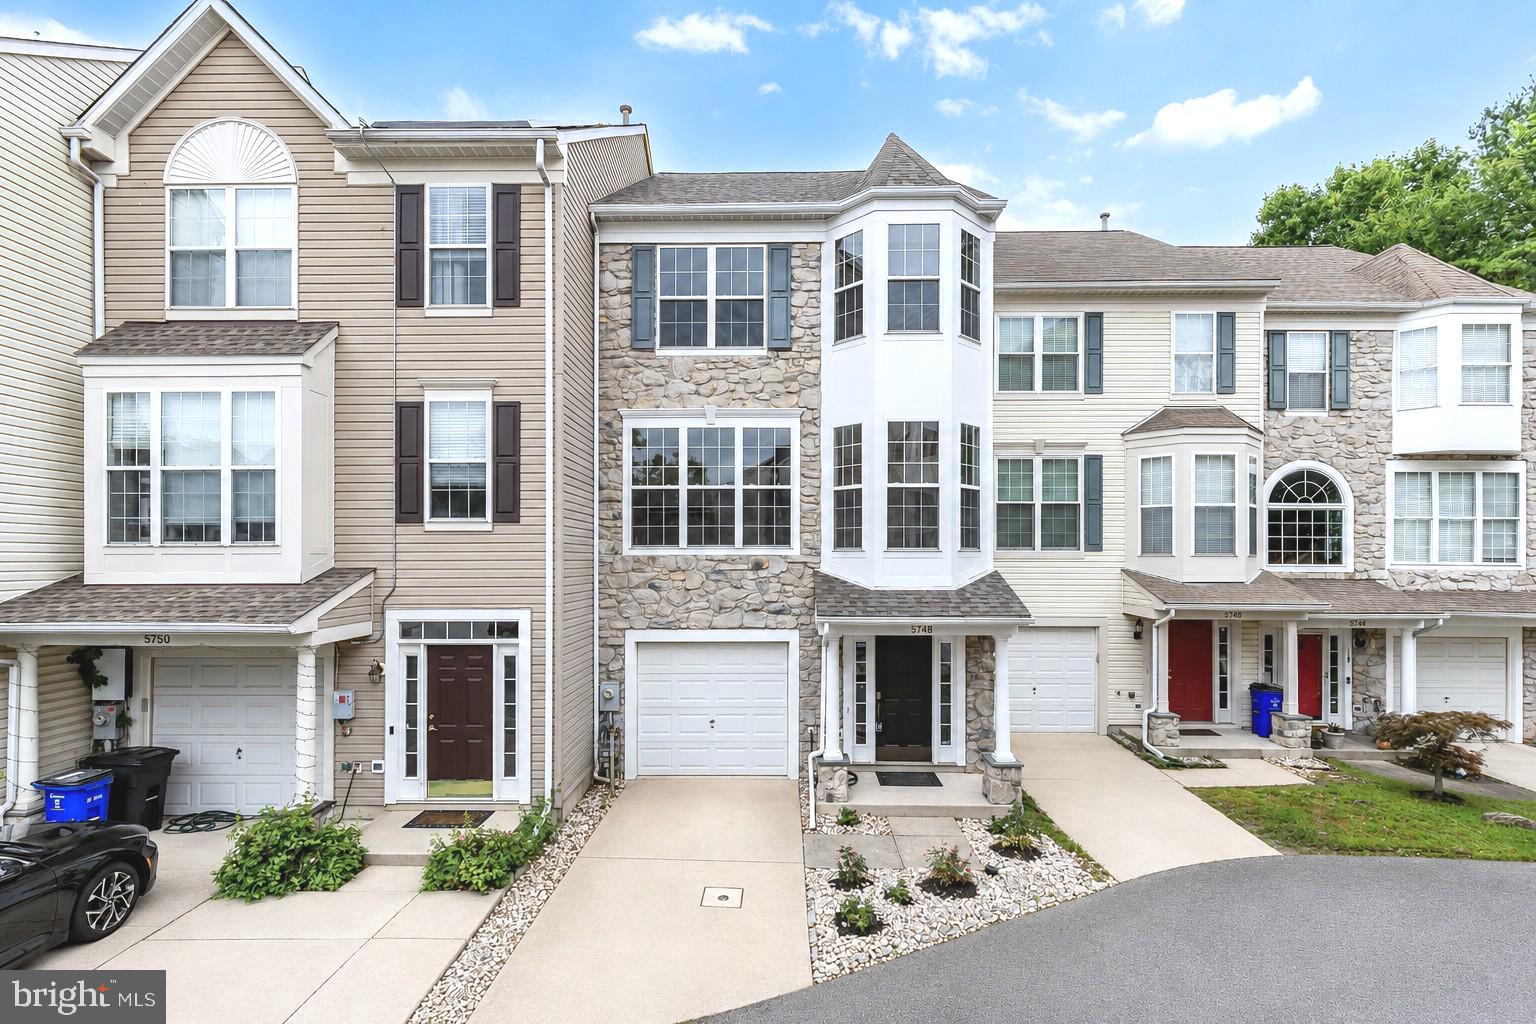
ELLICOTT CITY
5748 GOLDFINCH COURT
4 Beds
3 Baths
1,864 Sq.Ft.
$500,000
MLS#: MDHW2071168

ELLICOTT CITY
7822 OLD HOLLOW LANE
3 Beds
2 Baths
2,130 Sq.Ft.
$545,000
MLS#: MDHW2073490

ELLICOTT CITY
7727 OLD WOODSTOCK
4 Beds
3 Baths
1,976 Sq.Ft.
$499,900
MLS#: MDHW2074136

ELLICOTT CITY
2550 KENSINGTON GDNS 306 + G7
2 Beds
2 Baths
1,660 Sq.Ft.
$429,500
MLS#: MDHW2073508

ELLICOTT CITY
3216 VOGEL ROAD
3 Beds
2 Baths
1,980 Sq.Ft.
$600,000
MLS#: MDHW2073698
.png)