


Property
Beds
2
Full Baths
2
1/2 Baths
None
Year Built
2018
Sq.Footage
1,497
Welcome home to this beautifully designed condo offering a spacious, open floor plan, modern finishes, and the ease of low-maintenance, one-level living! From the moment you enter, you'll appreciate the thoughtful layout, abundant natural light, and generous storage throughout. The inviting entryway features a convenient coat closet, oversized storage closet, and full-size washer and dryer. The open-concept living and dining areas showcase attractive wood flooring and recessed lighting, creating a warm and welcoming space for everyday living and entertaining. The spacious living room offers direct access to a private balcony, perfect for enjoying your morning coffee or relaxing outdoors. The well-appointed kitchen features crisp white cabinetry, stainless steel appliances, under-cabinet lighting, and a center island with breakfast bar seating. A large pantry closet provides exceptional storage, while the seamless flow into the dining and living areas makes entertaining effortless. The spacious primary suite offers a peaceful retreat with a walk-in closet and an additional closet for plenty of storage. The en-suite bath features a double vanity and a generously sized shower with built-in bench seating and a grab bar. The second bedroom is equally inviting, featuring an attached full bath with a linen closet and a versatile bonus area—ideal for a home office, cozy reading nook, or additional sitting space. Additional conveniences include an attached parking garage, ample open parking, and elevator access for added ease. Residents can enjoy the community clubhouse and fitness center, which provide welcoming spaces for recreation, gatherings, and social activities. Ideally situated near several shopping centers, historic Old Ellicott City, and BWI Airport, this community offers convenient access to major commuter routes connecting Baltimore, Washington, D.C., and the surrounding areas. Enjoy a truly low-maintenance lifestyle with building maintenance, landscaping, snow removal, trash collection, and water all included in the condo fee, allowing you more time to enjoy the things you love. Comfort, convenience and carefree 55+ lifestyle you've been looking for! Welcome Home!
Features & Amenities
Interior
-
Other Interior Features
Walk-In Closet(s), Recessed Lighting, Pantry, Elevator, Kitchen Island, Ceiling Fan(s), Open Floorplan
-
Total Bedrooms
2
-
Bathrooms
2
-
Above Grade Finished Area
1497.0
-
Basement YN
NO
-
Cooling YN
YES
-
Cooling
Central Air, Ceiling Fan(s), Electric
-
Heating YN
YES
-
Heating
Exhaust Fan, Natural Gas, Forced Air
-
Main Level Bedrooms
2
-
Pet friendly
Dogs OK, Cats OK, Yes
Exterior
-
Garage
Yes
-
Garage spaces
1
-
Construction Materials
Stone, Vinyl Siding
-
Other Exterior Features
Lighting
-
Parking
Garage Door Opener, Garage, Parking Lot, Attached
-
Pool
No
-
Waterfront YN
NO
Area & Lot
-
Property Type
Residential
-
Property Sub Type
Condominium
-
Architectural Style
Traditional
Price
-
Sales Price
$425,000
-
Tax Amount
$5,716
-
Sq. Footage
1,497
-
Price/SqFt
$283
HOA
-
Association
YES
-
Association Fee 2
$350
-
Association Fee
$170
-
Association Fee Frequency
Monthly
-
Association Fee 2 Frequency
Monthly
-
Association Fee Includes
N/A
-
Total Monthly Fees
true
School District
-
Elementary School
N/A
-
Middle School
N/A
-
High School
N/A
Property Features
-
New Construction
NO
-
Accessibility Features
Accessible Elevator Installed, Grip-Accessible Features
-
Association Amenities
Fitness Center, Elevator(s)
-
Senior Community YN
YES
-
Sewer
Public Sewer
-
Tax Lot
A
-
Water Source
Public
Schedule a Showing
Showing scheduled successfully.
Mortgage calculator
Estimate your monthly mortgage payment, including the principal and interest, property taxes, and HOA. Adjust the values to generate a more accurate rate.
Your payment
Principal and Interest:
$
Property taxes:
$
HOA fees:
$
Total loan payment:
$
Total interest amount:
$
Location
County
HOWARD
Elementary School
Middle School
High School
Listing Courtesy of Jennifer Turner, Cummings & Co. Realtors
RealHub Information is provided exclusively for consumers' personal, non-commercial use, and it may not be used for any purpose other than to identify prospective properties consumers may be interested in purchasing. All information deemed reliable but not guaranteed and should be independently verified. All properties are subject to prior sale, change or withdrawal. RealHub website owner shall not be responsible for any typographical errors, misinformation, misprints and shall be held totally harmless.

Salesperson, Realtor
Phil Herbert
Call Phil today to schedule a private showing.

* Listings on this website come from the FMLS IDX Compilation and may be held by brokerage firms other than the owner of this website. The listing brokerage is identified in any listing details. Information is deemed reliable but is not guaranteed. If you believe any FMLS listing contains material that infringes your copyrighted work please review our DMCA policy and learn how to submit a takedown request.© 2024 FMLS.
Related Properties

ELLICOTT CITY
7816 WHISTLING PINES COURT
4 Beds
3 Baths
1,491 Sq.Ft.
$450,000
MLS#: MDHW2075326

ELLICOTT CITY
7919 BRIGHTWIND COURT
3 Beds
2 Baths
1,601 Sq.Ft.
$465,000
MLS#: MDHW2075272
ELLICOTT CITY
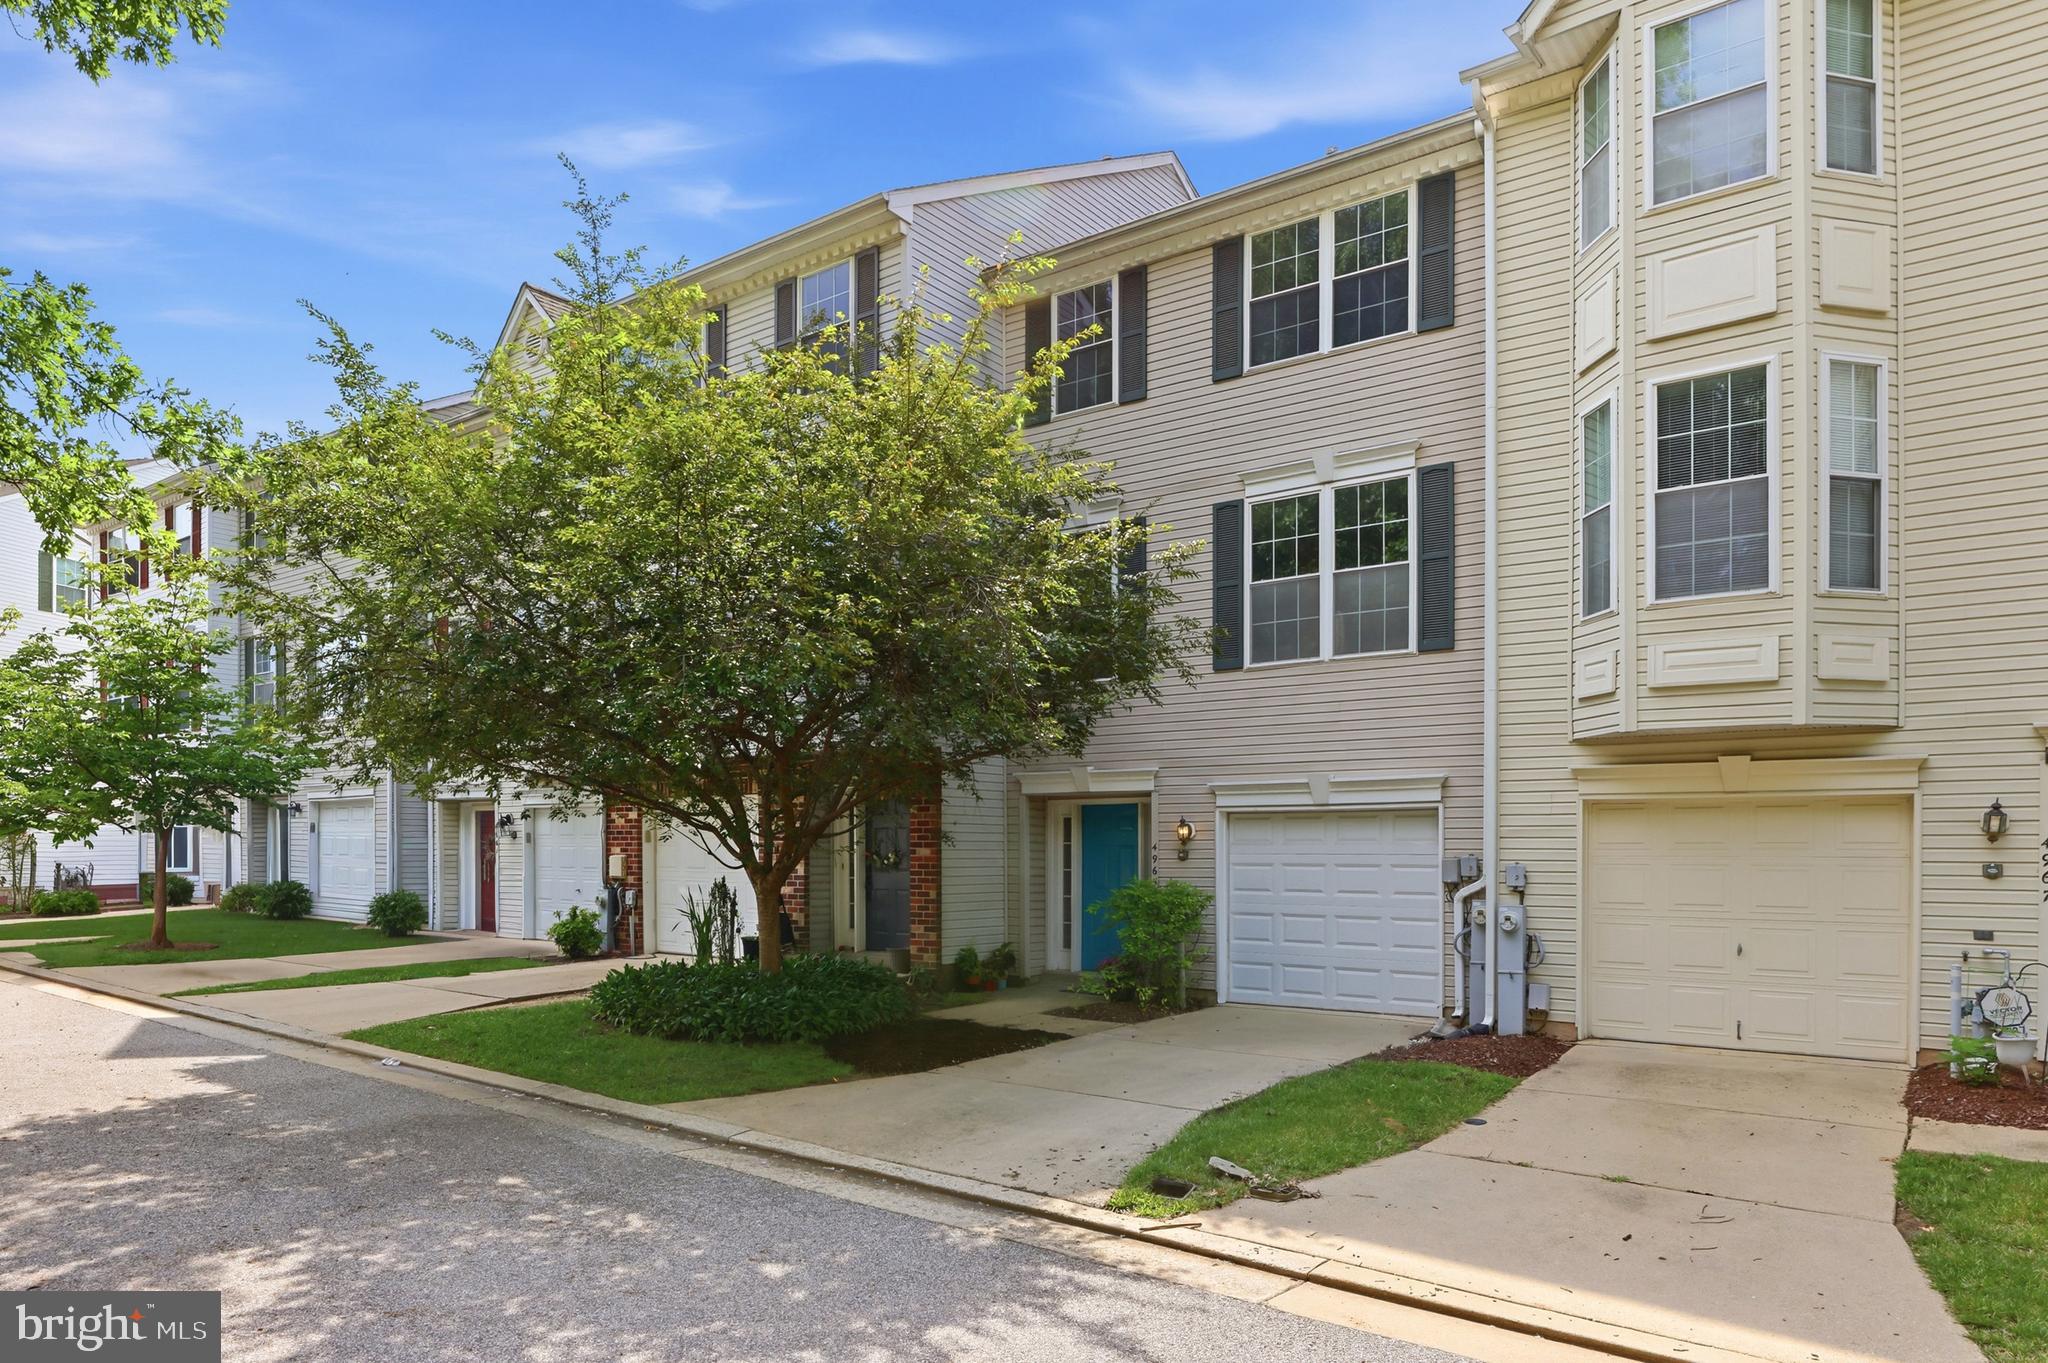
4965 LEE FARM COURT 87
3 Beds
2 Baths
1,931 Sq.Ft.
$499,800
MLS#: MDHW2071198

ELLICOTT CITY
8112 WOODED GLEN COURT
4 Beds
2 Baths
1,736 Sq.Ft.
$465,000
MLS#: MDHW2072446

ELLICOTT CITY
8601 JOSEPH ELLICOTT COURT 29
3 Beds
2 Baths
1,454 Sq.Ft.
$442,000
MLS#: MDHW2074410

ELLICOTT CITY
3462 ORANGE GROVE COURT
3 Beds
3 Baths
2,008 Sq.Ft.
$499,900
MLS#: MDHW2073618

ELLICOTT CITY
4663 HALLOWED STREAM
3 Beds
2 Baths
2,025 Sq.Ft.
$475,000
MLS#: MDHW2069298

ELLICOTT CITY
8017 BRANCH WOOD COURT
4 Beds
2 Baths
1,280 Sq.Ft.
$449,900
MLS#: MDHW2076018

ELLICOTT CITY
8270 STONE CROP DRIVE J
2 Beds
2 Baths
1,574 Sq.Ft.
$374,900
MLS#: MDHW2074180
