


Property
Beds
4
Full Baths
2
1/2 Baths
1
Year Built
1985
Sq.Footage
1,280
Welcome to this beautifully maintained end-of-group townhouse featuring 4 bedrooms and 2.5 bathrooms, with a finished walk-out lower level. This move-in-ready home offers a spacious, contemporary floor plan, abundant natural light, and attractive updates throughout. Freshly painted and featuring stylish wood flooring across all three levels, this home has been lovingly maintained by its current owner. The remodeled kitchen (2019) features elegant quartz countertops, ample cabinetry, stainless steel appliances, and generous workspace, along with a comfortable eat-in area. A sliding glass door provides convenient access to the rear deck, perfect for outdoor dining and entertaining. The upper level offers three bedrooms and a full bathroom. The finished walk-out lower level adds a fourth bedroom, a full bathroom, and a spacious recreation room with direct access to a brick patio. Additional improvements include a new roof (2020), updated upper-level bathroom vanity, and a newer HVAC system and water heater, both installed in 2023. Enjoy the added privacy of an end-unit location in a quiet, established neighborhood, with convenient access to Costco, shopping, restaurants, entertainment, and major commuter routes to Baltimore and Washington, DC. Don't miss this wonderful opportunity to own a spacious, updated, and exceptionally well-maintained home!
Features & Amenities
Interior
-
Total Bedrooms
4
-
Bathrooms
2
-
1/2 Bathrooms
1
-
Above Grade Finished Area
1280.0
-
Basement YN
YES
-
Cooling YN
YES
-
Cooling
Central Air, Electric
-
Heating YN
YES
-
Heating
Natural Gas, Heat Pump
-
Pet friendly
N/A
Exterior
-
Garage
No
-
Construction Materials
Other
-
Parking
Off Street
-
Pool
No
-
Waterfront YN
NO
Area & Lot
-
Lot Size(acres)
0.05
-
Lot Size(square feet)
2,250
-
Property Type
Residential
-
Property Sub Type
Townhouse
-
Architectural Style
Colonial
Price
-
Sales Price
$449,900
-
Tax Amount
$5,738
-
Sq. Footage
1,280
-
Price/SqFt
$351
HOA
-
Association
YES
-
Association Fee
$235.23
-
Association Fee Frequency
Quarterly
-
Association Fee Includes
N/A
-
Total Monthly Fees
true
School District
-
Elementary School
BELLOWS SPRING
-
Middle School
MAYFIELD WOODS
-
High School
LONG REACH
Property Features
-
New Construction
NO
-
Foundation Details
Block
-
Senior Community YN
NO
-
Sewer
Public Sewer
-
Tax Lot
13
-
Water Source
Public
Schedule a Showing
Showing scheduled successfully.
Mortgage calculator
Estimate your monthly mortgage payment, including the principal and interest, property taxes, and HOA. Adjust the values to generate a more accurate rate.
Your payment
Principal and Interest:
$
Property taxes:
$
HOA fees:
$
Total loan payment:
$
Total interest amount:
$
Location
County
HOWARD
Elementary School
BELLOWS SPRING
Middle School
MAYFIELD WOODS
High School
LONG REACH
Listing Courtesy of Ling Lui-Zheng, Advantage Realty of Maryland
RealHub Information is provided exclusively for consumers' personal, non-commercial use, and it may not be used for any purpose other than to identify prospective properties consumers may be interested in purchasing. All information deemed reliable but not guaranteed and should be independently verified. All properties are subject to prior sale, change or withdrawal. RealHub website owner shall not be responsible for any typographical errors, misinformation, misprints and shall be held totally harmless.

Salesperson, Realtor
Phil Herbert
Call Phil today to schedule a private showing.

* Listings on this website come from the FMLS IDX Compilation and may be held by brokerage firms other than the owner of this website. The listing brokerage is identified in any listing details. Information is deemed reliable but is not guaranteed. If you believe any FMLS listing contains material that infringes your copyrighted work please review our DMCA policy and learn how to submit a takedown request.© 2024 FMLS.
Related Properties

ELLICOTT CITY
7816 WHISTLING PINES COURT
4 Beds
3 Baths
1,491 Sq.Ft.
$450,000
MLS#: MDHW2075326

ELLICOTT CITY
7919 BRIGHTWIND COURT
3 Beds
2 Baths
1,601 Sq.Ft.
$465,000
MLS#: MDHW2075272

ELLICOTT CITY
5586 HUNTING HORN DRIVE
3 Beds
1 Baths
1,520 Sq.Ft.
$524,900
MLS#: MDHW2076050

ELLICOTT CITY
9926 POSTWICK ROAD
8 Beds
5 Baths
3,508 Sq.Ft.
$525,000
MLS#: MDHW2075258
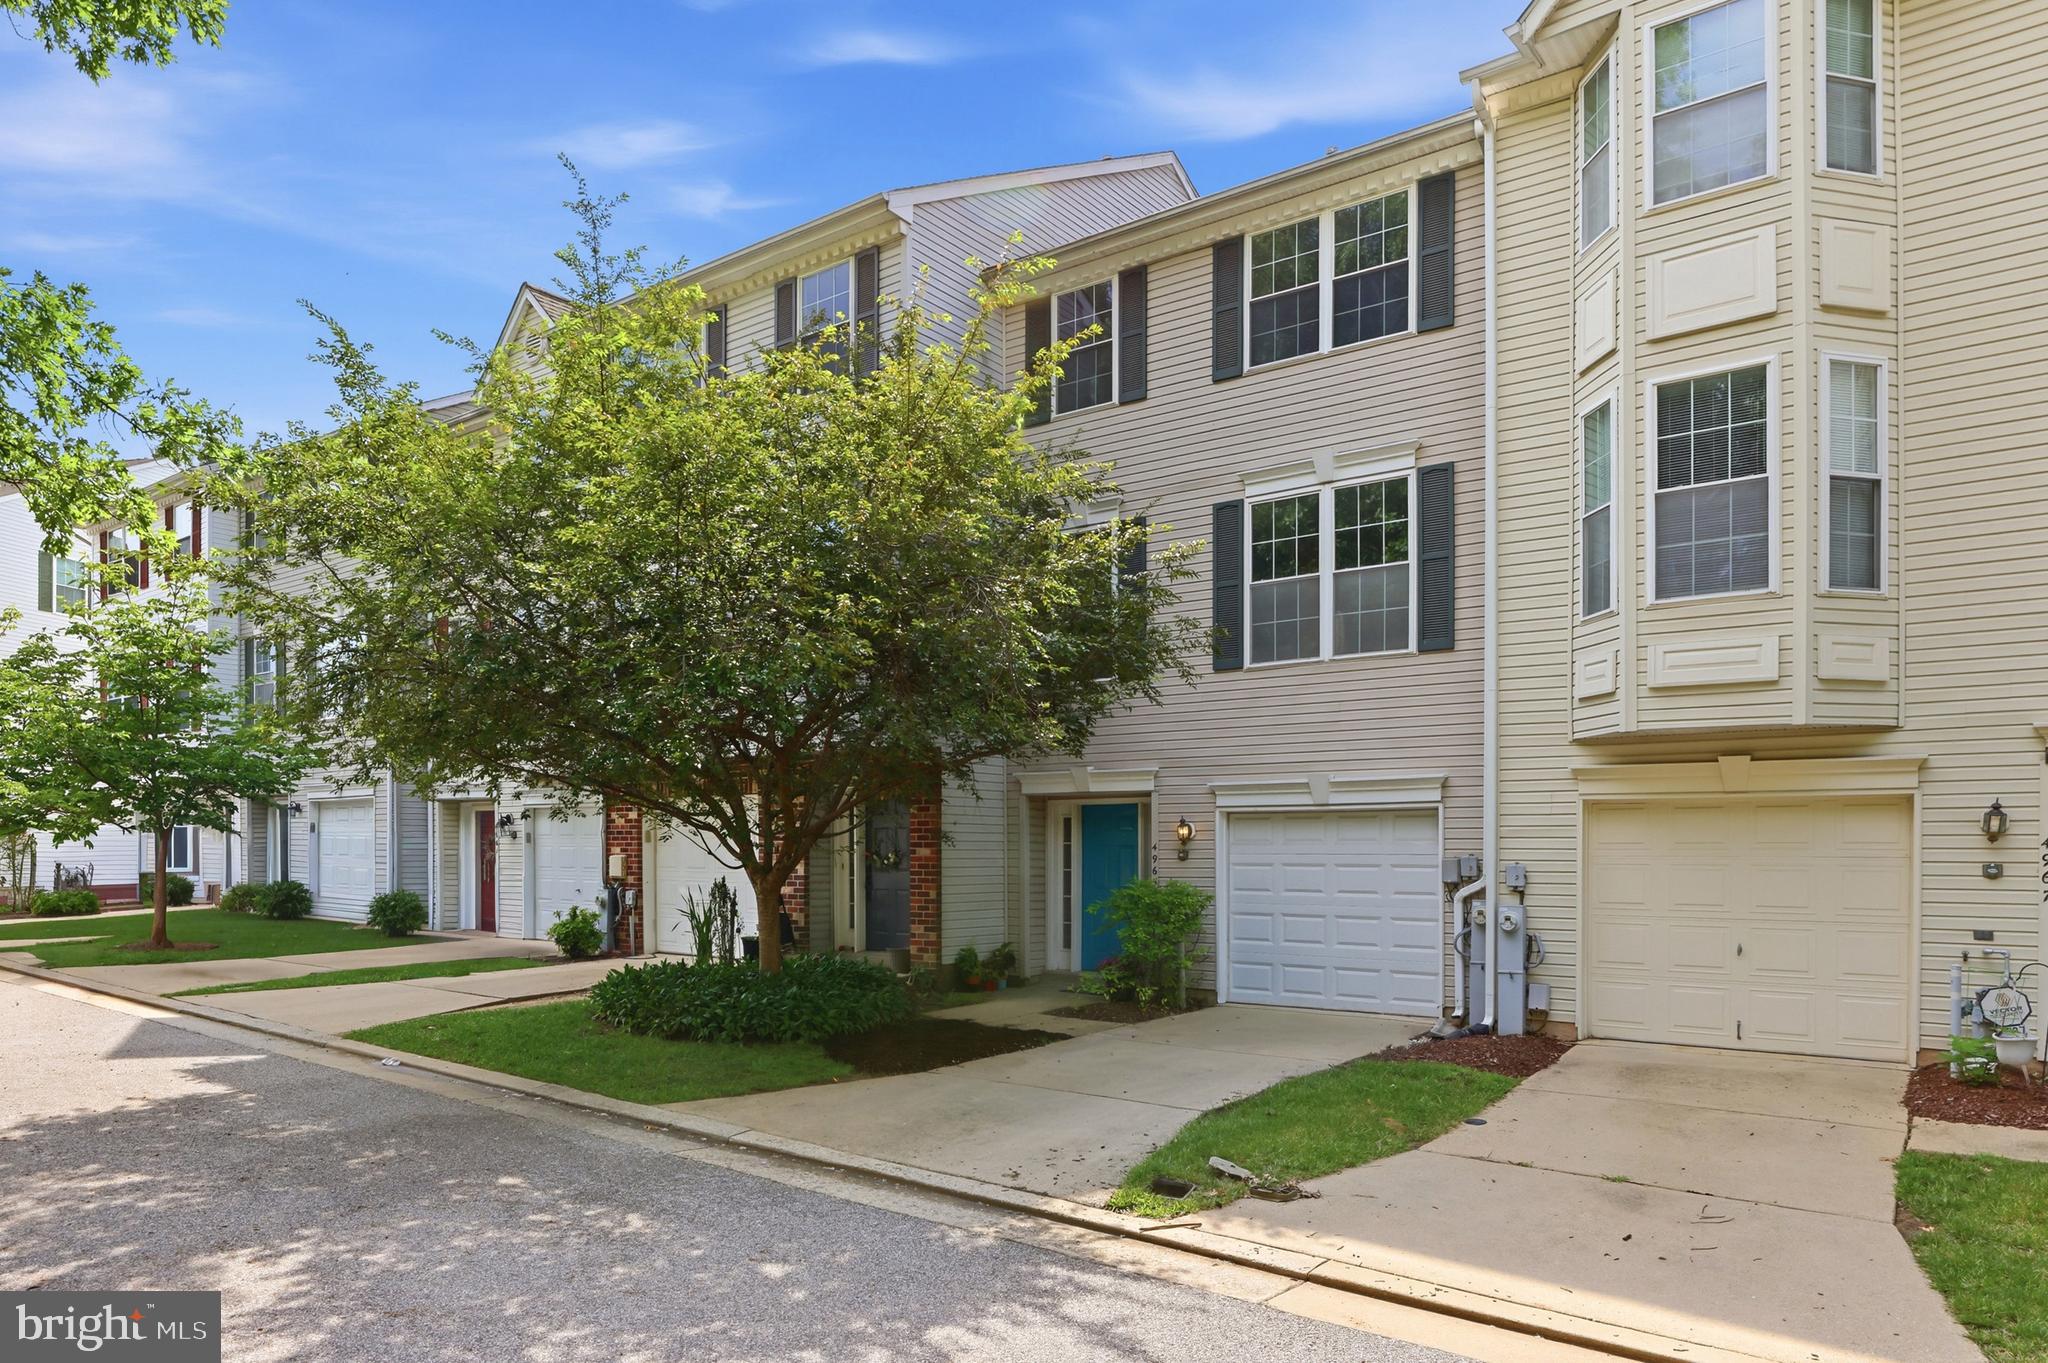
ELLICOTT CITY
4965 LEE FARM COURT 87
3 Beds
2 Baths
1,931 Sq.Ft.
$499,800
MLS#: MDHW2071198

ELLICOTT CITY
8911 CARLS COURT A
2 Beds
2 Baths
1,497 Sq.Ft.
$425,000
MLS#: MDHW2076240

ELLICOTT CITY
8112 WOODED GLEN COURT
4 Beds
2 Baths
1,736 Sq.Ft.
$465,000
MLS#: MDHW2072446

ELLICOTT CITY
8601 JOSEPH ELLICOTT COURT 29
3 Beds
2 Baths
1,454 Sq.Ft.
$442,000
MLS#: MDHW2074410

ELLICOTT CITY
3462 ORANGE GROVE COURT
3 Beds
3 Baths
2,008 Sq.Ft.
$499,900
MLS#: MDHW2073618

ELLICOTT CITY
4663 HALLOWED STREAM
3 Beds
2 Baths
2,025 Sq.Ft.
$475,000
MLS#: MDHW2069298
