


Property
Beds
3
Full Baths
3
1/2 Baths
1
Year Built
2010
Sq.Footage
2,450
Step inside the gracious 16-foot foyer, where hardwood flooring, crown molding and chair rail introduce the home's classic detailing. Hardwood floors continue into the spacious living and dining rooms, both enhanced by dramatic cathedral/vaulted ceilings that create an open, airy atmosphere. High ceilings, tray ceilings and architectural details throughout add dimension and character. The gourmet eat-in kitchen is designed for both function and gathering, featuring granite countertops, a center island, double sink, stainless-steel appliances, pantry, crown molding and hardwood flooring. A sunny open plan design makes entertaining effortless. A desirable main-level primary suite offers the convenience of one-level living with a spacious bedroom, walk-in closet, crown molding and private bath. The primary bath features both a soaking tub and separate shower. A powder room completes the main level. Upstairs, two generously sized bedrooms provide comfortable accommodations for family or guests. One features a walk-in closet, and both offer ceiling fans and carpeting. A full hall bath serves this level. An additional loft provides flexible space for reading, hobbies, homework or a quiet retreat, while a separate 13' x 11' storage room adds valuable functionality. The expansive finished lower level significantly extends the home's living and entertaining possibilities. A 43-foot recreation room provides exceptional space for gatherings, media and recreation, while a separate game room and private 13' x 13' office allow everyone to have a space of their own. A third full bath adds convenience and enhances the flexibility of this level for guests, extended stays or work-from-home needs. Outdoor living is equally inviting with a deck overlooking a lush green lawn. A generous 2-car front-entry garage offers interior access and driveway provides convenient everyday parking. With approximately 3,846 square feet of living space including a substantial finished lower level, this thoughtfully designed home offers soaring ceilings, generous room proportions, abundant storage and flexible spaces that easily adapt to today's lifestyle. A wonderful opportunity for buyers seeking a main-level primary suite without sacrificing entertaining, guest or recreational space. (Note: this listing includes some virtual staging)
Features & Amenities
Interior
-
Other Interior Features
Eat-in Kitchen, Ceiling Fan(s), Kitchen Island, Pantry, Recessed Lighting, Walk-In Closet(s), Vaulted Ceiling(s), High Ceilings, Tray Ceiling(s), Crown Molding, Open Floorplan, Soaking Tub
-
Total Bedrooms
3
-
Bathrooms
3
-
1/2 Bathrooms
1
-
Above Grade Finished Area
2450.0
-
Basement YN
YES
-
Cooling YN
YES
-
Cooling
Central Air, Ceiling Fan(s), Electric
-
Fireplace YN
NO
-
Heating YN
YES
-
Heating
Exhaust Fan, Natural Gas, Forced Air
-
Main Level Bedrooms
1
-
Pet friendly
Yes
Exterior
-
Garage
Yes
-
Garage spaces
2
-
Construction Materials
Brick, Vinyl Siding
-
Other Exterior Features
Lighting
-
Parking
Garage, Driveway, Inside Entrance, Attached
-
Patio and Porch Features
Deck
-
Pool
No
-
Waterfront YN
NO
-
View
Garden
Area & Lot
-
Property Type
Residential
-
Property Sub Type
Condominium
-
Architectural Style
Colonial
Price
-
Sales Price
$550,000
-
Tax Amount
$431
-
Sq. Footage
2,450
-
Price/SqFt
$224
HOA
-
Association
YES
-
Association Fee 2
$457.5
-
Association Fee
$172
-
Association Fee Frequency
Monthly
-
Association Fee Includes
N/A
School District
-
Elementary School
N/A
-
Middle School
ELLICOTT MILLS
-
High School
MT. HEBRON
Property Features
-
New Construction
NO
-
Association Amenities
None
-
Foundation Details
Other
-
Senior Community YN
YES
-
Sewer
Public Sewer
-
Tax Lot
U 114
-
Water Source
Public
Schedule a Showing
Showing scheduled successfully.
Mortgage calculator
Estimate your monthly mortgage payment, including the principal and interest, property taxes, and HOA. Adjust the values to generate a more accurate rate.
Your payment
Principal and Interest:
$
Property taxes:
$
HOA fees:
$
Total loan payment:
$
Total interest amount:
$
Location
County
HOWARD
Elementary School
Middle School
ELLICOTT MILLS
High School
MT. HEBRON
Listing Courtesy of Creig E Northrop III, Northrop Realty
RealHub Information is provided exclusively for consumers' personal, non-commercial use, and it may not be used for any purpose other than to identify prospective properties consumers may be interested in purchasing. All information deemed reliable but not guaranteed and should be independently verified. All properties are subject to prior sale, change or withdrawal. RealHub website owner shall not be responsible for any typographical errors, misinformation, misprints and shall be held totally harmless.

Salesperson, Realtor
Phil Herbert
Call Phil today to schedule a private showing.

* Listings on this website come from the FMLS IDX Compilation and may be held by brokerage firms other than the owner of this website. The listing brokerage is identified in any listing details. Information is deemed reliable but is not guaranteed. If you believe any FMLS listing contains material that infringes your copyrighted work please click here to review our DMCA policy and learn how to submit a takedown request.© 2024 FMLS.
Related Properties
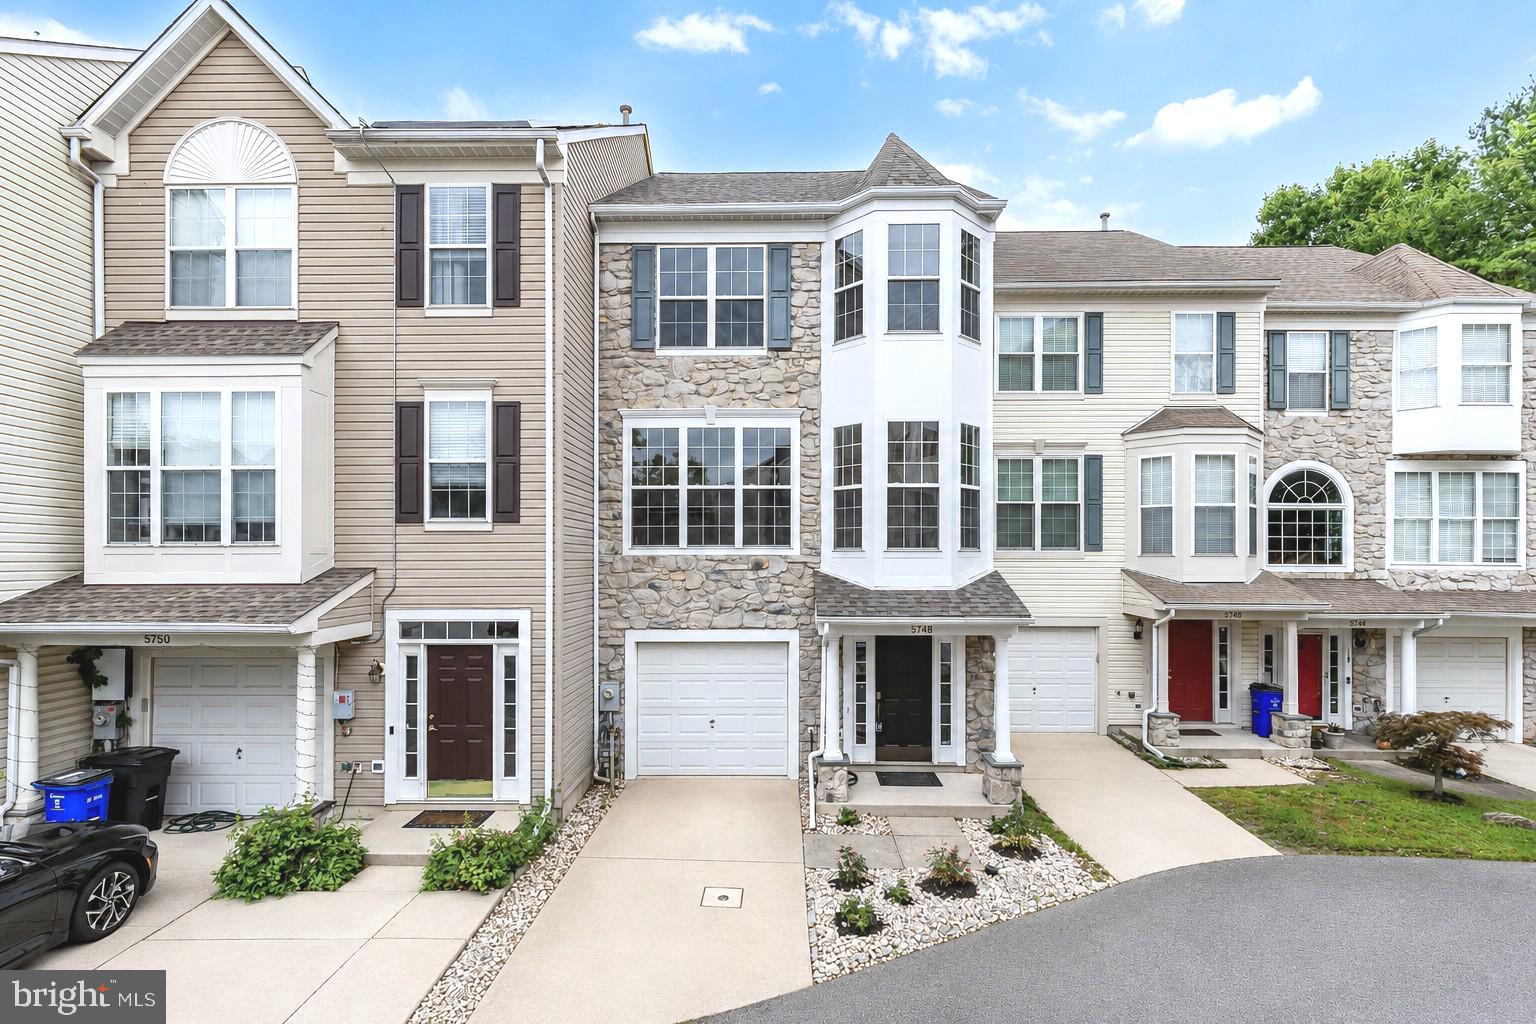
ELLICOTT CITY
5748 GOLDFINCH COURT
4 Beds
3 Baths
1,864 Sq.Ft.
$500,000
MLS#: MDHW2071168

ELLICOTT CITY
8511 FREDERICK ROAD
5 Beds
3 Baths
2,606 Sq.Ft.
$545,000
MLS#: MDHW2068836

ELLICOTT CITY
8607 ENOCH PRATT DRIVE
3 Beds
2 Baths
2,340 Sq.Ft.
$634,900
MLS#: MDHW2072386
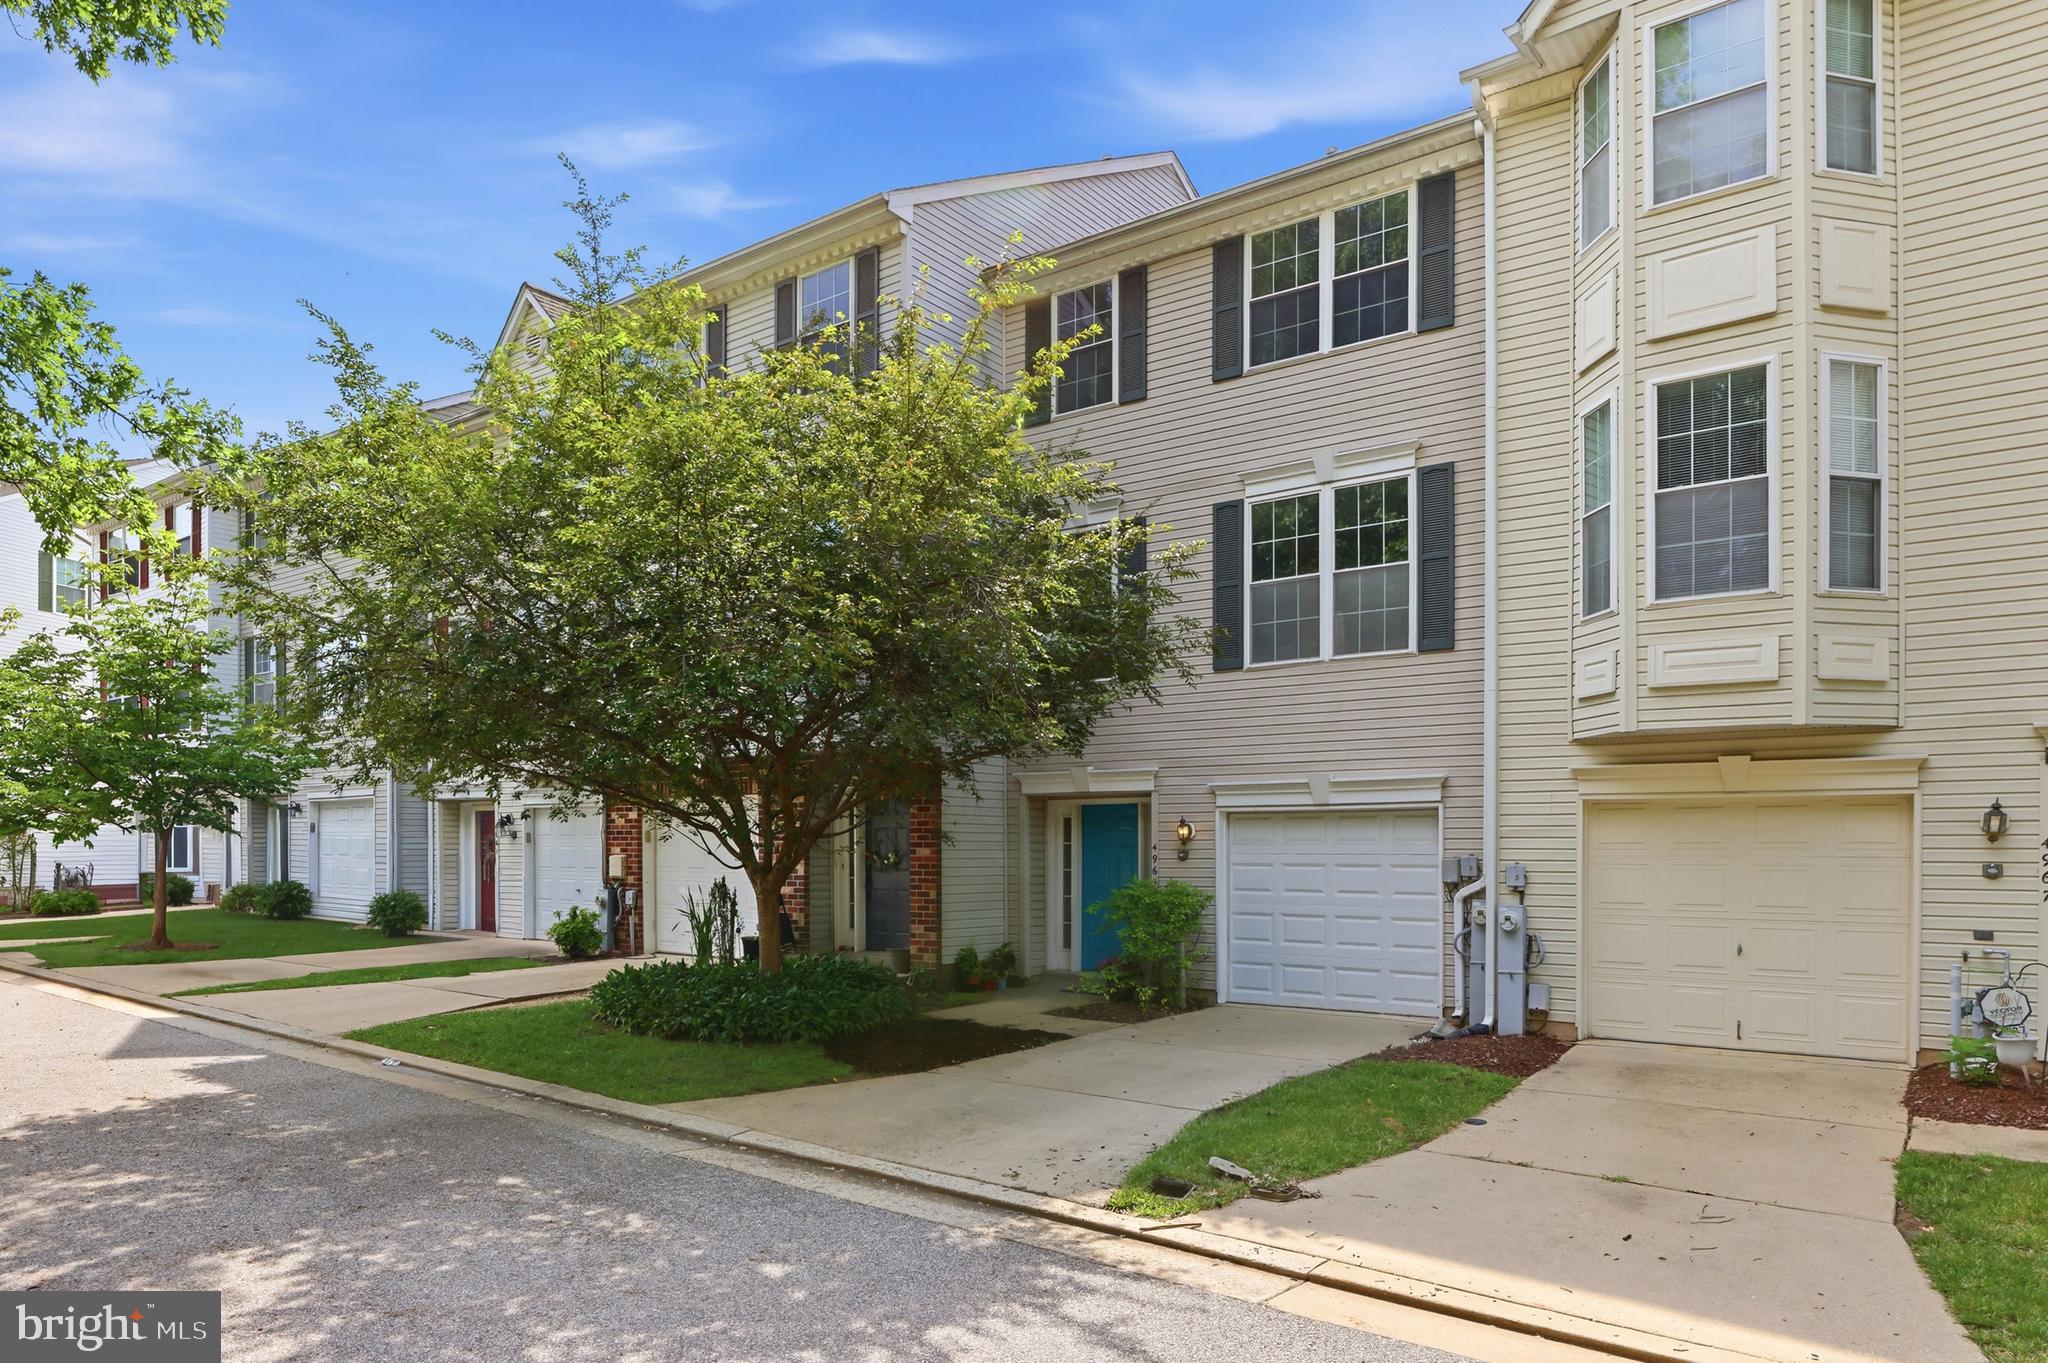
ELLICOTT CITY
4965 LEE FARM COURT 87
3 Beds
2 Baths
1,931 Sq.Ft.
$499,800
MLS#: MDHW2071198

ELLICOTT CITY
4310 BRITTANY DRIVE
3 Beds
3 Baths
1,866 Sq.Ft.
$639,900
MLS#: MDHW2074122

ELLICOTT CITY
3317 HOLLOW COURT
3 Beds
3 Baths
1,992 Sq.Ft.
$550,000
MLS#: MDHW2074040

ELLICOTT CITY
5766 GOLDFINCH COURT
3 Beds
2 Baths
2,092 Sq.Ft.
$509,900
MLS#: MDHW2072146

ELLICOTT CITY
11745 TRIADELPHIA ROAD
5 Beds
3 Baths
2,324 Sq.Ft.
$530,000
MLS#: MDHW2073386

ELLICOTT CITY
7727 OLD WOODSTOCK
4 Beds
3 Baths
1,976 Sq.Ft.
$489,900
MLS#: MDHW2074136

ELLICOTT CITY
2802 GREENWAY DRIVE
4 Beds
3 Baths
2,864 Sq.Ft.
$650,000
MLS#: MDHW2074430
.png)