Features & Amenities

Interior

  • Total Bedrooms

    3

  • Bathrooms

    2

  • 1/2 Bathrooms

    1

  • Above Grade Finished Area

    1288.0

  • Basement YN

    NO

  • Cooling YN

    YES

  • Cooling

    Central Air, Electric

  • Fireplace YN

    NO

  • Heating YN

    YES

  • Heating

    Electric, Forced Air, Heat Pump

  • Pet friendly

    Yes

Exterior

  • Garage

    No

  • Construction Materials

    Frame

  • Parking

    Assigned, Other

  • Pool

    No

  • Waterfront YN

    NO

Area & Lot

  • Property Type

    Residential

  • Property Sub Type

    Condominium

  • Architectural Style

    Colonial

Price

  • Sales Price

    $325,000

  • Tax Amount

    $4,262

  • Financing Options

    Cash, Conventional

  • Sq. Footage

    1,288

  • Price/SqFt

    $252

HOA

  • Association

    No

School District

  • Elementary School

    N/A

  • Middle School

    N/A

  • High School

    N/A

Property Features

  • New Construction

    NO

  • Association Amenities

    Other

  • Foundation Details

    Block, Brick/Mortar, Other, Slab

  • Senior Community YN

    NO

  • Sewer

    Public Sewer

  • Tax Lot

    U B35

  • Water Source

    Public

Schedule a Showing

Showing scheduled successfully.

<
>
IN PERSON
VIA CHAT

What is 3 + 4 ?


Change time

Mortgage calculator

Estimate your monthly mortgage payment, including the principal and interest, property taxes, and HOA. Adjust the values to generate a more accurate rate.

Your payment

Principal and Interest:

$

Property taxes:

$

HOA fees:

$

Total loan payment:

$

Total interest amount:

$

Location

County

HOWARD

Elementary School

Middle School

High School

Listing Courtesy of Chandrika S Hettiarachchi, Keller Williams Capital Properties

RealHub Information is provided exclusively for consumers' personal, non-commercial use, and it may not be used for any purpose other than to identify prospective properties consumers may be interested in purchasing. All information deemed reliable but not guaranteed and should be independently verified. All properties are subject to prior sale, change or withdrawal. RealHub website owner shall not be responsible for any typographical errors, misinformation, misprints and shall be held totally harmless.

Agent Phil Herbert

AGENT

Phil Herbert

Call Phil today to schedule a private showing.


* Listings on this website come from the FMLS IDX Compilation and may be held by brokerage firms other than the owner of this website. The listing brokerage is identified in any listing details. Information is deemed reliable but is not guaranteed. If you believe any FMLS listing contains material that infringes your copyrighted work please click here to review our DMCA policy and learn how to submit a takedown request.© 2024 FMLS.
Great location! Welcome to this spacious brick-front condo/townhouse offering 1,288 square feet of comfortable living space, featuring 3 bedrooms and 2.5 updated bathrooms, ideal for both relaxation and entertaining. The property's excellent condition ensures a move -in ready experience, allowing you to focus on creating lasting memories.

The beautifully renovated kitchen includes granite countertops, and a stylish backsplash. Vinyl flooring flows throughout the main and upper levels. The third bedroom is ideal for a home office, guest room, or flexible living space.

Step outside to the large deck and enjoy peaceful wooded views. One assigned parking space is included, and visitor parking is available. Enjoy the benefits of a community that covers road maintenance, snow removal, trash, water, and lawn care for the front and back yards  Located in a great school district, this well-maintained, thoughtfully updated home is ready for its next owner.

5875 ROWANBERRY DRIVE BR 35

Message successfully sent.

What would you like to know?

What is 3 + 4 ?

I agree to receive email communication and understand I can unsubscribe at any time.

I agree to be contacted by Charis Realty Group - Christine Issler, Broker via call, email, and text for real estate services. To opt out, you can reply 'stop' at any time or reply 'help' for assistance. You can also click the unsubscribe link in the emails. Message and data rates may apply. Message frequency may vary. Privacy Policy

Related Properties

Welcome home to this beautifully maintained 2-level townhouse-style condo in the heart of Elkridge, still looking practically brand new! Built in 2007, this 1,600 sq ft home offers 3 bedrooms, 2.5 baths, and an oversized 1-car garage (a real bonus when the snow flies).

The main level is designed for easy living with an open-concept layout connecting the living, dining, and kitchen areas,  perfect for entertaining or everyday life. The kitchen surprises with abundant cabinet space, and a full-size washer and dryer are conveniently located upstairs on the bedroom level, along with a full-size utility sink for added functionality. 

The primary suite is a true retreat, extra-large with an upgraded tray ceiling, 2 huge walk-in closets you won't want to leave.  The large primary bath has an extra large walk-in shower with 2 shower heads!

Low-maintenance living means more time to explore everything nearby: wander historic Elkridge, hop over to charming Ellicott City, or head into Baltimore for the day. Plenty of shopping and dining are just around the corner, and with BWI Airport less than 10 miles away, this location is ideal whether you're planning a getaway or need easy access for work travel.

The home has been well maintained with new hvac, water heater and garage door in 2024.  The living room blinds were recently replaced.  

Move-in ready and impeccably cared for!
#MDHW2072916

ELKRIDGE

7214 ELKRIDGE CROSSING WAY

3 Beds

2 Baths

1,600 Sq.Ft.

$389,900

MLS#: MDHW2072916
Bright & spacious 3 Bedroom , 2.5 Bath Townhome-Move -in Ready!
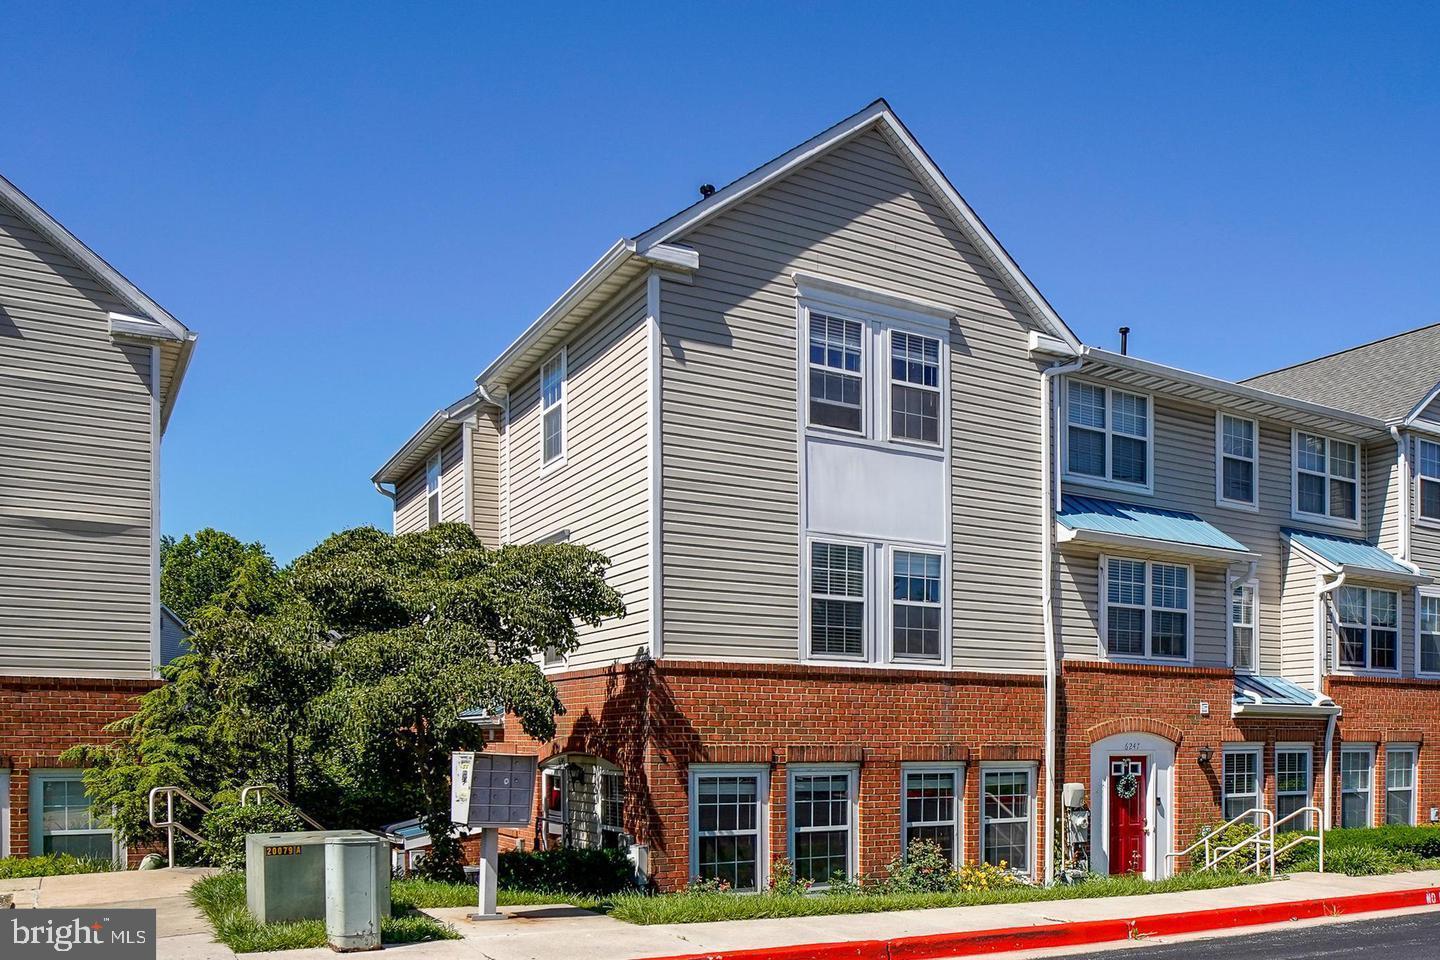
this beautifully maintained home features an open light filled layout with wood flooring throughout the main level , an updated kitchen with stainless steel appliances and tastefully renovated bathrooms. Enjoy peace of mind with a new roof (2020) and attractive new landscaping that enhances the homes curb appeal. The community offers a refreshing pool , and there' s plenty of guest parking for family and friends.  The move-in-ready townhome combines  comfort ,style ,and convenience- don't miss your chance to make it yours!
#MDHW2071264

ELKRIDGE

6245 SANDPIPER COURT 7

3 Beds

2 Baths

1,190 Sq.Ft.

$285,000

MLS#: MDHW2071264

New on site 2 days ago
HOA includes - water, garbage, and insurance. Beautiful 3-level home featuring 3 bedrooms and 2 full bathrooms. The main level offers an open-concept living and dining area with hardwood floors, a pantry, and additional storage under the stairs. The second level includes two bedrooms and a full bathroom. The third floor is a private owner's suite features a walk-in closet and full bathroom.  A laundry room with washer and dryer is on the third floor too.  Residents also enjoy access to a community pool and new playground. New HVAC system installed in 2021. Ideally located within walking distance of the Elkridge Library and local fire station, both offering regular community events. Conveniently situated near Routes 100, 95, and 195, with easy access to Patapsco State Park for outdoor recreation.
#MDHW2073558

ELKRIDGE

6235 SANDPIPER COURT SW 2

3 Beds

2 Baths

1,160 Sq.Ft.

$279,999

MLS#: MDHW2073558

Welcome to 7915 Briarglen Drive #G, a spacious and well-maintained 2-bedroom, 2-bath condominium in the sought-after 55+ Hearthstone at Timbers community. This inviting second-floor residence offers an open and functional layout filled with natural light, creating a warm and comfortable atmosphere for everyday living.

Step inside to a generous living room featuring a cozy gas fireplace and oversized windows, flowing seamlessly into the dining area—perfect for entertaining or quiet evenings at home. Just off the main living space, a versatile den with access to the private covered balcony provides the ideal spot for a home office, reading nook, or additional sitting area. The bright kitchen offers abundant cabinetry, ample counter space, and a convenient layout that makes meal preparation a breeze.

The spacious primary suite serves as a relaxing retreat with two closets, including a walk-in closet, and an en-suite bath with a double vanity. A well-sized second bedroom and full hall bath provide comfortable accommodations for guests or hobbies, while the in-unit laundry room adds everyday convenience.

Residents of Hearthstone at Timbers enjoy elevator access, beautifully maintained common areas, and a welcoming 55+ community atmosphere. Ideally located just minutes from Route 100, I-95, and Route 29, this home offers easy access to Columbia, Baltimore, BWI Airport, and Washington, D.C. Nearby shopping, dining, and everyday conveniences include Gateway Overlook, Troy Hill Shopping Center, Costco, Trader Joe's, and Arundel Mills Mall, with outdoor recreation available at Patapsco Valley State Park and Rockburn Branch Park. Enjoy low-maintenance living in a convenient Howard County location close to everything you need.
#MDHW2071522

ELKRIDGE

7915 BRIARGLEN DRIVE G

2 Beds

2 Baths

1,332 Sq.Ft.

$300,000

MLS#: MDHW2071522

Welcome to 6754 Ducketts Lane, a 2-bedroom, 2.5-bathroom end-unit townhome with three finished levels of comfortable, versatile living space. The bright and inviting main level features an open layout, with a well-appointed kitchen offering granite countertops, stainless steel appliances, a tile backsplash, and ample counter space, plus a convenient powder room.

Upstairs, you'll find two comfortable, light-filled bedrooms, including a primary bedroom with a walk-in closet featuring built-in organization. The full bath offers a clean, modern feel with a tub and shower combination.

The finished lower level adds even more flexibility with a large recreation space that can easily accommodate a second living area, home office, gym, or guest space. A full bathroom and walkout access make this level especially functional. Step outside to the fenced rear yard and patio, where a new fence creates a defined outdoor space for relaxing, grilling, or entertaining.

Don’t miss your chance to own a beautifully updated home in a great Elkridge location! Schedule your tour today!
#MDHW2072414

ELKRIDGE

6754 DUCKETTS LANE 33-8

2 Beds

2 Baths

1,324 Sq.Ft.

$345,000

MLS#: MDHW2072414
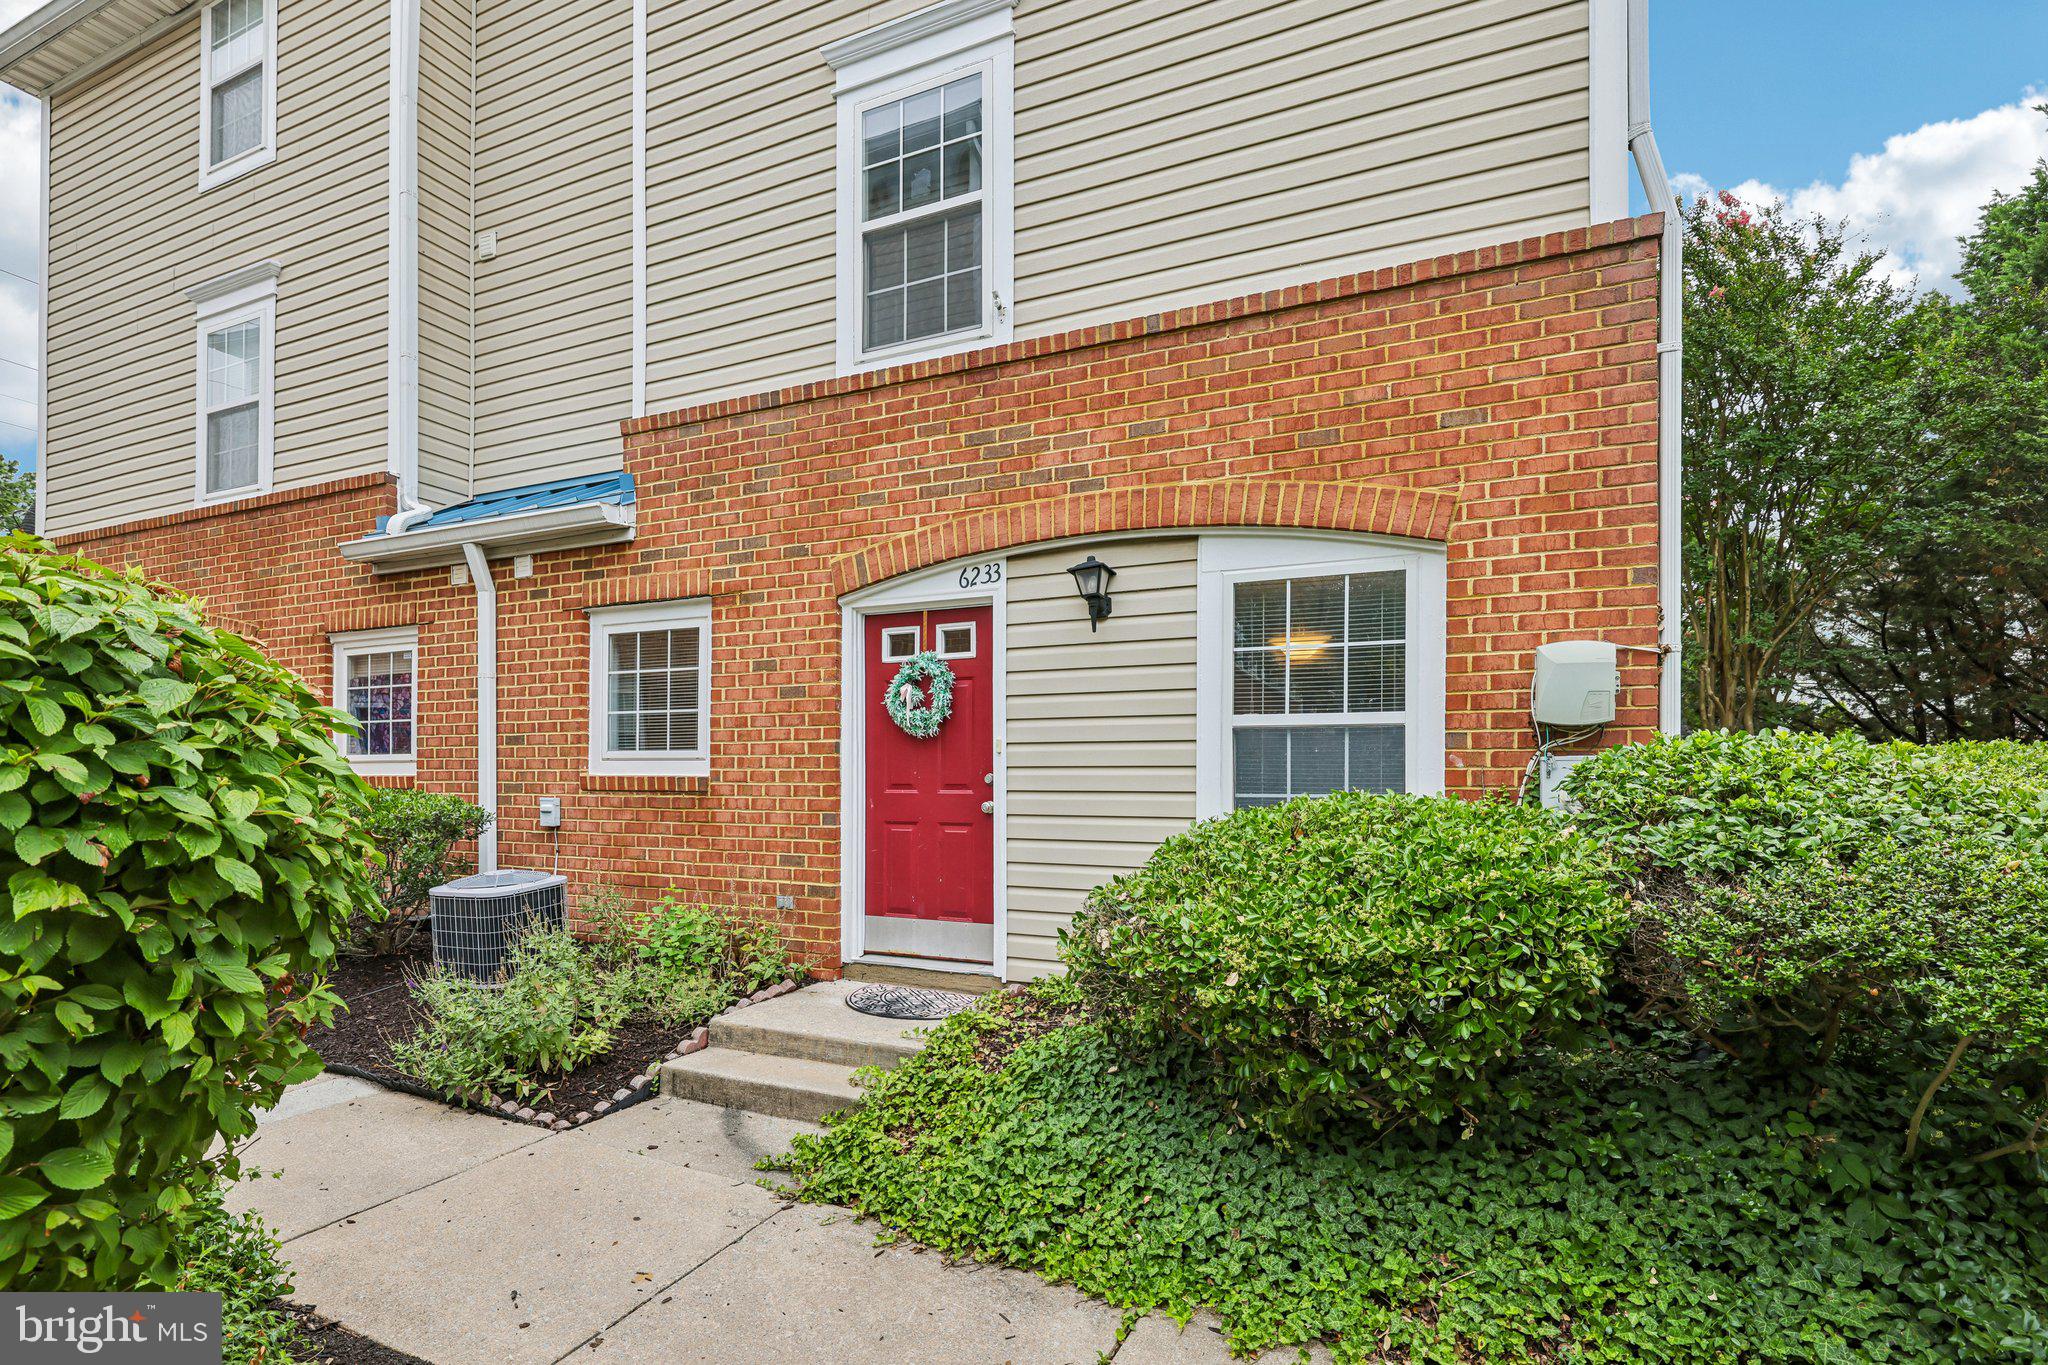
Priced lower then interior units and homes with less windows and baths. Great value! Move right into this well-maintained end-unit townhome in the heart of Elkridge, offering 3 bedrooms, 2 full baths, and 1 half bath across a thoughtfully designed layout. The main level features luxury vinyl flooring, an open living and dining area filled with natural light, a convenient powder room, and a beautiful kitchen with granite countertops, gas cooking, and ample cabinet space. Upstairs, the second level offers two spacious bedrooms and a full hall bath with a tub/shower combination, while the third floor is dedicated to the private primary suite, complete with a generous walk-in closet, an en-suite bath, and a conveniently located laundry area. Enjoy all the benefits of the community HOA, including a pool, playground, snow removal, common area maintenance, and more. Ideally situated with quick access to Route 1, I-95, and just minutes from BWI Airport, this location makes commuting and travel a breeze. Additionally, this home is close to shopping, dining, grocery stores, etc. Making this an ideal location. Come take a tour today!
#MDHW2071078

ELKRIDGE

6233 SANDPIPER COURT 1

3 Beds

2 Baths

1,190 Sq.Ft.

$265,000

MLS#: MDHW2071078

 - property

Send a message

Message successfully sent.

Your message

What is 3 + 4 ?

Reason for contacting?

I agree to receive email communication and understand I can unsubscribe at any time.

I agree to be contacted by Charis Realty Group - Christine Issler, Broker via call, email, and text for real estate services. To opt out, you can reply 'stop' at any time or reply 'help' for assistance. You can also click the unsubscribe link in the emails. Message and data rates may apply. Message frequency may vary. Privacy Policy

Sign Out

Virtual Assistant

Would you like to take the next step with this property? We can help you schedule a showing or virtual tour, or send you more details.

Yes, I would like more information.

Thank You for Your Reply, One of Our Agents will contact you as soon as possible

No, maybe later.

Thank you, you can always contact me via email, phone number or through the contact form.

Realhub AI

Lucy - Your AI-Powered Realtor

Update Your Temporary Password

Personalize your search

Enter your email and we'll notify you immediately when new listings match what you're looking for.

or enter email address

Already have an account ? Login here

Continue your home search

I agree to receive communications and understand I can unsubscribe at any time.

I agree to be contacted by Charis Realty Group - Christine Issler, Broker via call, email, and text for real estate services. To opt out, you can reply 'stop' at any time or reply 'help' for assistance. You can also click the unsubscribe link in the emails. Message and data rates may apply. Message frequency may vary. Privacy Policy

Already have an account ? Login here

We use cookies

We use cookies primarily for analytics to enhance your experience. By accepting, you agree to our use of these cookies. You can manage your preferences or learn more about our cookies policy.