


Property
Beds
2
Full Baths
2
1/2 Baths
1
Year Built
1984
Sq.Footage
1,324
Welcome to 6754 Ducketts Lane, a 2-bedroom, 2.5-bathroom end-unit townhome with three finished levels of comfortable, versatile living space. The bright and inviting main level features an open layout, with a well-appointed kitchen offering granite countertops, stainless steel appliances, a tile backsplash, and ample counter space, plus a convenient powder room. Upstairs, you'll find two comfortable, light-filled bedrooms, including a primary bedroom with a walk-in closet featuring built-in organization. The full bath offers a clean, modern feel with a tub and shower combination. The finished lower level adds even more flexibility with a large recreation space that can easily accommodate a second living area, home office, gym, or guest space. A full bathroom and walkout access make this level especially functional. Step outside to the fenced rear yard and patio, where a new fence creates a defined outdoor space for relaxing, grilling, or entertaining. Don’t miss your chance to own a beautifully updated home in a great Elkridge location! Schedule your tour today!
Features & Amenities
Interior
-
Total Bedrooms
2
-
Bathrooms
2
-
1/2 Bathrooms
1
-
Above Grade Finished Area
1024.0
-
Basement YN
YES
-
Cooling YN
YES
-
Cooling
Central Air, Electric
-
Fireplace YN
NO
-
Heating YN
YES
-
Heating
Electric, Forced Air
-
Pet friendly
Yes
Exterior
-
Garage
No
-
Construction Materials
Vinyl Siding
-
Parking
Other
-
Pool
No
-
Waterfront YN
NO
Area & Lot
-
Lot Features
Cul-De-Sac
-
Property Type
Residential
-
Property Sub Type
Condominium
-
Architectural Style
Colonial
Price
-
Sales Price
$345,000
-
Tax Amount
$4,398
-
Financing Options
Cash, Conventional, VA
-
Sq. Footage
1,324
-
Price/SqFt
$260
HOA
-
Association
No
School District
-
Elementary School
N/A
-
Middle School
N/A
-
High School
N/A
Property Features
-
New Construction
NO
-
Association Amenities
Tennis Court(s), Playground
-
Foundation Details
Other
-
Senior Community YN
NO
-
Sewer
Public Sewer
-
Tax Lot
U33 8
-
Water Source
Public
Schedule a Showing
Showing scheduled successfully.
Mortgage calculator
Estimate your monthly mortgage payment, including the principal and interest, property taxes, and HOA. Adjust the values to generate a more accurate rate.
Your payment
Principal and Interest:
$
Property taxes:
$
HOA fees:
$
Total loan payment:
$
Total interest amount:
$
Location
County
HOWARD
Elementary School
Middle School
High School
Listing Courtesy of Katelyn Elizabeth Schmittle , Keller Williams Realty Centre
RealHub Information is provided exclusively for consumers' personal, non-commercial use, and it may not be used for any purpose other than to identify prospective properties consumers may be interested in purchasing. All information deemed reliable but not guaranteed and should be independently verified. All properties are subject to prior sale, change or withdrawal. RealHub website owner shall not be responsible for any typographical errors, misinformation, misprints and shall be held totally harmless.

AGENT
Phil Herbert
Call Phil today to schedule a private showing.

* Listings on this website come from the FMLS IDX Compilation and may be held by brokerage firms other than the owner of this website. The listing brokerage is identified in any listing details. Information is deemed reliable but is not guaranteed. If you believe any FMLS listing contains material that infringes your copyrighted work please click here to review our DMCA policy and learn how to submit a takedown request.© 2024 FMLS.
Related Properties
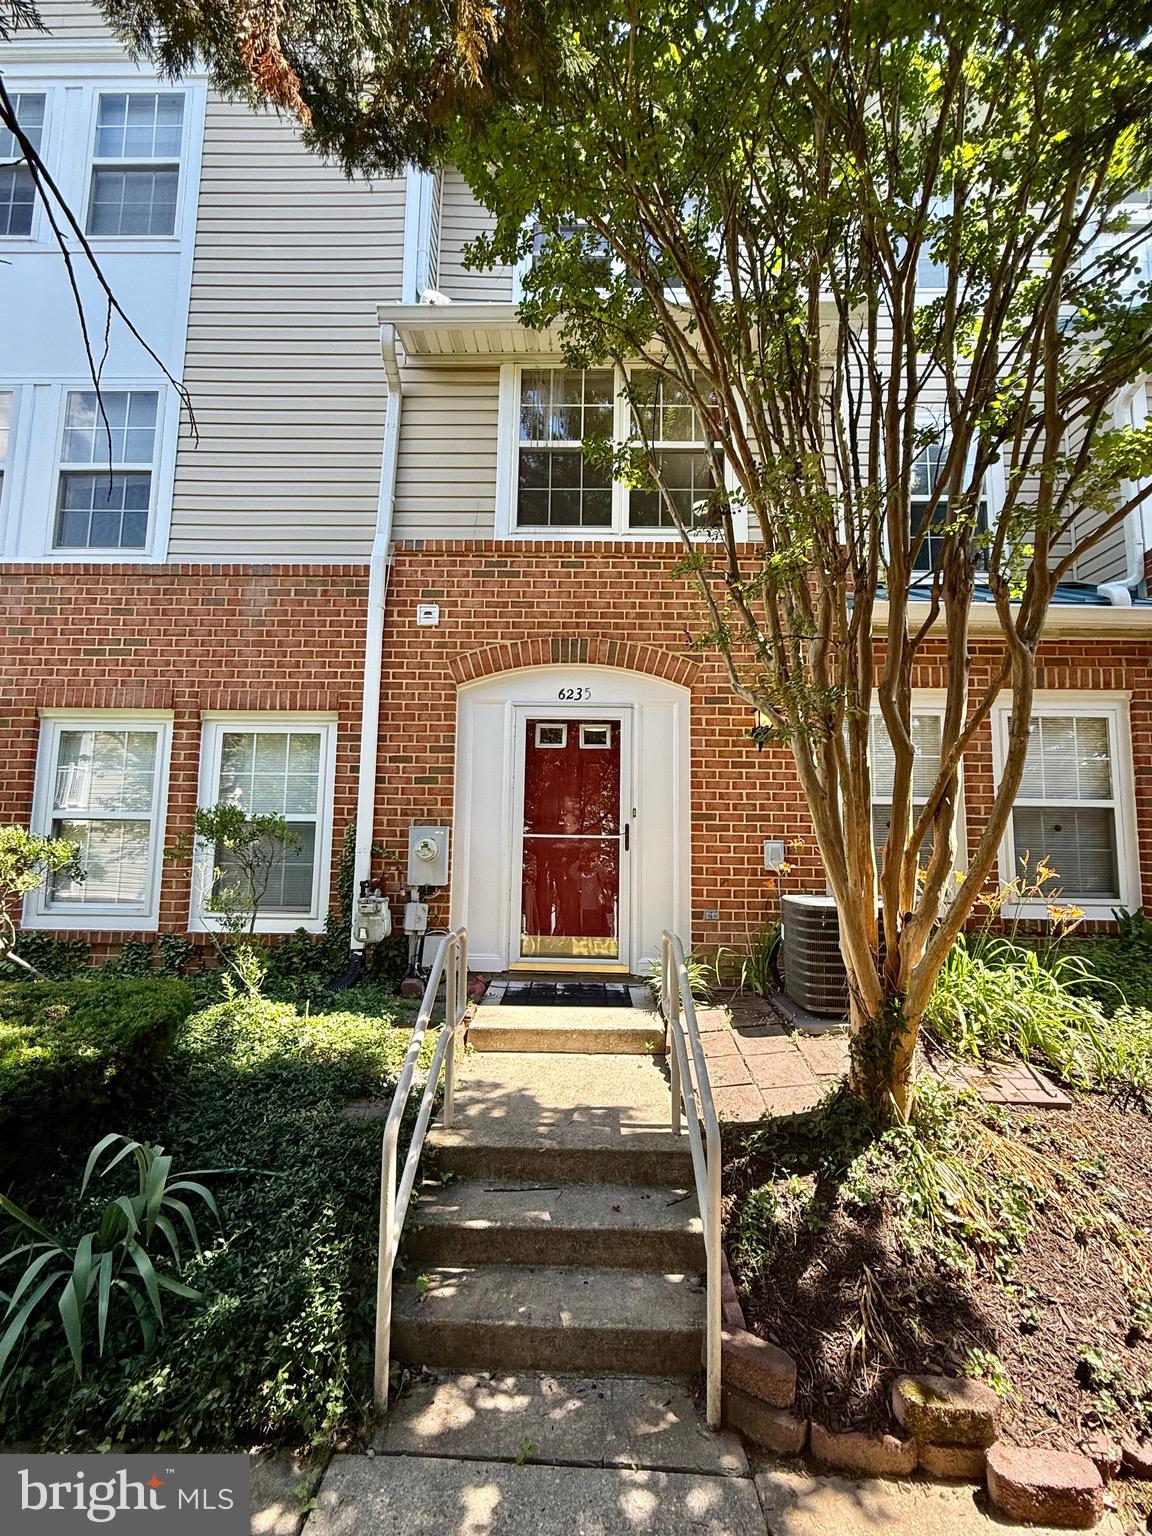
ELKRIDGE
6235 SANDPIPER COURT 2
3 Beds
2 Baths
1,160 Sq.Ft.
$279,999
MLS#: MDHW2070094

ELKRIDGE
7214 ELKRIDGE CROSSING WAY
3 Beds
2 Baths
1,600 Sq.Ft.
$389,900
MLS#: MDHW2072916
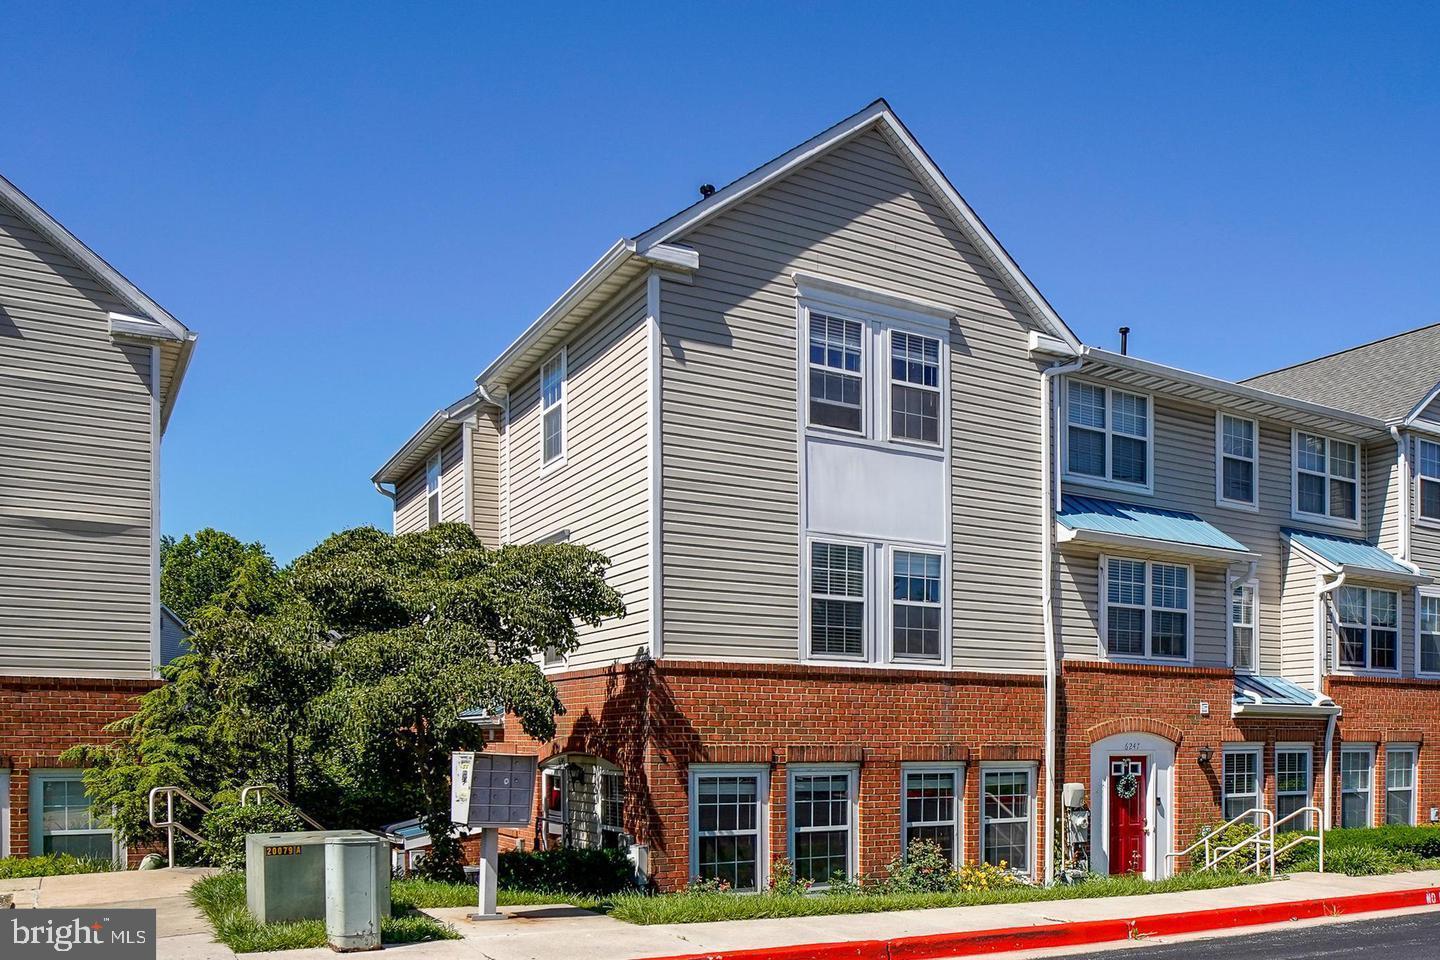
ELKRIDGE
6245 SANDPIPER COURT 7
3 Beds
2 Baths
1,190 Sq.Ft.
$285,000
MLS#: MDHW2071264
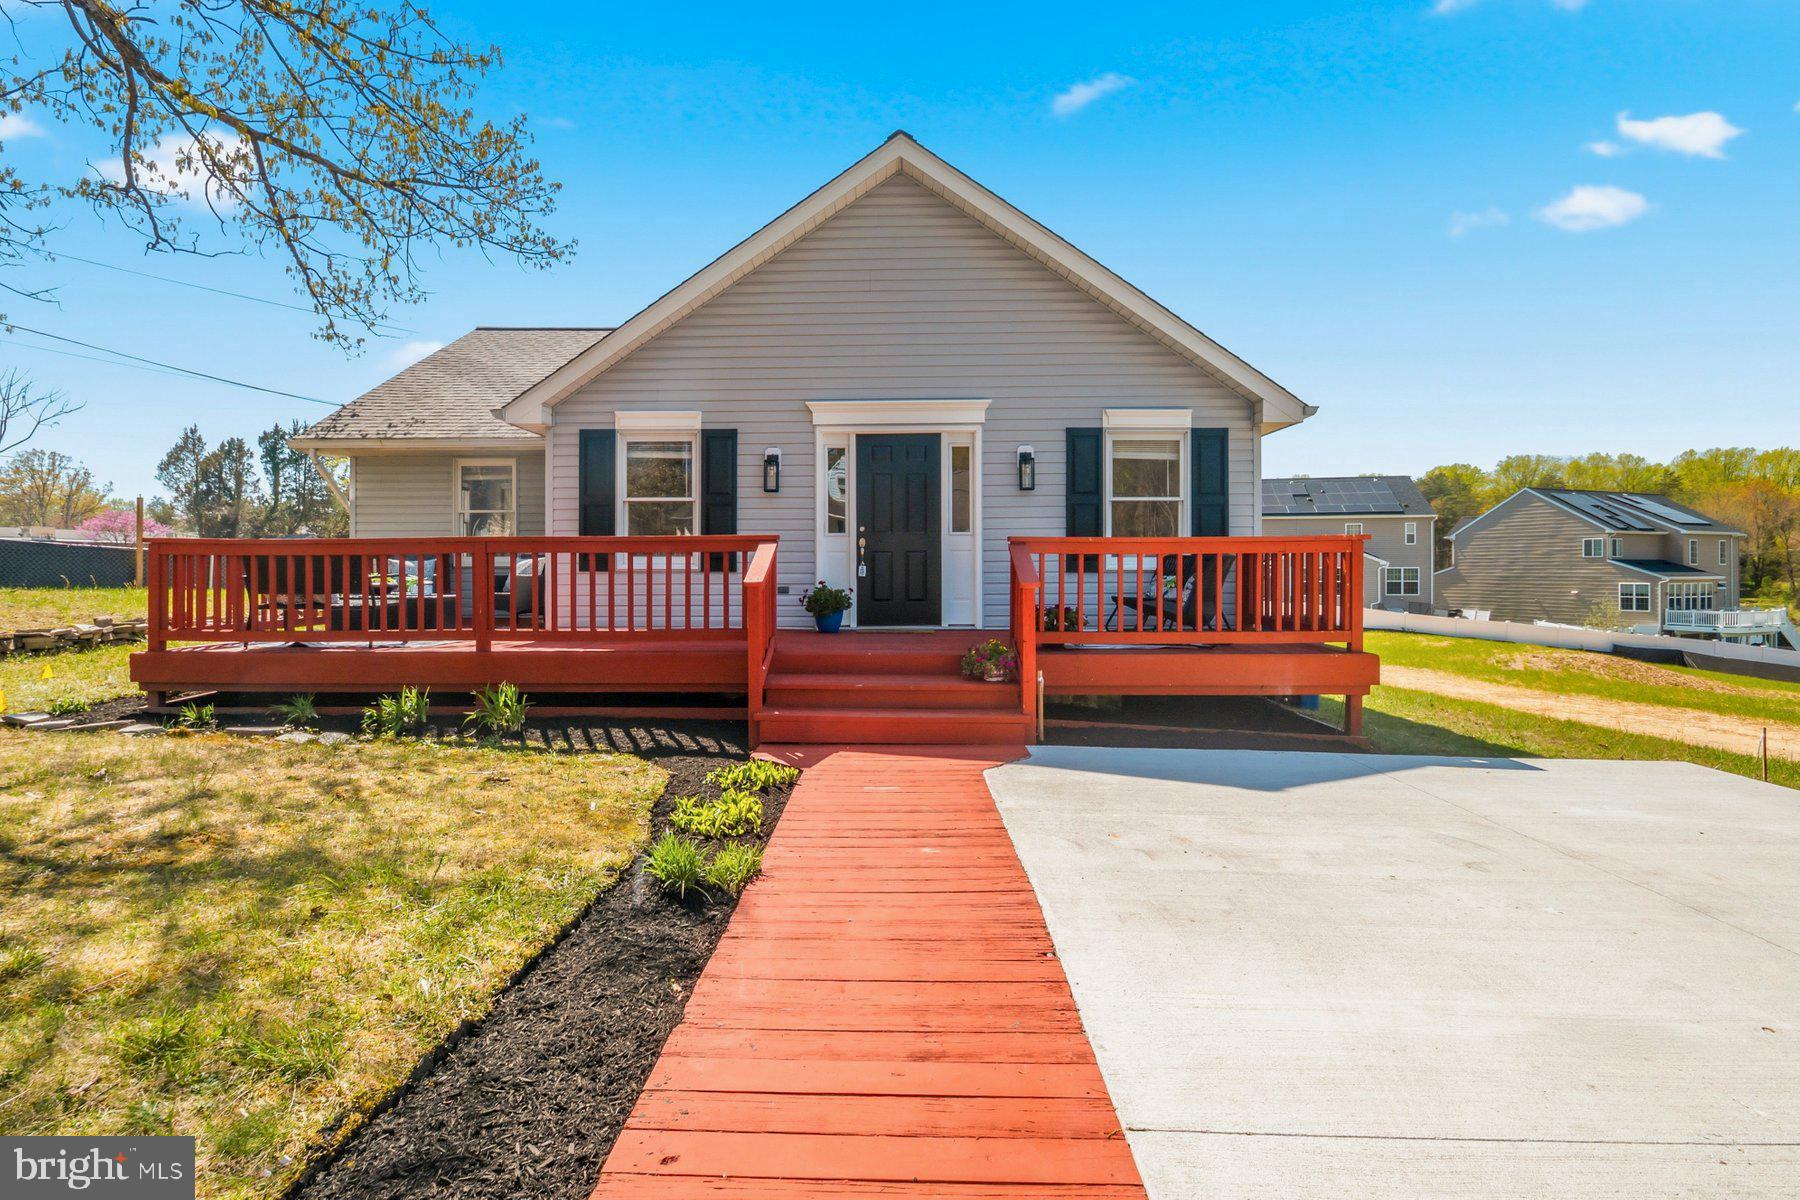
ELKRIDGE
5740 OLD LANDING ROAD SW
2 Beds
1 Baths
1,056 Sq.Ft.
$399,000
MLS#: MDHW2067132

ELKRIDGE
7915 BRIARGLEN DRIVE G
2 Beds
2 Baths
1,332 Sq.Ft.
$300,000
MLS#: MDHW2071522
ELKRIDGE
7517 COVE POINT WAY
3 Beds
2 Baths
1,594 Sq.Ft.
$399,000
MLS#: MDHW2071332
.png)