


Property
Beds
2
Full Baths
2
1/2 Baths
1
Year Built
1993
Sq.Footage
1,616
Set directly along the Chester River in desirable Queen’s Landing, this waterfront home puts the water at the center of everyday living, with incredible views from the main level, sunroom, patio, and both upstairs bedrooms. The shoreline feels remarkably close, creating a peaceful backdrop that can be enjoyed from nearly every principal living space. Renovations and upgrades throughout complement the setting, including wide-plank luxury vinyl plank flooring and an open-concept floor plan designed to keep the water in view. The remodeled kitchen, completed in 2022, features soft-close white cabinetry, quartz countertops, stainless steel appliances, a pantry, and a stainless steel sink and faucet positioned to overlook the entire main level and the Chester River beyond. Open to the living and dining combination, the kitchen creates an easy flow for everyday living and entertaining. A fireplace, added in 2025, brings a cozy focal point to the spacious gathering area while the water remains part of the view. Further along, a finished sunroom, unique to this home, extends the living space toward the water, with oversized sliding glass doors opening directly to the patio. Added in 2023, the patio provides an inviting place to sit outdoors and take in the ever-changing river scenery. Upstairs, both bedrooms enjoy water views, with the waterfront primary bedroom offering windows that act as artwork overlooking the serene Chester River. The remodeled primary bath features a convenient barn door, new shower with floor-to-ceiling tile, frameless glass door, and luxury vinyl plank flooring. The generous second bedroom also has an en-suite bath with luxury vinyl plank flooring. Additional improvements include a new front door, whole-house paint and electrical upgrades, second-floor carpet, a 2025 HVAC system, and first-floor luxury vinyl plank flooring added in 2026. The Queen’s Landing community offers a true waterfront lifestyle with a heated waterfront pool, clubhouse, fitness center, indoor racquetball court, tennis and pickleball courts, walking paths, kayak storage and launch areas, and a resident-only 62-slip marina. A kayak launch is conveniently located at the end of the street, while a deeded 25-foot boat slip is also available for purchase, adding even more opportunity to enjoy life on the Chester River. With water views woven throughout the home and direct access to the community’s waterfront amenities, this is a special opportunity to embrace the Chesapeake lifestyle from the comfort of home.
Features & Amenities
Interior
-
Other Interior Features
Ceiling Fan(s), Pantry, Recessed Lighting, Open Floorplan
-
Total Bedrooms
2
-
Bathrooms
2
-
1/2 Bathrooms
1
-
Above Grade Finished Area
1616.0
-
Basement YN
NO
-
Cooling YN
YES
-
Cooling
Central Air, Ceiling Fan(s), Electric
-
Fireplace YN
YES
-
Heating YN
YES
-
Heating
Exhaust Fan, Electric, Forced Air
-
Pet friendly
Yes
Exterior
-
Garage
No
-
Construction Materials
Stucco
-
Other Exterior Features
Lighting
-
Parking
Parking Lot
-
Patio and Porch Features
Patio
-
Pool
Yes
-
Pool Features
Community
-
Waterfront YN
YES
-
View
Water, River, Garden, Scenic
Area & Lot
-
Lot Features
Waterfront
-
Property Type
Residential
-
Property Sub Type
Condominium
-
Architectural Style
Colonial
Price
-
Sales Price
$550,000
-
Tax Amount
$3,721
-
Sq. Footage
1,616
-
Price/SqFt
$340
HOA
-
Association
No
School District
-
Elementary School
CALL SCHOOL BOARD
-
Middle School
STEVENSVILLE
-
High School
KENT ISLAND
Property Features
-
New Construction
NO
-
Association Amenities
Boat Dock, Tennis Court(s), Jogging Path
-
Foundation Details
Other
-
Senior Community YN
NO
-
Sewer
Public Sewer
-
Tax Lot
F
-
Water Source
Public
Schedule a Showing
Showing scheduled successfully.
Mortgage calculator
Estimate your monthly mortgage payment, including the principal and interest, property taxes, and HOA. Adjust the values to generate a more accurate rate.
Your payment
Principal and Interest:
$
Property taxes:
$
HOA fees:
$
Total loan payment:
$
Total interest amount:
$
Location
County
QUEEN ANNES
Elementary School
CALL SCHOOL BOARD
Middle School
STEVENSVILLE
High School
KENT ISLAND
Listing Courtesy of Debra P Noone, Northrop Realty
RealHub Information is provided exclusively for consumers' personal, non-commercial use, and it may not be used for any purpose other than to identify prospective properties consumers may be interested in purchasing. All information deemed reliable but not guaranteed and should be independently verified. All properties are subject to prior sale, change or withdrawal. RealHub website owner shall not be responsible for any typographical errors, misinformation, misprints and shall be held totally harmless.

Salesperson, Realtor
Phil Herbert
Call Phil today to schedule a private showing.

* Listings on this website come from the FMLS IDX Compilation and may be held by brokerage firms other than the owner of this website. The listing brokerage is identified in any listing details. Information is deemed reliable but is not guaranteed. If you believe any FMLS listing contains material that infringes your copyrighted work please click here to review our DMCA policy and learn how to submit a takedown request.© 2024 FMLS.
Related Properties
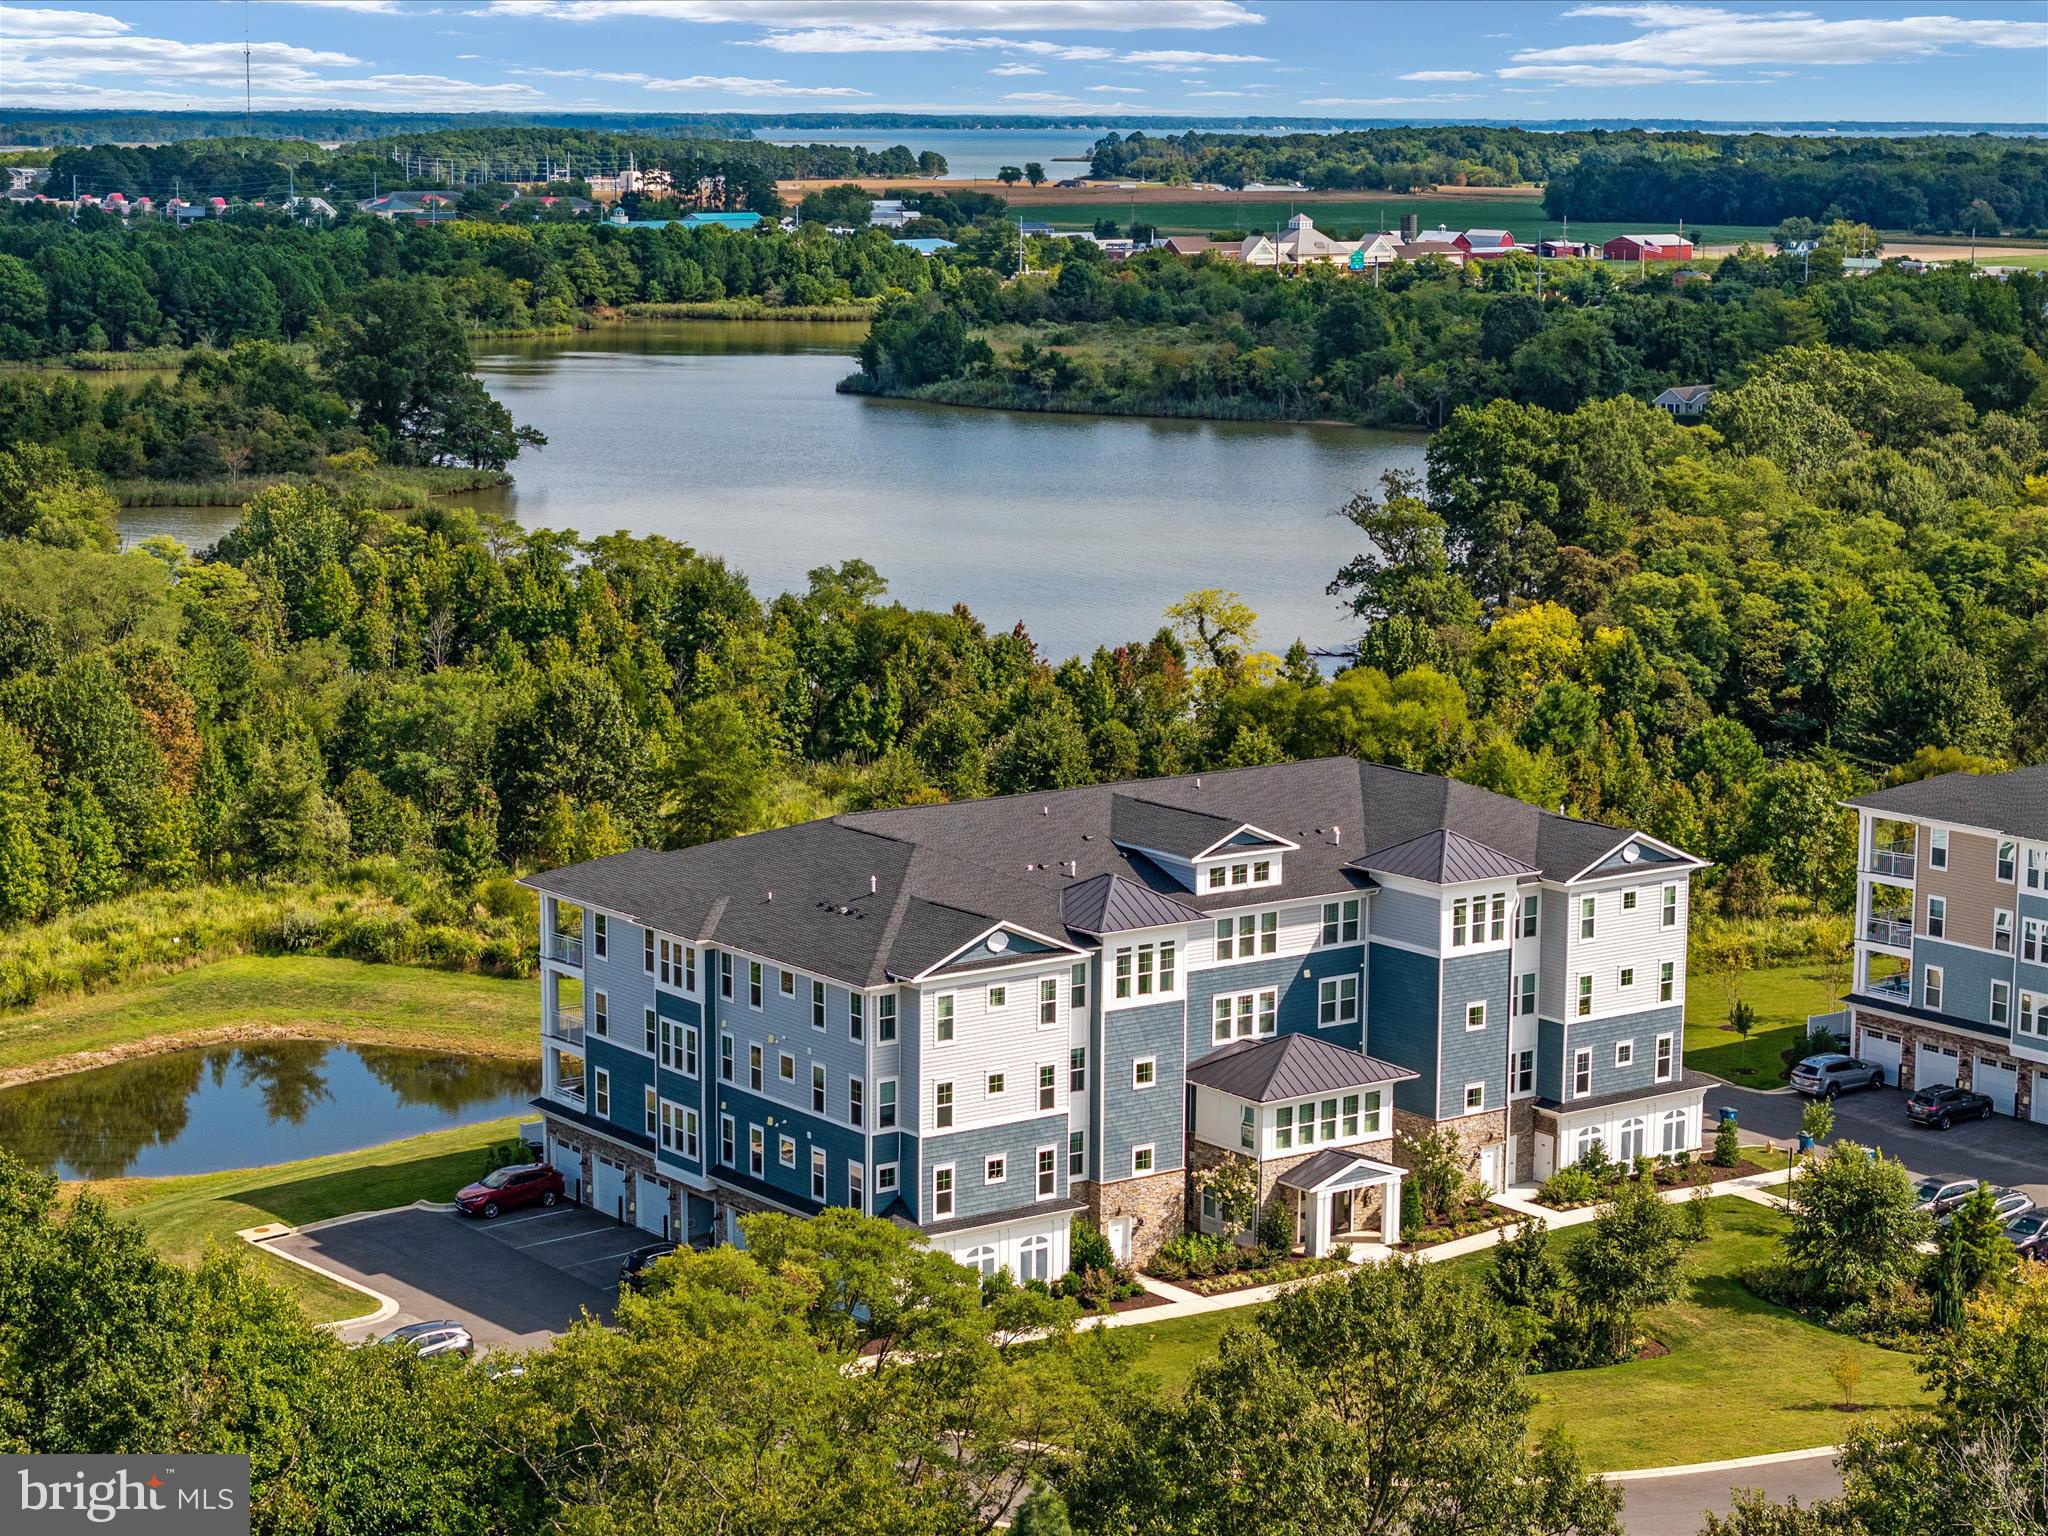
CHESTER
4000 HERONS NEST WAY 22
2 Beds
2 Baths
1,900 Sq.Ft.
$499,000
MLS#: MDQA2015800
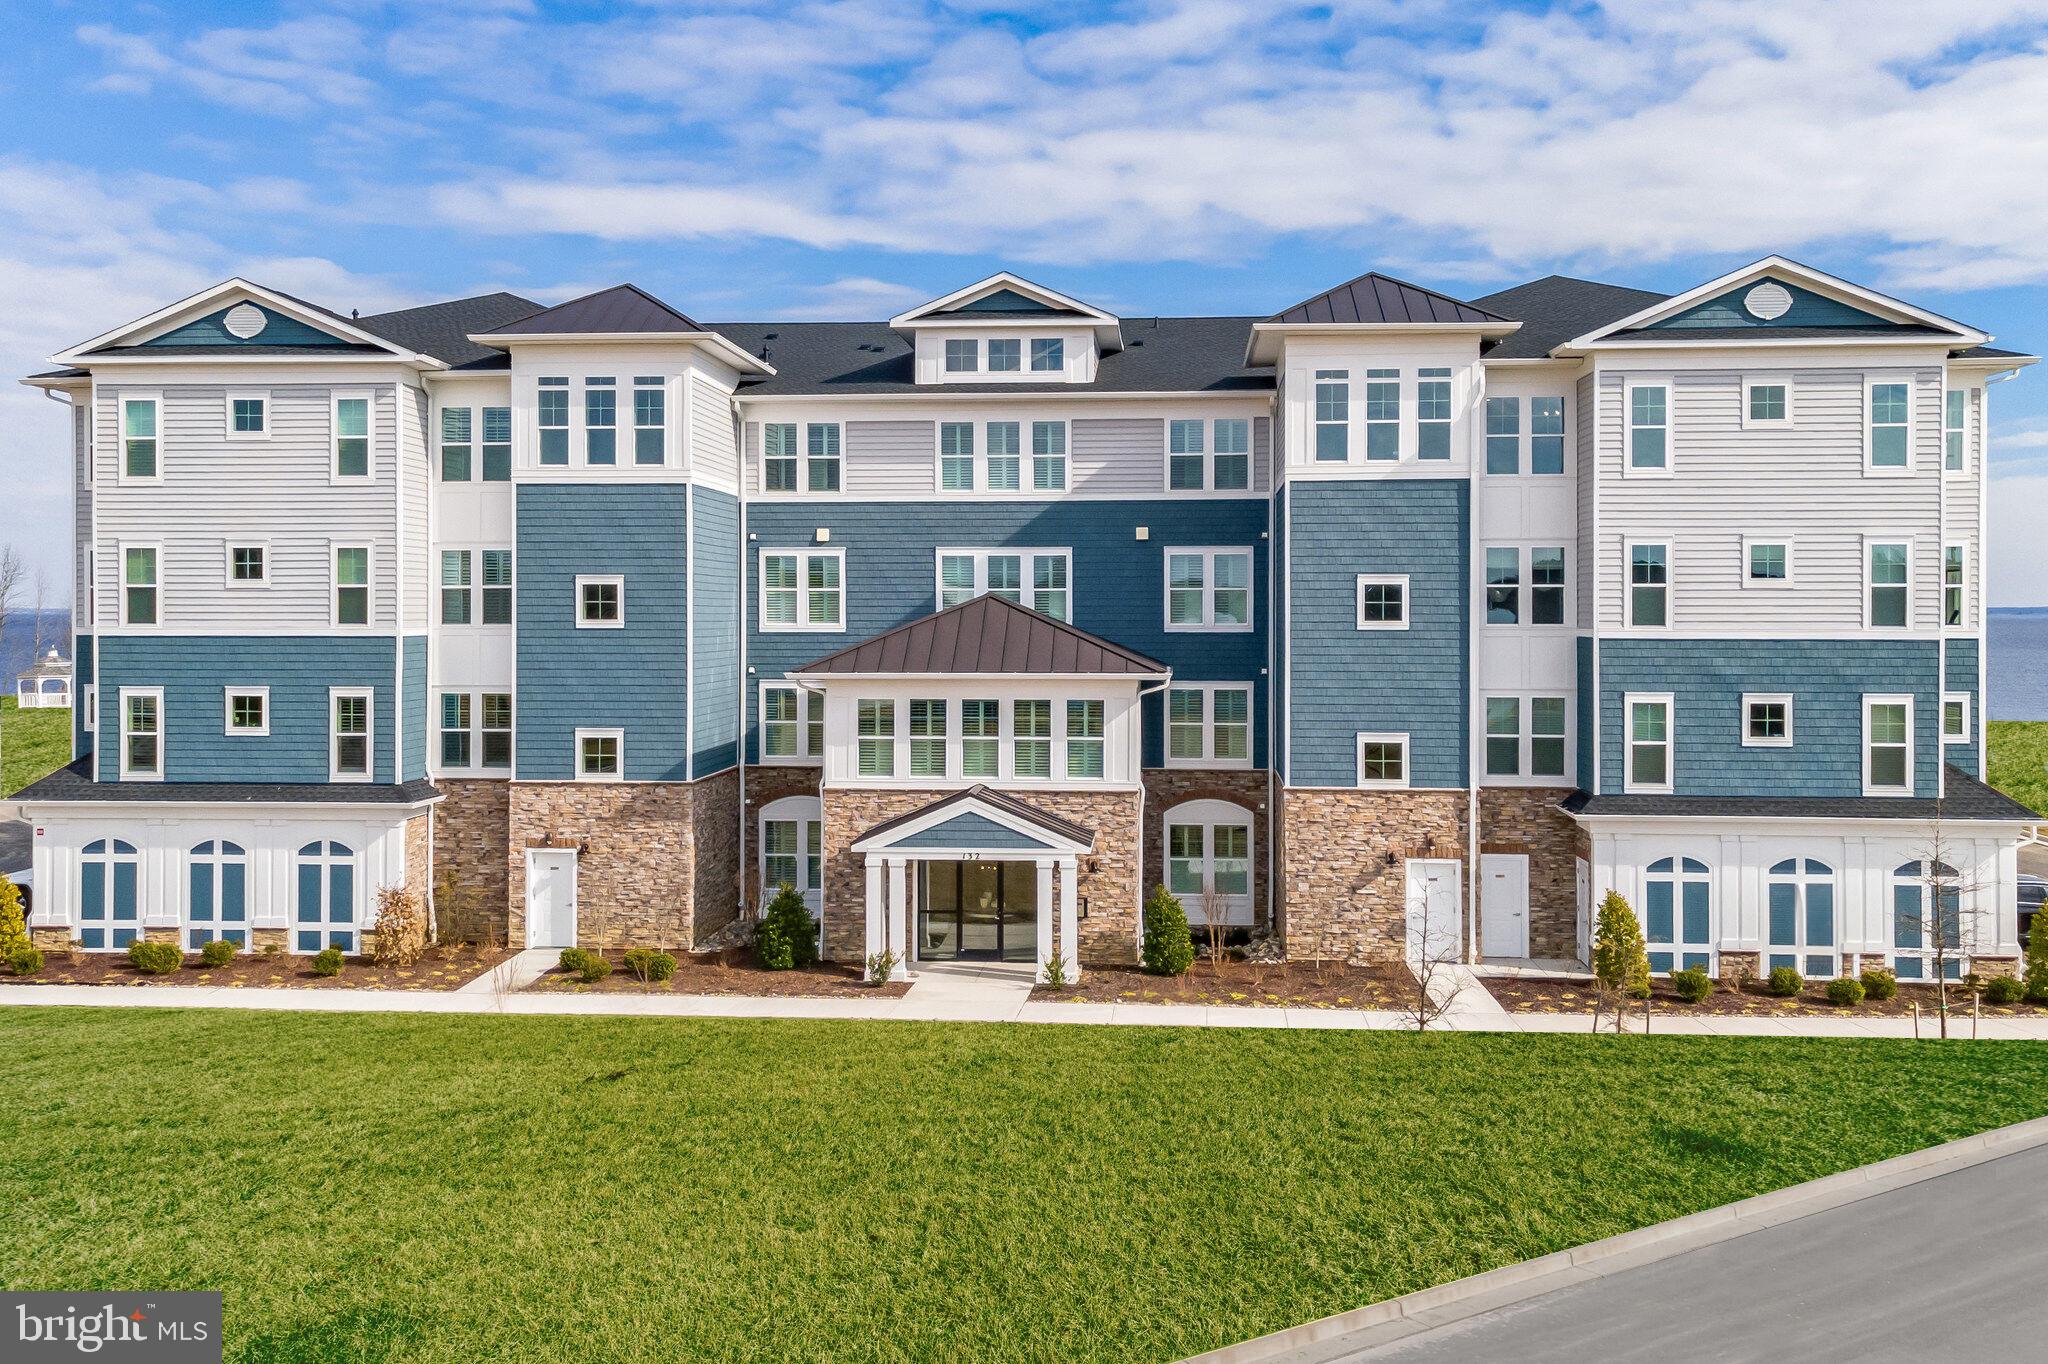
CHESTER
102 BOATSWAIN WAY 2911
2 Beds
2 Baths
2,003 Sq.Ft.
$619,990
MLS#: MDQA2017980

CHESTER
641 WARBLER WAY
2 Beds
2 Baths
1,690 Sq.Ft.
$639,990
MLS#: MDQA2018602

CHESTER
205 ANCHOR LANE
5 Beds
3 Baths
3,000 Sq.Ft.
$515,000
MLS#: MDQA2017856

CHESTER
326 CASTLE MARINA ROAD
5 Beds
3 Baths
3,552 Sq.Ft.
$550,000
MLS#: MDQA2018594
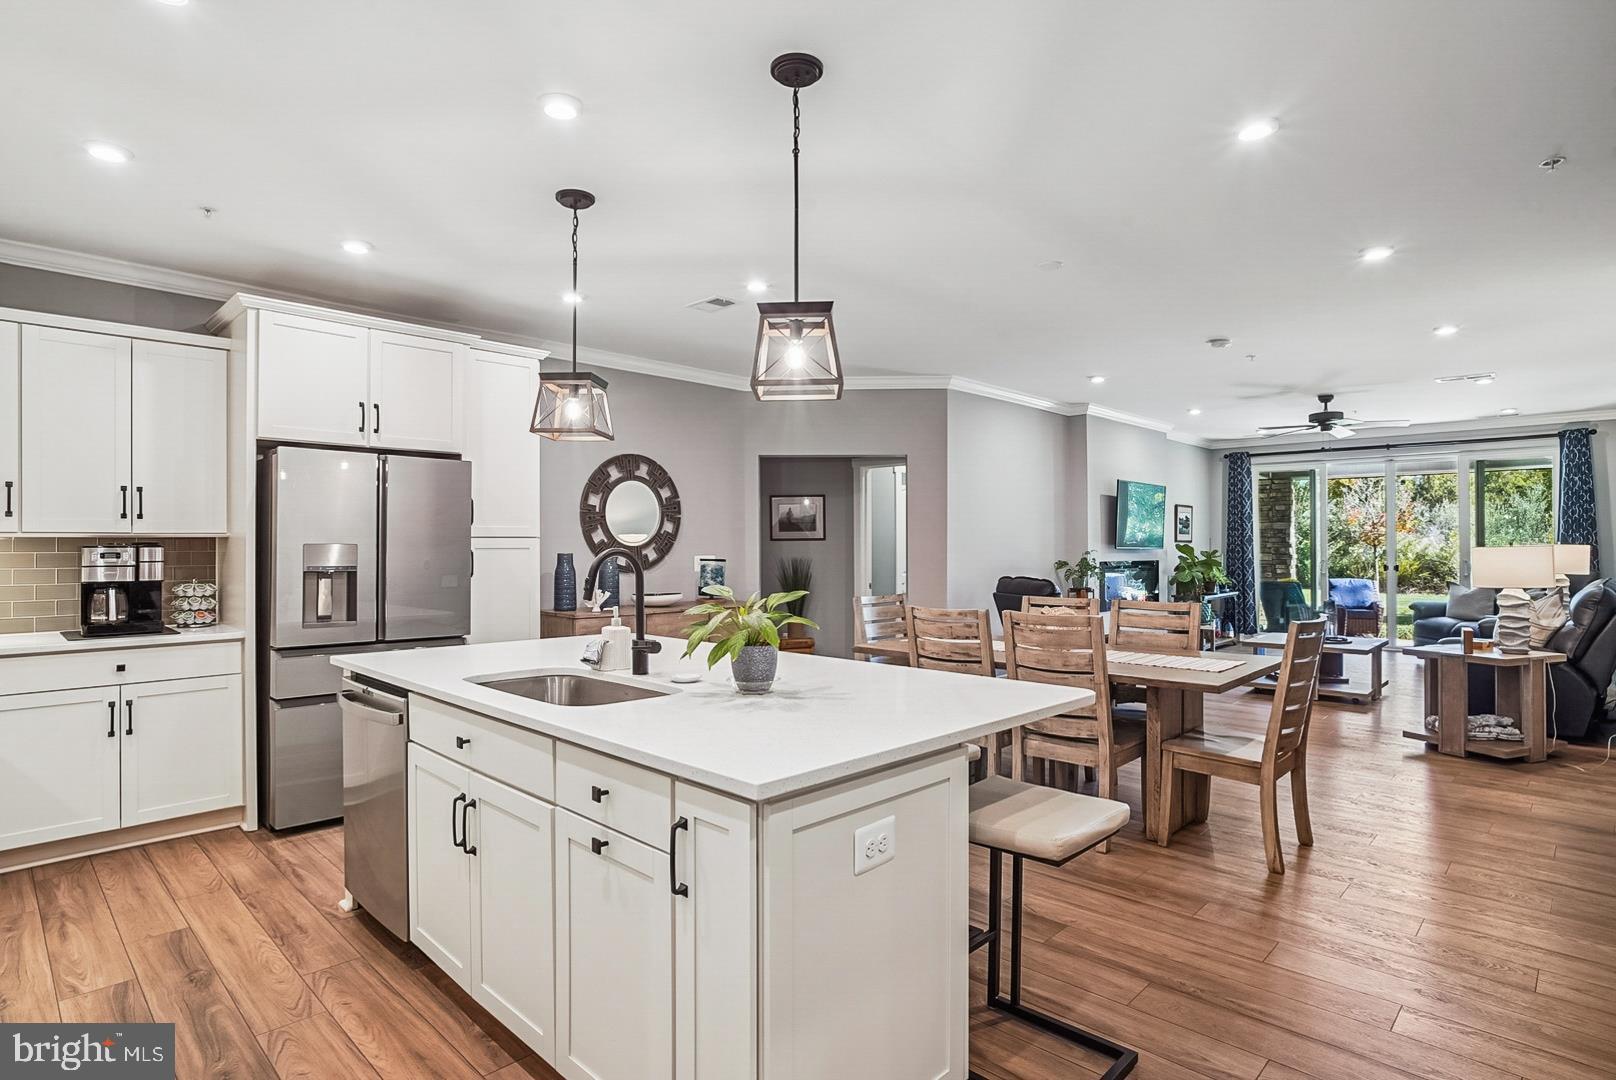
CHESTER
3000 HERONS NEST WAY 11
2 Beds
2 Baths
2,003 Sq.Ft.
$498,500
MLS#: MDQA2015222

CHESTER
43 QUEEN NEVA COURT A
3 Beds
2 Baths
2,008 Sq.Ft.
$459,000
MLS#: MDQA2018494
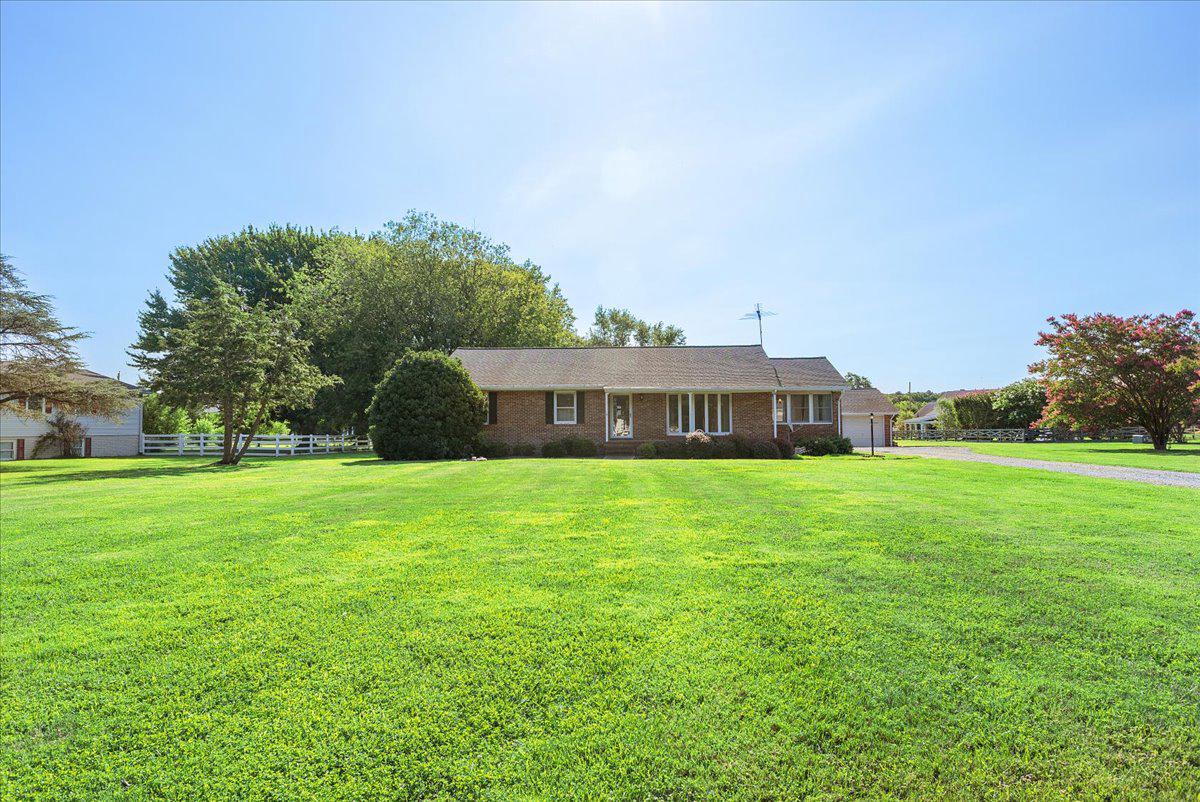
CHESTER
315 BENTONS PLEASURE ROAD
3 Beds
2 Baths
1,688 Sq.Ft.
$599,900
MLS#: MDQA2017854
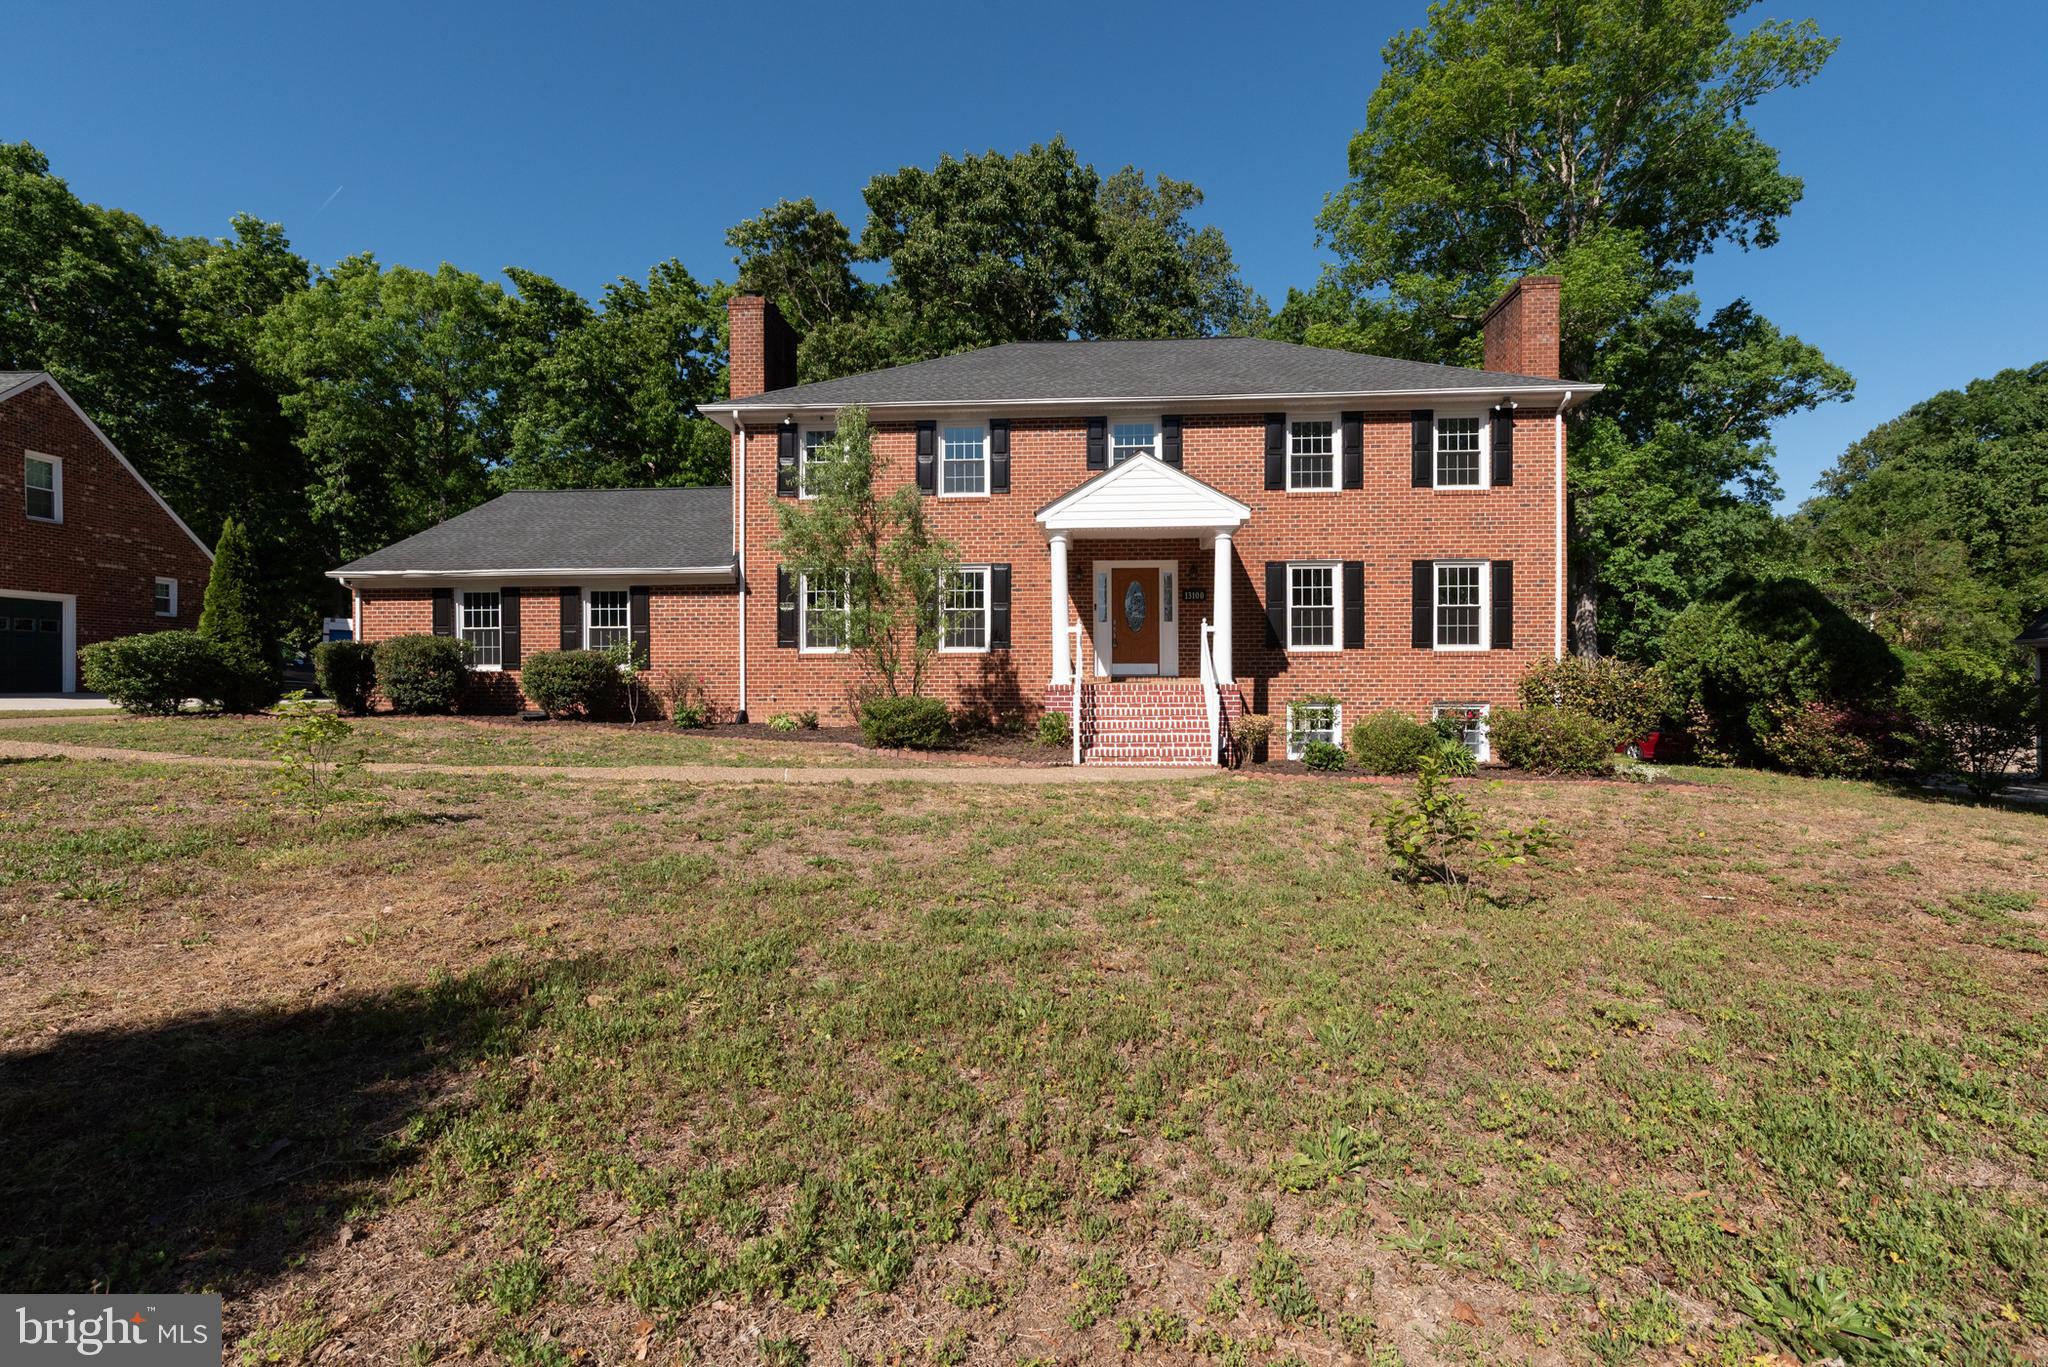
CHESTER
13100 ROCKRIDGE ROAD
4 Beds
4 Baths
3,282 Sq.Ft.
$527,900
MLS#: VACF2001486
.png)