Features & Amenities

Interior

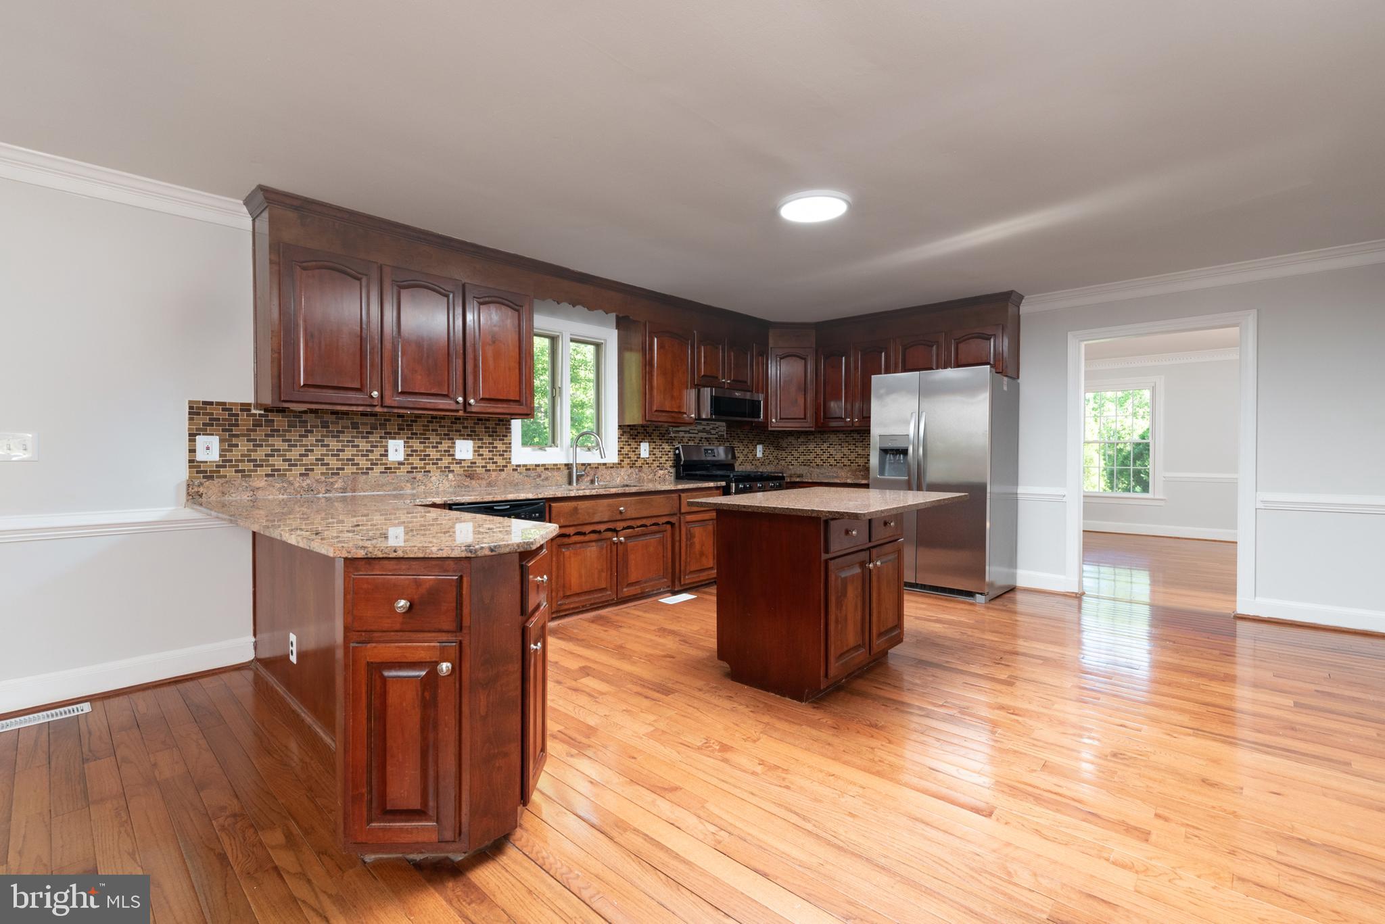
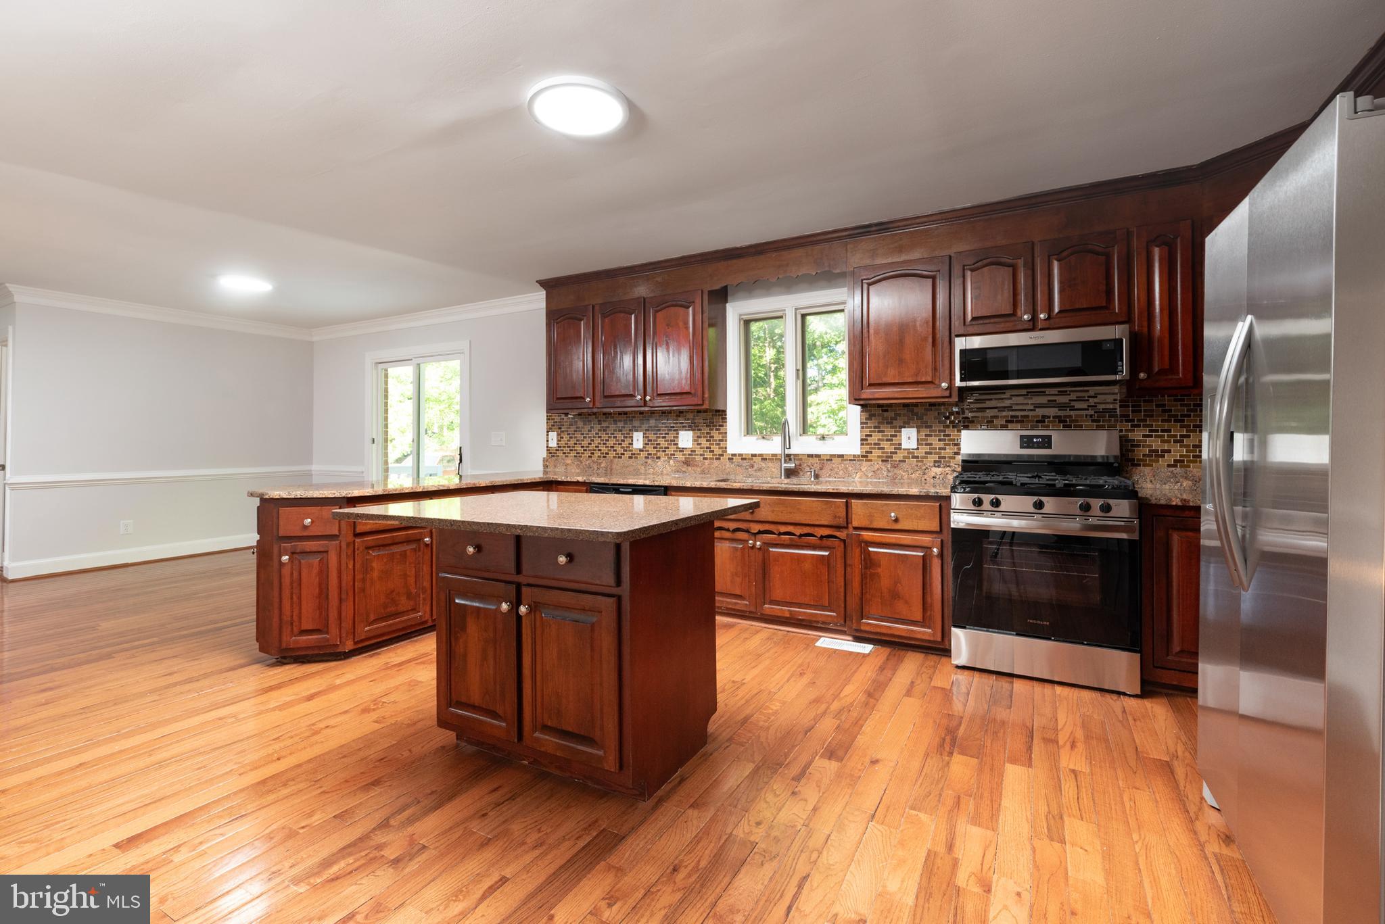
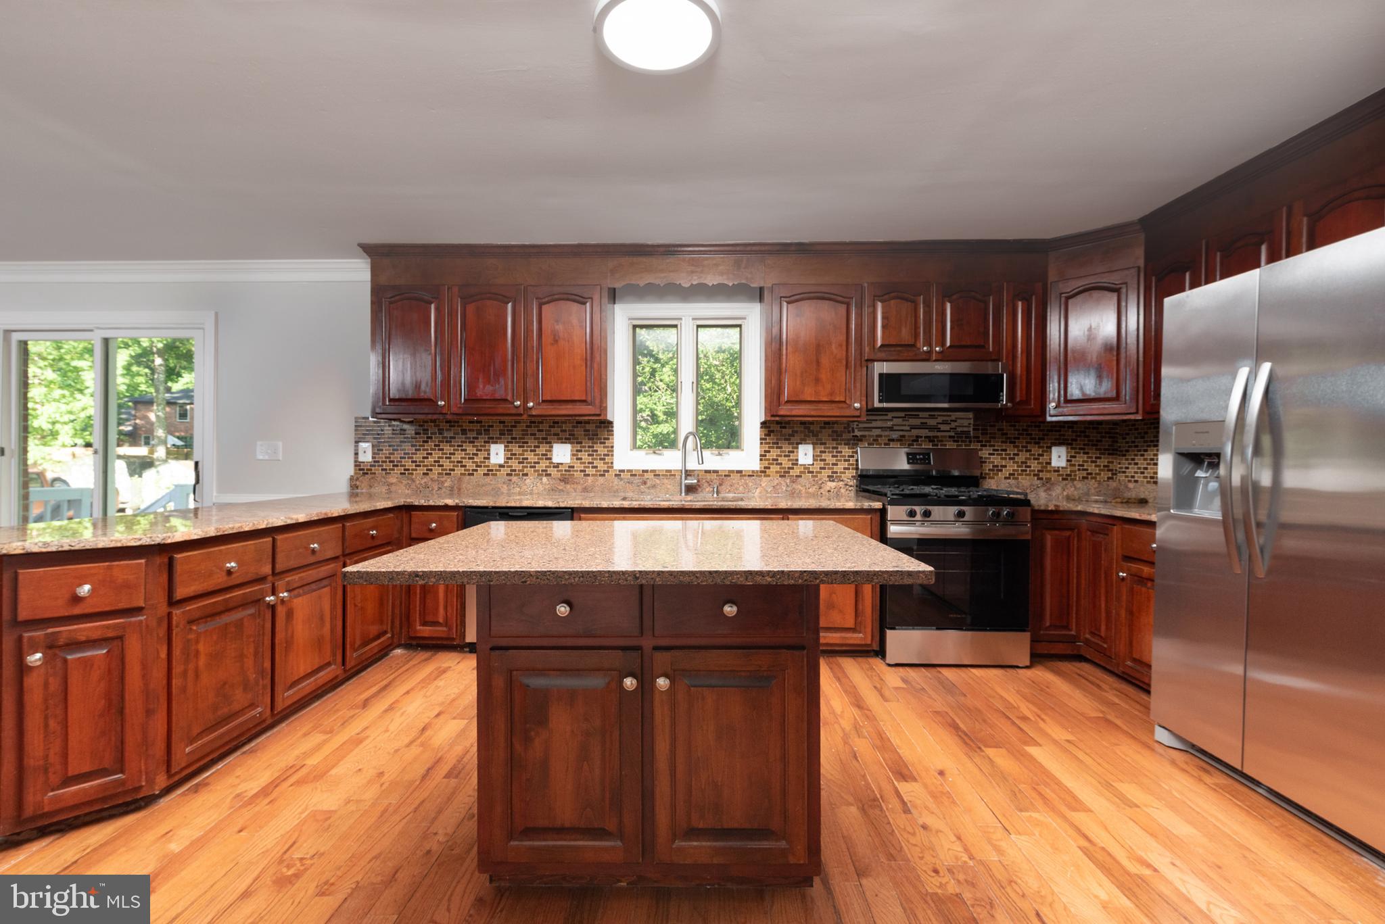
  • Other Interior Features

    Kitchen Island

  • Total Bedrooms

    4

  • Bathrooms

    4

  • Above Grade Finished Area

    1683.0

  • Basement YN

    YES

  • Cooling YN

    YES

  • Cooling

    Central Air, Electric

  • Heating YN

    YES

  • Heating

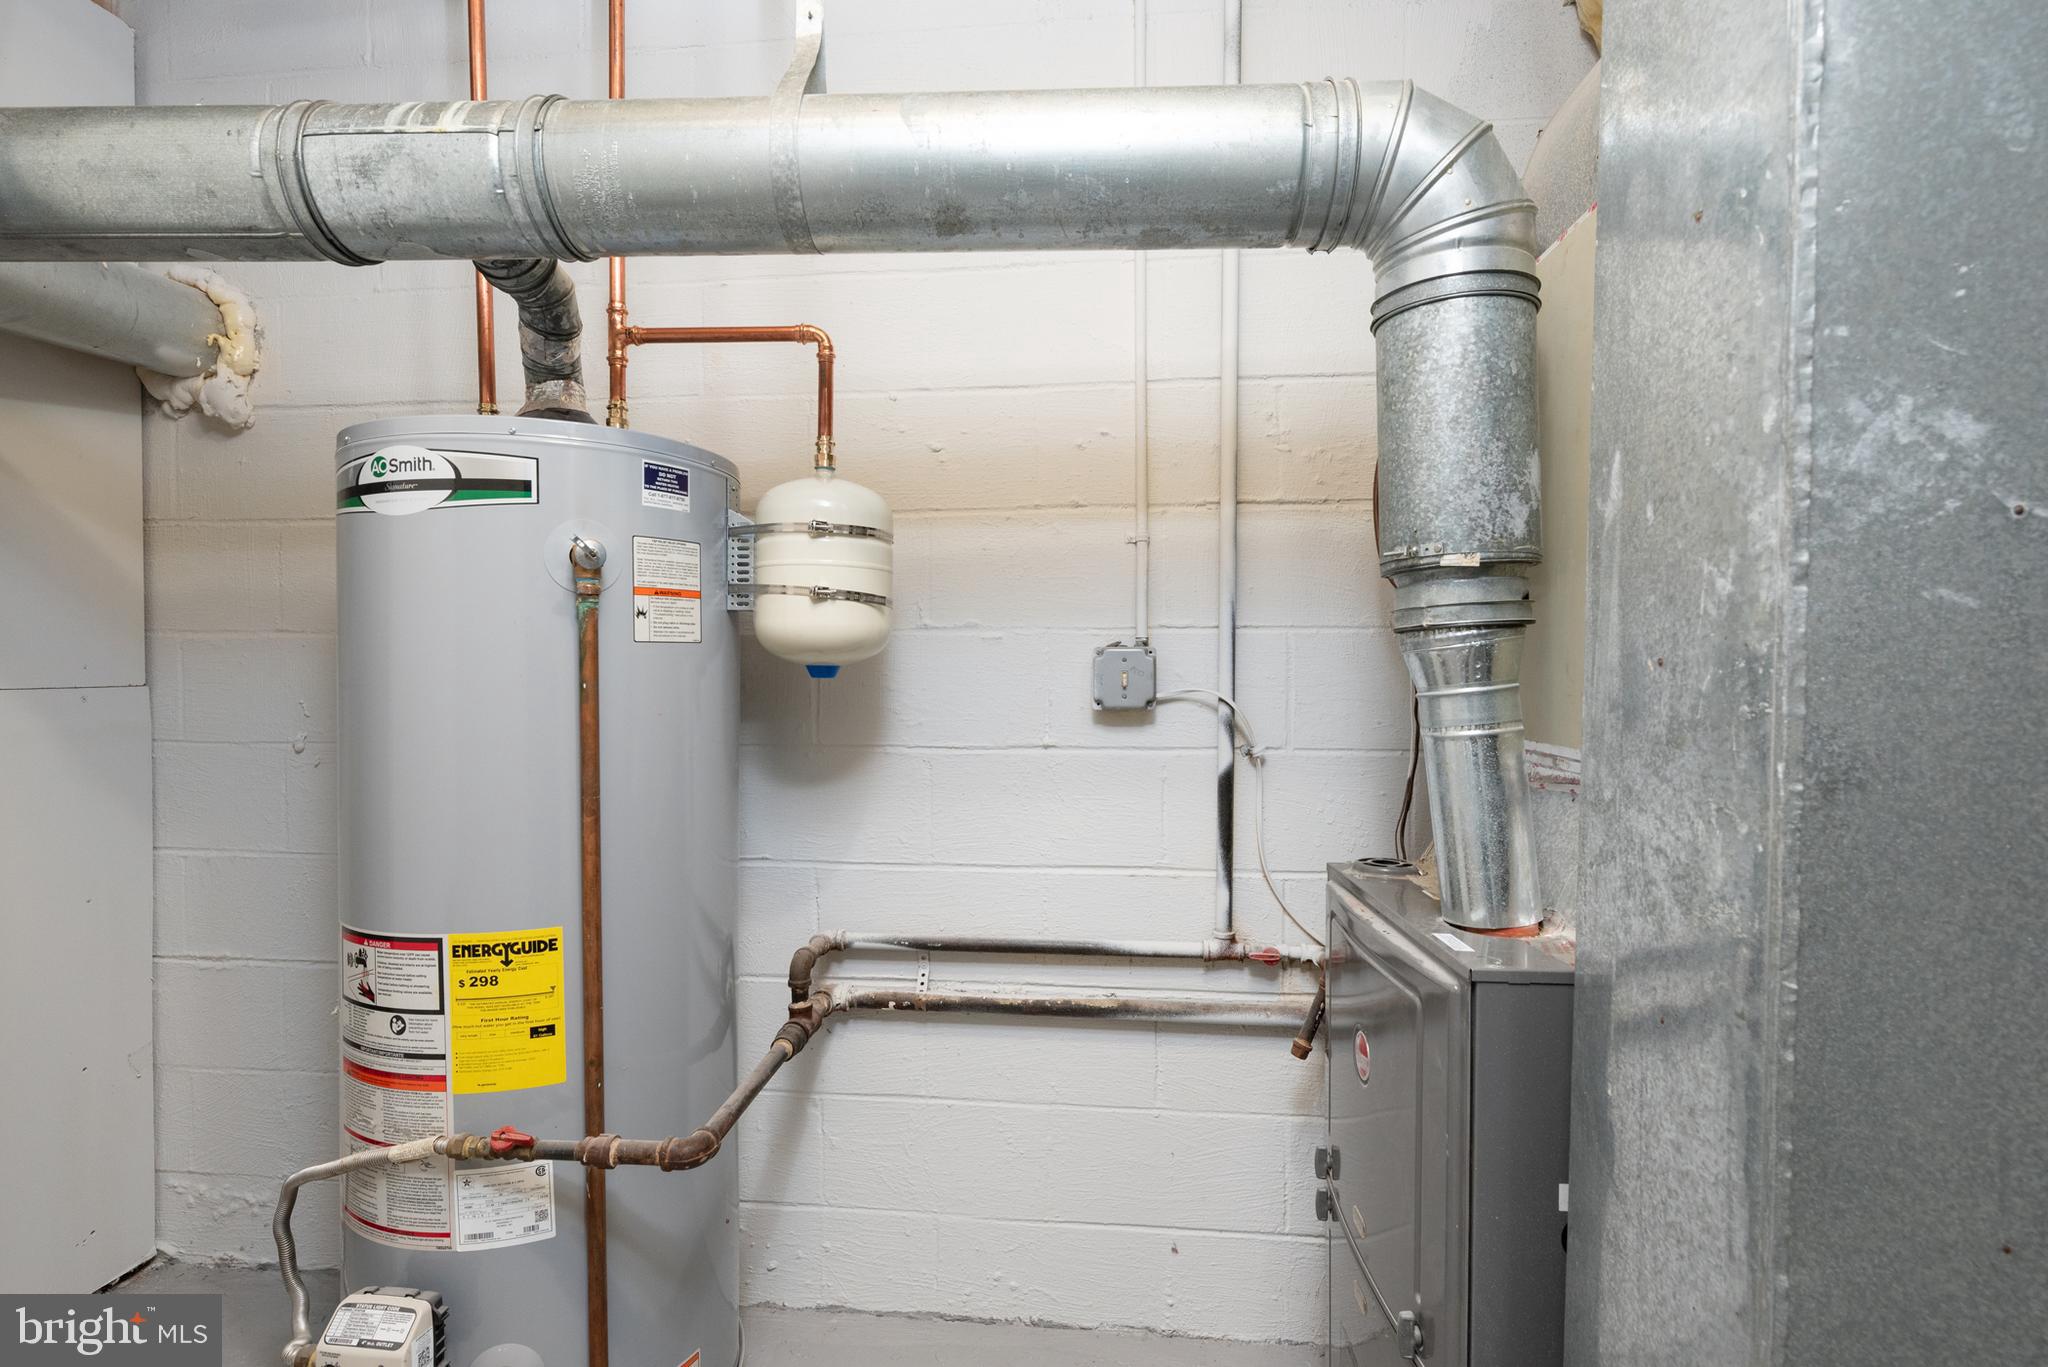
    Natural Gas, Heat Pump

  • Pet friendly

    N/A

Exterior

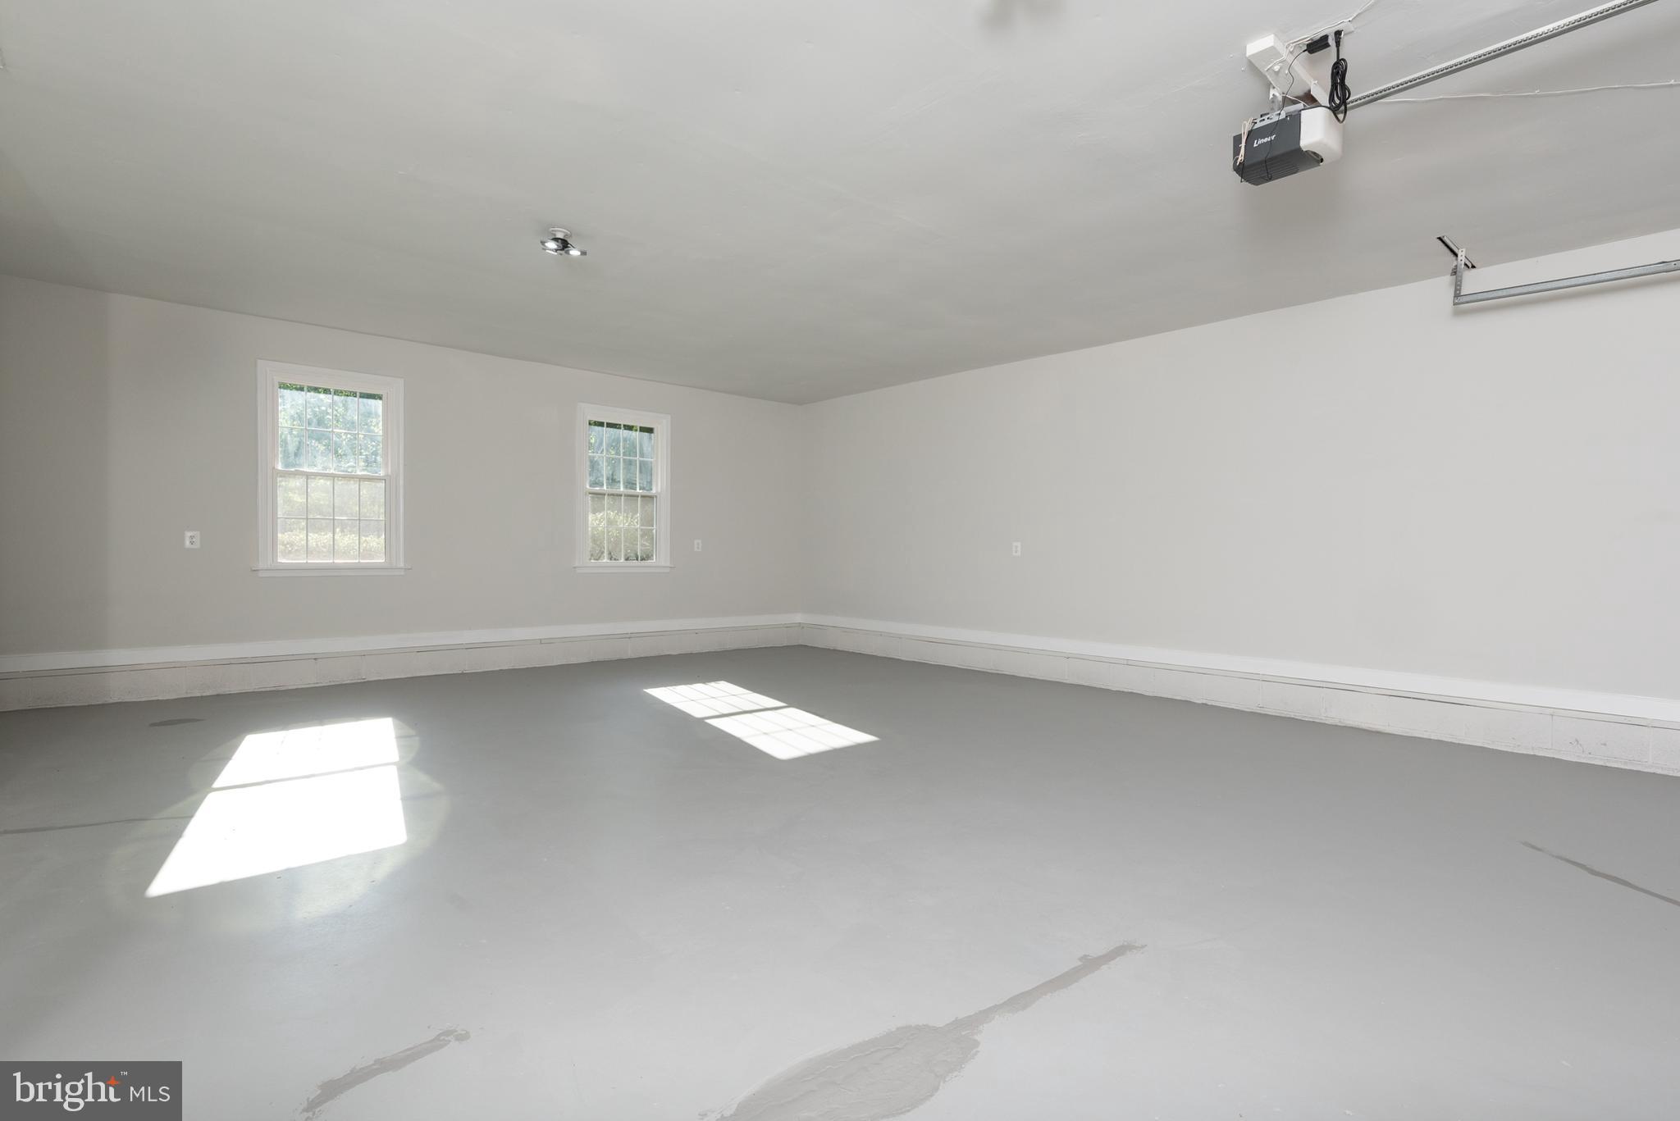
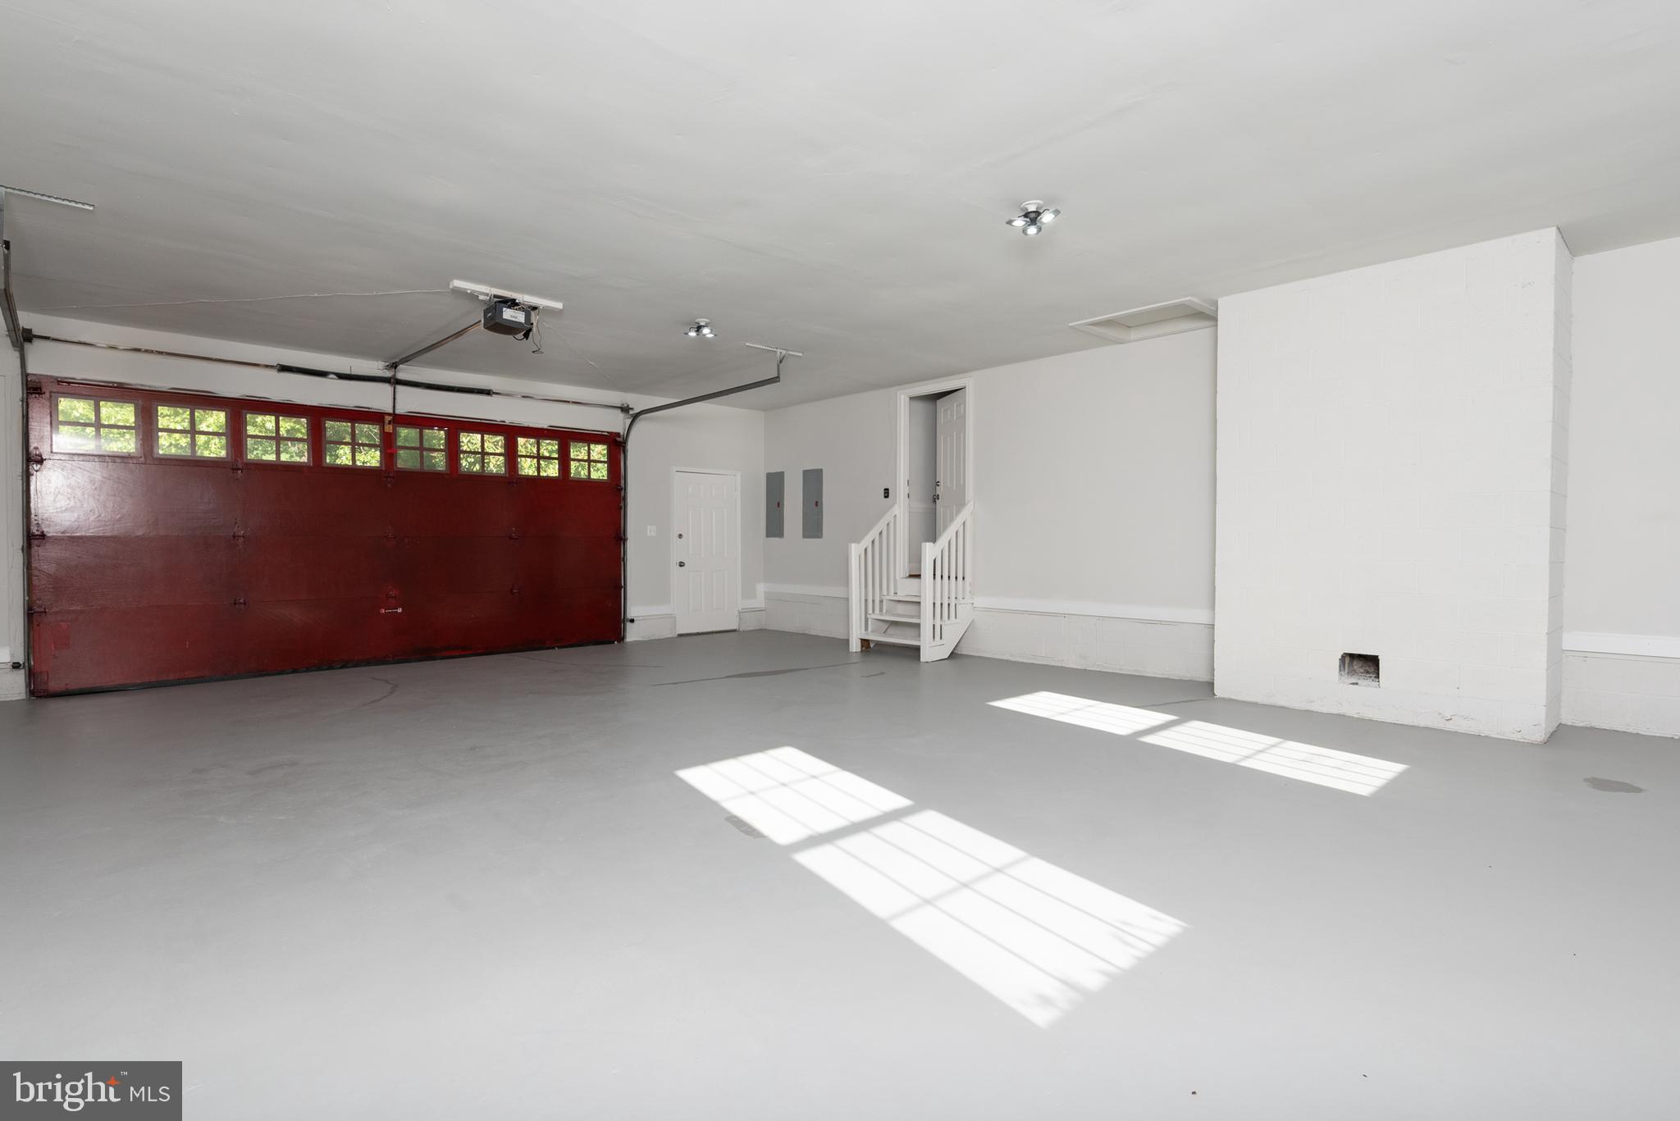
  • Garage

    Yes

  • Garage spaces

    2

  • Construction Materials

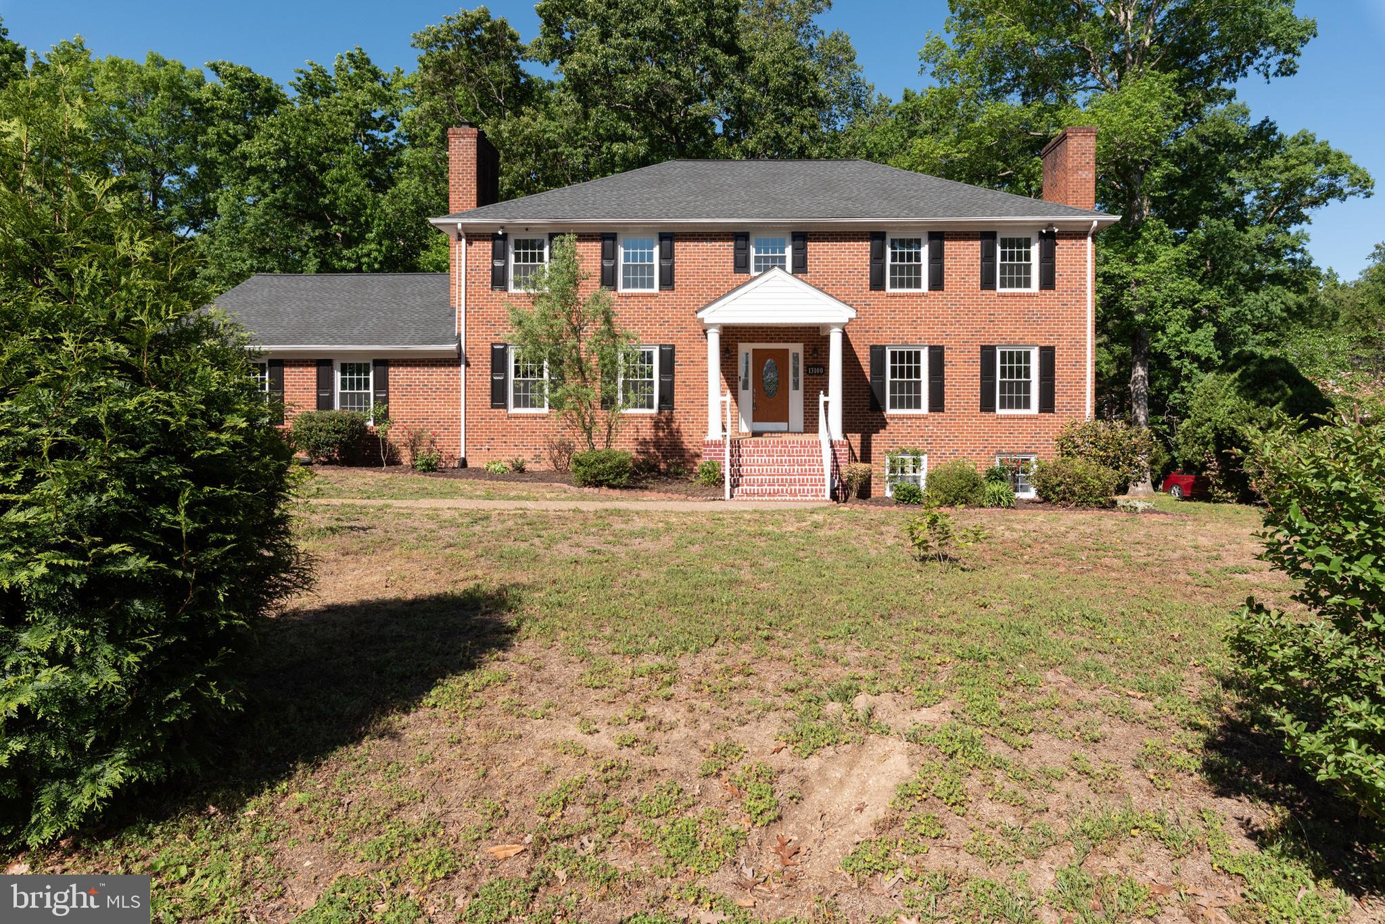
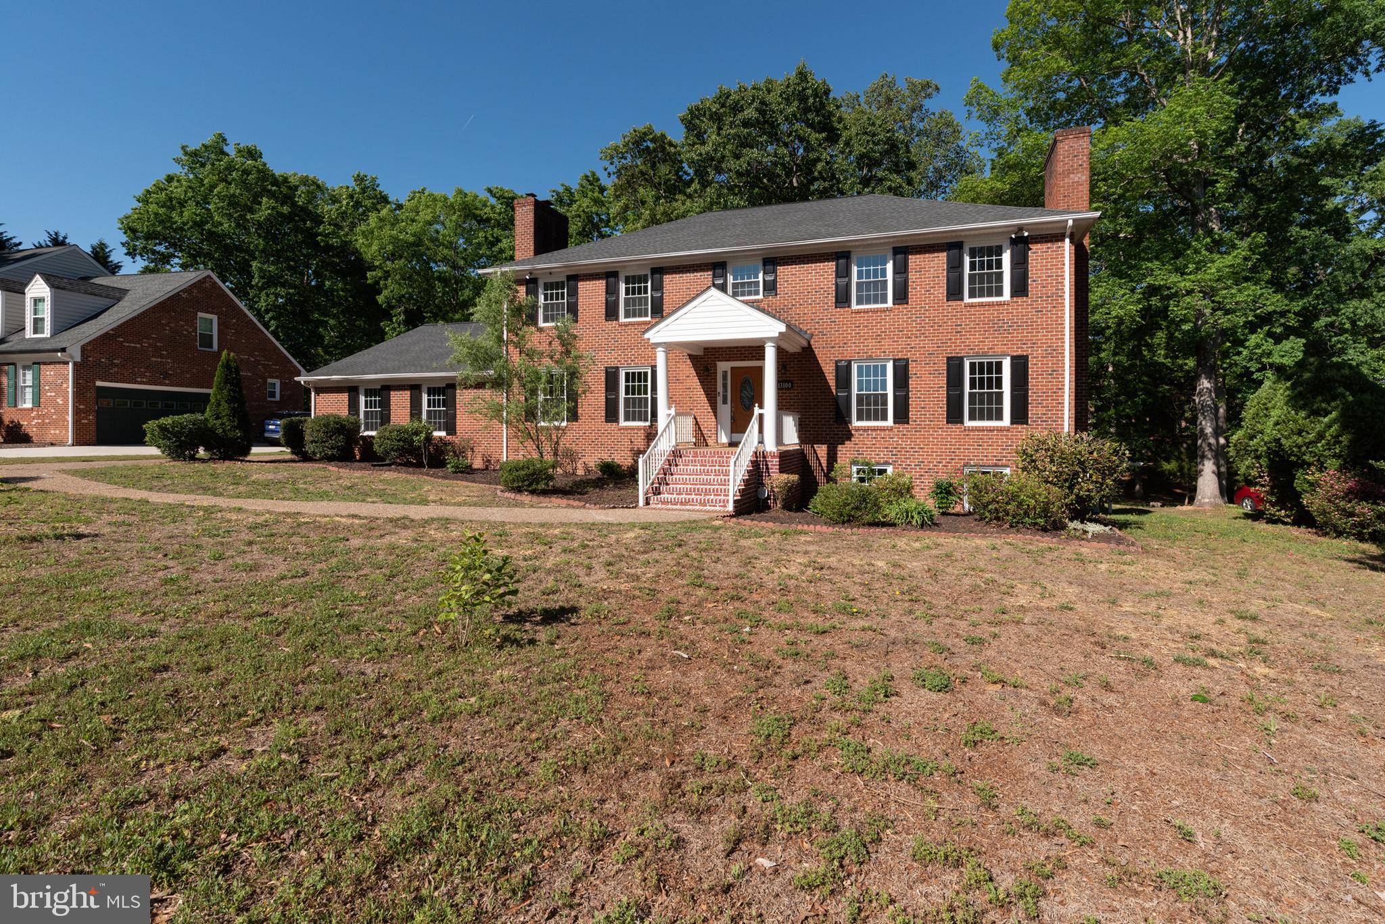
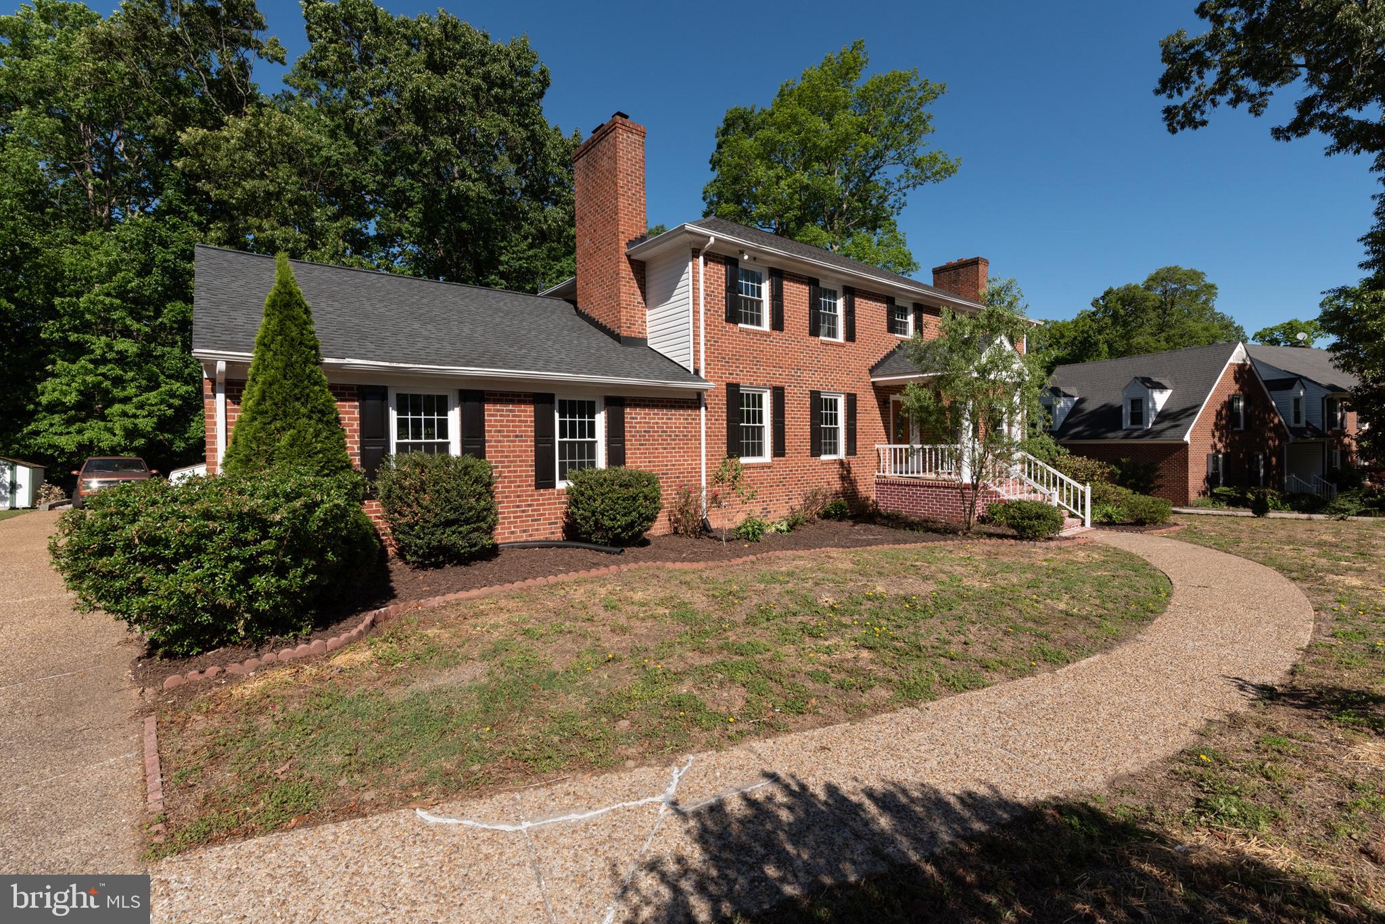
    Brick

  • Parking

    Garage, Attached

  • Pool

    No

  • Waterfront YN

    NO

Area & Lot

  • Lot Size(acres)

    0.48

  • Lot Size(square feet)

    20,908

  • Property Type

    Residential

  • Property Sub Type

    Single Family Residence

  • Architectural Style

    Ranch/Rambler

Price

  • Sales Price

    $510,900

  • Tax Amount

    $4,912

  • Sq. Footage

    3,282

  • Price/SqFt

    $155

HOA

  • Association

    No

School District

  • Elementary School

    N/A

  • Middle School

    N/A

  • High School

    N/A

Property Features

  • New Construction

    NO

  • Foundation Details

    Block, Brick/Mortar

  • Senior Community YN

    NO

  • Sewer

    Public Sewer

  • Tax Lot

    000

  • Water Source

    Public

Schedule a Showing

Showing scheduled successfully.

<
>
IN PERSON
VIA CHAT

What is 3 + 4 ?


Mortgage calculator

Estimate your monthly mortgage payment, including the principal and interest, property taxes, and HOA. Adjust the values to generate a more accurate rate.

Your payment

Principal and Interest:

$

Property taxes:

$

HOA fees:

$

Total loan payment:

$

Total interest amount:

$

Location

County

CHESTERFIELD

Elementary School

Middle School

High School

Listing Courtesy of Thomas E Luster, Epique Realty

RealHub Information is provided exclusively for consumers' personal, non-commercial use, and it may not be used for any purpose other than to identify prospective properties consumers may be interested in purchasing. All information deemed reliable but not guaranteed and should be independently verified. All properties are subject to prior sale, change or withdrawal. RealHub website owner shall not be responsible for any typographical errors, misinformation, misprints and shall be held totally harmless.

Agent Phil Herbert

Salesperson, Realtor

Phil Herbert

Call Phil today to schedule a private showing.


* Listings on this website come from the FMLS IDX Compilation and may be held by brokerage firms other than the owner of this website. The listing brokerage is identified in any listing details. Information is deemed reliable but is not guaranteed. If you believe any FMLS listing contains material that infringes your copyrighted work please review our DMCA policy and learn how to submit a takedown request.© 2024 FMLS.
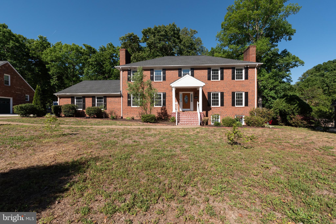
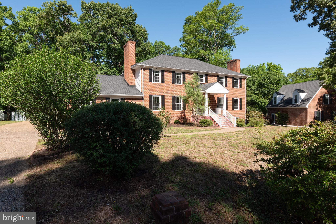
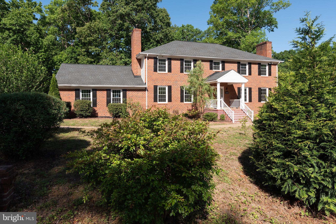
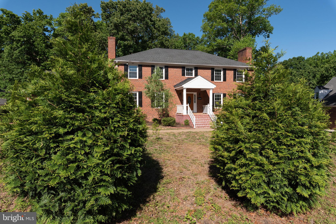
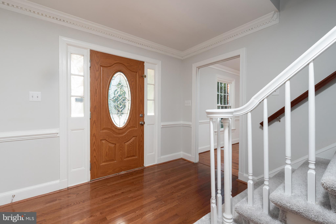
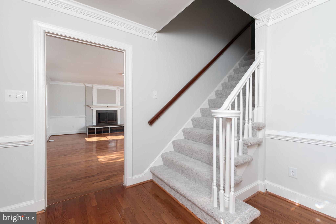
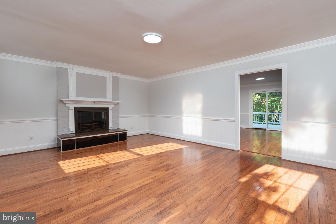
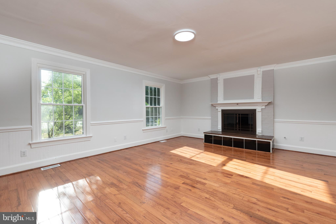
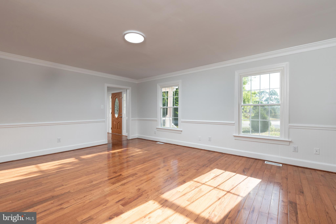
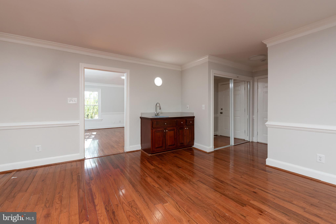
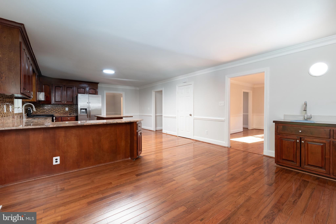
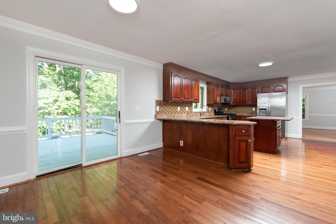
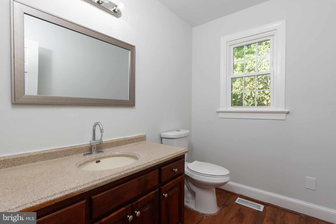
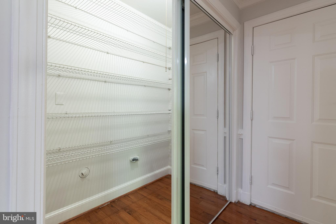
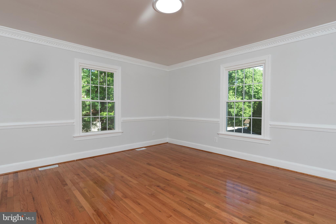
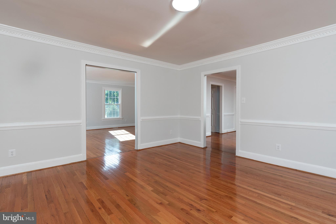
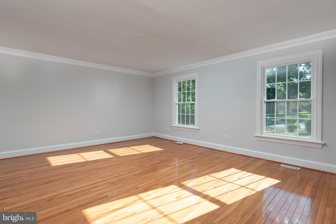
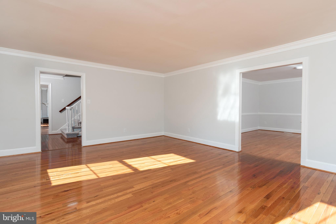
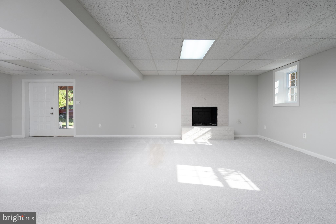
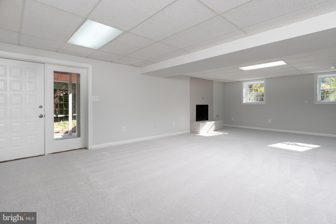
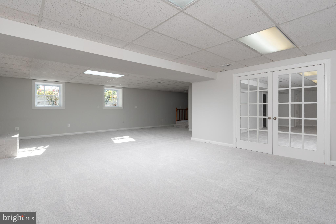
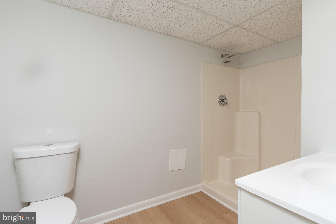
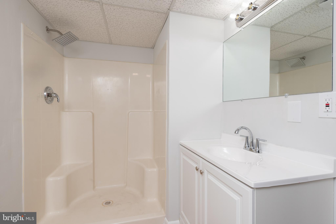
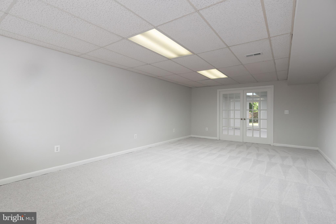
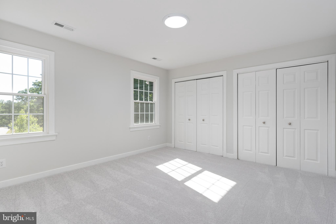
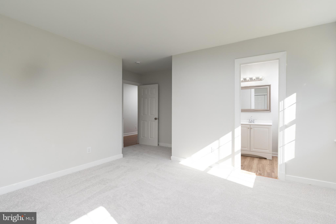
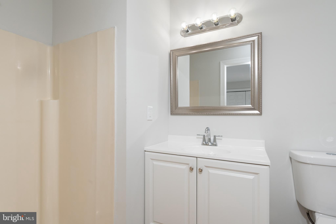
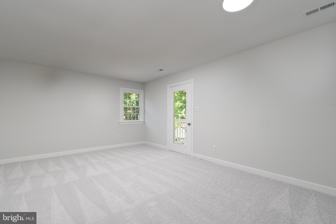
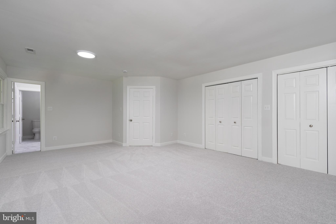
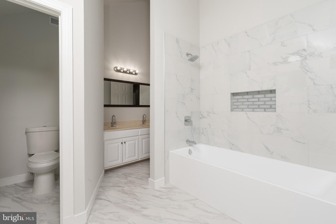
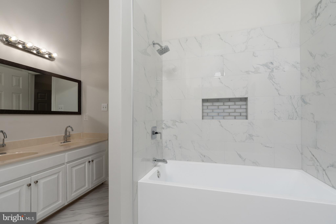
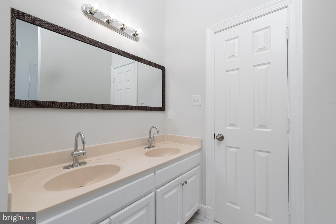
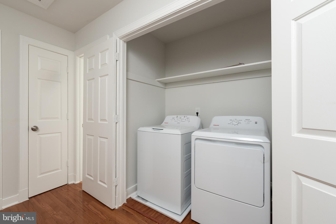
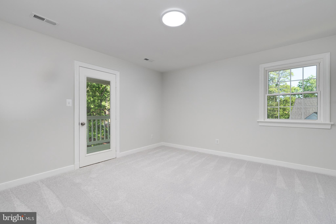
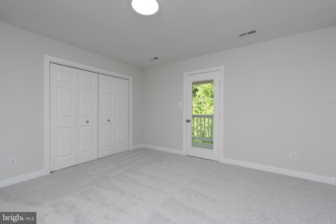
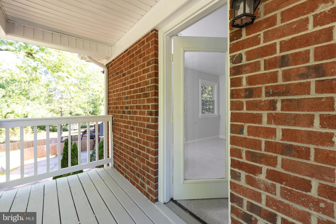
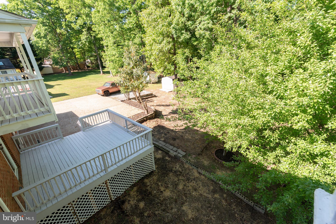
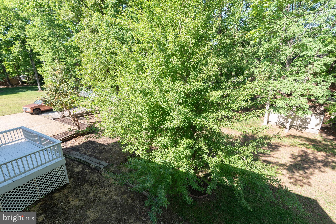
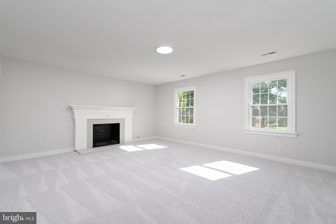
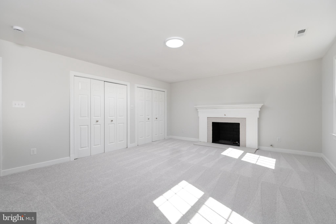
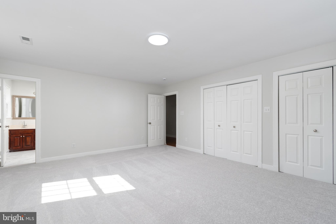
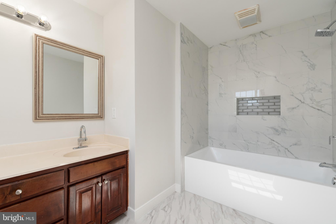
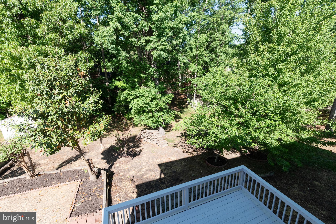
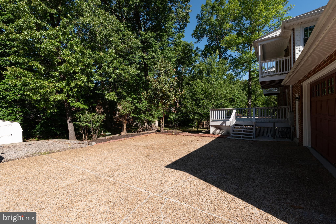
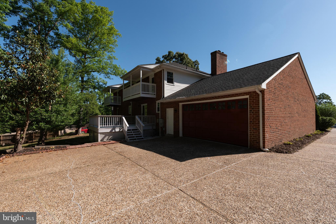
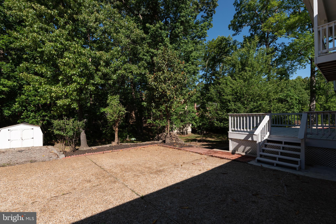
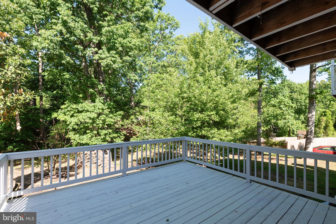
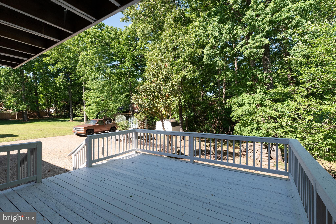
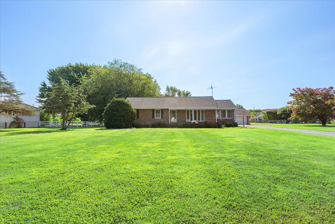
Beautiful Single-Family Home in Much Desired Location. New Carpet, Fresh Paint, Re Finished Hardwood Floors, Upgraded Counter Tops, Primary Bath, Walk in Closet(s). Fully Finished Walkout Basement. Must See!

13100 ROCKRIDGE ROAD

Message successfully sent.

What would you like to know?

What is 3 + 4 ?

I agree to receive email communication and understand I can unsubscribe at any time.

I agree to be contacted by Charis Realty Group - Christine Issler, Broker via call, email, and text for real estate services. To opt out, you can reply 'stop' at any time or reply 'help' for assistance. You can also click the unsubscribe link in the emails. Message and data rates may apply. Message frequency may vary. Privacy Policy

Related Properties

Experience everything Four Seasons at Kent Island has to offer without the wait! Less than one year old, this beautifully maintained home shows like new and offers one of the most desirable locations in the community, with exceptional water views, ground-level living, and an easy walk to the clubhouse and resort-style amenities. Plus, the home is still under warranty with the builder.

Inside, you'll find an open-concept floor plan filled with natural light and beautiful water views. The gourmet kitchen features quartz countertops, upgraded cabinetry, GE Café appliances including double wall ovens, stainless steel appliances, tile backsplash, and plenty of space for entertaining. Luxury vinyl plank flooring flows through the main living areas, and an electric fireplace adds a cozy touch to the living room.

The primary suite offers water views, private patio access, a large walk-in closet, and a spacious ensuite bath. A second bedroom suite provides a comfortable space for guests, while the private office offers flexibility for working from home or additional living space. Other upgrades include approximately $8,000 in remote-controlled window treatments, a private walk-out patio, climate-controlled storage, and an attached one-car garage.

Step outside and enjoy the convenience of ground-level access and the waterfront lifestyle that makes Four Seasons so special. The 24,000-square-foot Chester House clubhouse is just a short walk away and features indoor and outdoor pools, a fitness center, yoga studio, game rooms, library, gathering spaces, and more. Residents also enjoy pickleball, tennis, bocce, walking and biking trails, a kayak and paddleboard launch, fishing and boat pier, dog park, waterfront beach area, fire pits, tiki bar, and a full calendar of clubs, fitness classes, and social events.

Located on Kent Island just minutes from the Bay Bridge, Four Seasons offers easy access to Annapolis, Baltimore, DC, and Maryland's Eastern Shore. Waterfront dining, boating, golf, shopping, and the Chesapeake Bay lifestyle are all close by.

Why wait for new construction when you can move right into a nearly new home with upgrades already completed?
#MDQA2018826

CHESTER

630 WARBLER WAY 12

2 Beds

2 Baths

2,000 Sq.Ft.

$549,950

MLS#: MDQA2018826
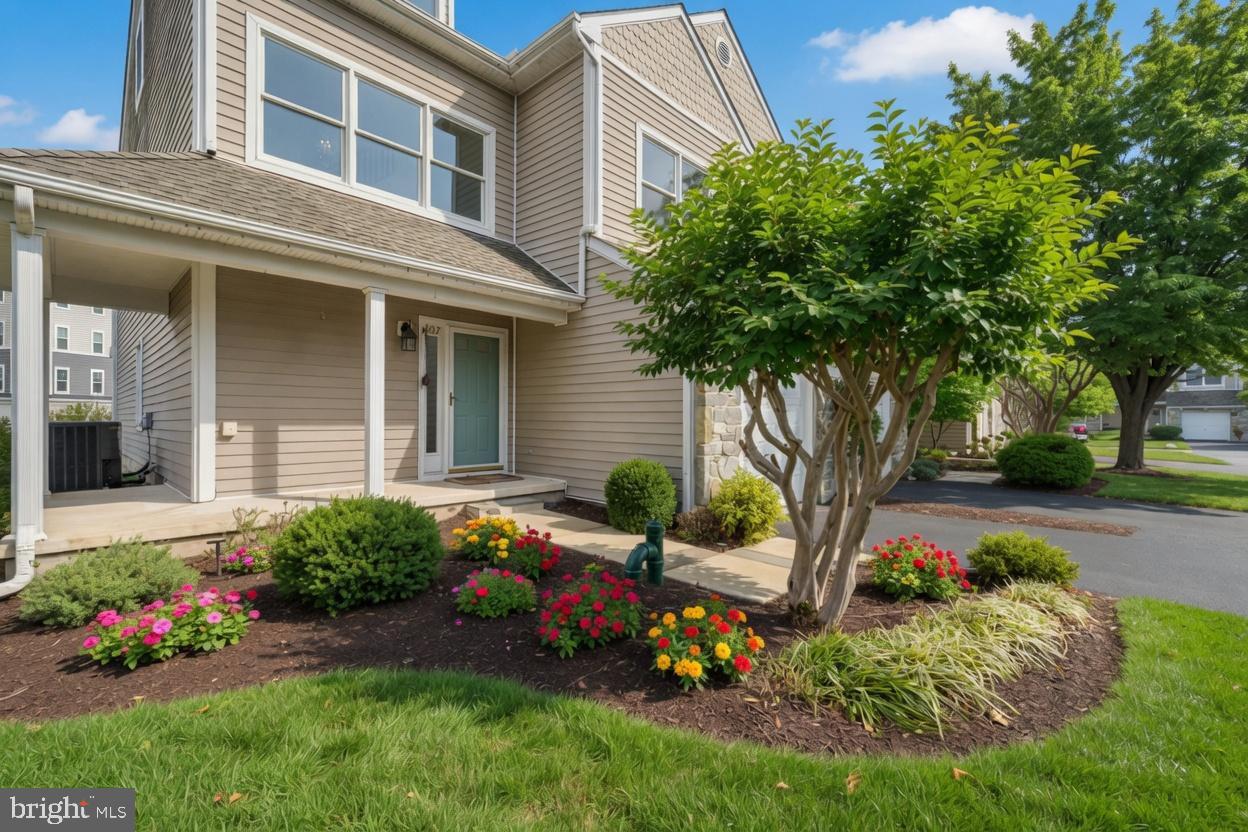
Seller is offering up to $9,000 toward the buyer's interest rate buydown or closing costs. That's real money applied at settlement, and on a home already carrying over $50,000 in owner improvements, it's the kind of combination that doesn't sit long.

This is a renovated end-unit townhome with three bedrooms and three and a half baths in Bayside, an established waterfront community along the Chester River.

Hardwood runs the main and upper levels — no carpet — beginning at a slate tile entry that opens into rooms filled with natural light. The renovated kitchen is the centerpiece: Thermador induction cooktop, GE Monogram wall oven, Bosch dishwasher, granite counters, updated cabinetry, and recessed lighting, all opening directly to the living area so the space works as one.

That living area centers on a gas fireplace framed by built-in bookshelves. Just off it, a private deck with a retractable awning looks out to seasonal water views of the Chester River.

Upstairs, the primary suite includes a walk-in closet, an ensuite bath with jetted soaking tub and separate shower, and a private deck of its own. The second upper-level bedroom has its own attached full bath. Above that, the top-floor space adds two walk-in closets and a third full bath, with the flexibility to serve as a guest room, home office, or studio.

Recently updated HVAC. High-efficiency washer and dryer convey. Attached one-car garage for protected parking and storage. End-unit positioning means no neighbor on one side.

The monthly fee covers lawn maintenance, snow removal, pool access, and recreation facilities — the maintenance is handled, the amenities are there, and the weekends are yours. Route 50/301 is minutes away, with shopping and dining close by.

Nothing here needs doing. Ask about the $9,000 buyer credit and current availability.
#MDQA2017442

CHESTER

807 AUCKLAND WAY

3 Beds

3 Baths

2,100 Sq.Ft.

$425,500

MLS#: MDQA2017442

Beautiful brick and vinyl Craftsman located in a quiet, welcoming neighborhood with convenient access to shopping, dining, I-95, Route 288, and Fort Lee. The first-floor primary suite features a ceiling fan, walk-in closet, and spacious en suite bath with tile and glass shower, double vanity, and soaking tub. The open-concept kitchen and family room provide an ideal layout for everyday living and entertaining, highlighted by granite countertops, a large breakfast bar, pantry, and generous eat-in area. Easy-care wood-look laminate flooring flows throughout the main level, which also includes a bright flex room perfect for a home office. Sliding doors lead to a screened-in porch and deck overlooking the fenced backyard. Upstairs are four additional spacious bedrooms, each offering a large walk-in closet. With excellent storage, comfortable living spaces, and a neighborhood perfect for nearby and biking, this home is move-in ready and offers room for everyone.  Some images in this listing have been virtually staged.
#VACF2001658

CHESTER

4042 HIDDENWELL LANE

5 Beds

2 Baths

2,480 Sq.Ft.

$484,000

MLS#: VACF2001658

Welcome home to this beautifully updated end-unit townhome in the desirable Bayside community, facing a peaceful row of trees. This spacious three-level home offers an open, inviting layout, beautiful hardwood floors, and numerous recent updates. Enter from the main-level foyer into a spacious bonus room—perfect for a family room, home office, gym, or additional entertaining space. Step directly outside to the back deck, where you can enjoy grilling and entertaining while overlooking the large grassy common area. Upstairs, the open-concept main living level features a spacious living room with a gas fireplace and access to a second deck, a dining area, and an updated kitchen, all complemented by beautiful hardwood flooring. A convenient updated half bath completes this level. The top floor offers three generously sized bedrooms. The primary suite features a beautiful custom accent wall and an updated primary bath, creating a comfortable and stylish retreat. The updated hall bathroom serves the additional bedrooms. Recent major updates include a new HVAC system (2025) and a new hot water heater (2026). Condo replaced roof and skylight (2025) & power-washed exterior (9/2026). All providing added peace of mind for the next owner. Enjoy all that the Bayside community has to offer, including an outdoor pool, hot tub, tennis/pickleball courts, clubhouse with meeting/party room, and exercise room. The location is ideal for an active lifestyle, with a short walk to the Chester River, a local pub, the Cross Island Trail, and a marina. You'll also enjoy easy access to the Bay Bridge, restaurants, shopping, and all that Kent Island and Maryland's Eastern Shore have to offer. Move-in ready, beautifully updated, and perfectly situated—this Bayside townhome is ready to welcome you home!
#MDQA2018734

CHESTER

510 AUCKLAND WAY

3 Beds

2 Baths

1,899 Sq.Ft.

$410,000

MLS#: MDQA2018734

A rare opportunity to own a property that combines comfortable living with income-producing potential. The primary residence features 2 bedrooms, 1 full bathroom, and a full basement, offering ample storage and living space.

Behind the main home is a separate building with two additional rental units. The lower-level unit is a cozy 1-bedroom efficiency apartment, while the upper-level unit offers 2 bedrooms and 1 full bathroom, providing excellent options for rental income or multi-generational living.

Situated on approximately one-half acre in Chester, this property offers a convenient location close to shopping, dining, and everyday amenities. Whether you're looking to offset your mortgage with rental income or invest in a versatile property, this unique opportunity is not to be missed.
#MDQA2018862

CHESTER

231 DOMINION ROAD

5 Beds

3 Baths

1,852 Sq.Ft.

$599,000

MLS#: MDQA2018862
REDUCED!!! This 3 bedroom 2 full bath brick rancher is located 1.88 for plenty of privacy and plenty of room to expand. Not many large lots left in this community, check with county for very possible sub dividing for 2 additional lots. Home is in need of updating with lots of potential to add your own touch and design. More pictures coming soon. Currently on septic but sewer is available.
#MDQA2017854

CHESTER

315 BENTONS PLEASURE ROAD

3 Beds

2 Baths

1,688 Sq.Ft.

$599,900

MLS#: MDQA2017854

INCREDIBLE VALUE, GENEROUS SPACE & ENDLESS POTENTIAL!
Don’t miss this fantastic opportunity to own a spacious home with over 3,000 square feet of living space, TWO primary suites (one on main floor) 5 bedrooms, 3.5 bathrooms, in-ground Pool, 2 fire places, and a 2-car garage!
Priced to reflect the updates needed, this home offers an excellent opportunity for buyers looking to add their personal touch. With a generous floor plan and two primary suites, there’s plenty of space and flexibility to fit a variety of needs- the possibilities are endless!  With new windows, the natural light floods the traditional floor plan, enhanced by recessed lighting and wood floors throughout. The entry-level bedroom offers convenience, while the walk-in closets provide ample storage. Step outside to your personal oasis with an in-ground pool (new pool pump), ideal for summer relaxation and entertaining. With a generous 0.39-acre fenced lot, side-entry 2 car garage, and new siding-bring your vision, your creativity, and your finishing touches! Located close to the Cross Island Trail, this home with its impressive square footage, versatile layout, and attractive pricing, is an opportunity you won’t want to miss! Schedule your showing today and imagine the possibilities!
#MDQA2018594

CHESTER

326 CASTLE MARINA ROAD

5 Beds

3 Baths

3,552 Sq.Ft.

$499,000

MLS#: MDQA2018594

Located in the beautiful Queens Landing community, this Spanish-style waterfront townhouse offers a luxurious lifestyle with stunning river views. The interior boasts an open floor plan, featuring a combination dining and living area with recessed lighting and a corner gas fireplace. The kitchen is equipped with upgraded countertops and high-end appliances, including a built-in microwave and new additional cabinet and countertop space. Upstairs you will find 2 spacious bedrooms both with private balconies, 2 full bathrooms, and a large loft space above the primary bedroom. Outside you can enjoy your private balcony or relax on the patio, surrounded by beautifully landscaped grounds. The community amenities include an in-ground pool, tennis courts, walking trails, and access to the Chester River. Come tour this waterfront property today!
#MDQA2018746

CHESTER

15 QUEEN ANNE WAY E E

2 Beds

2 Baths

1,680 Sq.Ft.

$529,000

MLS#: MDQA2018746

Beautifully maintained Colonial-style home in River’s Bend on the James, offering quality craftsmanship, generous living spaces, and a beautiful 0.8-acre lot. Custom-built by Emerson with a low-maintenance brick and vinyl exterior, this home welcomes you with a spacious foyer featuring detailed molding and chair rail. The formal dining room is highlighted by crown molding, chair rail, and an elegant chandelier. The spacious kitchen offers solid wood cabinetry, a wall oven, center island, built-in desk, and large eat-in area, opening naturally to the family room with built-in bookcases and a gas fireplace. Enjoy the bright Florida room featuring vaulted ceilings, skylights, ceiling fans, and tile flooring, an ideal space for relaxing or entertaining. The home offers 5 bedrooms, 2 full baths, and 2 half baths, with the versatile fifth bedroom perfect for a home office, game room, exercise room, or guest space. Hardwood flooring, detailed trim work, and both front and rear interior staircases add character throughout. An attached rear-entry 2-car garage provides additional storage, while the level 0.8-acre lot offers a spacious and private backyard with plenty of room to enjoy the outdoors. River’s Bend community amenities include swimming, tennis, and nature trails. Conveniently located near dining, shopping, major employment centers, I-95, I-295, Route 288, and Route 150.  Some images in this listing have been virtually staged.
#VACF2001652

CHESTER

610 RIVERS BEND CIRCLE

5 Beds

2 Baths

3,131 Sq.Ft.

$554,900

MLS#: VACF2001652

Welcome to 43-A Queen Neva Court, a pristine 3-bedroom, 2.5-bath contemporary condo in the sought-after Queens Landing community overlooking the pond. Offering more than 2,000 square feet of living space, the largest model in the community, this spacious end unit features an open, sunlit floor plan that is perfect for everyday living and entertaining. The oversized kitchen provides abundant workspace and storage, while the inviting living area is highlighted by a cozy fireplace. The generous primary suite includes a private bath with a soaking tub and separate shower. Step outside to your patio and enjoy peaceful pond views, added privacy, and the benefits of end-unit living. Queens Landing offers an amenity-rich lifestyle with a community pool, clubhouse, fitness center, tennis courts, and much more. This one is truly a 10/10!
#MDQA2018494

CHESTER

43 QUEEN NEVA COURT A

3 Beds

2 Baths

2,008 Sq.Ft.

$439,900

MLS#: MDQA2018494

Send a message

Message successfully sent.

Your message

What is 3 + 4 ?

Reason for contacting?

I agree to receive email communication and understand I can unsubscribe at any time.

I agree to be contacted by Charis Realty Group - Christine Issler, Broker via call, email, and text for real estate services. To opt out, you can reply 'stop' at any time or reply 'help' for assistance. You can also click the unsubscribe link in the emails. Message and data rates may apply. Message frequency may vary. Privacy Policy

Sign Out

Virtual Assistant

Would you like to take the next step with this property? We can help you schedule a showing or virtual tour, or send you more details.

Yes, I would like more information.

Thank You for Your Reply, One of Our Agents will contact you as soon as possible

No, maybe later.

Thank you, you can always contact me via email, phone number or through the contact form.

Realhub AI

Lucy - Your AI-Powered Realtor

Update Your Temporary Password

Personalize your search

Enter your email and we'll notify you immediately when new listings match what you're looking for.

or enter email address

Already have an account ? Login here

Continue your home search

I agree to receive communications and understand I can unsubscribe at any time.

I agree to be contacted by Charis Realty Group - Christine Issler, Broker via call, email, and text for real estate services. To opt out, you can reply 'stop' at any time or reply 'help' for assistance. You can also click the unsubscribe link in the emails. Message and data rates may apply. Message frequency may vary. Privacy Policy

Already have an account ? Login here

We use cookies

We use cookies primarily for analytics to enhance your experience. By accepting, you agree to our use of these cookies. You can manage your preferences or learn more about our cookies policy.