


Property
Beds
2
Full Baths
2
1/2 Baths
None
Year Built
1973
Sq.Footage
1,308
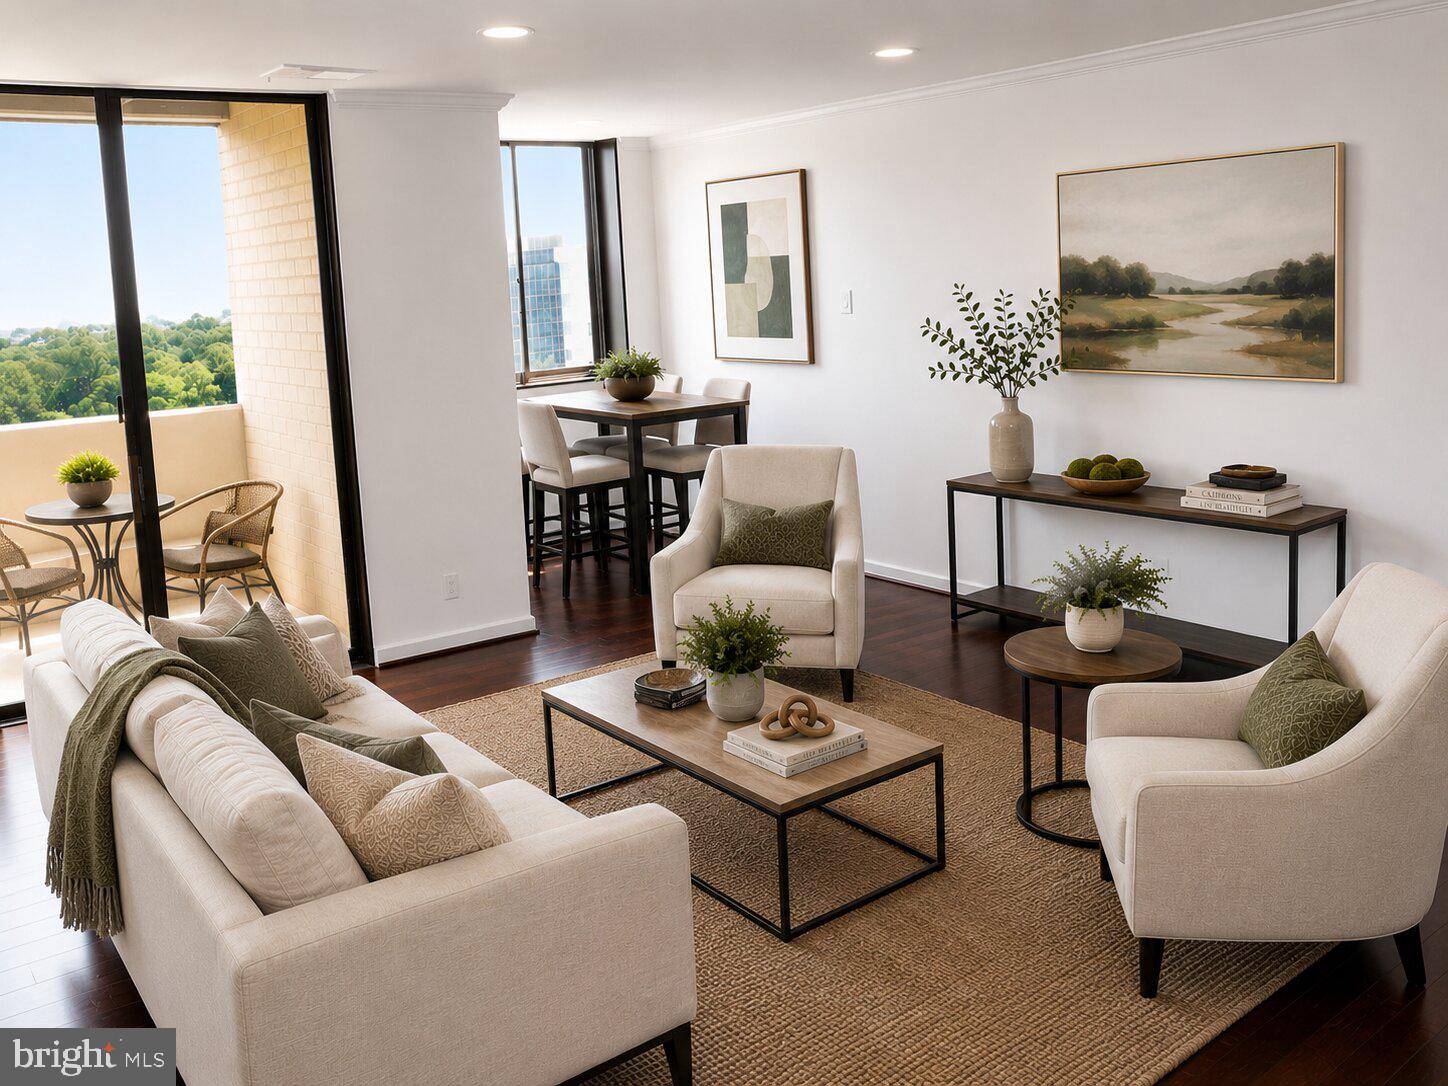
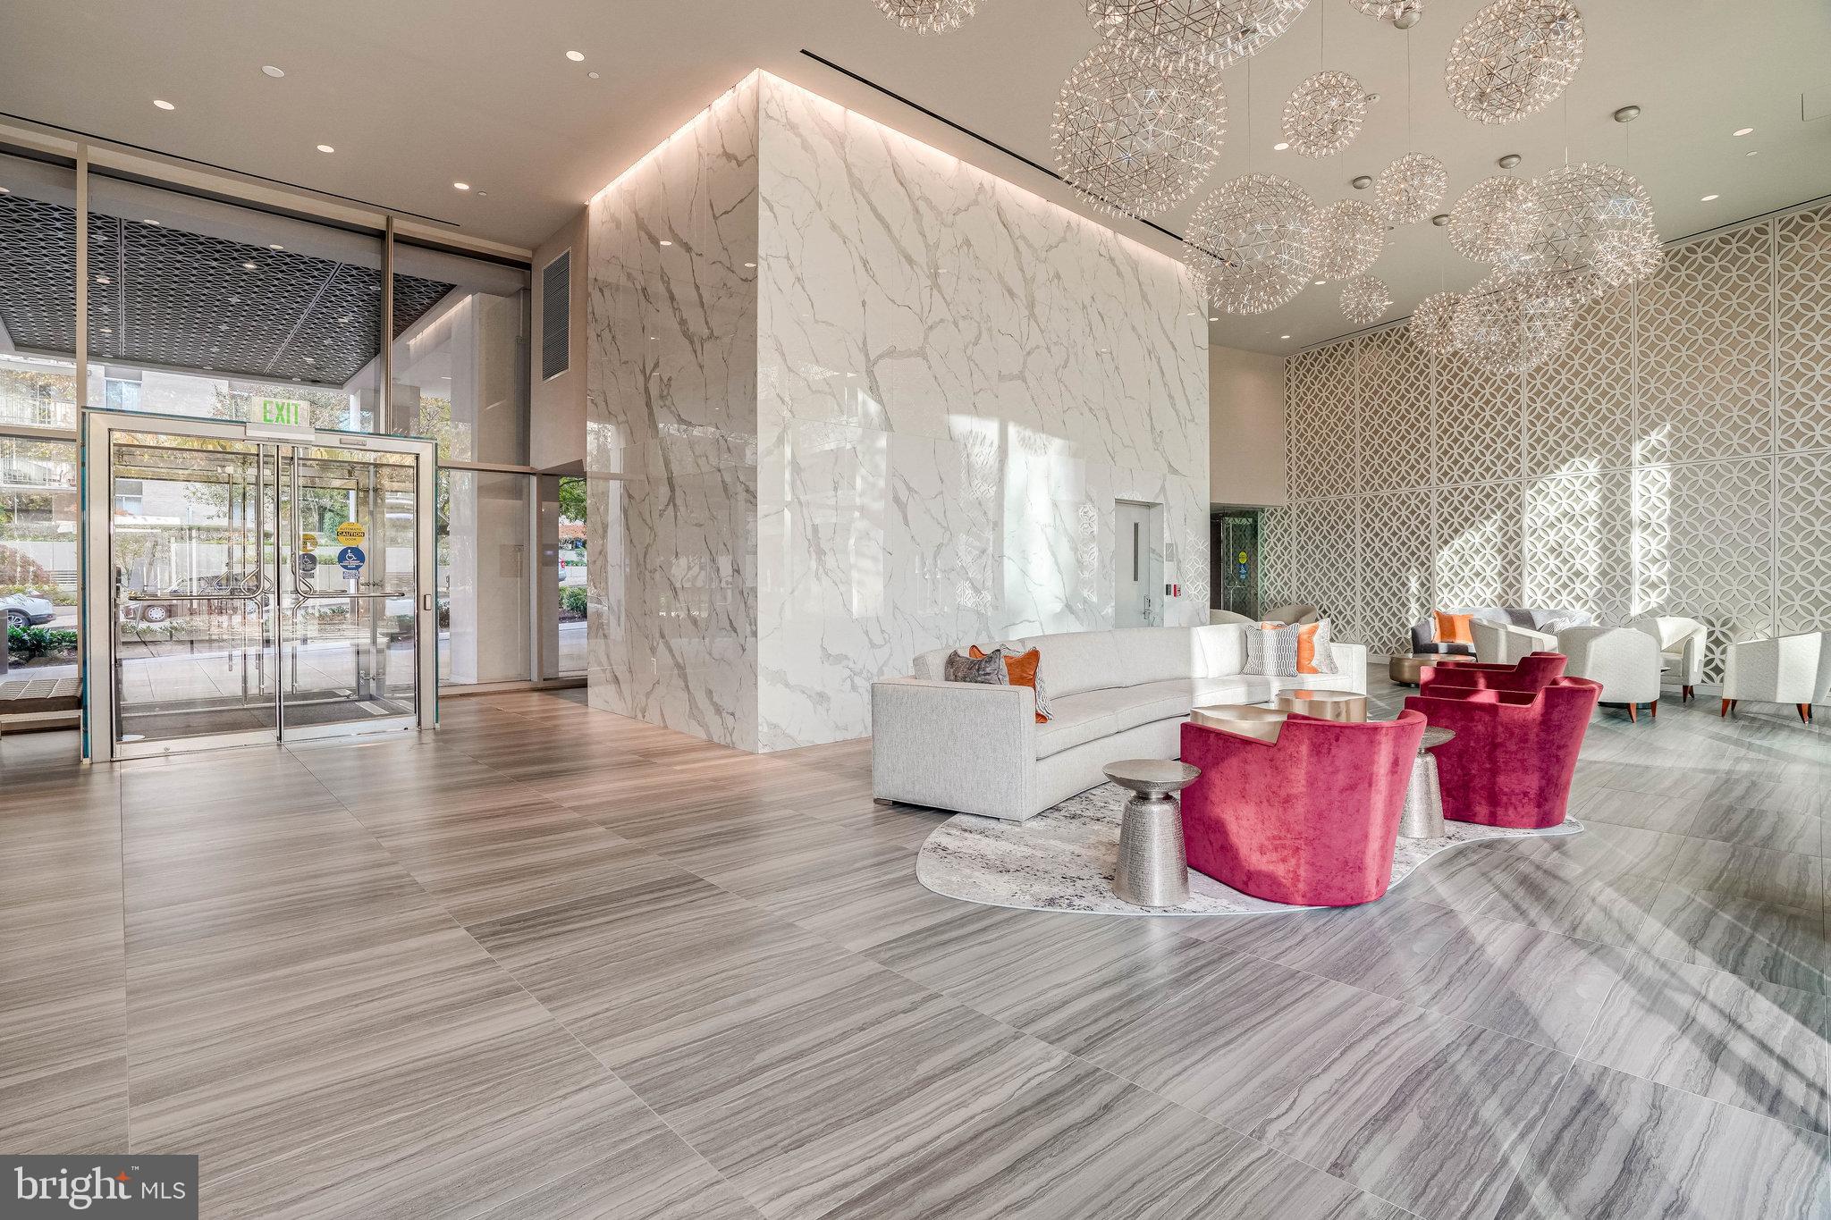
Welcome to 4620 North Park Avenue! Ideally located in the heart of Friendship Heights, this exceptional residence offers the perfect blend of luxury condominium living and outstanding convenience. Just blocks from the Friendship Heights Metro (Red Line), the location provides easy access to downtown Bethesda, NIH, Walter Reed, Washington, D.C., and destinations throughout the region. Residents enjoy an impressive collection of amenities including an outdoor swimming pool, fitness center, party room, library, professional on-site management, and attentive building maintenance. Whole Foods, Trader Joe's, Wisconsin Place, Chevy Chase Pavilion, neighborhood shopping, restaurants, cafés, banks, and everyday services are all nearby, making this one of the area's most desirable condominium addresses. This spacious 1,308-square-foot residence offers two bedrooms, two beautifully renovated baths, and a thoughtfully designed floor plan filled with natural light. The open living and dining areas flow seamlessly to the well-appointed kitchen featuring granite countertops, stainless steel appliances, a gas range, pantry, and newer French-door refrigerator. A flexible alcove with custom built-ins provides the perfect space for a home office, reading area, or den. The private balcony overlooks an adjacent park, while the split-bedroom layout offers exceptional privacy. Double doors create a private guest suite complete with its own full bath and dedicated laundry room—a rare feature in condominium living. The spacious owner's suite includes a custom built-ins and a fitted ed walk-in closet. Additional highlights include quality wood flooring throughout, a dedicated laundry room with utility sink and newer washer and gas dryer, new dual-zone HVAC systems, additional secured storage, and two 24/7 secured garage parking spaces. Beyond its prestigious address, 4620 N. Pak Avenue offers a warm, inviting community and unmatched convenient daily living for the next owners lucky enough to call 701W home. Some images are virtually staged
Features & Amenities
Interior
-
Other Interior Features
Cedar Closet(s), Pantry, Recessed Lighting, Walk-In Closet(s), Built-in Features, Open Floorplan
-
Total Bedrooms
2
-
Bathrooms
2
-
Above Grade Finished Area
1308.0
-
Basement YN
NO
-
Cooling YN
YES
-
Cooling
Central Air, Electric
-
Fireplace YN
NO
-
Heating YN
YES
-
Heating
Exhaust Fan, Electric, Forced Air
-
Main Level Bedrooms
2
-
Pet friendly
Yes
Exterior
-
Garage
Yes
-
Garage spaces
2
-
Construction Materials
Brick
-
Other Exterior Features
Balcony, Lighting
-
Parking
Garage Door Opener, Circular Driveway, Lighted, Secured, Garage, Assigned, Underground, Community Structure
-
Pool
Yes
-
Pool Features
Community, Lap
-
Waterfront YN
NO
-
View
Trees/Woods, Street
Area & Lot
-
Property Type
Residential
-
Property Sub Type
Condominium
-
Architectural Style
Contemporary
Price
-
Sales Price
$629,900
-
Tax Amount
$7,120
-
Financing Options
Cash, Conventional
-
Sq. Footage
1,308
-
Price/SqFt
$481
HOA
-
Association
No
Property Resources
-
Horse Property
NO
School District
-
Elementary School
WESTBROOK
-
Middle School
WESTLAND
-
High School
BETHESDA-CHEVY CHASE
Property Features
-
New Construction
NO
-
Accessibility Features
Accessible Elevator Installed
-
Association Amenities
Clubhouse, Concierge, Fitness Center, Meeting Room, Party Room, Storage, Elevator(s), Recreation Facilities
-
Foundation Details
Concrete Perimeter
-
Senior Community YN
NO
-
Sewer
Public Sewer
-
Water Source
Public
Schedule a Showing
Showing scheduled successfully.
Mortgage calculator
Estimate your monthly mortgage payment, including the principal and interest, property taxes, and HOA. Adjust the values to generate a more accurate rate.
Your payment
Principal and Interest:
$
Property taxes:
$
HOA fees:
$
Total loan payment:
$
Total interest amount:
$
Location
County
MONTGOMERY
Elementary School
WESTBROOK
Middle School
WESTLAND
High School
BETHESDA-CHEVY CHASE
Listing Courtesy of Mark Goldberg, Compass
RealHub Information is provided exclusively for consumers' personal, non-commercial use, and it may not be used for any purpose other than to identify prospective properties consumers may be interested in purchasing. All information deemed reliable but not guaranteed and should be independently verified. All properties are subject to prior sale, change or withdrawal. RealHub website owner shall not be responsible for any typographical errors, misinformation, misprints and shall be held totally harmless.

Salesperson, Realtor
Phil Herbert
Call Phil today to schedule a private showing.

* Listings on this website come from the FMLS IDX Compilation and may be held by brokerage firms other than the owner of this website. The listing brokerage is identified in any listing details. Information is deemed reliable but is not guaranteed. If you believe any FMLS listing contains material that infringes your copyrighted work please click here to review our DMCA policy and learn how to submit a takedown request.© 2024 FMLS.
Related Properties

CHEVY CHASE
4515 WILLARD AVENUE 1403S
3 Beds
2 Baths
1,653 Sq.Ft.
$629,000
MLS#: MDMC2255414

CHEVY CHASE
4515 WILLARD AVENUE 509S
3 Beds
2 Baths
1,586 Sq.Ft.
$674,900
MLS#: MDMC2253374

CHEVY CHASE
6609 HILLANDALE ROAD 90
2 Beds
2 Baths
980 Sq.Ft.
$669,898
MLS#: MDMC2247222

CHEVY CHASE
8101 CONNECTICUT AVENUE S-610
2 Beds
2 Baths
1,546 Sq.Ft.
$695,000
MLS#: MDMC2254632
CHEVY CHASE
4601 N PARK AVENUE 1818T
2 Beds
2 Baths
1,239 Sq.Ft.
$699,000
MLS#: MDMC2243068
CHEVY CHASE
4620 N PARK AVENUE 709E
2 Beds
2 Baths
1,373 Sq.Ft.
$529,000
MLS#: MDMC2228138

CHEVY CHASE
8101 CONNECTICUT AVENUE S-410
2 Beds
2 Baths
1,546 Sq.Ft.
$649,000
MLS#: MDMC2255148
CHEVY CHASE
8101 CONNECTICUT AVENUE N109
3 Beds
2 Baths
1,618 Sq.Ft.
$699,000
MLS#: MDMC2199176

CHEVY CHASE
4601 N PARK AVENUE 613
3 Beds
2 Baths
1,423 Sq.Ft.
$559,000
MLS#: MDMC2254970
.png)