


Property
Beds
2
Full Baths
2
1/2 Baths
1
Year Built
1982
Sq.Footage
1,546
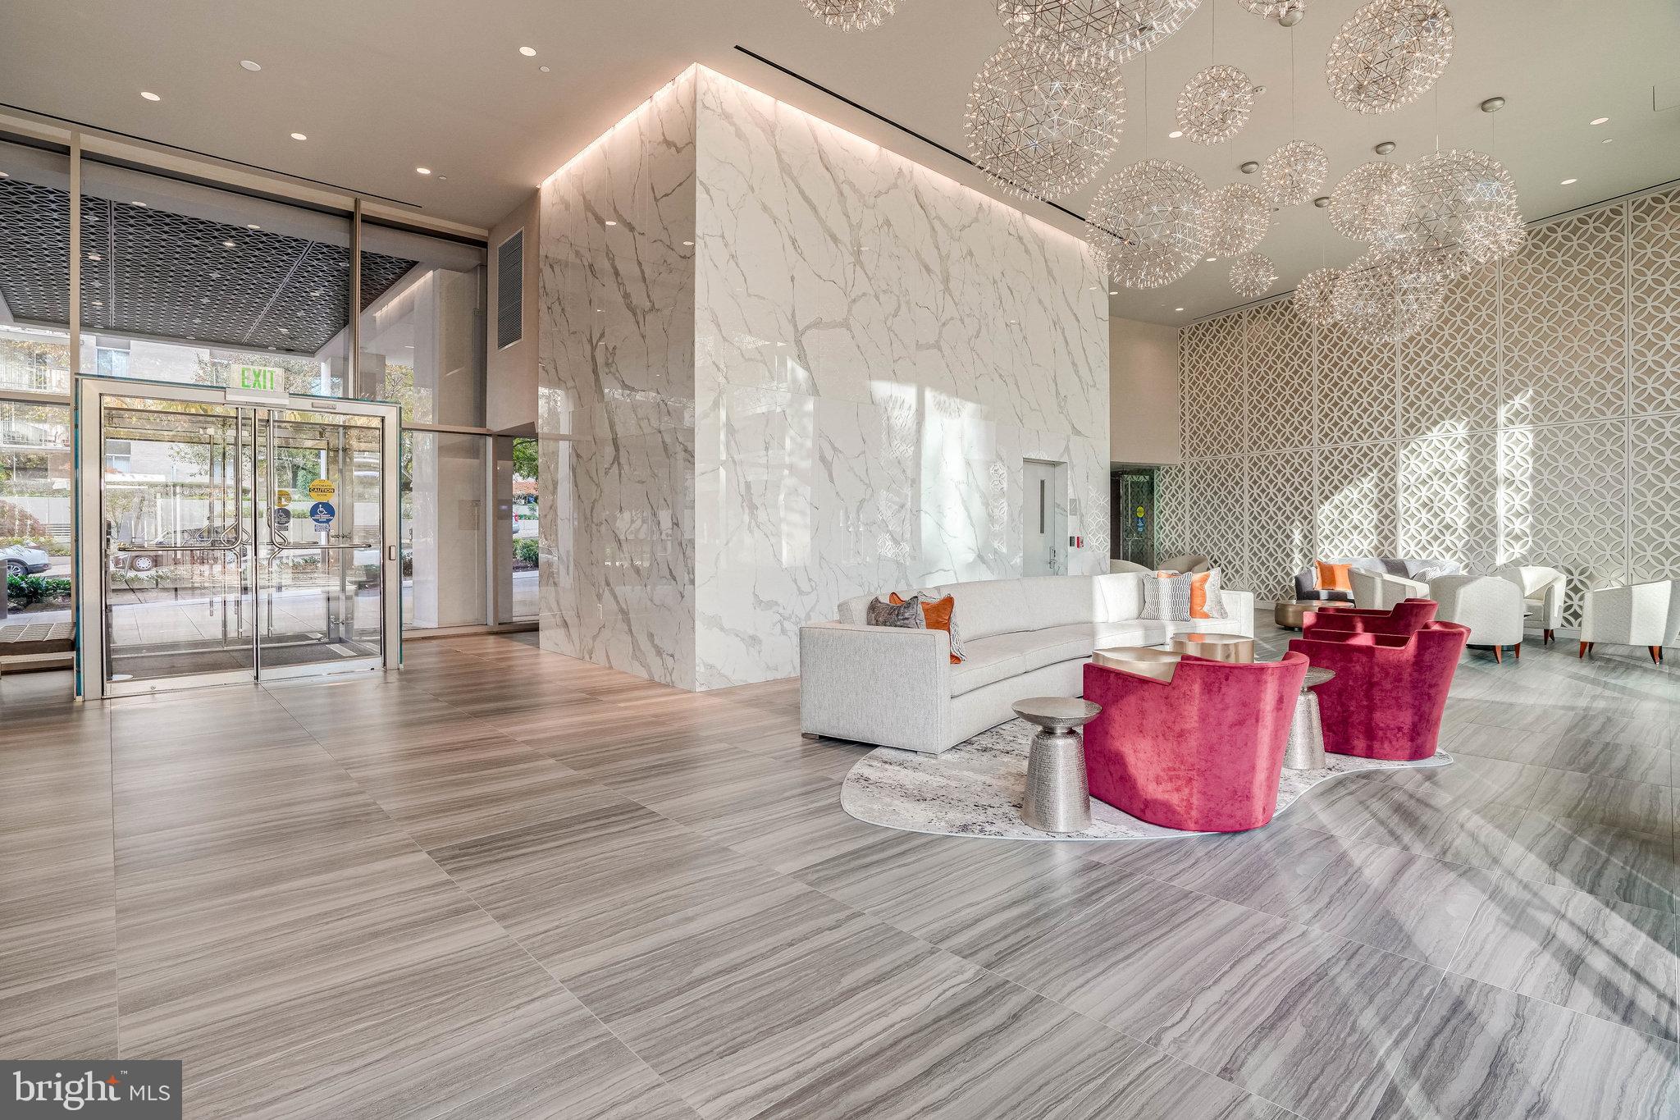
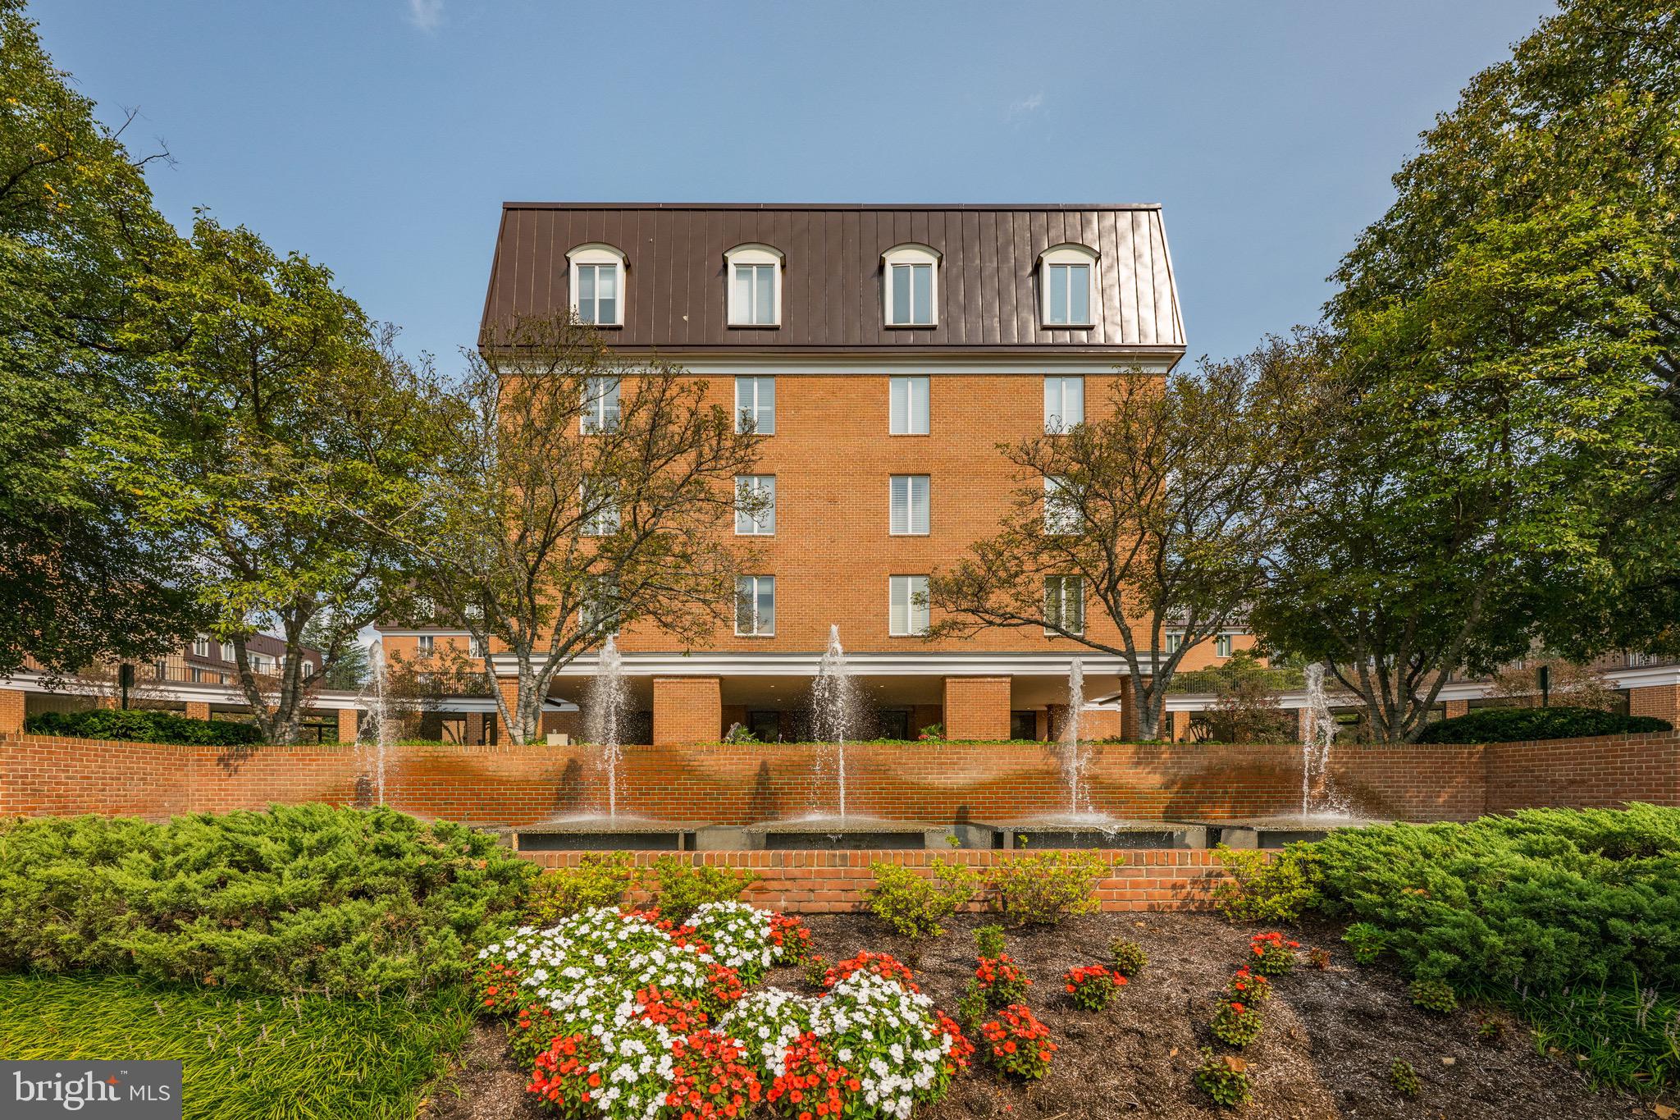
Rarely available, 8101 Connecticut Avenue #S-410, is an exceptional two story residence offering the perfect blend of house-like scale, privacy, and condominium convenience in one of Chevy Chase’s most sought after locations. Thoughtfully designed for both entertaining and comfortable everyday living, the home features generous proportions, abundant natural light, and a floor plan that creates a distinct separation between living and private spaces. The main level features an open layout centered around a spacious living room with custom built-ins. The adjacent dining room provides an inviting setting for intimate family dinners and larger holiday gatherings, while the well appointed kitchen keeps the chef connected to the conversation and the main living spaces. A private balcony extends the living space outdoors, ideal for a morning coffee, an evening breeze, or casual entertaining. Upstairs, a private bedroom level offers separation and tranquility rarely found in condominium living. Two generously sized bedroom suites each feature their own ensuite full bathroom. A second private balcony, accessible from both bedrooms, provides an additional outdoor retreat. Ideally situated along the vibrant Connecticut Avenue corridor, the residence is moments from the Capital Crescent Trail, exceptional dining and shopping, and convenient commuting routes to both Washington, D.C. and Bethesda. With its distinctive two story layout, private outdoor balconies, two parking spaces, and two storage units, 8101 Connecticut Avenue #S-410 presents a rare opportunity for convenient and sophisticated living in Chevy Chase.
Features & Amenities
Interior
-
Other Interior Features
Recessed Lighting, Built-in Features
-
Total Bedrooms
2
-
Bathrooms
2
-
1/2 Bathrooms
1
-
Above Grade Finished Area
1546.0
-
Basement YN
NO
-
Cooling YN
YES
-
Cooling
Central Air, Electric
-
Heating YN
YES
-
Heating
Electric, Forced Air
-
Pet friendly
Yes
Exterior
-
Garage
Yes
-
Garage spaces
2
-
Construction Materials
Brick
-
Other Exterior Features
Balcony
-
Parking
Garage Door Opener, Garage, Underground, Community Structure
-
Pool
No
-
Waterfront YN
NO
Area & Lot
-
Property Type
Residential
-
Property Sub Type
Condominium
-
Architectural Style
Colonial
Price
-
Sales Price
$649,000
-
Tax Amount
$7,214
-
Sq. Footage
1,546
-
Price/SqFt
$419
HOA
-
Association
No
School District
-
Elementary School
NORTH CHEVY CHASE
-
Middle School
SILVER CREEK
-
High School
BETHESDA-CHEVY CHASE
Property Features
-
New Construction
NO
-
Association Amenities
Security, Other, Elevator(s)
-
Senior Community YN
NO
-
Sewer
Public Sewer
-
Water Source
Public
Schedule a Showing
Showing scheduled successfully.
Mortgage calculator
Estimate your monthly mortgage payment, including the principal and interest, property taxes, and HOA. Adjust the values to generate a more accurate rate.
Your payment
Principal and Interest:
$
Property taxes:
$
HOA fees:
$
Total loan payment:
$
Total interest amount:
$
Location
County
MONTGOMERY
Elementary School
NORTH CHEVY CHASE
Middle School
SILVER CREEK
High School
BETHESDA-CHEVY CHASE
Listing Courtesy of Alyssa A Crilley, Washington Fine Properties
RealHub Information is provided exclusively for consumers' personal, non-commercial use, and it may not be used for any purpose other than to identify prospective properties consumers may be interested in purchasing. All information deemed reliable but not guaranteed and should be independently verified. All properties are subject to prior sale, change or withdrawal. RealHub website owner shall not be responsible for any typographical errors, misinformation, misprints and shall be held totally harmless.

AGENT
Phil Herbert
Call Phil today to schedule a private showing.

* Listings on this website come from the FMLS IDX Compilation and may be held by brokerage firms other than the owner of this website. The listing brokerage is identified in any listing details. Information is deemed reliable but is not guaranteed. If you believe any FMLS listing contains material that infringes your copyrighted work please click here to review our DMCA policy and learn how to submit a takedown request.© 2024 FMLS.
Related Properties

CHEVY CHASE
6609 HILLANDALE ROAD 90
2 Beds
2 Baths
980 Sq.Ft.
$669,900
MLS#: MDMC2247222

CHEVY CHASE
4515 WILLARD AVENUE 1403S
3 Beds
2 Baths
1,653 Sq.Ft.
$650,000
MLS#: MDMC2255414

CHEVY CHASE
4515 WILLARD AVENUE 509S
3 Beds
2 Baths
1,586 Sq.Ft.
$674,900
MLS#: MDMC2253374

CHEVY CHASE
4620 N PARK AVENUE N 402W
2 Beds
2 Baths
1,419 Sq.Ft.
$649,000
MLS#: MDMC2225176

CHEVY CHASE
8101 CONNECTICUT AVENUE S-610
2 Beds
2 Baths
1,546 Sq.Ft.
$695,000
MLS#: MDMC2254632
CHEVY CHASE
4620 N PARK AVENUE 709E
2 Beds
2 Baths
1,373 Sq.Ft.
$529,000
MLS#: MDMC2228138

CHEVY CHASE
4620 N PARK AVENUE N 701W
2 Beds
2 Baths
1,308 Sq.Ft.
$629,900
MLS#: MDMC2243338
CHEVY CHASE
8101 CONNECTICUT AVENUE N109
3 Beds
2 Baths
1,618 Sq.Ft.
$699,000
MLS#: MDMC2199176

CHEVY CHASE
6735 KENWOOD FOREST LANE 40
3 Beds
2 Baths
1,164 Sq.Ft.
$769,000
MLS#: MDMC2242852
.png)