
Contemporary, Transitional, Unit/Flat
2412 CHESTNUT TERRACE COURT 102
ODENTON, MD 21113
MLS#: MDAA2152600
$339,900


Property
Beds
2
Full Baths
2
1/2 Baths
None
Year Built
1998
Sq.Footage
1,406
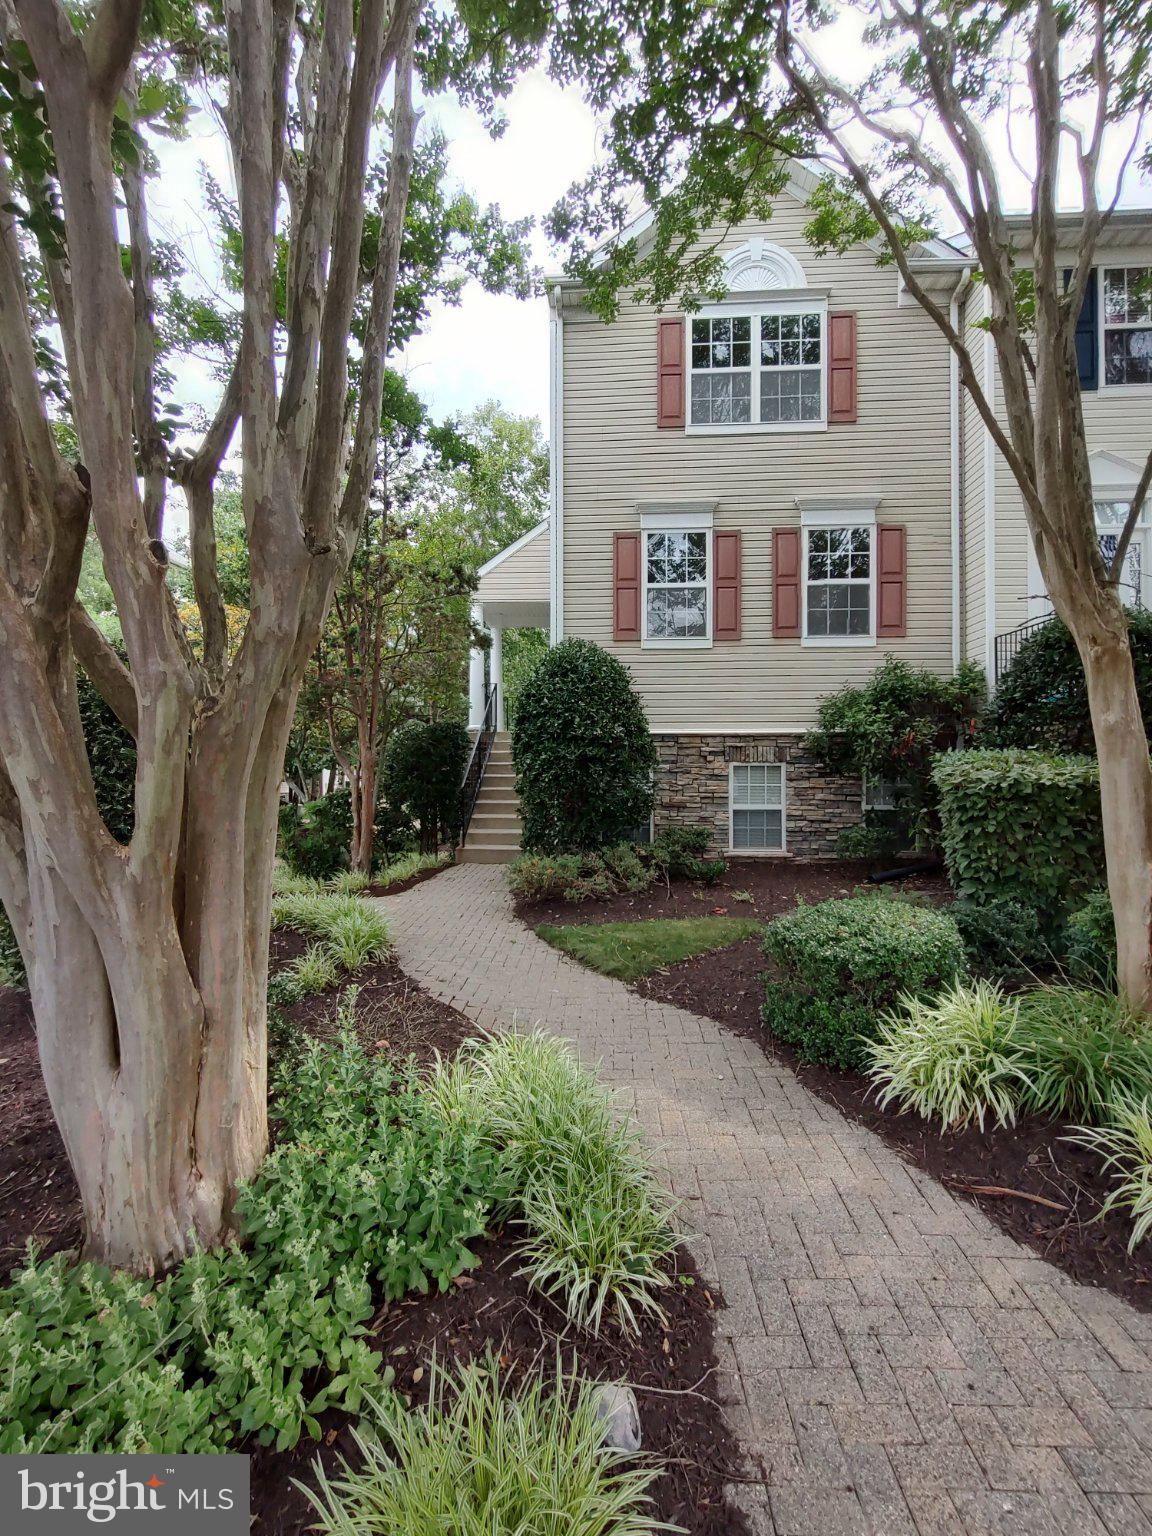
Welcome home to this beautifully updated 2-bedroom, 2-bath condo in the highly desirable Chestnut Terrace community of Piney Orchard! Offering the perfect combination of comfort, style, and convenience, this move-in-ready home has been thoughtfully updated so you can simply unpack and enjoy. Step inside to a bright, open floor plan filled with natural light. The spacious living and dining areas flow seamlessly together, creating an inviting space for both everyday living and entertaining. Just off the main living area, you'll find a versatile den that's perfect for a home office, reading nook, playroom, or guest space. The kitchen has been completely refreshed with a full suite of stainless steel appliances, including a refrigerator, oven/range, dishwasher, and microwave—all replaced in 2024. A brand-new washer and dryer (2024) are also included, making everyday living even more convenient. Additional recent updates provide peace of mind for years to come, including: • New luxury flooring throughout the main living areas (2024) • New stainless steel kitchen appliance package (2024) • New washer and dryer (2024) • New water heater (2024) • Well-maintained HVAC system replaced within the last five years Beyond the home itself, you'll enjoy all that Piney Orchard has to offer. Residents have access to an impressive array of amenities, including a state-of-the-art fitness center, indoor pool, three outdoor pools, pickleball and tennis courts, walking and biking trails, parks, playgrounds, and beautifully maintained common areas. Ideally located just minutes from Fort Meade, the MARC train, Waugh Chapel, shopping, dining, and major commuter routes to Baltimore, Annapolis, and Washington, D.C., this home offers the perfect balance of peaceful community living and everyday convenience. Don't miss the opportunity to own this beautifully updated, move-in-ready condo in one of Odenton's most sought-after communities!
Features & Amenities
Interior
-
Other Interior Features
Elevator, Kitchen Island, Pantry, Walk-In Closet(s), High Ceilings, Open Floorplan
-
Total Bedrooms
2
-
Bathrooms
2
-
Above Grade Finished Area
1406.0
-
Basement YN
NO
-
Cooling YN
YES
-
Cooling
Central Air, Electric
-
Fireplace YN
NO
-
Heating YN
YES
-
Heating
Natural Gas, Forced Air
-
Main Level Bedrooms
2
-
Pet friendly
Breed Restrictions, Yes
Exterior
-
Garage
No
-
Construction Materials
Brick Veneer, Vinyl Siding
-
Other Exterior Features
Tennis Court(s)
-
Parking
Paved, Secured, Assigned, Parking Lot
-
Patio and Porch Features
Patio
-
Pool
Yes
-
Pool Features
Community, Lap
-
Waterfront YN
NO
Area & Lot
-
Property Type
Residential
-
Property Sub Type
Condominium
-
Architectural Style
Contemporary, Transitional, Unit/Flat
Price
-
Sales Price
$339,900
-
Tax Amount
$3,411
-
Sq. Footage
1,406
-
Price/SqFt
$241
HOA
-
Association
YES
-
Association Fee 2
$490
-
Association Fee
$575
-
Association Fee Frequency
Annually
-
Association Fee 2 Frequency
Monthly
-
Association Fee Includes
N/A
Property Resources
-
Horse Property
NO
School District
-
Elementary School
N/A
-
Middle School
N/A
-
High School
N/A
Property Features
-
New Construction
NO
-
Accessibility Features
Accessible Elevator Installed
-
Association Amenities
Tennis Court(s), Clubhouse, Picnic Area, Trail(s), Elevator(s), Fitness Center, Gated, Spa/Hot Tub, Jogging Path, Playground, Sport Court
-
Senior Community YN
NO
-
Sewer
Public Sewer
-
Water Source
Public
Schedule a Showing
Showing scheduled successfully.
Mortgage calculator
Estimate your monthly mortgage payment, including the principal and interest, property taxes, and HOA. Adjust the values to generate a more accurate rate.
Your payment
Principal and Interest:
$
Property taxes:
$
HOA fees:
$
Total loan payment:
$
Total interest amount:
$
Location
County
ANNE ARUNDEL
Elementary School
Middle School
High School
Listing Courtesy of Emily Motto, Investors Management, Inc.
RealHub Information is provided exclusively for consumers' personal, non-commercial use, and it may not be used for any purpose other than to identify prospective properties consumers may be interested in purchasing. All information deemed reliable but not guaranteed and should be independently verified. All properties are subject to prior sale, change or withdrawal. RealHub website owner shall not be responsible for any typographical errors, misinformation, misprints and shall be held totally harmless.

Salesperson, Realtor
Phil Herbert
Call Phil today to schedule a private showing.

* Listings on this website come from the FMLS IDX Compilation and may be held by brokerage firms other than the owner of this website. The listing brokerage is identified in any listing details. Information is deemed reliable but is not guaranteed. If you believe any FMLS listing contains material that infringes your copyrighted work please click here to review our DMCA policy and learn how to submit a takedown request.© 2024 FMLS.
Related Properties
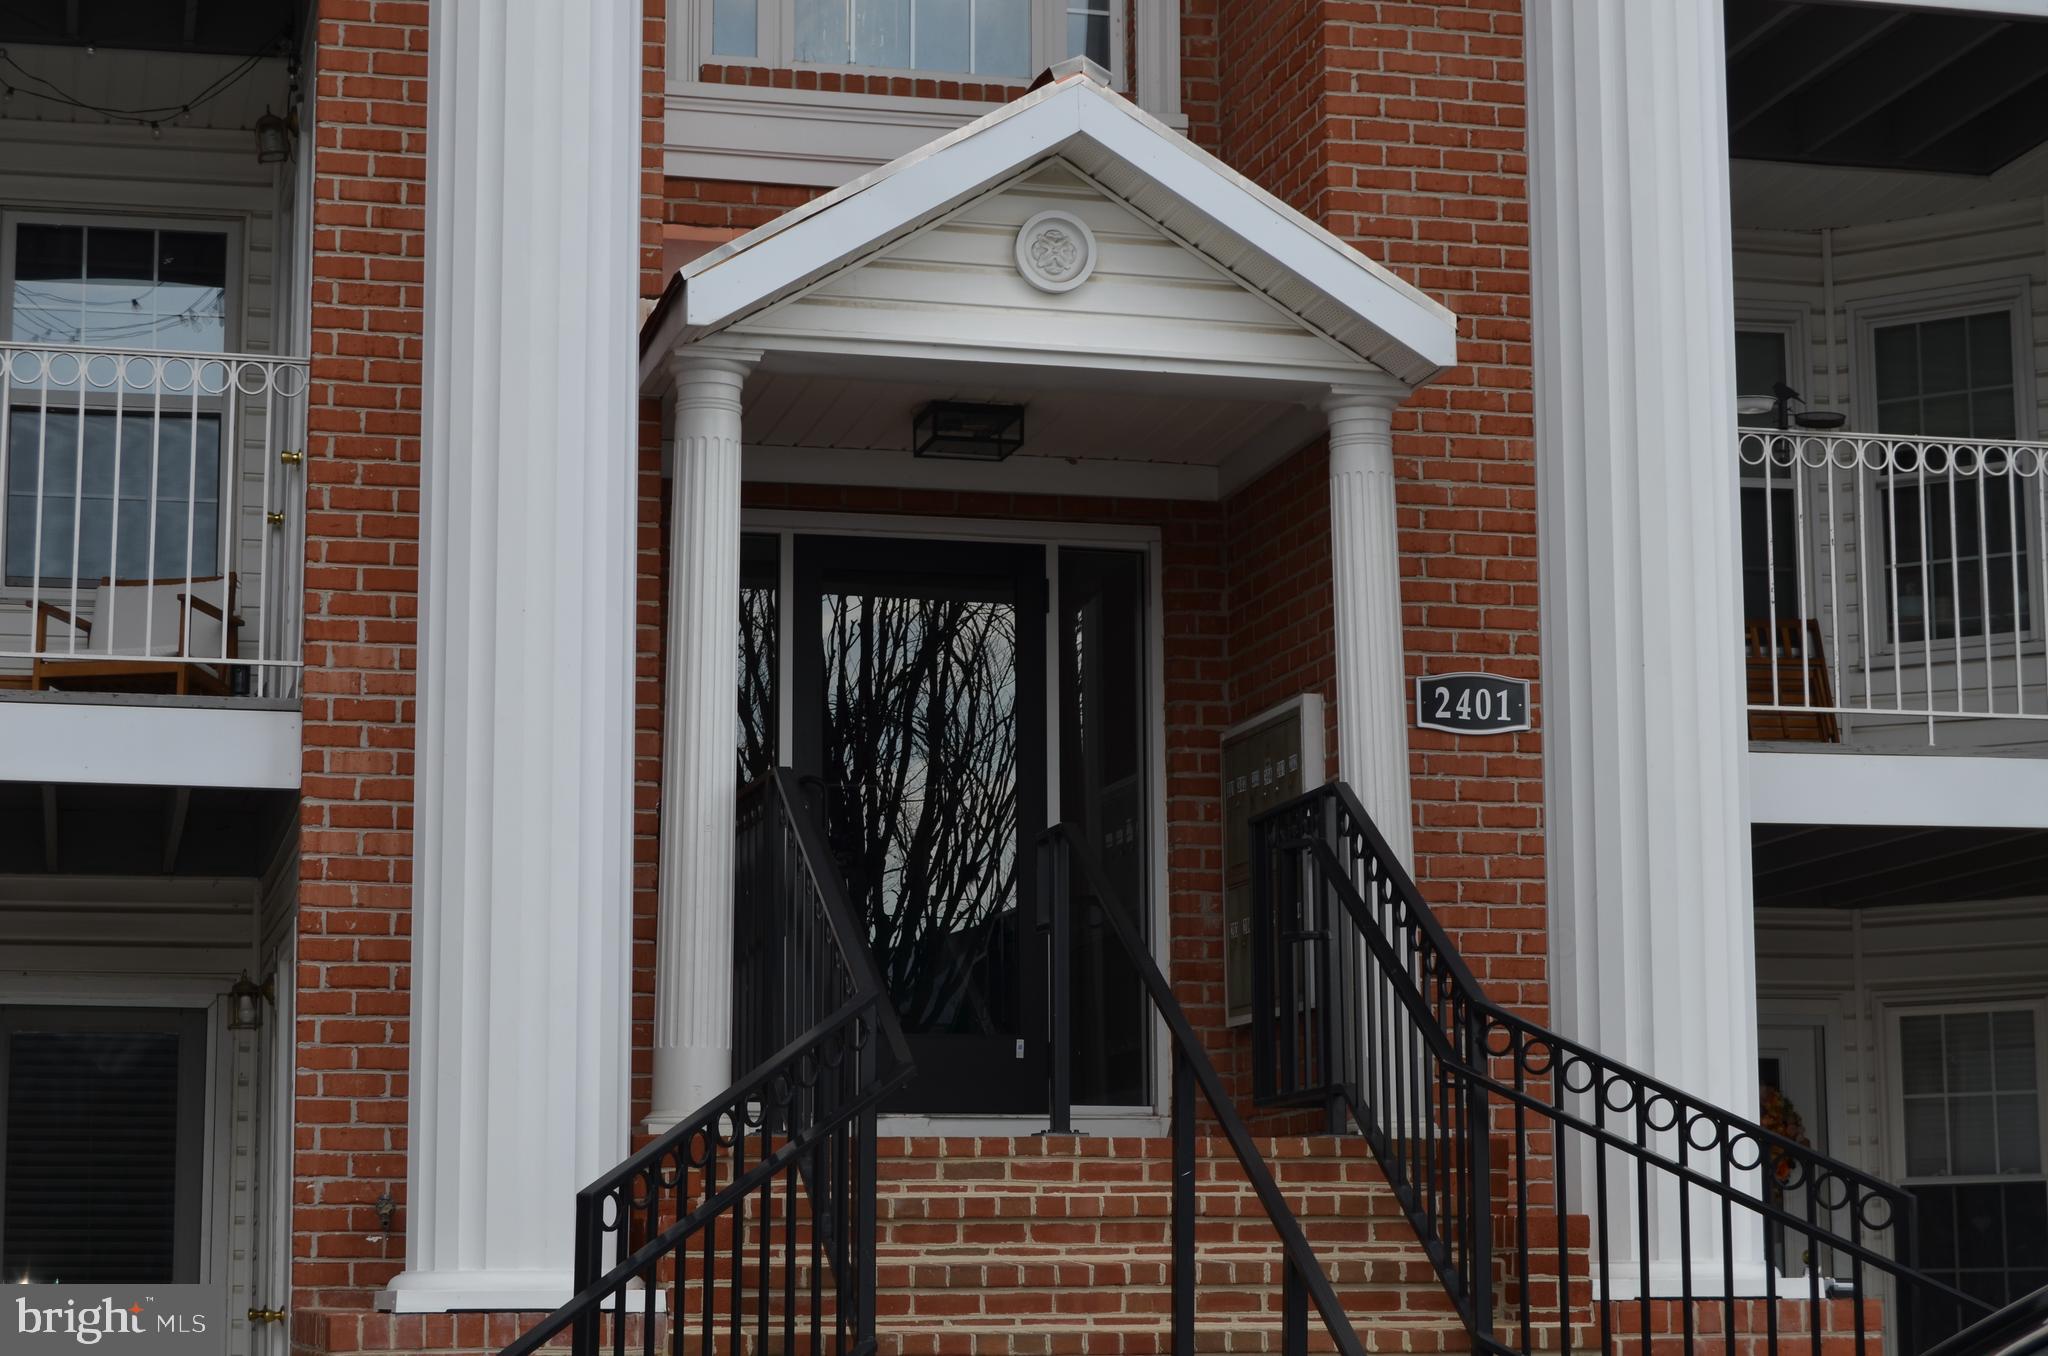
ODENTON
2401 FOREST EDGE COURT 202F
3 Beds
1 Baths
1,274 Sq.Ft.
$300,000
MLS#: MDAA2136668
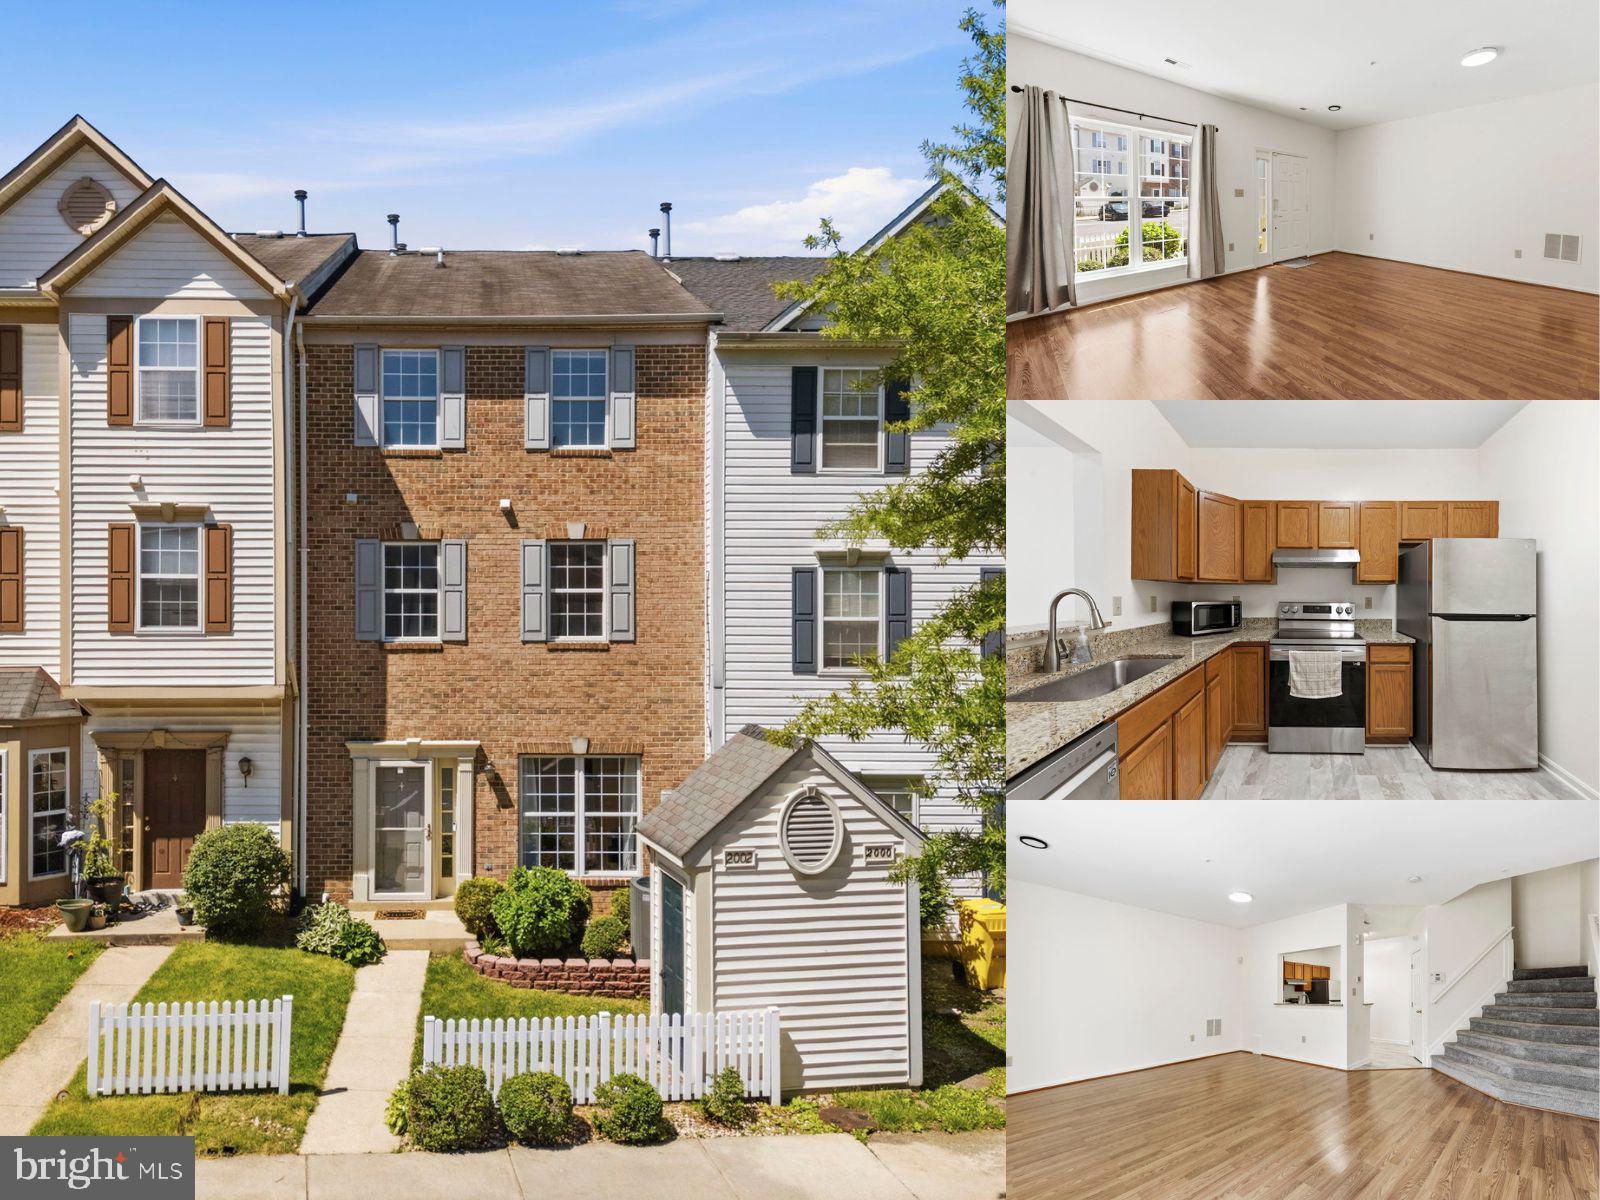
ODENTON
2002 RIPLEY POINT COURT
3 Beds
2 Baths
1,572 Sq.Ft.
$375,000
MLS#: MDAA2147444
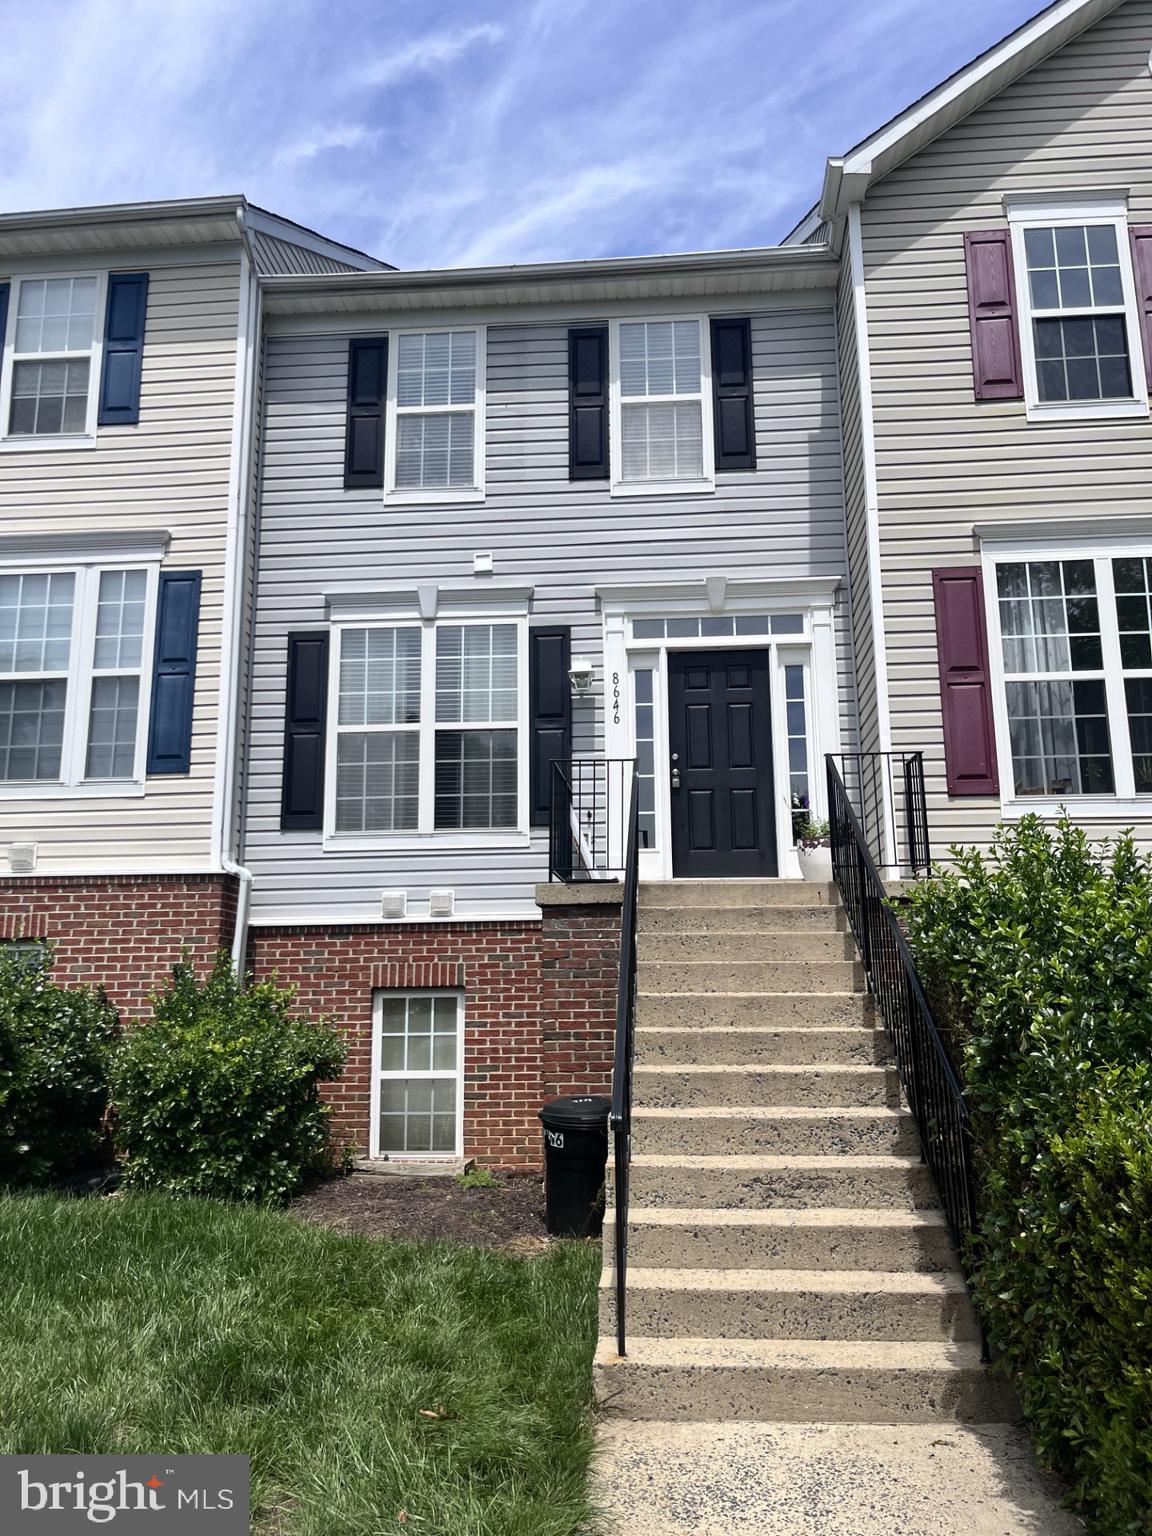
ODENTON
8646 ASPEN GROVE COURT
3 Beds
2 Baths
1,404 Sq.Ft.
$339,500
MLS#: MDAA2148236

ODENTON
2412 CHESTNUT TERRACE COURT 302
2 Beds
2 Baths
1,404 Sq.Ft.
$350,000
MLS#: MDAA2157896

ODENTON
2400 AUTUMN HARVEST COURT 101
3 Beds
2 Baths
1,104 Sq.Ft.
$329,000
MLS#: MDAA2155092

ODENTON
2497 AMBER ORCHARD COURT E 102
2 Beds
2 Baths
1,393 Sq.Ft.
$325,000
MLS#: MDAA2158892

ODENTON
8635 WILLOW LEAF LANE
2 Beds
2 Baths
1,314 Sq.Ft.
$339,900
MLS#: MDAA2158036

ODENTON
2720 CHERRYWOOD COURT
2 Beds
2 Baths
1,332 Sq.Ft.
$330,000
MLS#: MDAA2157206
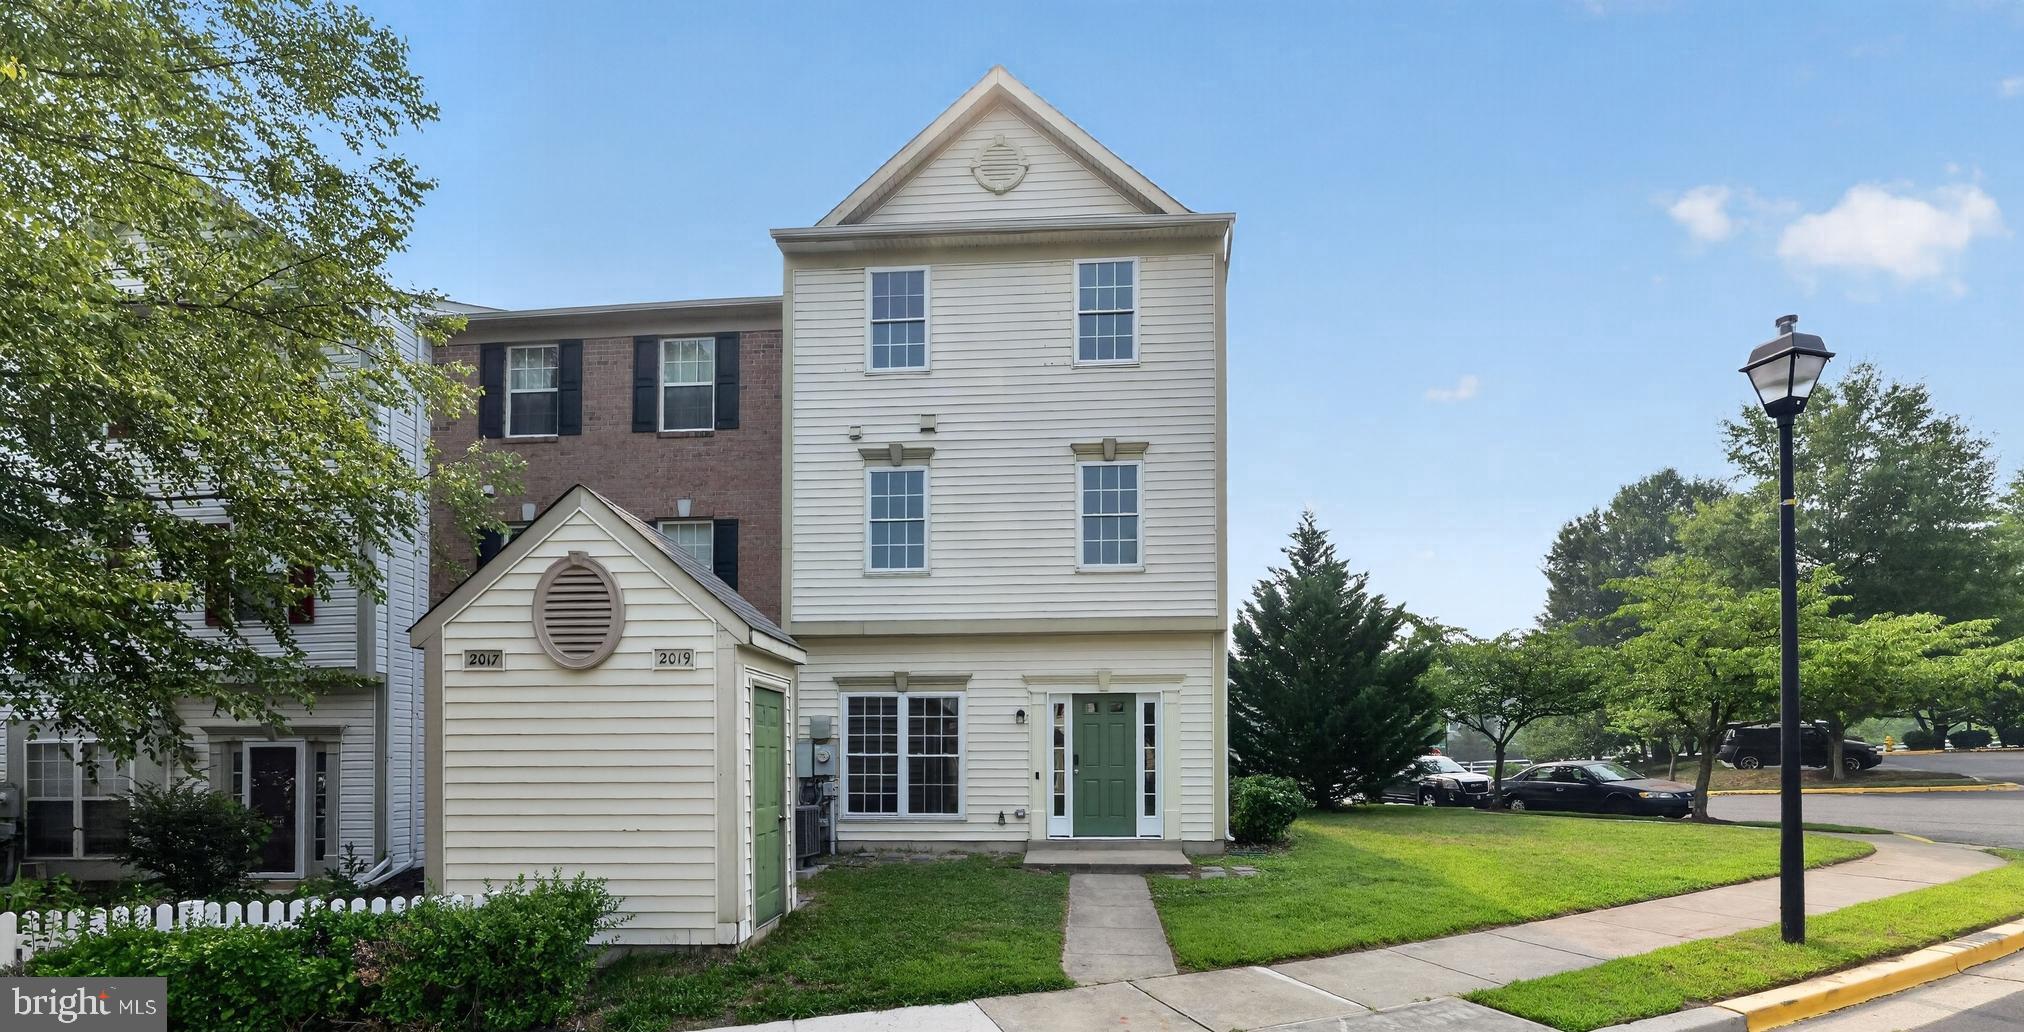
ODENTON
2019 TEA ISLAND COURT
3 Beds
2 Baths
1,540 Sq.Ft.
$364,500
MLS#: MDAA2151842
ODENTON
2702 CHERRYWOOD COURT
3 Beds
2 Baths
1,332 Sq.Ft.
$349,900
MLS#: MDAA2151792
