


Property
Beds
2
Full Baths
2
1/2 Baths
None
Year Built
1998
Sq.Footage
1,404
This spacious top-floor condo is located in a secure, access-controlled elevator building within the gated Chestnut Terrace neighborhood of Piney Orchard. The bright, open floor plan is highlighted by soaring vaulted ceilings and abundant natural light, creating an inviting and comfortable living space. The home features a large living room, separate dining area, breakfast room, and a beautifully remodeled kitchen with ample cabinet and counter space. Luxury vinyl plank flooring extends through the kitchen, living and dining areas, and second bedroom, giving much of the home a clean, updated look. Two generously sized bedrooms include a spacious primary suite with dual closets, new carpet, and a beautifully remodeled private bath completed in 2023. The second bedroom offers excellent flexibility for guests, a home office, or additional living space. Additional updates include a newly remodeled hall bath, fresh interior paint, an updated HVAC system, and an updated hot water heater. Step outside to the private balcony with its own storage shed and peaceful wooded views—an ideal place to relax and enjoy the outdoors. The top-floor location also provides the added benefit of no neighbors above. Conveniently located within walking distance of Piney Orchard Elementary and just a short drive from the Odenton MARC Station, NSA, Fort Meade, and major commuter routes, this home offers an excellent combination of comfort, convenience, and accessibility. Piney Orchard residents enjoy an impressive array of amenities, including a community center with fitness and party rooms, an indoor lap pool, three outdoor pools, multiple playgrounds, tennis courts, a scenic lake with walking paths, the Piney Orchard Nature Preserve, and much more.
Features & Amenities
Interior
-
Other Interior Features
Ceiling Fan(s), Vaulted Ceiling(s)
-
Total Bedrooms
2
-
Bathrooms
2
-
Above Grade Finished Area
1404.0
-
Basement YN
NO
-
Cooling YN
YES
-
Cooling
Central Air, Ceiling Fan(s), Electric
-
Fireplace YN
NO
-
Heating YN
YES
-
Heating
Exhaust Fan, Electric, Heat Pump
-
Main Level Bedrooms
2
-
Pet friendly
Yes
Exterior
-
Garage
No
-
Construction Materials
Brick Veneer, Vinyl Siding
-
Other Exterior Features
Balcony
-
Parking
Paved, Assigned, Parking Lot
-
Pool
Yes
-
Pool Features
Community
-
Waterfront YN
NO
Area & Lot
-
Property Type
Residential
-
Property Sub Type
Condominium
-
Architectural Style
Colonial
Price
-
Sales Price
$350,000
-
Tax Amount
$3,779
-
Sq. Footage
1,404
-
Price/SqFt
$249
HOA
-
Association
YES
-
Association Fee 2
$490
-
Association Fee
$619
-
Association Fee Frequency
Annually
-
Association Fee 2 Frequency
Monthly
-
Association Fee Includes
N/A
School District
-
Elementary School
PINEY ORCHARD
-
Middle School
ARUNDEL
-
High School
ARUNDEL
Property Features
-
New Construction
NO
-
Association Amenities
Meeting Room, Party Room, Tennis Court(s), Other, Trail(s), Fitness Center, Jogging Path, Playground
-
Senior Community YN
NO
-
Sewer
Public Sewer
-
Water Source
Public
Schedule a Showing
Showing scheduled successfully.
Mortgage calculator
Estimate your monthly mortgage payment, including the principal and interest, property taxes, and HOA. Adjust the values to generate a more accurate rate.
Your payment
Principal and Interest:
$
Property taxes:
$
HOA fees:
$
Total loan payment:
$
Total interest amount:
$
Location
County
ANNE ARUNDEL
Elementary School
PINEY ORCHARD
Middle School
ARUNDEL
High School
ARUNDEL
Listing Courtesy of Scott B Smolen, RE/MAX Leading Edge
RealHub Information is provided exclusively for consumers' personal, non-commercial use, and it may not be used for any purpose other than to identify prospective properties consumers may be interested in purchasing. All information deemed reliable but not guaranteed and should be independently verified. All properties are subject to prior sale, change or withdrawal. RealHub website owner shall not be responsible for any typographical errors, misinformation, misprints and shall be held totally harmless.

Salesperson, Realtor
Phil Herbert
Call Phil today to schedule a private showing.

* Listings on this website come from the FMLS IDX Compilation and may be held by brokerage firms other than the owner of this website. The listing brokerage is identified in any listing details. Information is deemed reliable but is not guaranteed. If you believe any FMLS listing contains material that infringes your copyrighted work please click here to review our DMCA policy and learn how to submit a takedown request.© 2024 FMLS.
Related Properties
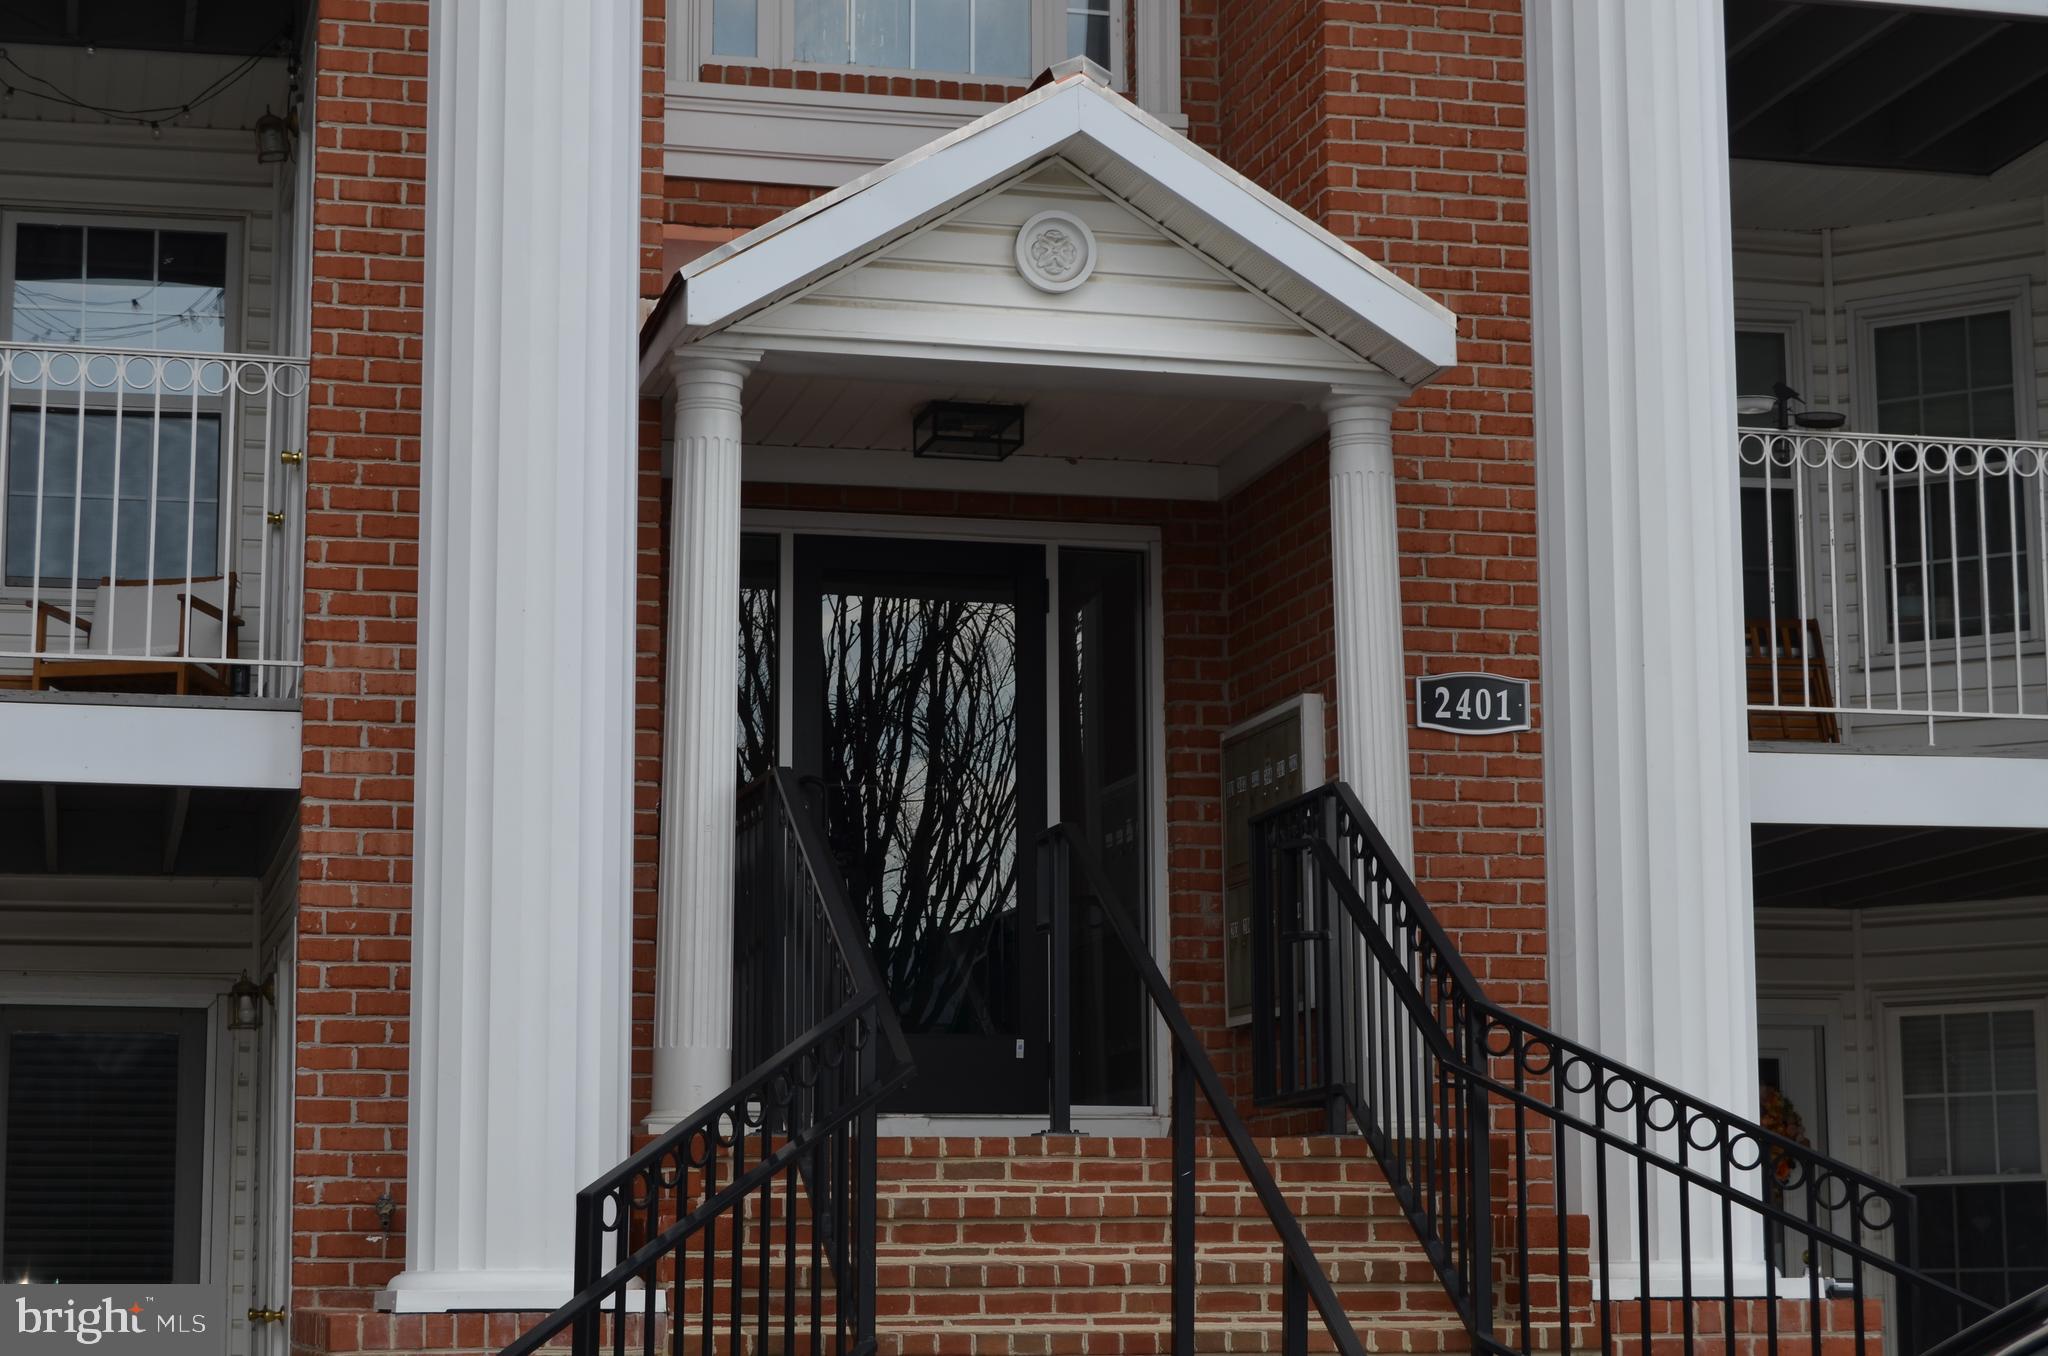
ODENTON
2401 FOREST EDGE COURT 202F
3 Beds
1 Baths
1,274 Sq.Ft.
$300,000
MLS#: MDAA2136668
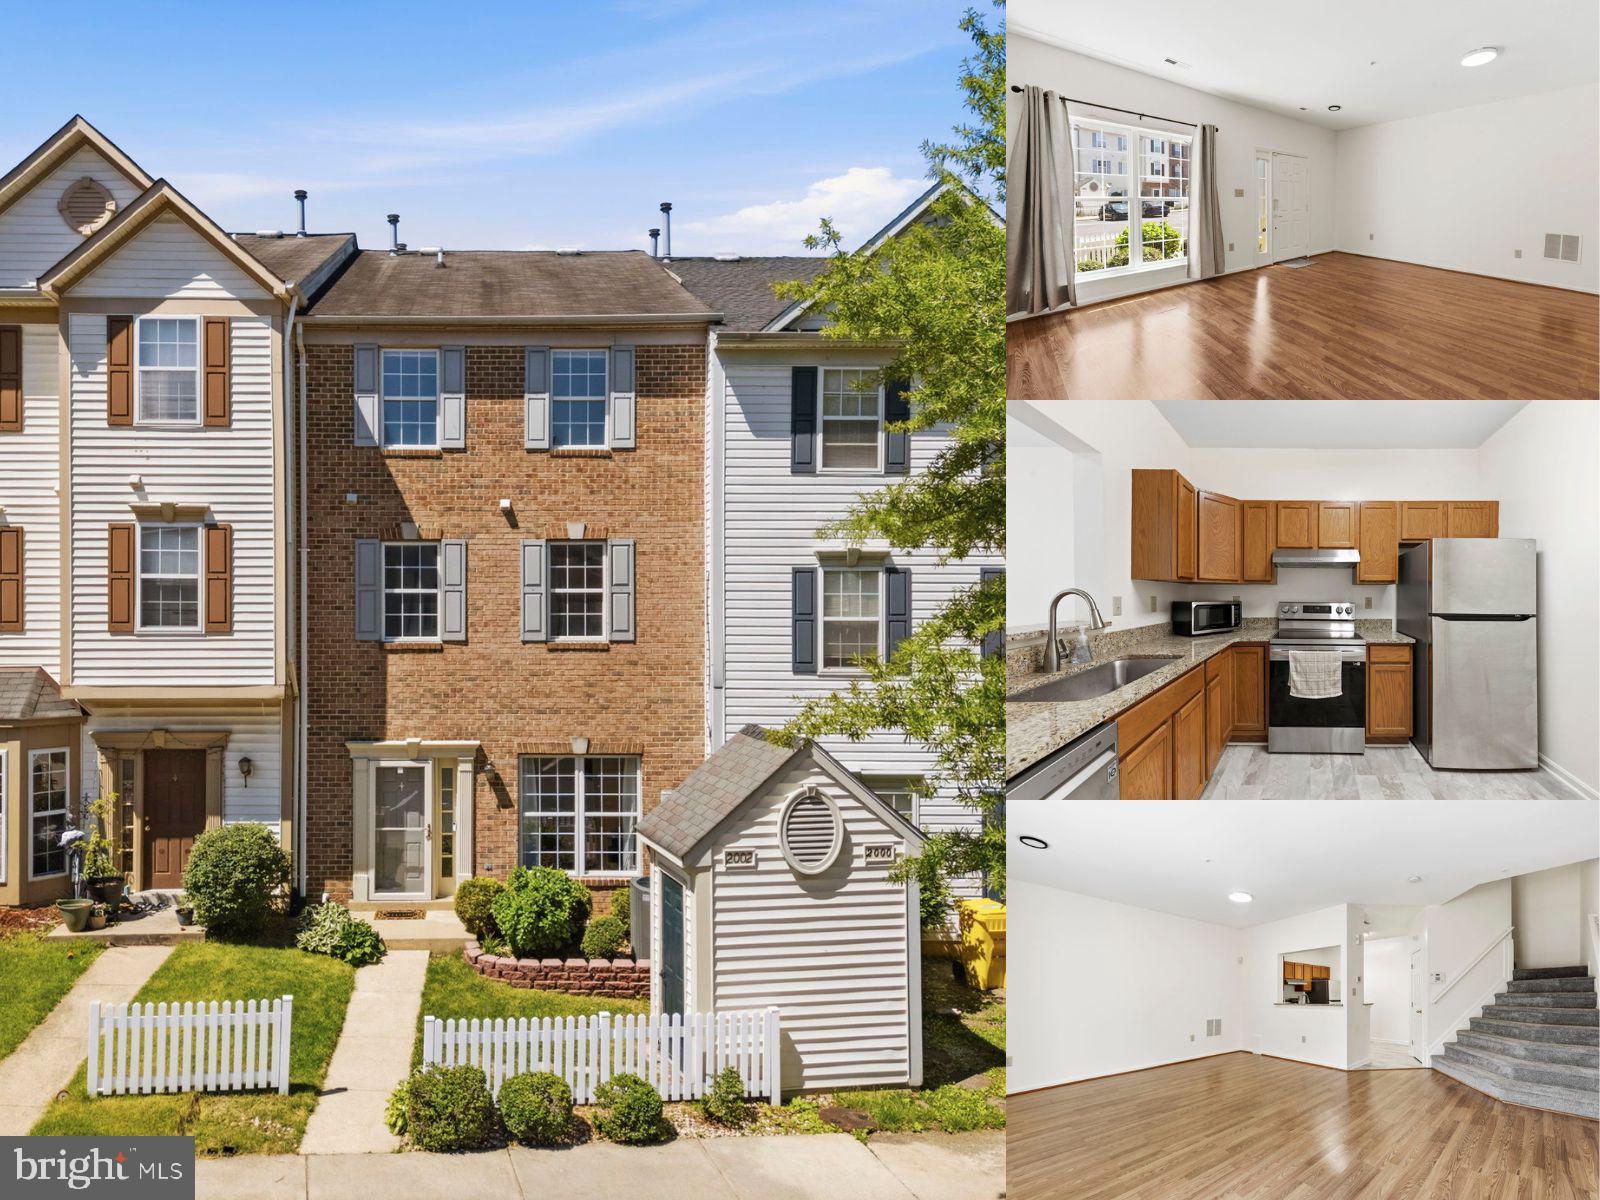
ODENTON
2002 RIPLEY POINT COURT
3 Beds
2 Baths
1,572 Sq.Ft.
$375,000
MLS#: MDAA2147444
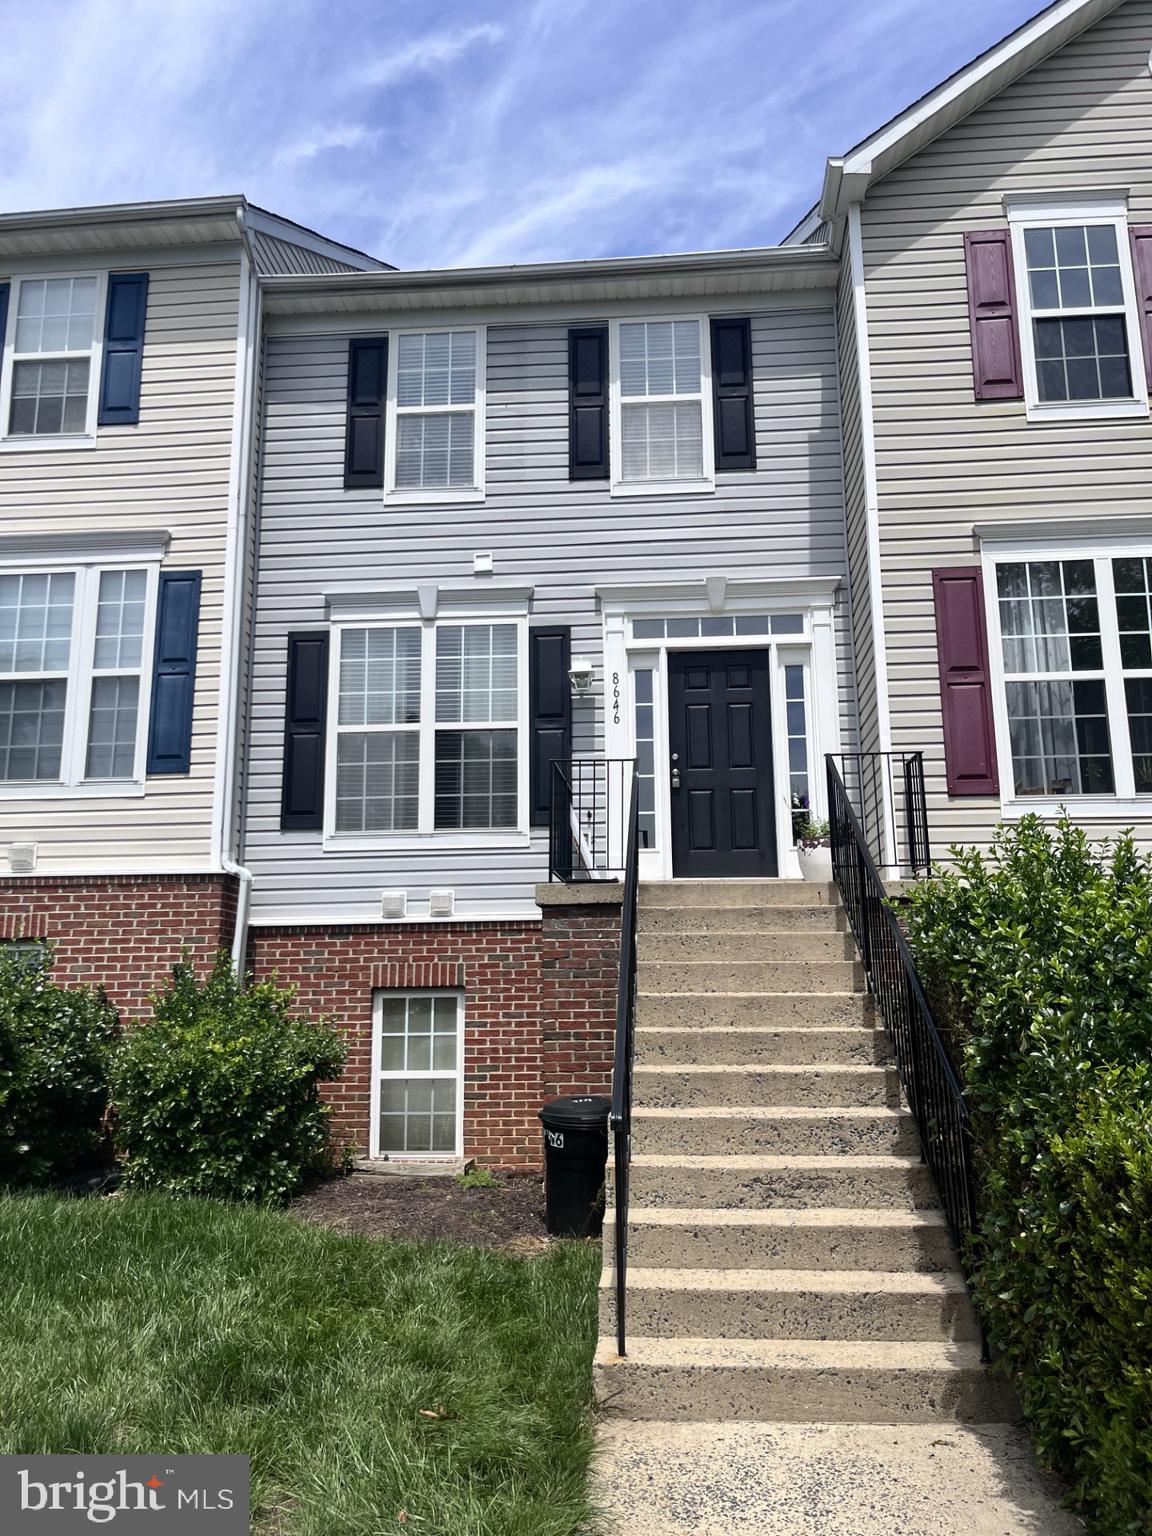
ODENTON
8646 ASPEN GROVE COURT
3 Beds
2 Baths
1,404 Sq.Ft.
$339,500
MLS#: MDAA2148236

ODENTON
2400 AUTUMN HARVEST COURT 101
3 Beds
2 Baths
1,104 Sq.Ft.
$329,000
MLS#: MDAA2155092

ODENTON
2497 AMBER ORCHARD COURT E 102
2 Beds
2 Baths
1,393 Sq.Ft.
$325,000
MLS#: MDAA2158892

ODENTON
8635 WILLOW LEAF LANE
2 Beds
2 Baths
1,314 Sq.Ft.
$339,900
MLS#: MDAA2158036

ODENTON
2458 IVY LANDING WAY
3 Beds
1 Baths
2,034 Sq.Ft.
$420,000
MLS#: MDAA2151012

ODENTON
2720 CHERRYWOOD COURT
2 Beds
2 Baths
1,332 Sq.Ft.
$330,000
MLS#: MDAA2157206
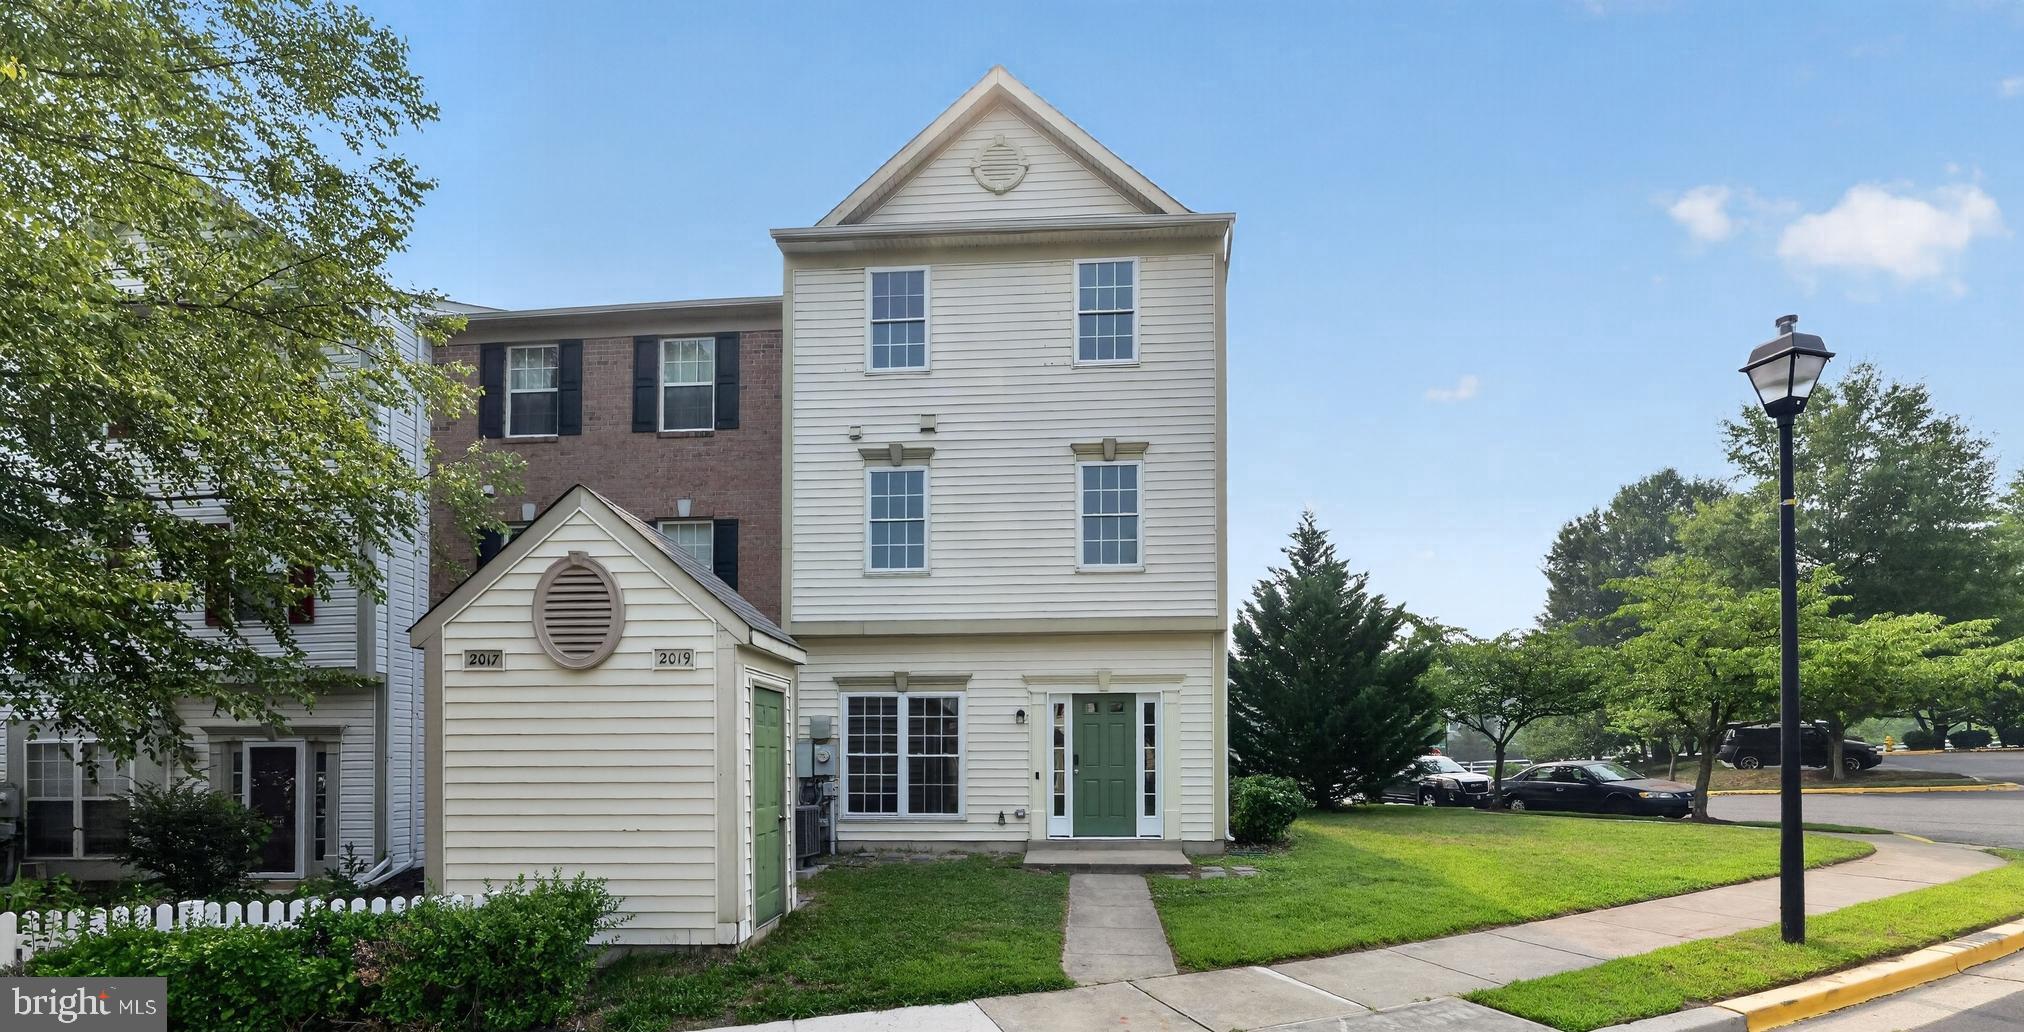
ODENTON
2019 TEA ISLAND COURT
3 Beds
2 Baths
1,540 Sq.Ft.
$364,500
MLS#: MDAA2151842
