
Colonial
233 CROSS CREEK COURT
CHESTER, MD 21619
MLS#: MDQA2018296
$569,900


Property
Beds
4
Full Baths
2
1/2 Baths
1
Year Built
2000
Sq.Footage
2,332
Kent Island Living at Its Best! Welcome to this stunning colonial-style home nestled in the desirable Clayborne Woods community in Chester. Offering 2,332 square feet of thoughtfully designed living space, this beautifully maintained residence blends elegance with modern updates and everyday comfort. From the inviting covered front porch with newly replaced fiberglass columns (2025) to the upgraded interior, every detail has been carefully considered. Step inside to a welcoming two-story foyer leading to a formal living room and separate dining area. The interior features LVP flooring (2020), ceramic tile, plush new carpet throughout the stairs/upper level (2026) and architectural details throughout including crown molding, chair rail, and wainscoting. The gourmet kitchen is the heart of the home, showcasing silestone countertops, stainless steel appliances, under-cabinet lighting, ceramic tile backsplash, a spacious island, and additional cabinetry and countertop space adjacent to the pantry. The separate breakfast area features a new sliding glass door (2025) leading to the private fenced backyard, complete with a Trex/Vinyl deck (2015), shed, extensive hardscape, and beautifully landscaped grounds. The inviting family room features a floor-to-ceiling stone gas/propane fireplace (2018) and adjacent office/storage area. Renovated main-level powder room with updated vanity and lighting (2020), laundry room with Closet America cabinetry and access to attached two-car garage with epoxy flooring (2024) and insulated, finished walls (2025). OWNER IS WILLING TO REMOVE STAIR LIFT TO UPPER LEVEL AND REPLACE WITH CARPET ON STAIRCASE. On the upper level, you'll find four generously sized bedrooms, including a spacious primary suite with a walk-in closet and private en-suite bathroom featuring dual granite vanities and a large walk-in shower. The renovated hall bathroom offers updated ceramic tile, a quartz vanity, and tub/shower combination. The second floor and stairway have also been freshly painted. Additional highlights include updated hallway, foyer, and kitchen lighting, brushed nickel door hardware and hinges throughout. The home also features 6" gutters and downspouts with gutter guards (2023), asphalt roof replaced in (2018), and driveway torn out and replaced/sealed (2024/2026). Clayborne Woods is a private neighborhood that offers a jog/walk path, community management, and trash service. Enjoy the best of Kent Island living with a location just minutes from the Chesapeake Bay Bridge, beaches, parks, boat ramps, marinas, waterfront dining, shopping, restaurants, and schools. This exceptional home combines comfort, convenience, thoughtful updates, and coastal charm. Come see for yourself what Kent Island living is all about!
Features & Amenities
Interior
-
Other Interior Features
Ceiling Fan(s), Kitchen Island, Pantry, Recessed Lighting, Walk-In Closet(s), Crown Molding
-
Total Bedrooms
4
-
Bathrooms
2
-
1/2 Bathrooms
1
-
Above Grade Finished Area
2332.0
-
Basement YN
NO
-
Cooling YN
YES
-
Cooling
Central Air, Ceiling Fan(s), Electric
-
Fireplace YN
YES
-
Heating YN
YES
-
Heating
Exhaust Fan, Natural Gas, Forced Air
-
Pet friendly
N/A
Exterior
-
Garage
Yes
-
Garage spaces
2
-
Construction Materials
Vinyl Siding
-
Parking
Garage Door Opener, Asphalt, Garage, Driveway, Attached
-
Patio and Porch Features
Deck, Porch
-
Pool
No
-
Waterfront YN
NO
Area & Lot
-
Lot Size(acres)
0.23
-
Lot Size(square feet)
10,018
-
Property Type
Residential
-
Property Sub Type
Single Family Residence
-
Architectural Style
Colonial
Price
-
Sales Price
$569,900
-
Tax Amount
$4,120
-
Financing Options
Cash, FHA, Conventional, VA
-
Sq. Footage
2,332
-
Price/SqFt
$244
HOA
-
Association
YES
-
Association Fee
$54
-
Association Fee Frequency
Monthly
-
Association Fee Includes
N/A
School District
-
Elementary School
KENT ISLAND
-
Middle School
STEVENSVILLE
-
High School
KENT ISLAND
Property Features
-
New Construction
NO
-
Association Amenities
Jogging Path
-
Senior Community YN
NO
-
Sewer
Public Sewer
-
Tax Lot
116
-
Water Source
Public
Schedule a Showing
Showing scheduled successfully.
Mortgage calculator
Estimate your monthly mortgage payment, including the principal and interest, property taxes, and HOA. Adjust the values to generate a more accurate rate.
Your payment
Principal and Interest:
$
Property taxes:
$
HOA fees:
$
Total loan payment:
$
Total interest amount:
$
Location
County
QUEEN ANNES
Elementary School
KENT ISLAND
Middle School
STEVENSVILLE
High School
KENT ISLAND
Listing Courtesy of Christopher B Nagel, Rory S. Coakley Realty, Inc.
RealHub Information is provided exclusively for consumers' personal, non-commercial use, and it may not be used for any purpose other than to identify prospective properties consumers may be interested in purchasing. All information deemed reliable but not guaranteed and should be independently verified. All properties are subject to prior sale, change or withdrawal. RealHub website owner shall not be responsible for any typographical errors, misinformation, misprints and shall be held totally harmless.

Salesperson, Realtor
Phil Herbert
Call Phil today to schedule a private showing.

* Listings on this website come from the FMLS IDX Compilation and may be held by brokerage firms other than the owner of this website. The listing brokerage is identified in any listing details. Information is deemed reliable but is not guaranteed. If you believe any FMLS listing contains material that infringes your copyrighted work please click here to review our DMCA policy and learn how to submit a takedown request.© 2024 FMLS.
Related Properties
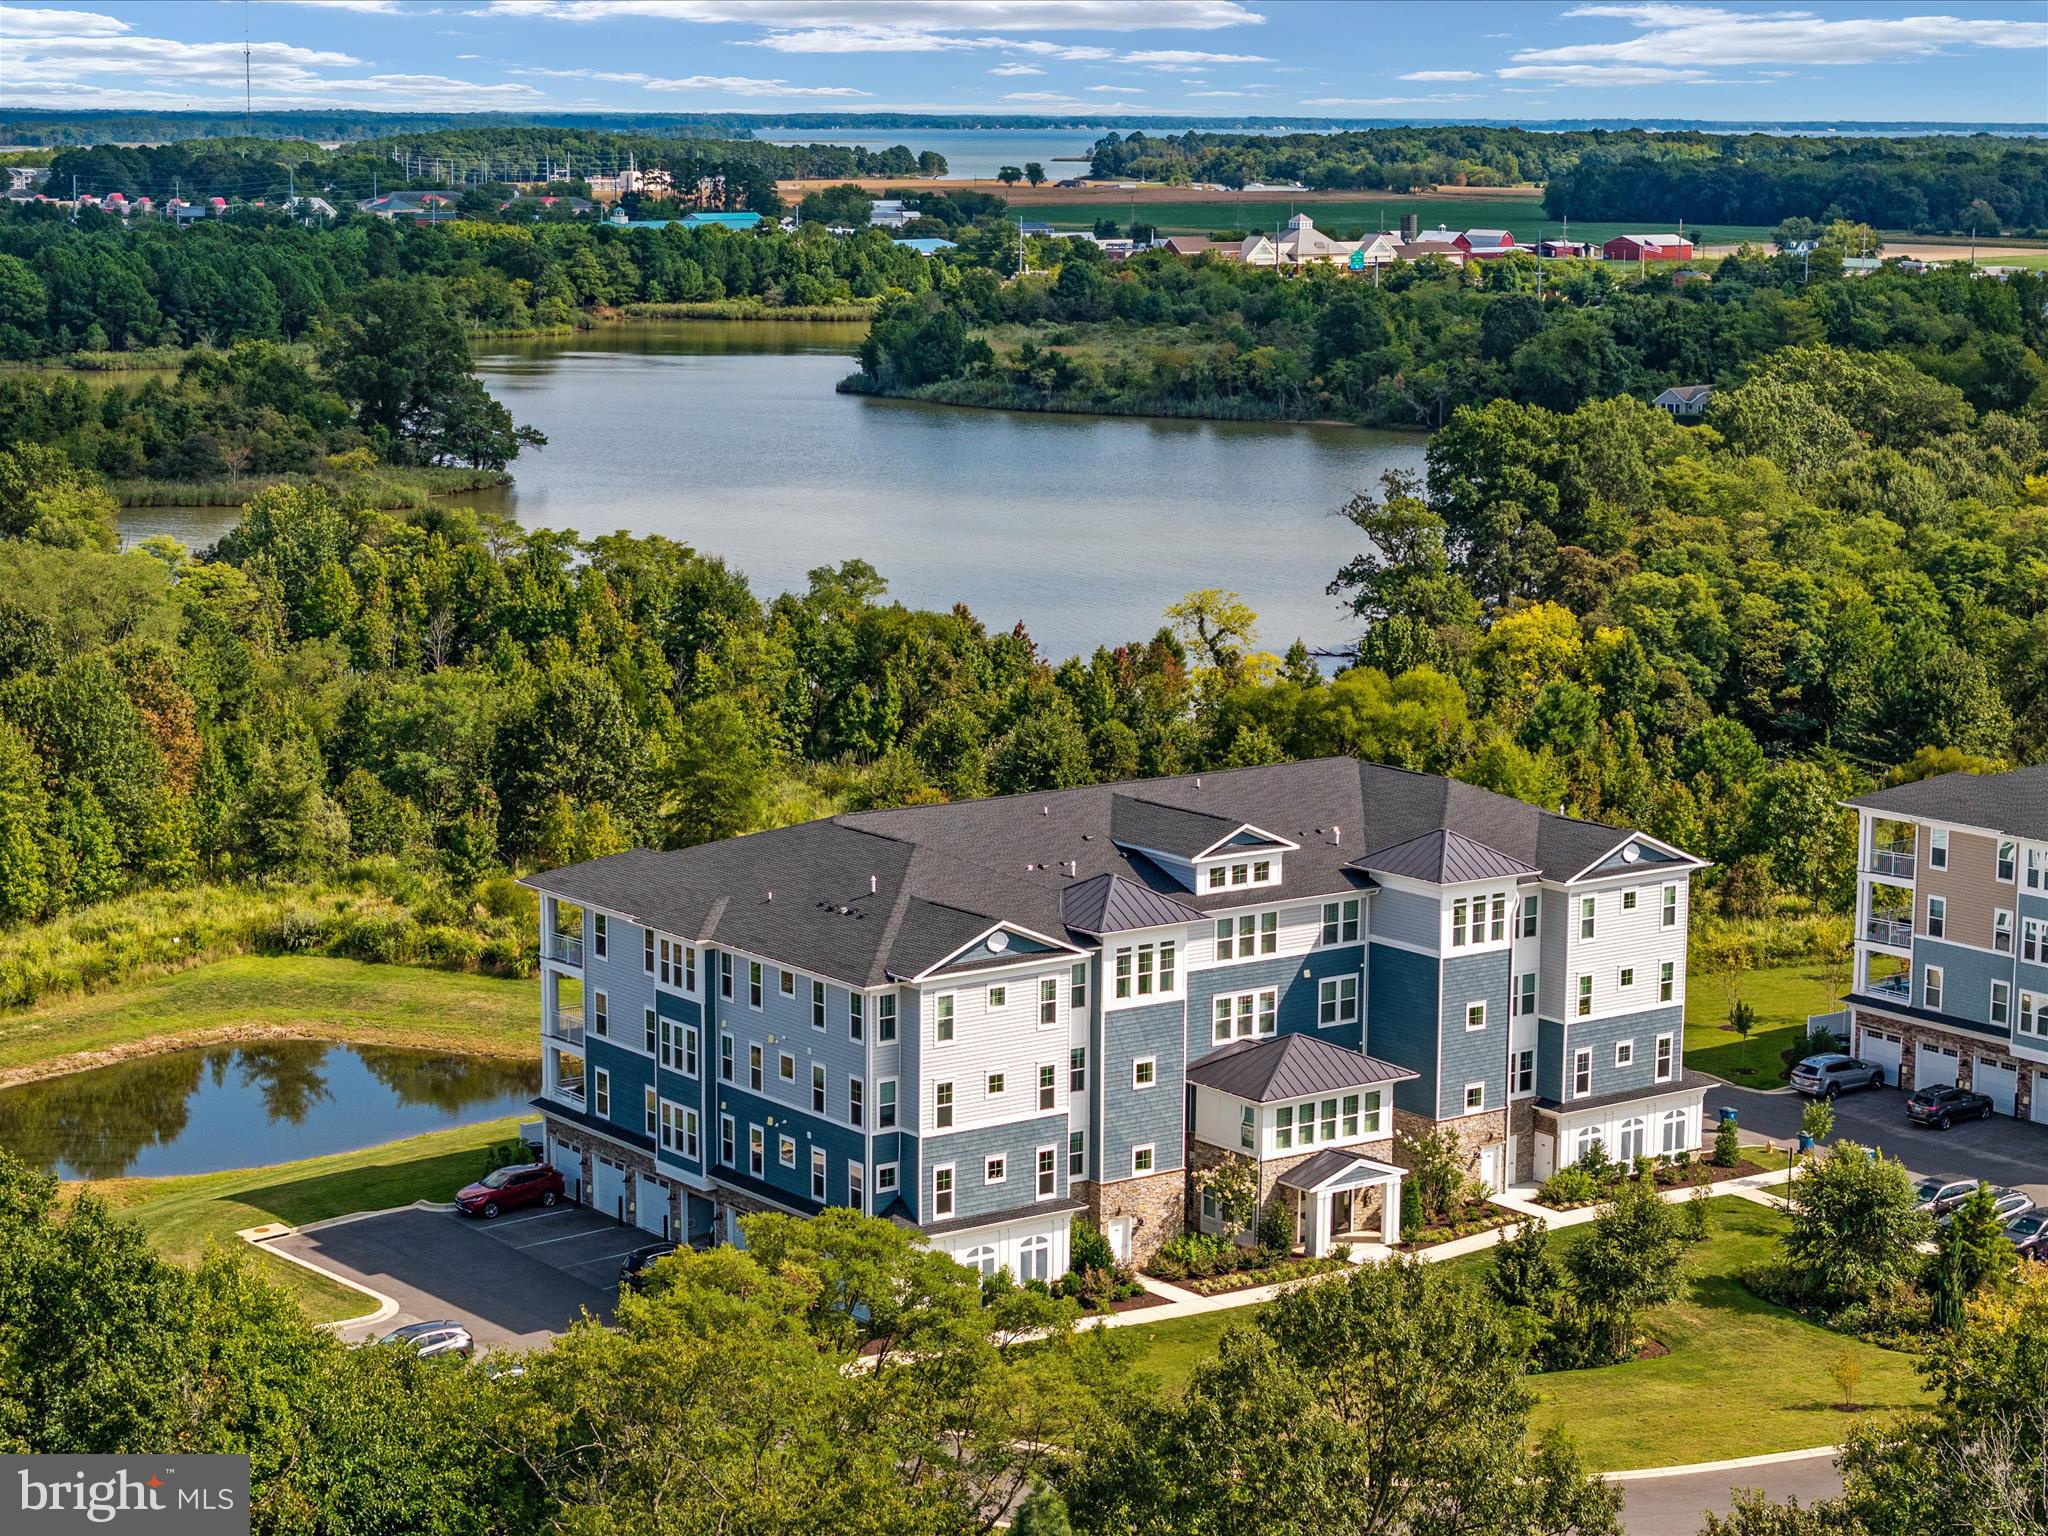
CHESTER
4000 HERONS NEST WAY 22
2 Beds
2 Baths
1,900 Sq.Ft.
$499,000
MLS#: MDQA2015800
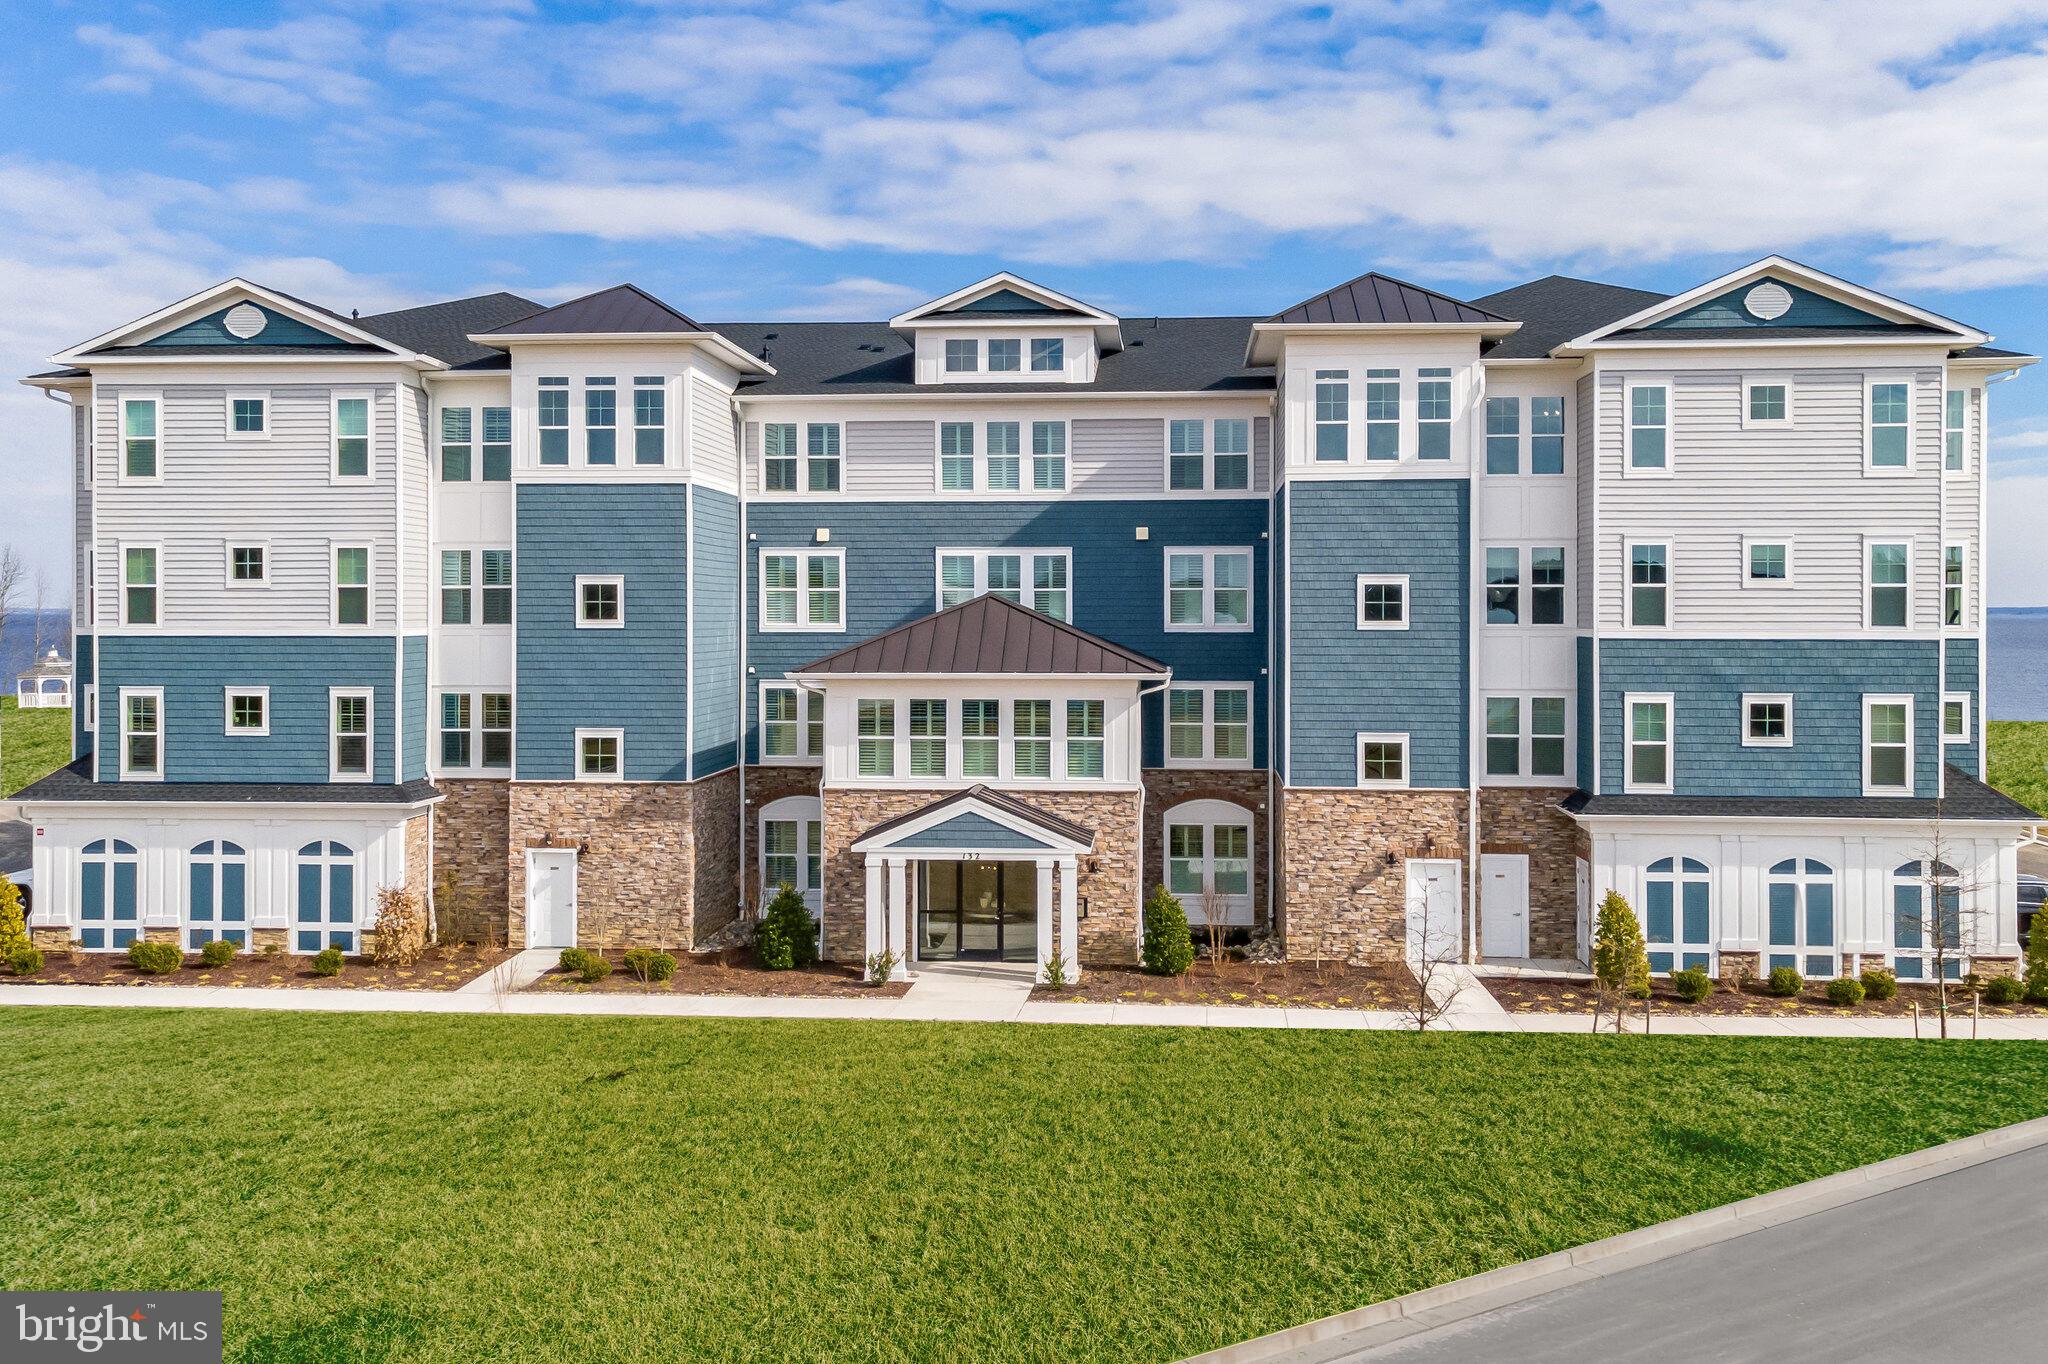
CHESTER
102 BOATSWAIN WAY 2911
2 Beds
2 Baths
2,003 Sq.Ft.
$619,990
MLS#: MDQA2017980

CHESTER
641 WARBLER WAY
2 Beds
2 Baths
1,690 Sq.Ft.
$639,990
MLS#: MDQA2018602

CHESTER
205 ANCHOR LANE
5 Beds
3 Baths
3,000 Sq.Ft.
$515,000
MLS#: MDQA2017856

CHESTER
228 BAYBERRY DRIVE
2 Beds
2 Baths
1,993 Sq.Ft.
$665,000
MLS#: MDQA2018728

CHESTER
326 CASTLE MARINA ROAD
5 Beds
3 Baths
3,552 Sq.Ft.
$550,000
MLS#: MDQA2018594
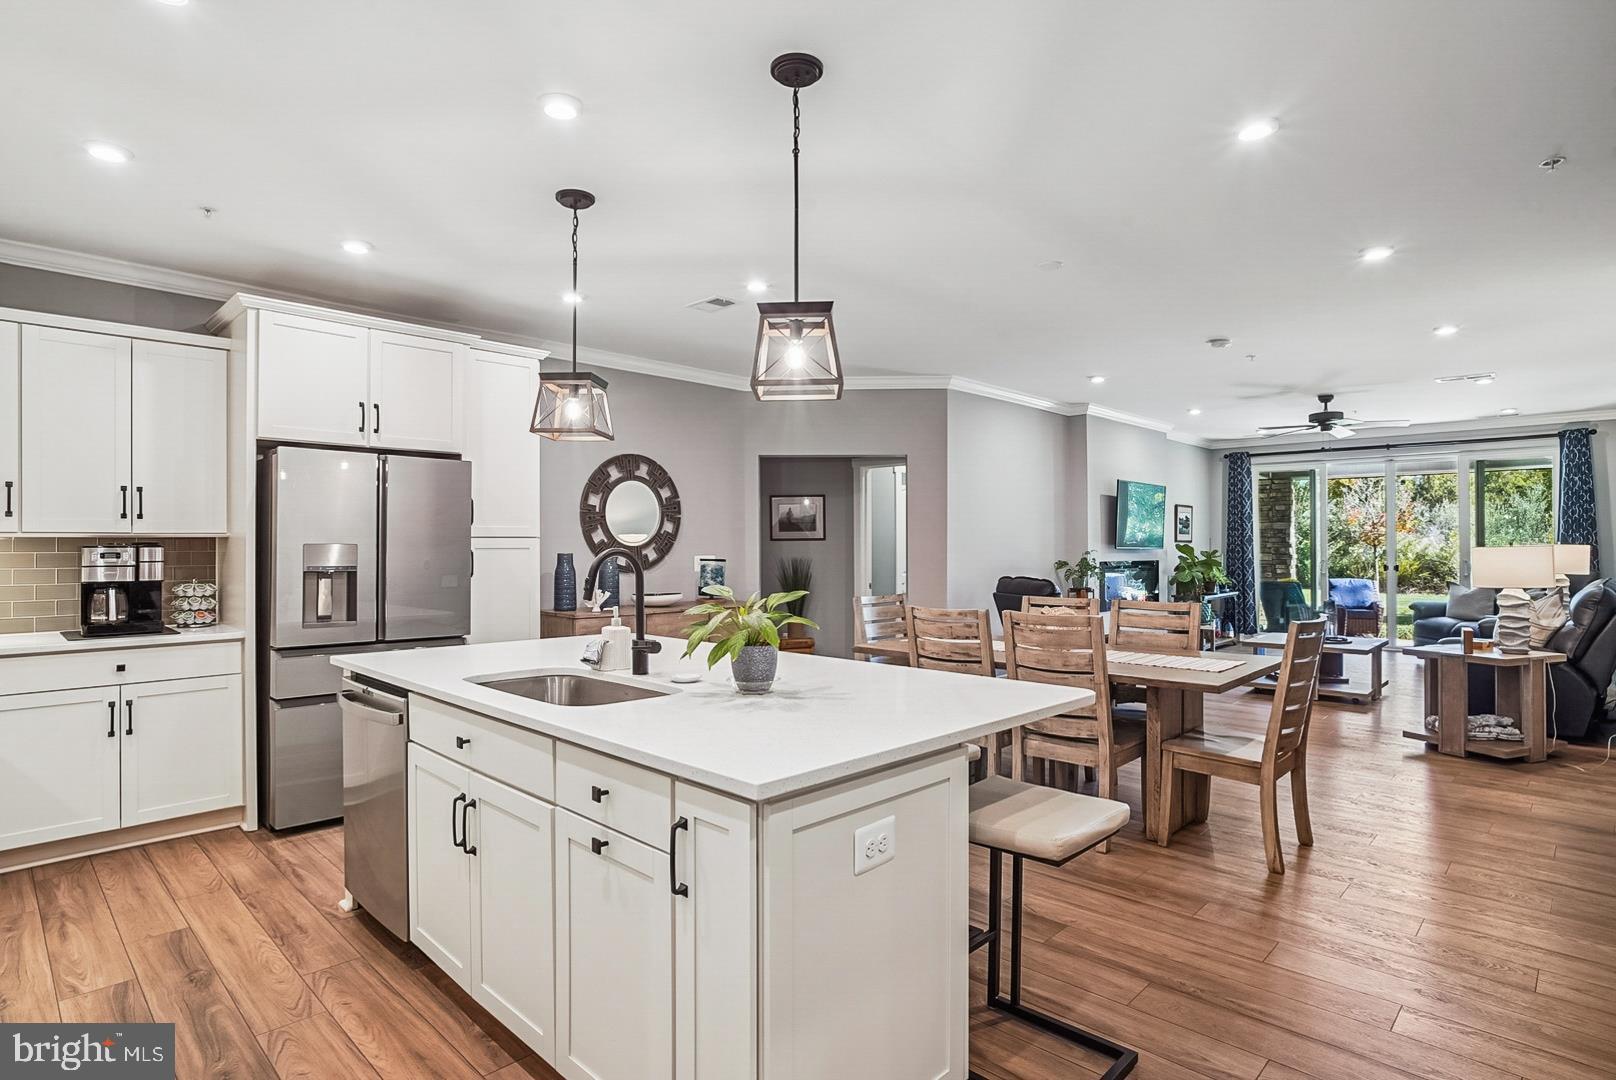
CHESTER
3000 HERONS NEST WAY 11
2 Beds
2 Baths
2,003 Sq.Ft.
$498,500
MLS#: MDQA2015222

CHESTER
43 QUEEN NEVA COURT A
3 Beds
2 Baths
2,008 Sq.Ft.
$459,000
MLS#: MDQA2018494
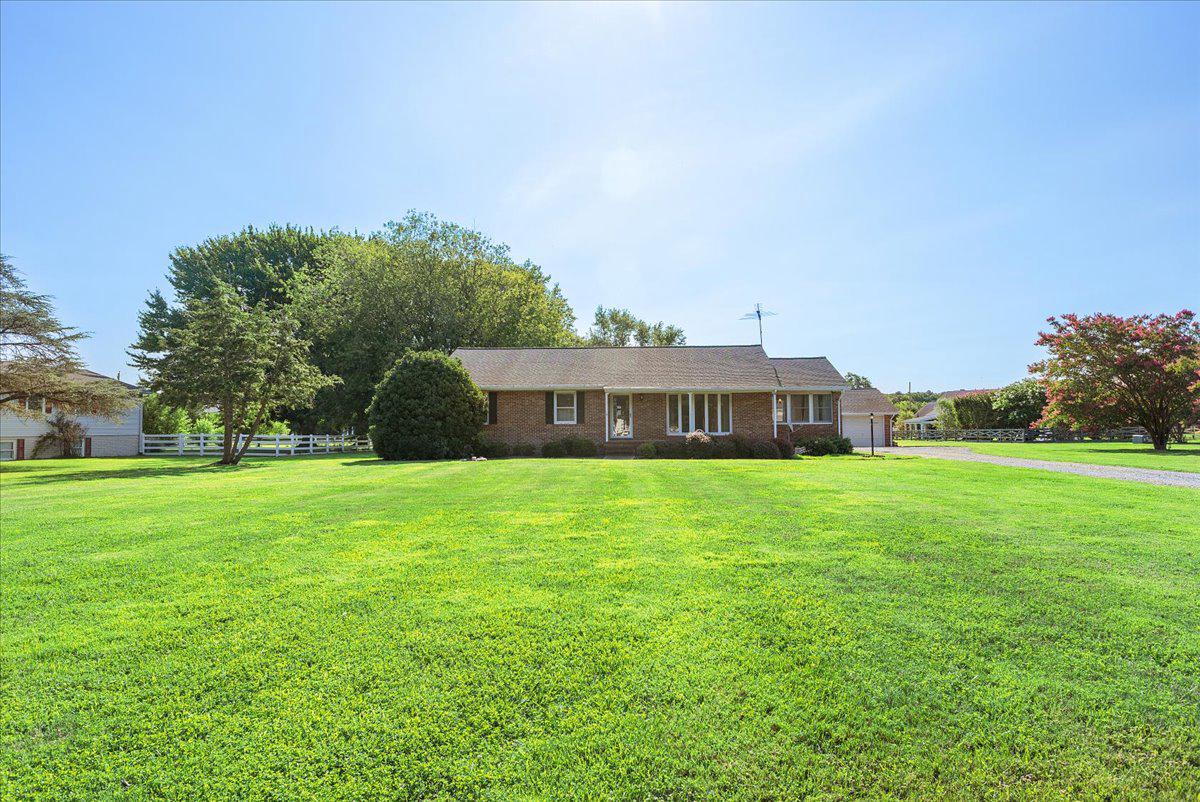
CHESTER
315 BENTONS PLEASURE ROAD
3 Beds
2 Baths
1,688 Sq.Ft.
$599,900
MLS#: MDQA2017854
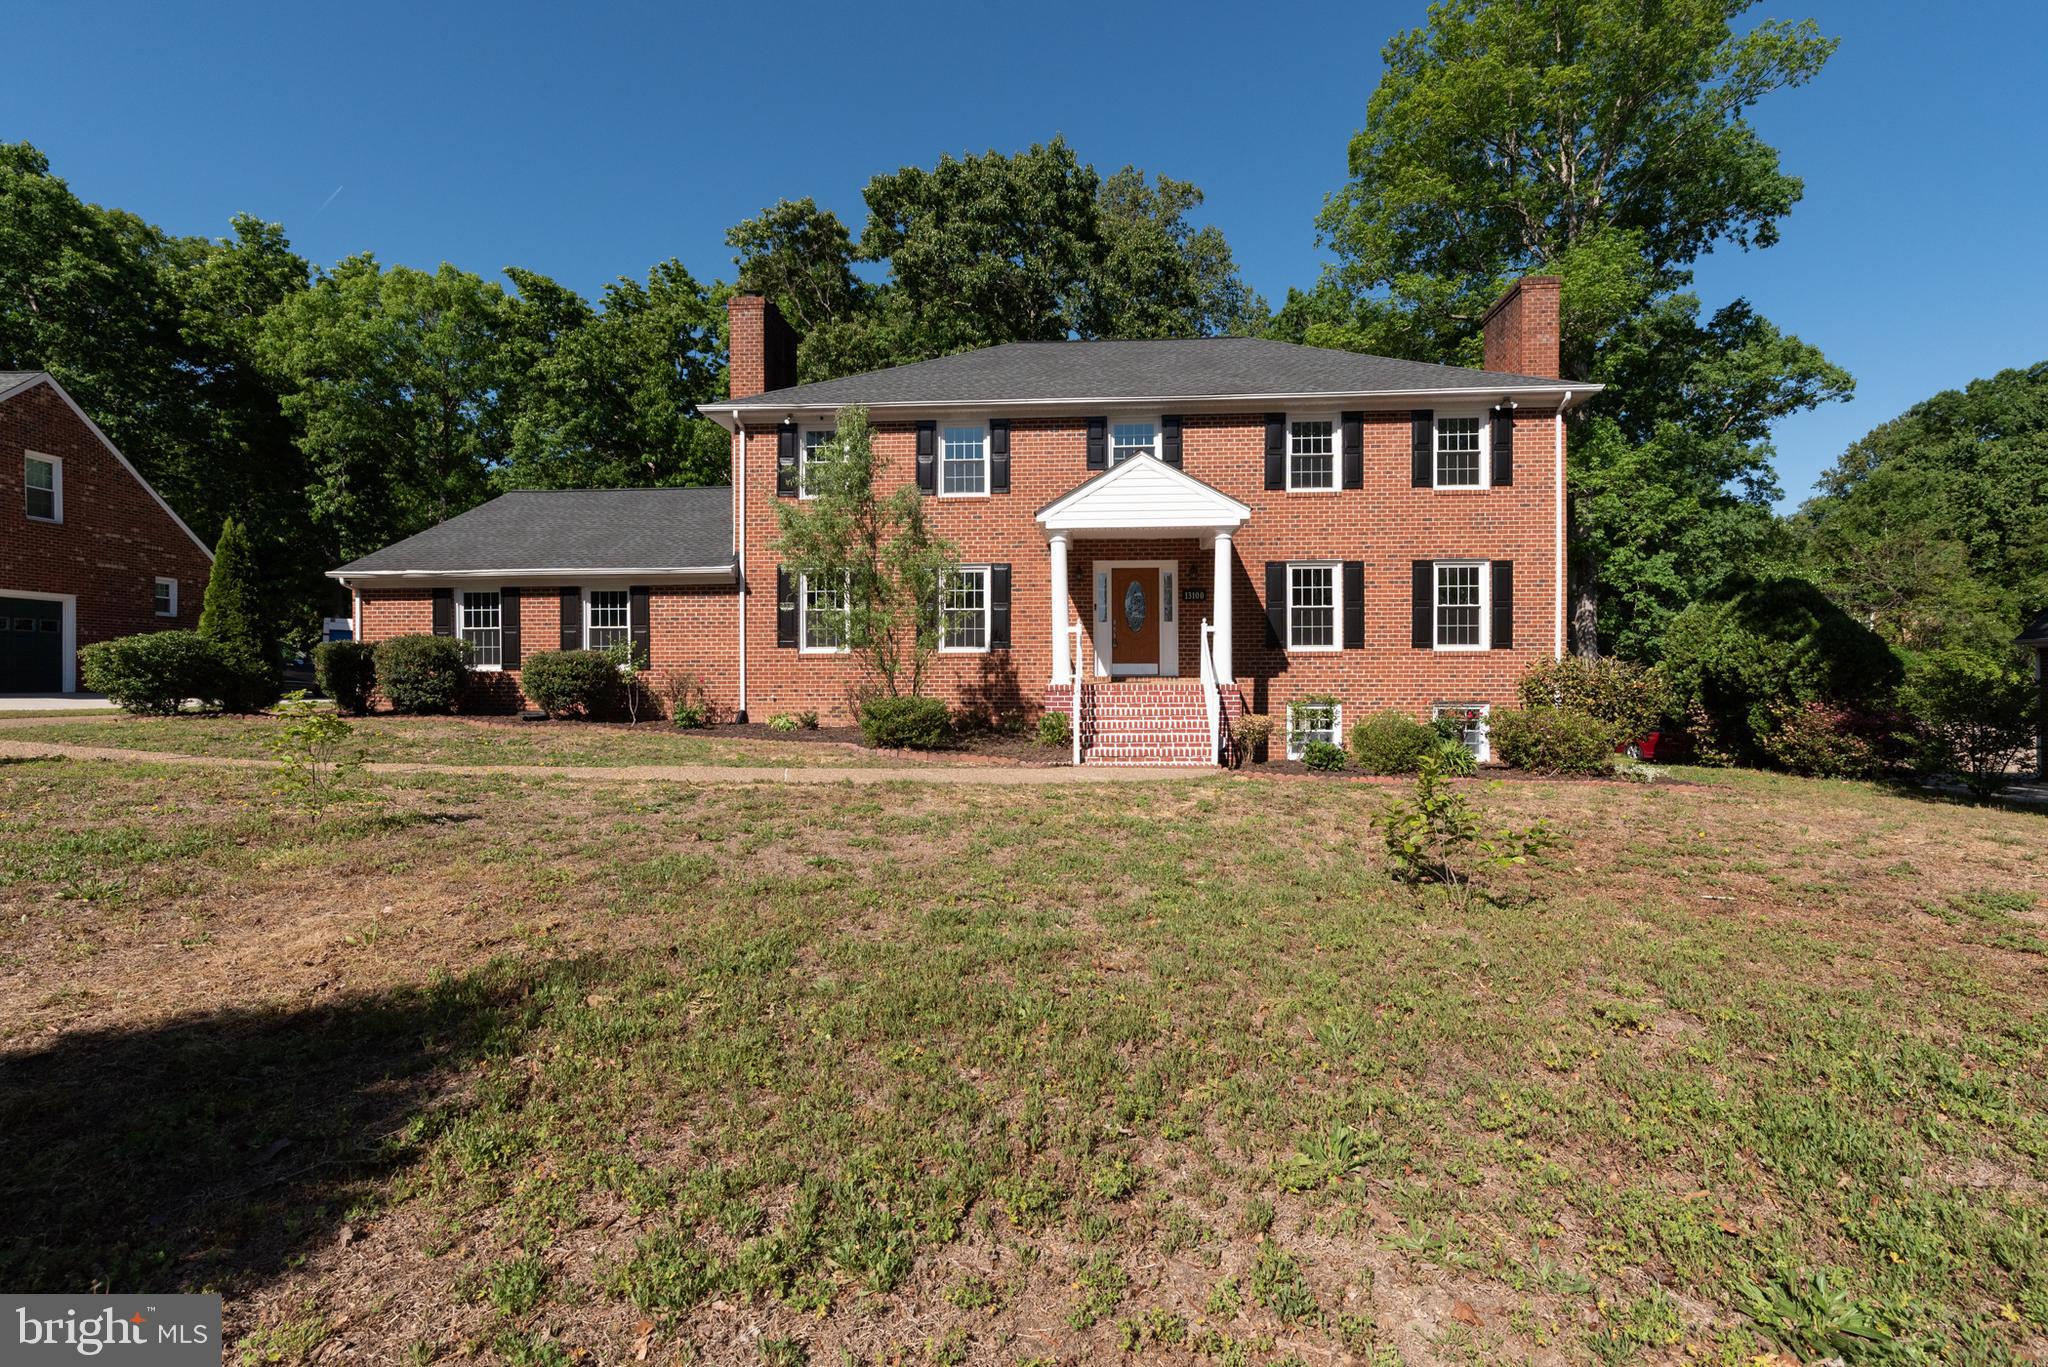
CHESTER
13100 ROCKRIDGE ROAD
4 Beds
4 Baths
3,282 Sq.Ft.
$527,900
MLS#: VACF2001486
.png)