


Property
Beds
3
Full Baths
2
1/2 Baths
2
Year Built
2000
Sq.Footage
2,274
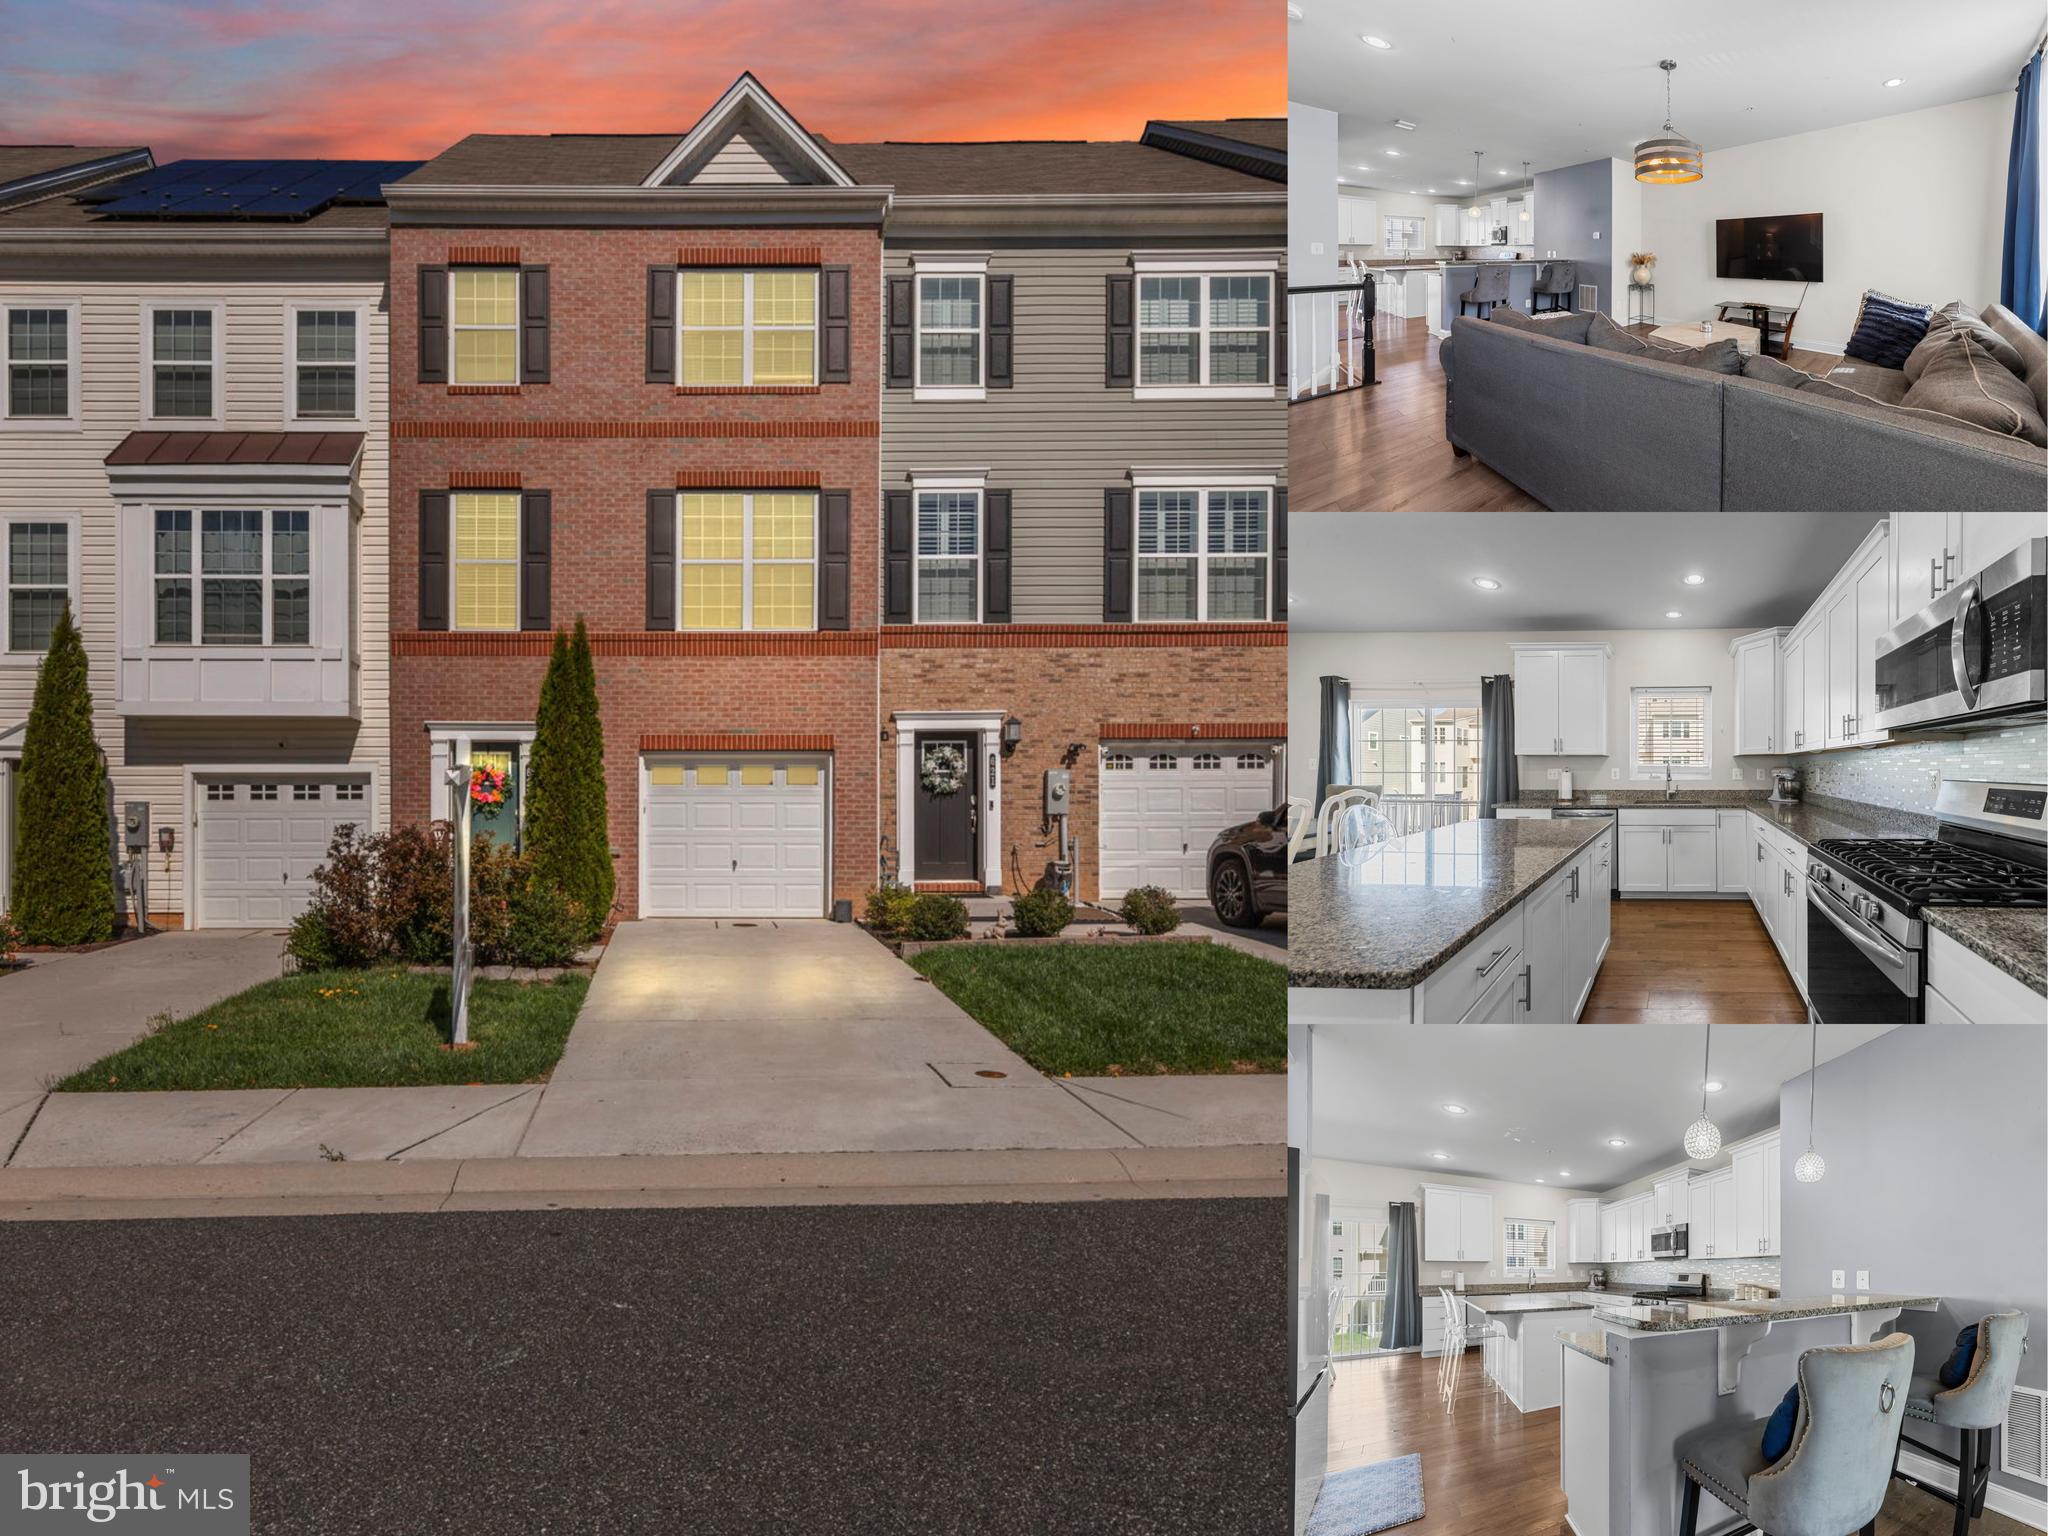
Three Finished Levels, Major Updates, Impressive Space Welcome to 221 Woodland Green Way, offering an impressive 2,274 total finished square feet, 3 bedrooms, 2 full and 2 half baths, a three-level bump-out, and a fully finished lower level. With generous room sizes, multiple living and entertaining spaces, a spacious primary suite, fresh whole-house paint, new flooring, and an extensive list of recent improvements, this Aberdeen townhome delivers the space and features buyers are looking for. The main level offers a layout built for both everyday living and entertaining. The large kitchen features an island, plenty of table space, and a huge pantry, giving you abundant room for meal preparation, storage, and casual dining. The adjoining family room extends through the three-level bump-out and features sliding doors leading to the brand-new 2026 deck, creating an easy transition from indoor living to outdoor relaxation and entertaining. In addition to the kitchen and family room, the main level provides separate formal living and dining rooms, giving you the flexibility for gatherings, holidays, a home office, or additional everyday living space. A conveniently located half bath on the main level completes this floor. Upstairs, the spacious primary bedroom is a standout, enhanced by the bump-out, cathedral ceilings, a large walk-in closet, and an expansive private bath. The primary bath includes double sinks, a corner soaking tub, and a separate shower, creating a comfortable retreat with plenty of room to start and end the day. Two additional bedrooms and a second full bathroom complete the upper level. The living space continues downstairs with a fully finished lower level, giving you even more flexibility for a recreation room, media area, home office, gym, playroom, or additional gathering space. This level also includes a half bath and separate laundry room, making the lower level as functional as it is spacious. Fresh updates throughout the home include new carpet and LVP flooring along with fresh whole-house paint, giving the interior a clean, refreshed feel. Major improvements continue with a brand-new deck installed in 2026 and new 2026 kitchen appliances including the refrigerator, stove, microwave, and dishwasher. The roof was replaced in 2024 with a 50-year-rated roof, while the HVAC system and water heater were both replaced in 2022. These substantial improvements add to the home's appeal and complement its generous floor plan. The location also puts a variety of recreation, entertainment, employment, shopping, and waterfront destinations within a convenient drive. Nearby highlights include Aberdeen Festival Park (approximately 2 miles), Ripken Stadium and The Ripken Experience Aberdeen (approximately 3 miles), Aberdeen Proving Ground North (approximately 4 miles), Bulle Rock Golf Course (approximately 6 miles), Havre de Grace Promenade and waterfront (approximately 7 miles), Susquehanna State Park (approximately 9 miles). Enjoy quick access to everything from baseball and golf to waterfront dining, trails, boating, parks, and outdoor recreation. With 2,274 finished square feet, three finished levels, a three-level bump-out, 3 bedrooms, 2 full and 2 half baths, an oversized primary suite, multiple living areas, a finished lower level, fresh paint, new carpet and LVP flooring, a new deck, new appliances, newer roof, HVAC, and water heater, this home packs an impressive list of features into one property. Come see just how much space and value 221 Woodland Green Way has to offer. Schedule your private tour today!
Features & Amenities
Interior
-
Other Interior Features
Kitchen Island, Cathedral Ceiling(s), Open Floorplan
-
Total Bedrooms
3
-
Bathrooms
2
-
1/2 Bathrooms
2
-
Above Grade Finished Area
1844.0
-
Basement YN
YES
-
Cooling YN
YES
-
Cooling
Central Air, Electric
-
Fireplace YN
NO
-
Heating YN
YES
-
Heating
Exhaust Fan, Natural Gas, Forced Air
-
Pet friendly
N/A
Exterior
-
Garage
No
-
Construction Materials
Vinyl Siding
-
Parking
Parking Lot
-
Patio and Porch Features
Deck
-
Pool
No
-
Waterfront YN
NO
-
View
Garden
Area & Lot
-
Lot Size(acres)
0.06
-
Lot Size(square feet)
2,500
-
Property Type
Residential
-
Property Sub Type
Townhouse
-
Architectural Style
Colonial
Price
-
Sales Price
$320,000
-
Tax Amount
$3,966
-
Sq. Footage
2,274
-
Price/SqFt
$140
HOA
-
Association
YES
-
Association Fee
$60
-
Association Fee Frequency
Monthly
-
Association Fee Includes
N/A
-
Total Monthly Fees
true
School District
-
Elementary School
N/A
-
Middle School
N/A
-
High School
N/A
Property Features
-
New Construction
NO
-
Foundation Details
Brick/Mortar
-
Senior Community YN
NO
-
Sewer
Public Sewer
-
Tax Lot
114
-
Water Source
Public
Schedule a Showing
Showing scheduled successfully.
Mortgage calculator
Estimate your monthly mortgage payment, including the principal and interest, property taxes, and HOA. Adjust the values to generate a more accurate rate.
Your payment
Principal and Interest:
$
Property taxes:
$
HOA fees:
$
Total loan payment:
$
Total interest amount:
$
Location
County
HARFORD
Elementary School
Middle School
High School
Listing Courtesy of Michael Frank, EXP Realty, LLC
RealHub Information is provided exclusively for consumers' personal, non-commercial use, and it may not be used for any purpose other than to identify prospective properties consumers may be interested in purchasing. All information deemed reliable but not guaranteed and should be independently verified. All properties are subject to prior sale, change or withdrawal. RealHub website owner shall not be responsible for any typographical errors, misinformation, misprints and shall be held totally harmless.

Salesperson, Realtor
Phil Herbert
Call Phil today to schedule a private showing.

* Listings on this website come from the FMLS IDX Compilation and may be held by brokerage firms other than the owner of this website. The listing brokerage is identified in any listing details. Information is deemed reliable but is not guaranteed. If you believe any FMLS listing contains material that infringes your copyrighted work please review our DMCA policy and learn how to submit a takedown request.© 2024 FMLS.
Related Properties
ABERDEEN
623 HEATHLAND TRAIL
3 Beds
2 Baths
2,400 Sq.Ft.
$328,000
MLS#: MDHR2053122

ABERDEEN
614 LAW STREET
4 Beds
2 Baths
1,540 Sq.Ft.
$265,000
MLS#: MDHR2060056

ABERDEEN
69 SMITH AVENUE
4 Beds
2 Baths
1,134 Sq.Ft.
$314,900
MLS#: MDHR2060858

ABERDEEN
89 NORMAN AVENUE
4 Beds
2 Baths
2,632 Sq.Ft.
$349,900
MLS#: MDHR2059264

ABERDEEN
316 N PULASKI HIGHWAY
3 Beds
1 Baths
1,664 Sq.Ft.
$299,900
MLS#: MDHR2061380

ABERDEEN
25 MITCHELL AVENUE
4 Beds
2 Baths
1,154 Sq.Ft.
$289,900
MLS#: MDHR2059328

ABERDEEN
4902 VILLA POINT DRIVE 78
4 Beds
3 Baths
3,074 Sq.Ft.
$258,500
MLS#: MDHR2061678

ABERDEEN
530 S PARKE STREET
2 Beds
1 Baths
1,320 Sq.Ft.
$260,000
MLS#: MDHR2062090

ABERDEEN
613 HAZY DAWN DRIVE
3 Beds
3 Baths
2,040 Sq.Ft.
$295,000
MLS#: MDHR2059024
