


Property
Beds
3
Full Baths
1
1/2 Baths
1
Year Built
1949
Sq.Footage
1,664
Explore the possibilities at 316 N Pulaski Highway in Aberdeen! Currently used as a commercial office space with the option for a single-family residence, this property offers investment potential with M-1 (Light Industrial) zoning. An opportunity for buyers considering a home, rental property, or for commercial use, such as pet daycare, light manufacturing, bed & breakfast, office and more. Located within the town limits of Aberdeen along Route 40, the property offers a Reception Area/Foyer, full Kitchen, 3 Bedrooms/Meeting Rooms plus designated Office space, updated bathrooms, a partially finished basement, public water and sewer, gas heating, 2 window A/C units, expansive driveway, parking area and 1-car garage (24'x14') with a side door and new roof decking and shingles (2026.) Large deep backyard extends beyond the rear fence. There is a County road off of Beards Hill Rd offering access to the back of this lot. Convenient access to I-95, Aberdeen Proving Ground and 1.2 miles to the MARC train station. Downtown Aberdeen, Havre de Grace dining, and area shopping are nearby. Sold As-Is. Buyer to verify zoning, permitted residential and commercial uses, lot boundaries and County road access
Features & Amenities
Interior
-
Other Interior Features
Eat-in Kitchen, Ceiling Fan(s), Built-in Features
-
Total Bedrooms
3
-
Bathrooms
1
-
1/2 Bathrooms
1
-
Above Grade Finished Area
832.0
-
Basement YN
YES
-
Cooling YN
YES
-
Cooling
Ceiling Fan(s), Window Unit(s), Electric
-
Fireplace YN
NO
-
Heating YN
YES
-
Heating
Exhaust Fan, Natural Gas, Baseboard
-
Main Level Bedrooms
2
-
Pet friendly
N/A
Exterior
-
Garage
Yes
-
Garage spaces
1
-
Construction Materials
Block, Stucco
-
Other Exterior Features
Lighting
-
Parking
Paved, Garage, Driveway, Parking Lot, Detached
-
Pool
No
-
Waterfront YN
NO
-
View
Trees/Woods, Garden
Area & Lot
-
Lot Features
Front Yard, Level, Back Yard
-
Lot Size(acres)
0.23
-
Lot Size(square feet)
10,000
-
Property Type
Residential
-
Property Sub Type
Single Family Residence
-
Architectural Style
Cape Cod
Price
-
Sales Price
$299,900
-
Tax Amount
$3,670
-
Zoning
M-1 Light Industrial District - light manufacturing, warehousing, commercial services. Office, pet daycare, other
-
Sq. Footage
1,664
-
Price/SqFt
$180
HOA
-
Association
No
School District
-
Elementary School
N/A
-
Middle School
N/A
-
High School
N/A
Property Features
-
New Construction
NO
-
Foundation Details
Block
-
Senior Community YN
NO
-
Sewer
Public Sewer
-
Tax Lot
30
-
Water Source
Public
Schedule a Showing
Showing scheduled successfully.
Mortgage calculator
Estimate your monthly mortgage payment, including the principal and interest, property taxes, and HOA. Adjust the values to generate a more accurate rate.
Your payment
Principal and Interest:
$
Property taxes:
$
HOA fees:
$
Total loan payment:
$
Total interest amount:
$
Location
County
HARFORD
Elementary School
Middle School
High School
Listing Courtesy of Shari L Hodges, Cummings & Co. Realtors
RealHub Information is provided exclusively for consumers' personal, non-commercial use, and it may not be used for any purpose other than to identify prospective properties consumers may be interested in purchasing. All information deemed reliable but not guaranteed and should be independently verified. All properties are subject to prior sale, change or withdrawal. RealHub website owner shall not be responsible for any typographical errors, misinformation, misprints and shall be held totally harmless.

Salesperson, Realtor
Phil Herbert
Call Phil today to schedule a private showing.

* Listings on this website come from the FMLS IDX Compilation and may be held by brokerage firms other than the owner of this website. The listing brokerage is identified in any listing details. Information is deemed reliable but is not guaranteed. If you believe any FMLS listing contains material that infringes your copyrighted work please review our DMCA policy and learn how to submit a takedown request.© 2024 FMLS.
Related Properties

ABERDEEN
522 N PARADISE ROAD
3 Beds
1 Baths
1,280 Sq.Ft.
$335,000
MLS#: MDHR2060220

ABERDEEN
4902 VILLA POINT DRIVE 78
4 Beds
3 Baths
3,074 Sq.Ft.
$258,500
MLS#: MDHR2061678

ABERDEEN
613 HAZY DAWN DRIVE
3 Beds
3 Baths
2,040 Sq.Ft.
$295,000
MLS#: MDHR2059024

ABERDEEN
812 LONG DRIVE F
2 Beds
2 Baths
1,692 Sq.Ft.
$289,900
MLS#: MDHR2061472

ABERDEEN
108 BRANNAN ROAD
3 Beds
1 Baths
1,089 Sq.Ft.
$259,333
MLS#: MDHR2061002

ABERDEEN
25 MITCHELL AVENUE
4 Beds
2 Baths
1,154 Sq.Ft.
$299,900
MLS#: MDHR2059328

ABERDEEN
69 SMITH AVENUE
4 Beds
2 Baths
1,134 Sq.Ft.
$329,900
MLS#: MDHR2060858
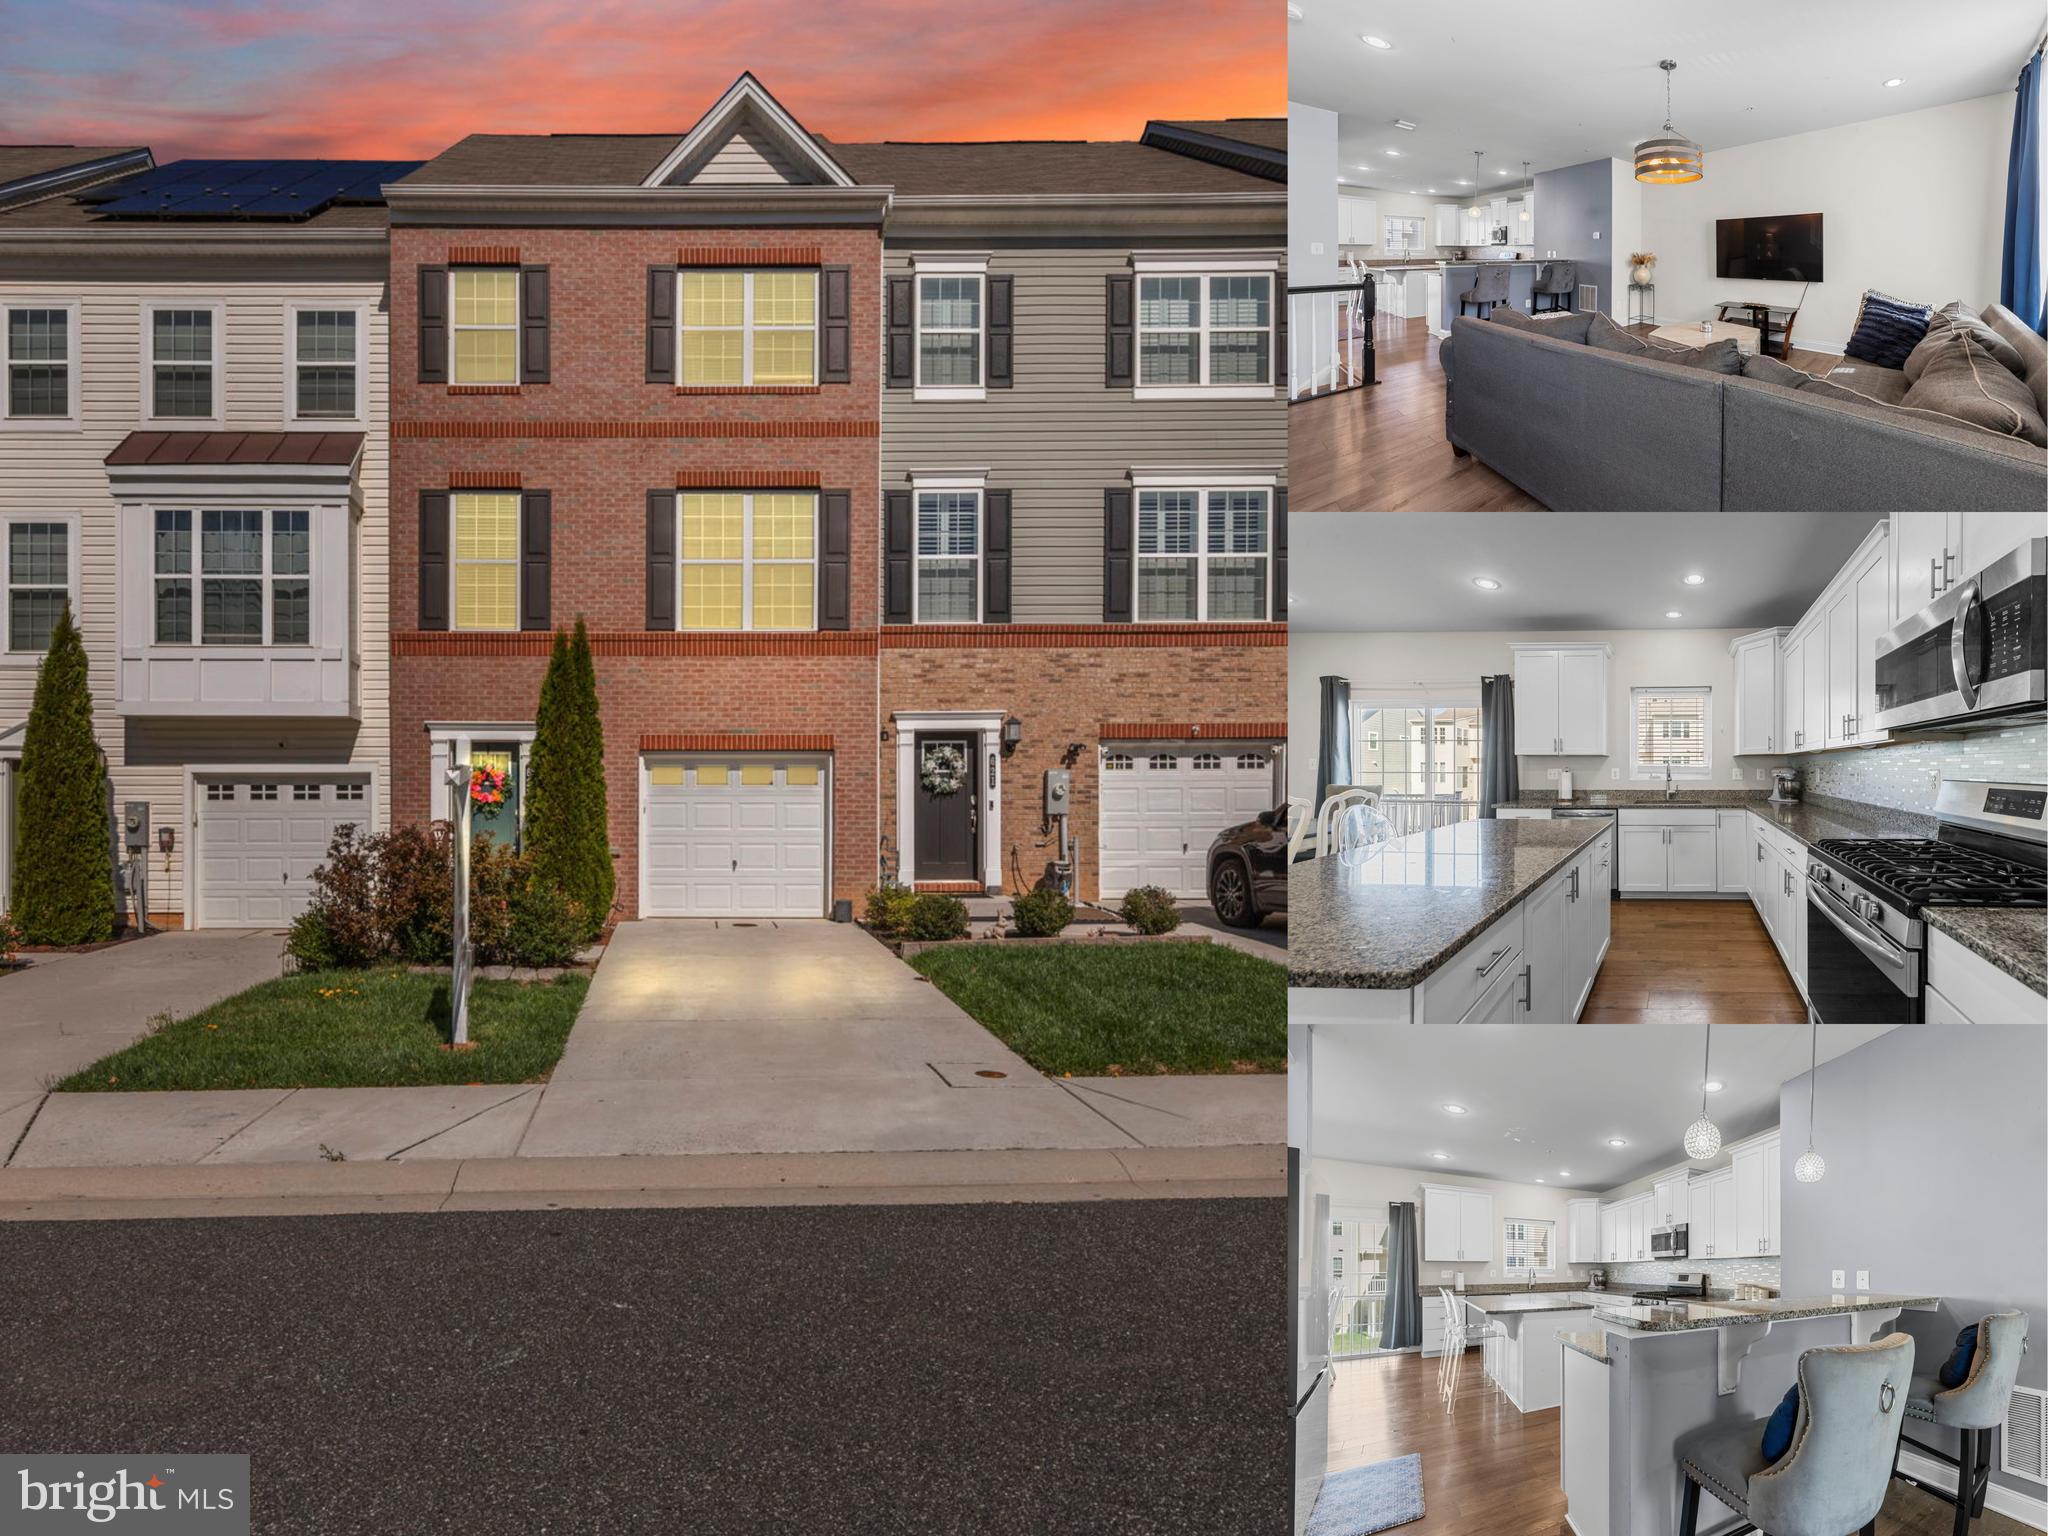
ABERDEEN
623 HEATHLAND TRAIL
3 Beds
2 Baths
2,400 Sq.Ft.
$328,000
MLS#: MDHR2053122

ABERDEEN
614 LAW STREET
4 Beds
2 Baths
1,540 Sq.Ft.
$265,000
MLS#: MDHR2060056

ABERDEEN
89 NORMAN AVENUE
4 Beds
2 Baths
2,484 Sq.Ft.
$349,900
MLS#: MDHR2059264
