
Property
Beds
3
Full Baths
3
1/2 Baths
1
Year Built
1991
Sq.Footage
2,683
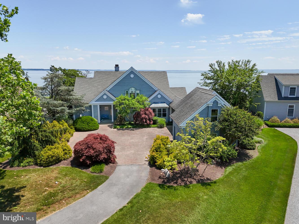
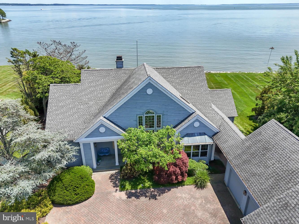
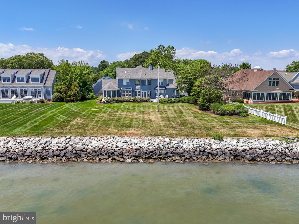
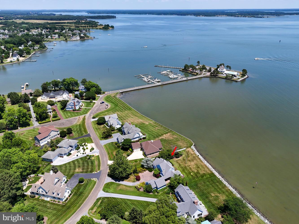
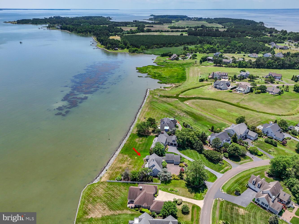
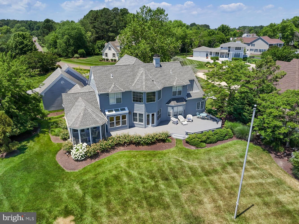
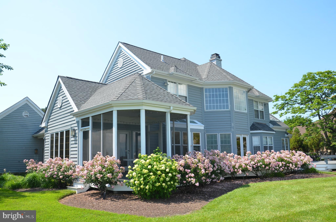
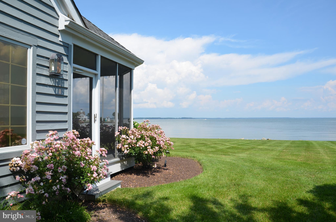
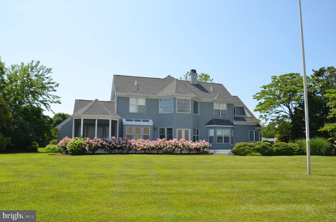
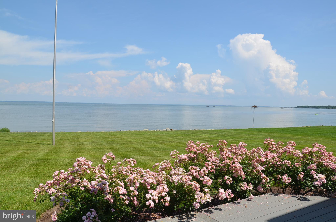
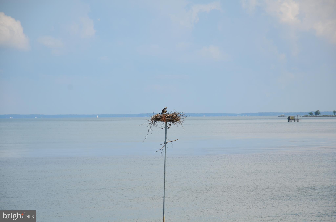
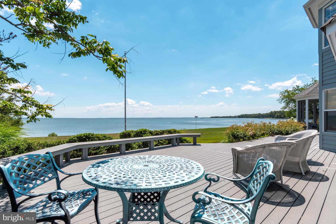
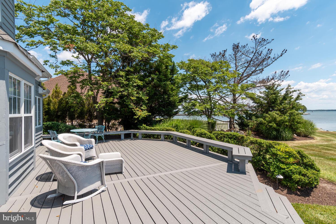
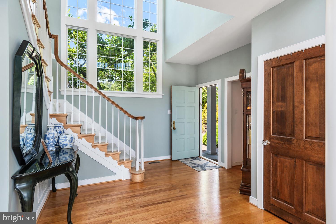
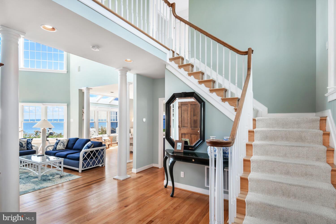
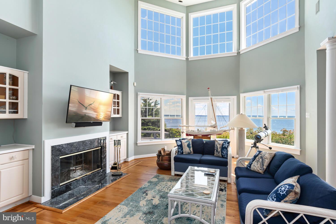
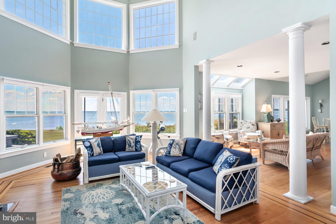
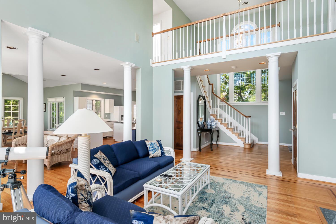
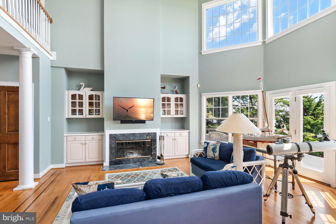
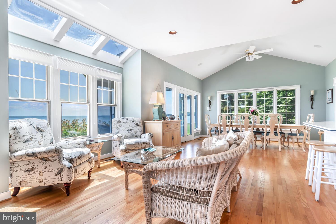
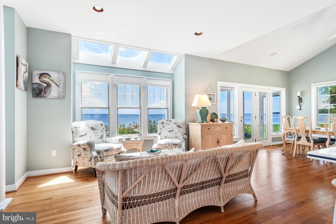
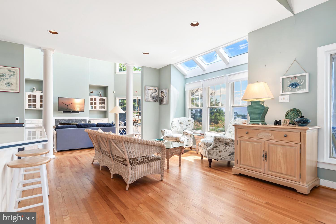
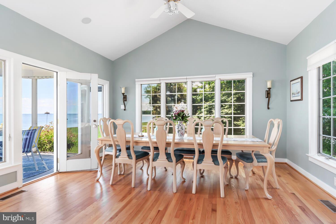
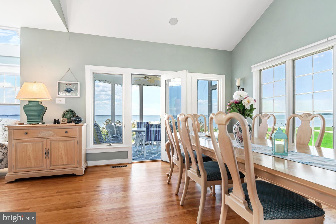
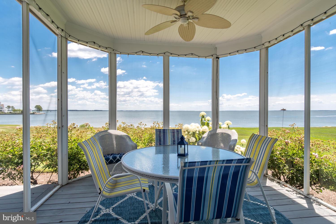
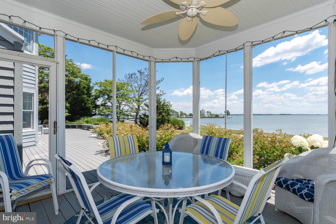
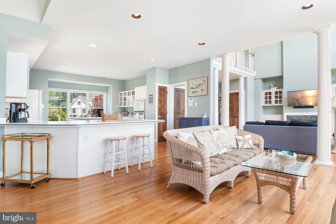
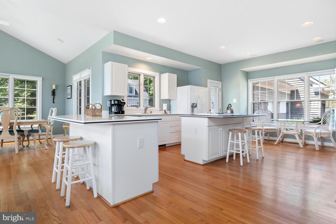
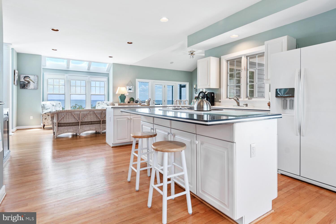
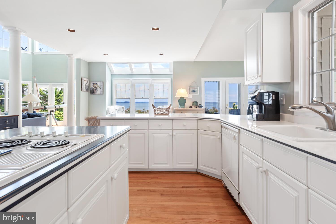
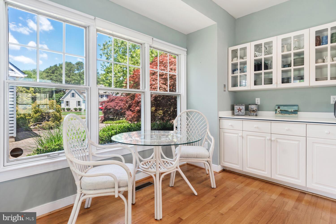
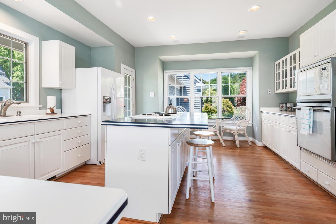
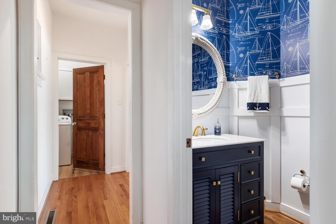
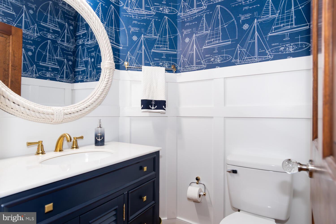
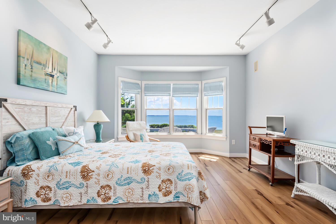
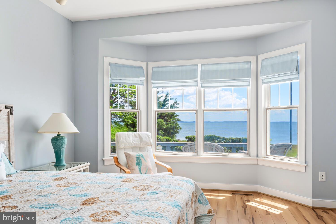
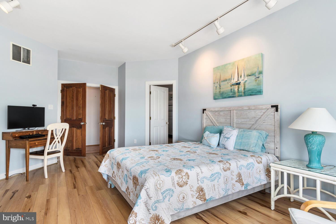
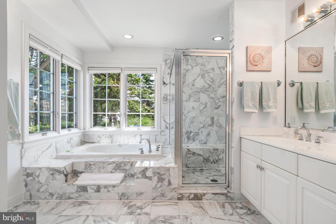
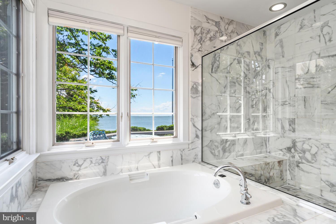
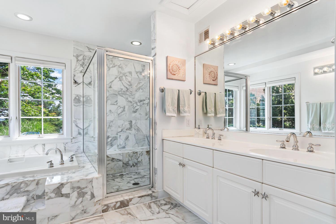
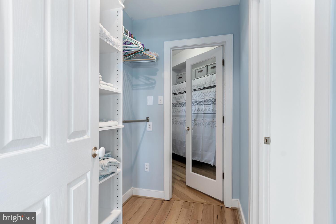
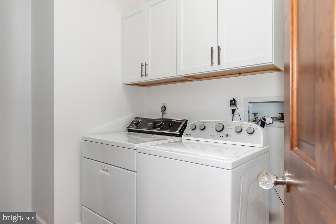
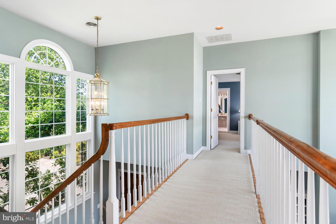
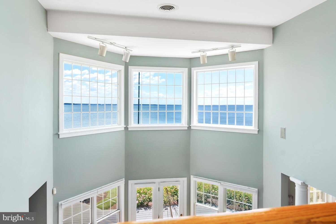
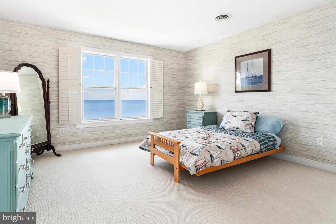
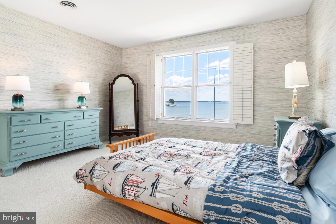
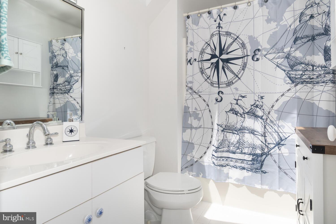
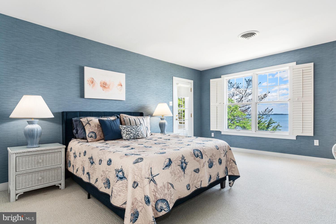
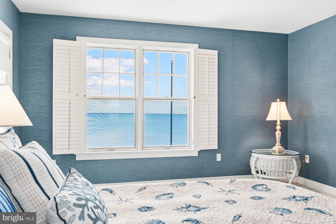
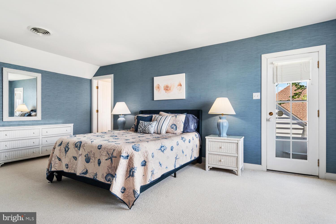
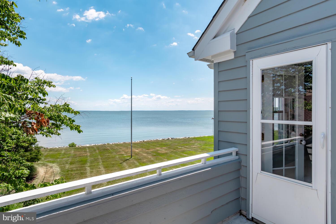
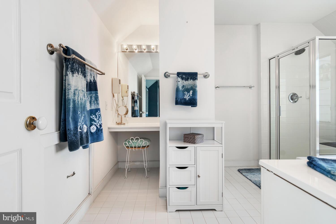
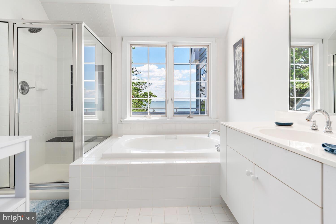
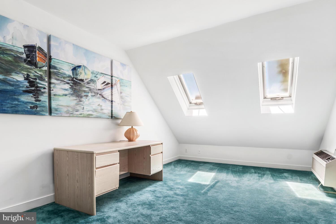
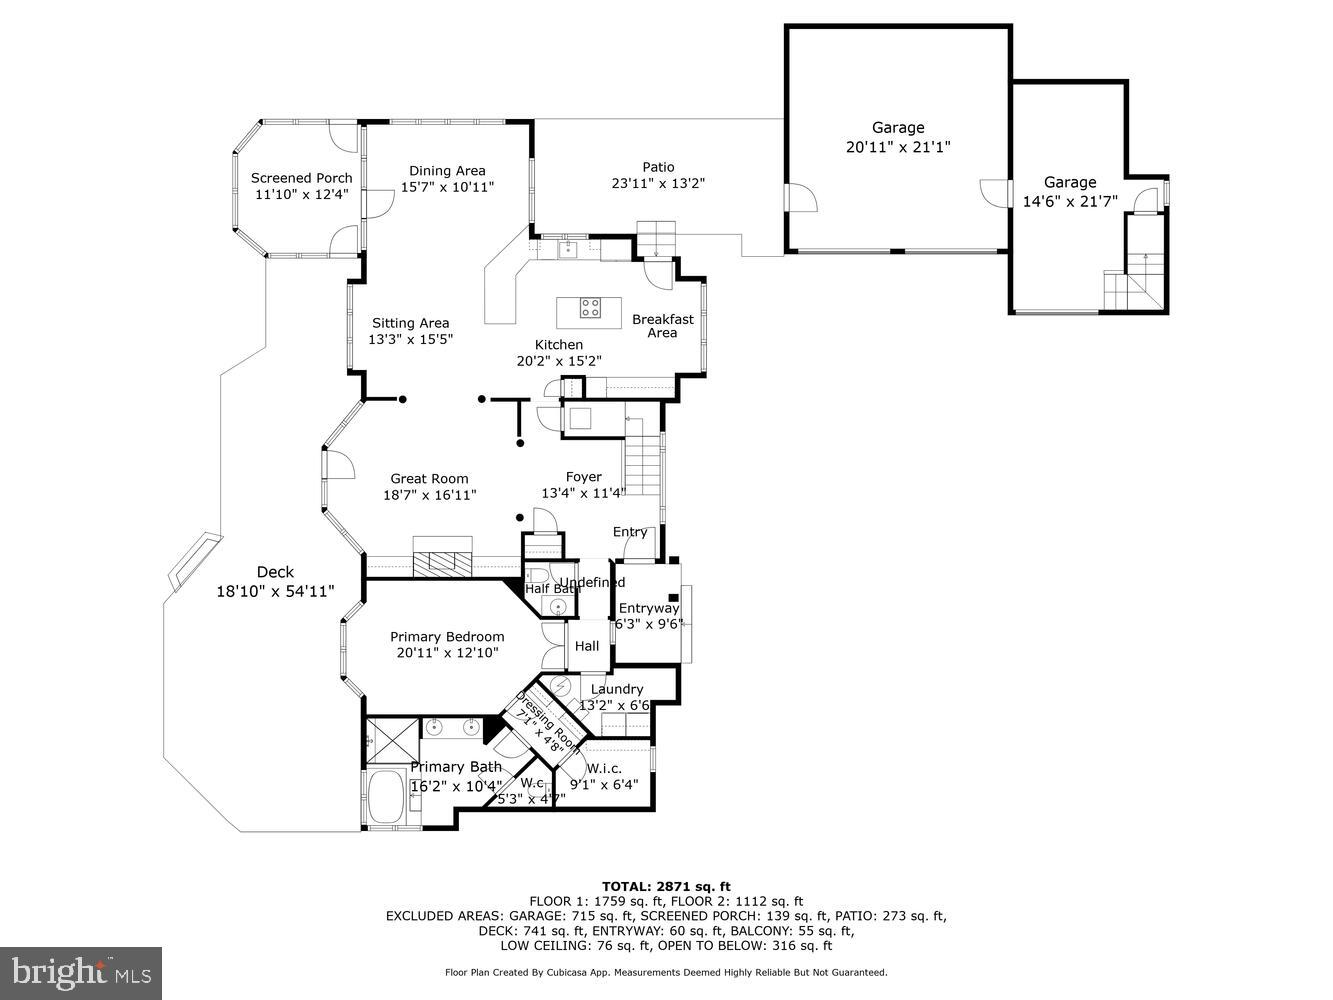
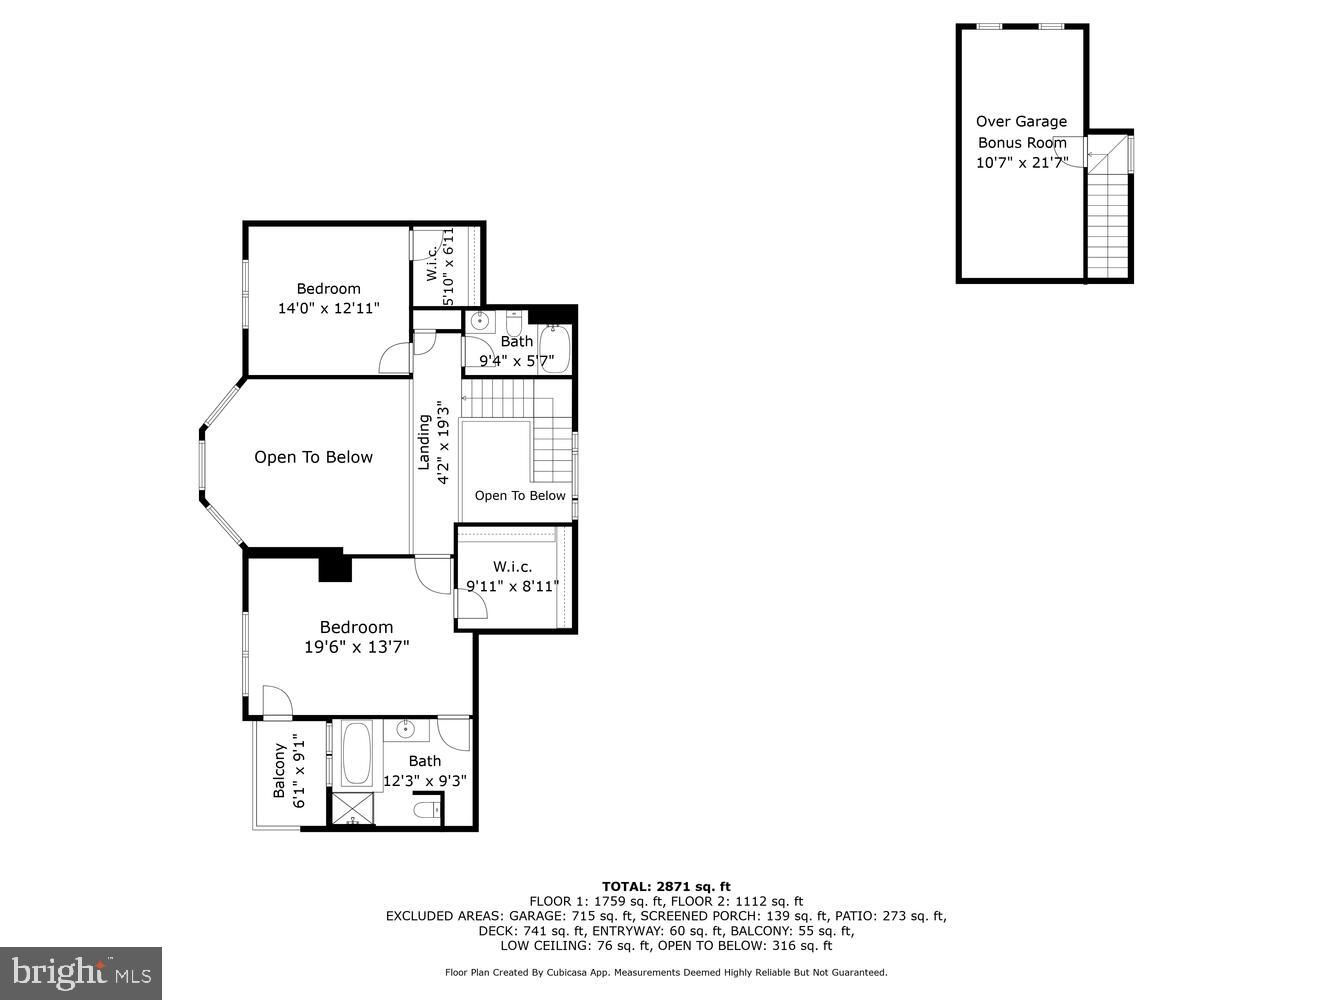
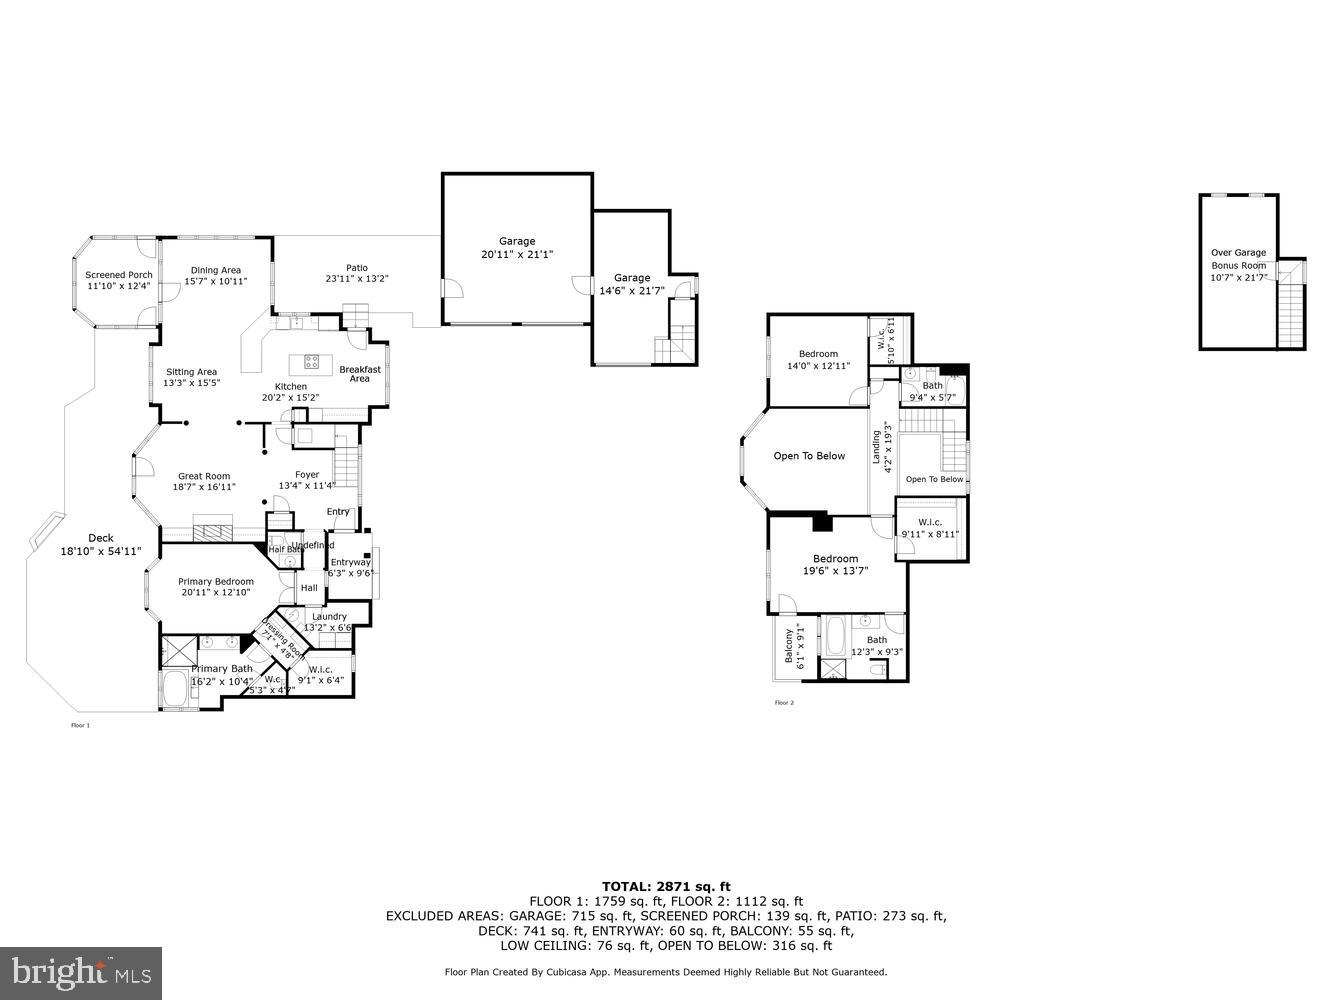
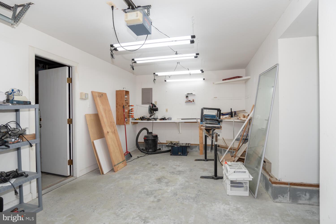
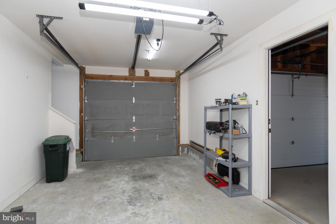
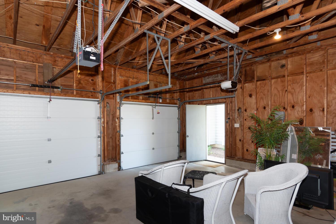
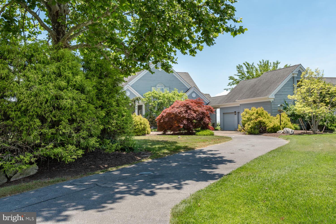
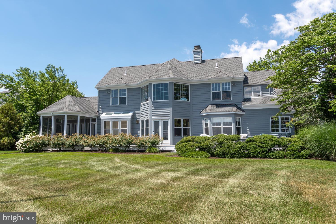
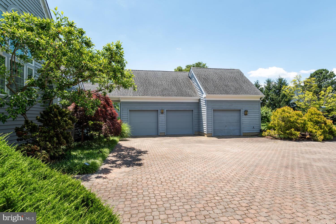
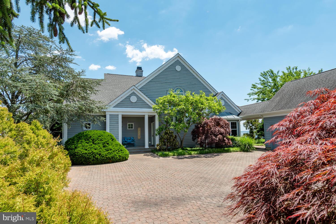
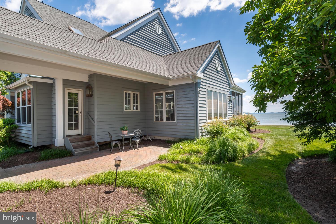
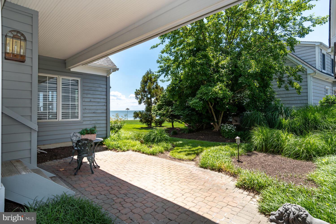
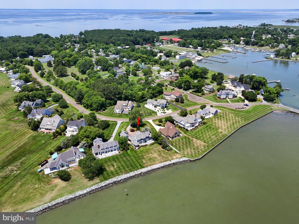
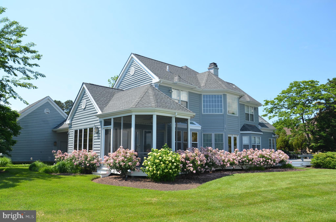
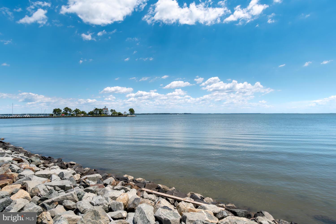
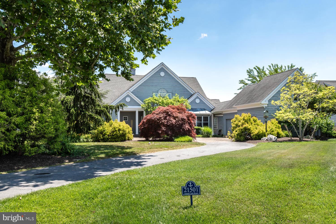
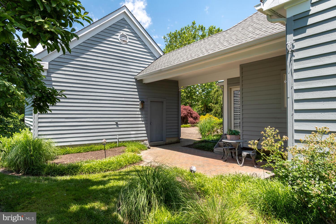
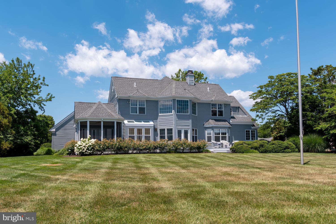
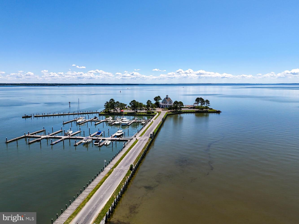
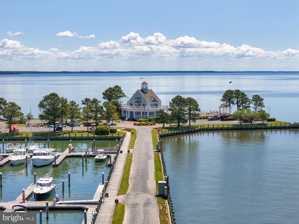
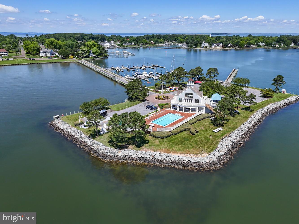
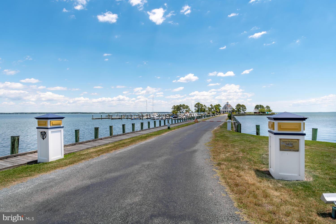
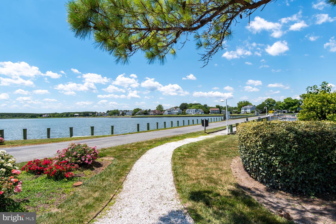
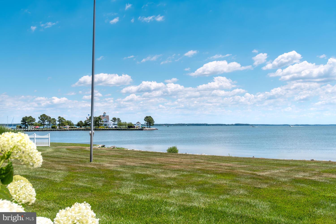
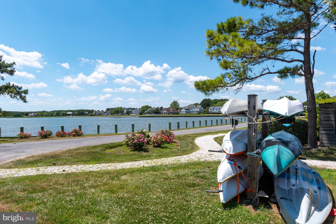
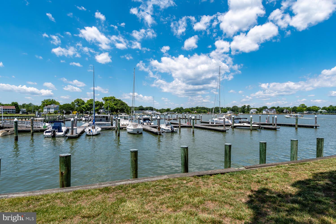
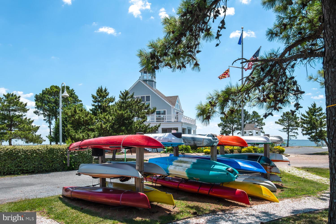
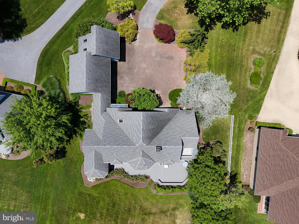
From the moment you step into this custom built home, endless water views will greet you. Open and spacious, with cathedral ceilings in the great room, the rooms are light-filled and airy. Bask in the sun on the 54' deck, or have lunch on the screened porch - so beautiful. There is a large primary suite on the first floor with updated bath as well as one upstairs, so take your pick. The great room features a wood-burning fireplace and built-ins, hardwood floors, and lots of waterside glass. The kitchen is open and has a breakfast area plus a large dining area at the end. The owners have made many recent improvements, including: the replacement of both zones of heating and air conditioning; crawlspace encapsulation with sump pumps, French drains and a dehumidifier; new flooring in the primary suite and laundry room; new hot water heater; updated powder room with wainscotting and nautical wallpaper. The lot has been extensively landscaped for privacy and has a large pavered parking area. A breezeway connects the house to the oversized three-car garage with a workbench and an interior staircase to a heated/cooled office above. The shoreline is rip rapped and the house is in the preferred Flood Zone X . Good elevation, flood insurance not mandatory! Just up the road is the Tilghman on Chesapeake marina, club house and community pool. Boat slips are rented on a seasonal basis and accommodate yachts up to 50' . They are offered at a discounted rate to community residents. Kayak storage is free for residents. This is a fantastic boating and fishing location. Tilghman is loaded with maritime history and has several nice restaurants to choose from. There are many quiet country roads to bike around. The perfect retreat! More information about Tilghman on Chesapeake and the marina i on their website. HOA documents are also available there. Annual fees are $800 for common area maintenance and $1495 for the use of the clubhouse, pool, kayak storage.
Features & Amenities
Interior
-
Other Interior Features
Kitchen Island, Recessed Lighting, Walk-In Closet(s), Ceiling Fan(s), Vaulted Ceiling(s), High Ceilings
-
Total Bedrooms
3
-
Bathrooms
3
-
1/2 Bathrooms
1
-
Above Grade Finished Area
2683.0
-
Basement YN
NO
-
Cooling YN
YES
-
Cooling
Central Air, Heat Pump, Ceiling Fan(s), Electric
-
Fireplace YN
YES
-
Heating YN
YES
-
Heating
Electric, Heat Pump
-
Main Level Bedrooms
1
-
Pet friendly
Yes
Exterior
-
Garage
Yes
-
Garage spaces
3
-
Construction Materials
Frame, Cedar
-
Other Exterior Features
Balcony, Rain Gutters
-
Parking
Oversized, Paved, Garage, Detached
-
Patio and Porch Features
Patio, Deck, Screened
-
Pool
Yes
-
Pool Features
Community
-
Waterfront YN
YES
-
View
Water, Harbor, Marina, Creek/Stream, Panoramic
Area & Lot
-
Lot Features
Front Yard, Level, Back Yard, Waterfront
-
Lot Size(acres)
0.67
-
Lot Size(square feet)
29,070
-
Property Type
Residential
-
Property Sub Type
Single Family Residence
-
Architectural Style
Coastal
Price
-
Sales Price
$1,495,000
-
Tax Amount
$5,173
-
Sq. Footage
2,683
-
Price/SqFt
$557
HOA
-
Association
YES
-
Association Fee
$191.25
-
Association Fee Frequency
Annually
-
Association Fee Includes
N/A
School District
-
Elementary School
TILGHMAN
-
Middle School
ST. MICHAELS
-
High School
ST. MICHAELS
Property Features
-
New Construction
NO
-
Association Amenities
Clubhouse, Meeting Room, Party Room, Picnic Area, Security, Boat Dock, Marina, Playground
-
Foundation Details
Block
-
Senior Community YN
NO
-
Sewer
Public Sewer
-
Tax Lot
4
-
Water Source
Private, Well
Schedule a Showing
Showing scheduled successfully.
Mortgage calculator
Estimate your monthly mortgage payment, including the principal and interest, property taxes, and HOA. Adjust the values to generate a more accurate rate.
Your payment
Principal and Interest:
$
Property taxes:
$
HOA fees:
$
Total loan payment:
$
Total interest amount:
$
Location
County
TALBOT
Elementary School
TILGHMAN
Middle School
ST. MICHAELS
High School
ST. MICHAELS
Listing Courtesy of Debra S Crouch, Benson & Mangold, LLC
RealHub Information is provided exclusively for consumers' personal, non-commercial use, and it may not be used for any purpose other than to identify prospective properties consumers may be interested in purchasing. All information deemed reliable but not guaranteed and should be independently verified. All properties are subject to prior sale, change or withdrawal. RealHub website owner shall not be responsible for any typographical errors, misinformation, misprints and shall be held totally harmless.

Salesperson, Realtor
Phil Herbert
Call Phil today to schedule a private showing.

* Listings on this website come from the FMLS IDX Compilation and may be held by brokerage firms other than the owner of this website. The listing brokerage is identified in any listing details. Information is deemed reliable but is not guaranteed. If you believe any FMLS listing contains material that infringes your copyrighted work please review our DMCA policy and learn how to submit a takedown request.© 2024 FMLS.
Related Properties

TILGHMAN
21525 ISLAND CLUB ROAD
3 Beds
2 Baths
3,072 Sq.Ft.
$1,465,000
MLS#: MDTA2015222
