


Property
Beds
3
Full Baths
2
1/2 Baths
None
Year Built
1997
Sq.Footage
3,072
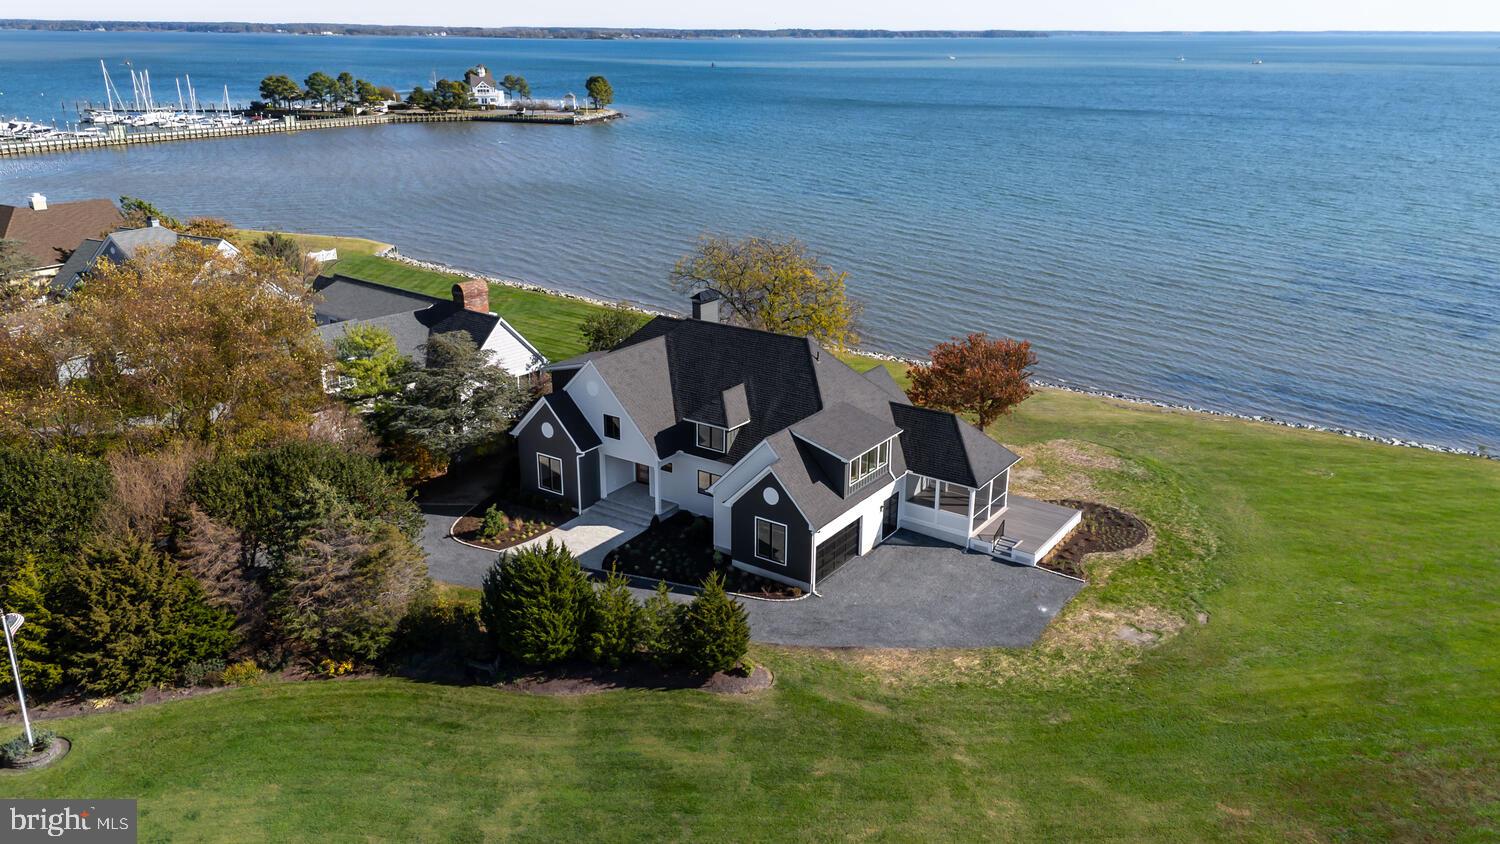
Turn-key waterfront home with spectacular views from every room. The entire house has been taken down to the studs: exterior and interior walls reframed; shed dormers installed; glass doors and windows placed in every wall; renovated kitchen with quartz countertops, semi-custom cabinets, new appliances, a Butler's Pantry, two new staircases, all new plumbing, electric, HVAC, built-ins, hardi-plank siding, Azek trim, composite decking, custom garage doors -- the list goes on. "Tilghman on Chesapeake" has coveted amenities including a clubhouse and outdoor pool on the water, piers, boat-slips, and sweeping views of the watermen departing at sun-rise. Restaurants and daily amenities are nearby including groceries, liquor, a deli and the best cup of coffee on the Eastern Shore served at the Country Store. Spectacular views, and laid-back community charm, is the timeless appeal that makes Tilghman Island so special. The home can convey furnished if desired.
Features & Amenities
Interior
-
Other Interior Features
Eat-in Kitchen, Kitchen Island, Recessed Lighting, Vaulted Ceiling(s), Built-in Features, Open Floorplan, Pantry
-
Total Bedrooms
3
-
Bathrooms
2
-
Above Grade Finished Area
3072.0
-
Basement YN
NO
-
Cooling YN
YES
-
Cooling
Central Air, Other, Attic Fan, Electric
-
Heating YN
YES
-
Heating
Exhaust Fan, Electric, Central
-
Main Level Bedrooms
1
-
Pet friendly
N/A
Exterior
-
Garage
Yes
-
Garage spaces
6
-
Construction Materials
Frame
-
Other Exterior Features
Balcony, Lighting
-
Parking
Oversized, Gravel, Private, Lighted, Garage, Driveway, Attached
-
Patio and Porch Features
Deck, Patio
-
Pool
Yes
-
Pool Features
Community
-
Waterfront YN
NO
-
View
Water, Bay, Marina, River, Harbor, Panoramic, Street, Garden, Scenic
Area & Lot
-
Lot Features
Front Yard, Other, Cul-De-Sac, Private, Back Yard
-
Lot Size(acres)
0.61
-
Lot Size(square feet)
26,744
-
Property Type
Residential
-
Property Sub Type
Single Family Residence
-
Architectural Style
Cape Cod
Price
-
Sales Price
$1,565,000
-
Tax Amount
$6,430
-
Financing Options
Cash, Conventional
-
Sq. Footage
3,072
-
Price/SqFt
$509
HOA
-
Association
No
School District
-
Elementary School
ST. MICHAELS
-
Middle School
ST. MICHAELS
-
High School
ST. MICHAELS
Property Features
-
New Construction
NO
-
Accessibility Features
Accessible Full Bath
-
Association Amenities
Playground
-
Foundation Details
Other
-
Senior Community YN
NO
-
Sewer
Public Sewer
-
Tax Lot
1
-
Water Source
Well
Schedule a Showing
Showing scheduled successfully.
Mortgage calculator
Estimate your monthly mortgage payment, including the principal and interest, property taxes, and HOA. Adjust the values to generate a more accurate rate.
Your payment
Principal and Interest:
$
Property taxes:
$
HOA fees:
$
Total loan payment:
$
Total interest amount:
$
Location
County
TALBOT
Elementary School
ST. MICHAELS
Middle School
ST. MICHAELS
High School
ST. MICHAELS
Listing Courtesy of Daniel J. Demers, Sell Your Home Services
RealHub Information is provided exclusively for consumers' personal, non-commercial use, and it may not be used for any purpose other than to identify prospective properties consumers may be interested in purchasing. All information deemed reliable but not guaranteed and should be independently verified. All properties are subject to prior sale, change or withdrawal. RealHub website owner shall not be responsible for any typographical errors, misinformation, misprints and shall be held totally harmless.

Salesperson, Realtor
Phil Herbert
Call Phil today to schedule a private showing.

* Listings on this website come from the FMLS IDX Compilation and may be held by brokerage firms other than the owner of this website. The listing brokerage is identified in any listing details. Information is deemed reliable but is not guaranteed. If you believe any FMLS listing contains material that infringes your copyrighted work please click here to review our DMCA policy and learn how to submit a takedown request.© 2024 FMLS.
Related Properties
TILGHMAN
21485 ISLAND CLUB ROAD
5 Beds
4 Baths
4,303 Sq.Ft.
$1,750,000
MLS#: MDTA2010266
.png)