


Property
Beds
3
Full Baths
2
1/2 Baths
1
Year Built
1979
Sq.Footage
1,804
Beautiful, updated and perfectly located in the heart of Crofton! This END-UNIT townhome in Crofton Square offers 3 bedrooms, 2.5 bathrooms, three levels, a beautifully renovated kitchen and a fenced backyard with direct access to the community playground! Step inside and you'll immediately love how open the main level feels, with a spacious dining room on one side and a large living room on the other. Beautiful wood floors run through the living room, while a sliding glass door brings in plenty of natural light and leads right out to the backyard patio. The completely RENOVATED KITCHEN is one of the best features of this home, with beautiful 42" white cabinetry, granite countertops, stainless steel appliances, a dedicated pantry and an incredible amount of storage for a townhome this size! Upstairs you'll find three generously sized bedrooms and two full bathrooms. The primary bedroom has plenty of room for a king size bed and features a walk-in closet, built-in wall storage/display, and its own private bathroom with a walk-in shower. Two additional bedrooms and another full bathroom with a jetted tub/shower combination complete the upper level. If you need more space, the lower level gives you plenty of options! Create a home gym, playroom, movie room, office or additional entertaining space. Outside, the fenced backyard and patio are perfect for grilling, relaxing or entertaining, and the backyard gate leads right out toward the community playground! Being an END UNIT also gives this home a little extra breathing room, and there is ample parking right out front for a second car and guests. LOCATION, LOCATION, LOCATION! Right across the way is the Crofton pond, perfect for evening walks and watching the beloved neighborhood geese waddle by. Walk to the Crofton Library and enjoy the Crofton Farmers Market on Saturdays! Centrally located between D.C., Annapolis and Fort Meade, this home makes commuting in just about any direction easy. Zoned for Crofton Meadows Elementary, Crofton Middle and Crofton High School, and just minutes from all the shopping, dining and entertainment at Waugh Chapel Towne Center. Come see this beauty today!
Features & Amenities
Interior
-
Other Interior Features
Eat-in Kitchen, Ceiling Fan(s)
-
Total Bedrooms
3
-
Bathrooms
2
-
1/2 Bathrooms
1
-
Above Grade Finished Area
1204.0
-
Basement YN
YES
-
Cooling YN
YES
-
Cooling
Heat Pump, Ceiling Fan(s), Electric
-
Fireplace YN
NO
-
Heating YN
YES
-
Heating
Electric, Forced Air
-
Main Level Bedrooms
3
-
Pet friendly
Yes
Exterior
-
Garage
No
-
Construction Materials
Vinyl Siding
-
Parking
Assigned, Parking Lot
-
Patio and Porch Features
Patio
-
Pool
No
-
Waterfront YN
NO
Area & Lot
-
Property Type
Residential
-
Property Sub Type
Condominium
-
Architectural Style
Colonial
Price
-
Sales Price
$389,900
-
Tax Amount
$4,027
-
Sq. Footage
1,804
-
Price/SqFt
$216
HOA
-
Association
No
School District
-
Elementary School
CROFTON MEADOWS
-
Middle School
CROFTON
-
High School
CROFTON
Property Features
-
New Construction
NO
-
Association Amenities
Playground
-
Foundation Details
Slab
-
Senior Community YN
NO
-
Sewer
Public Sewer
-
Water Source
Public
Schedule a Showing
Showing scheduled successfully.
Mortgage calculator
Estimate your monthly mortgage payment, including the principal and interest, property taxes, and HOA. Adjust the values to generate a more accurate rate.
Your payment
Principal and Interest:
$
Property taxes:
$
HOA fees:
$
Total loan payment:
$
Total interest amount:
$
Location
County
ANNE ARUNDEL
Elementary School
CROFTON MEADOWS
Middle School
CROFTON
High School
CROFTON
Listing Courtesy of Nancy Gowan, Real Broker, LLC - Severna Park
RealHub Information is provided exclusively for consumers' personal, non-commercial use, and it may not be used for any purpose other than to identify prospective properties consumers may be interested in purchasing. All information deemed reliable but not guaranteed and should be independently verified. All properties are subject to prior sale, change or withdrawal. RealHub website owner shall not be responsible for any typographical errors, misinformation, misprints and shall be held totally harmless.

Salesperson, Realtor
Phil Herbert
Call Phil today to schedule a private showing.

* Listings on this website come from the FMLS IDX Compilation and may be held by brokerage firms other than the owner of this website. The listing brokerage is identified in any listing details. Information is deemed reliable but is not guaranteed. If you believe any FMLS listing contains material that infringes your copyrighted work please click here to review our DMCA policy and learn how to submit a takedown request.© 2024 FMLS.
Related Properties
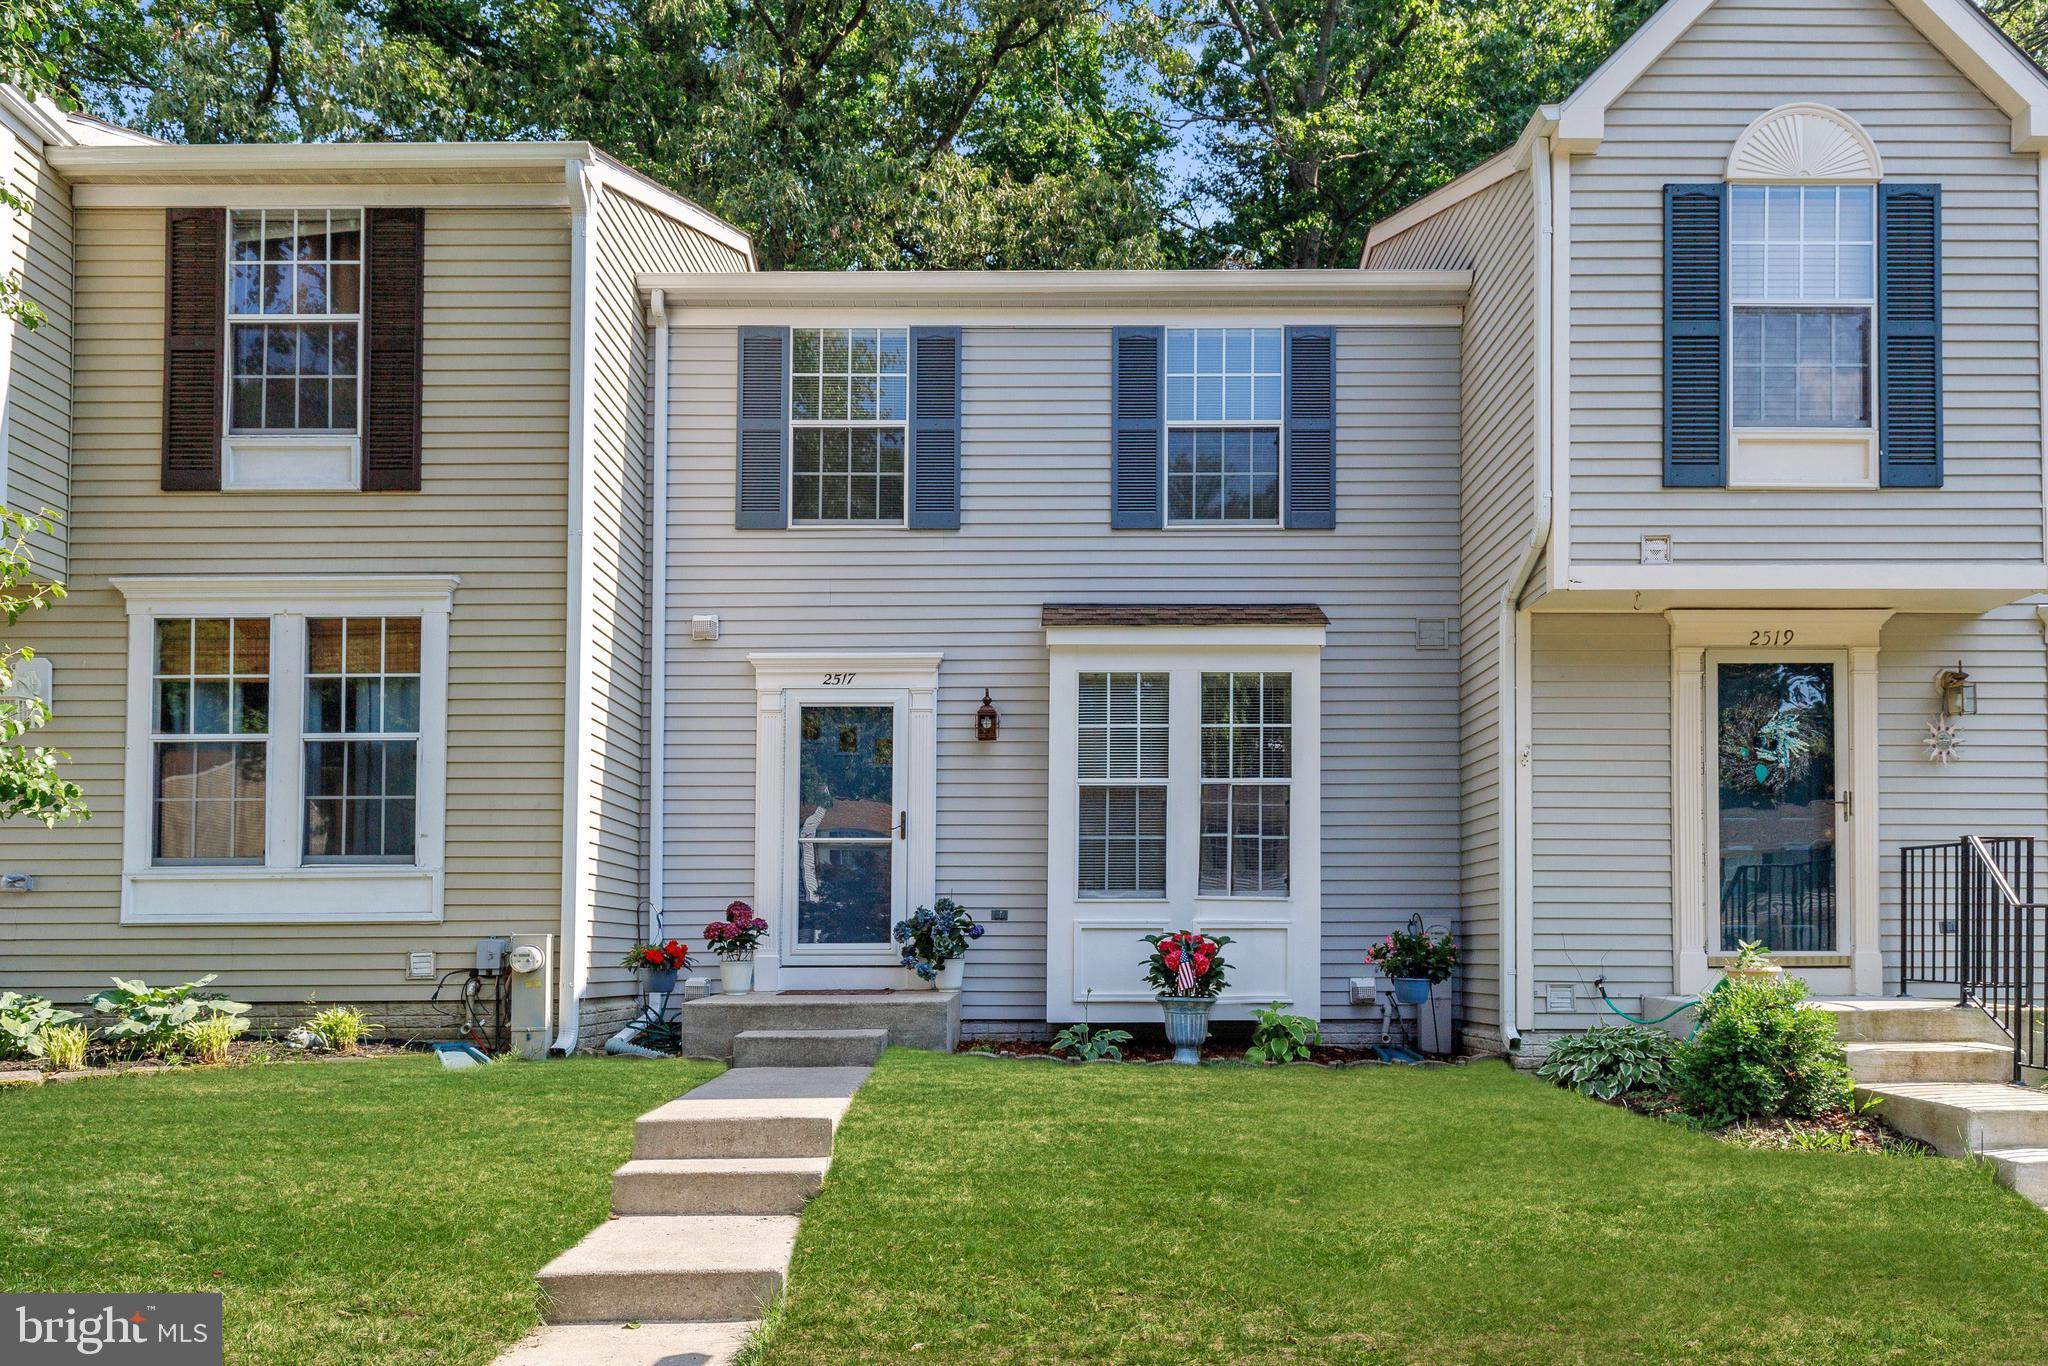
CROFTON
2517 LOG MILL COURT
3 Beds
2 Baths
1,546 Sq.Ft.
$419,500
MLS#: MDAA2144536

CROFTON
1615 NEW WINDSOR COURT
4 Beds
2 Baths
1,648 Sq.Ft.
$400,000
MLS#: MDAA2153078

CROFTON
2020 CAMBRIDGE DRIVE
2 Beds
1 Baths
960 Sq.Ft.
$329,990
MLS#: MDAA2153782
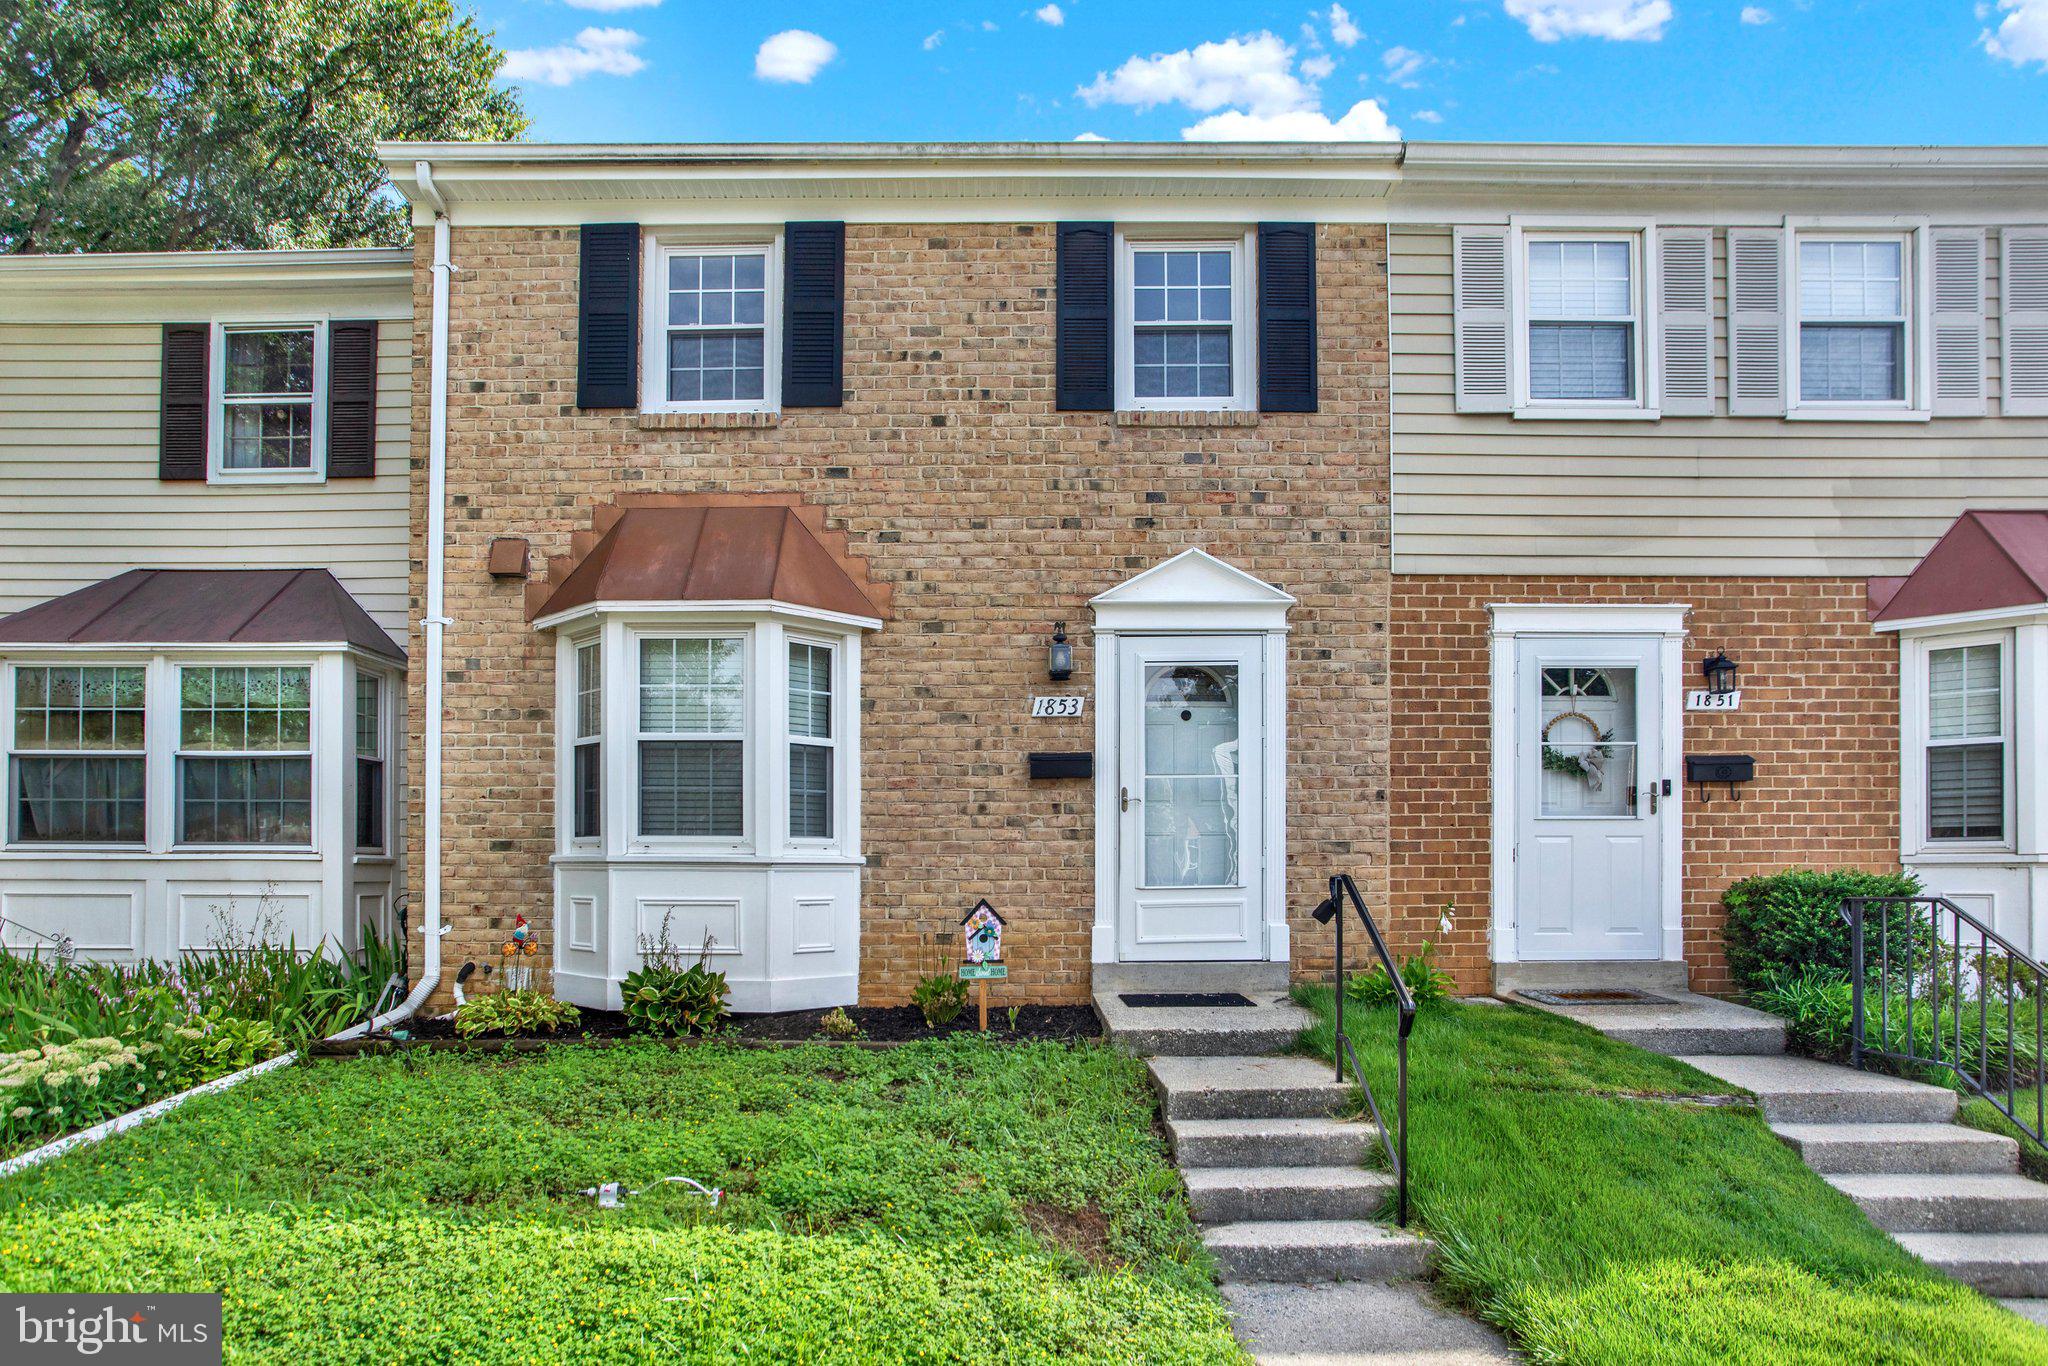
CROFTON
1853 FOXDALE COURT
3 Beds
1 Baths
1,504 Sq.Ft.
$369,000
MLS#: MDAA2150878

CROFTON
1689 BRICE COURT
3 Beds
1 Baths
1,360 Sq.Ft.
$359,990
MLS#: MDAA2154652

CROFTON
1724 JONES FALLS COURT
2 Beds
2 Baths
1,648 Sq.Ft.
$400,000
MLS#: MDAA2155920

CROFTON
1136 WICKFORD COURT
3 Beds
2 Baths
1,374 Sq.Ft.
$375,000
MLS#: MDAA2156718

CROFTON
1418 ORLEANS COURT
3 Beds
2 Baths
1,326 Sq.Ft.
$369,900
MLS#: MDAA2152824

CROFTON
1914 CAMBRIDGE DRIVE
4 Beds
2 Baths
1,664 Sq.Ft.
$375,000
MLS#: MDAA2152634
.png)