


Property
Beds
2
Full Baths
1
1/2 Baths
None
Year Built
1978
Sq.Footage
1,184
Nestled in the charming Crofton Mews community, this beautifully renovated 2-bedroom, 1-bathroom condo offers a perfect blend of modern luxury and inviting comfort. With a major renovation completed in 2026, this residence showcases high-end finishes and thoughtful design, making it an ideal retreat for those seeking an exclusive lifestyle. Step inside to discover an open floor plan that seamlessly connects the living and dining areas, enhanced by recessed lighting and a ceiling fan that adds a touch of elegance. The spacious entry-level bedroom provides convenience and accessibility, while the upgraded countertops in the kitchen elevate your culinary experience. The eat-in kitchen is equipped with top-of-the-line appliances, including a built-in microwave, electric oven/range, and a sleek dishwasher, ensuring that every meal is a delight to prepare and enjoy. The interior features a cozy breakfast area, perfect for morning coffee or casual dining, while the combination dining/living space invites relaxation and entertaining. The primary bath is designed with comfort in mind, offering a serene space to unwind after a long day. Outside, the property boasts exterior lighting that enhances the beauty of the surroundings, creating a warm and welcoming atmosphere. The community amenities include well-maintained common grounds and tot lots/playgrounds, perfect for leisurely strolls or enjoying the outdoors. With off-street parking and additional spaces available in the parking lot, convenience is at your fingertips. The association fee covers essential services such as common area maintenance, snow removal, and trash collection, allowing you to focus on enjoying your new home. This condo is not just a residence; it's a lifestyle choice that combines luxury, comfort, and community. Experience the best of modern living in a space that feels like home, where every detail has been curated for your enjoyment. Don't miss the opportunity to make this exquisite property your own. Close to Fort Meade, Dining, Public Transportation, Baltimore and DC
Features & Amenities
Interior
-
Other Interior Features
Eat-in Kitchen, Ceiling Fan(s), Recessed Lighting, Open Floorplan
-
Total Bedrooms
2
-
Bathrooms
1
-
Above Grade Finished Area
1184.0
-
Basement YN
NO
-
Cooling YN
YES
-
Cooling
Central Air, Ceiling Fan(s), Electric
-
Fireplace YN
NO
-
Heating YN
YES
-
Heating
Exhaust Fan, Electric, Forced Air
-
Main Level Bedrooms
2
-
Pet friendly
Yes
Exterior
-
Garage
No
-
Construction Materials
Asphalt, Block
-
Other Exterior Features
Lighting
-
Parking
Off Street, Parking Lot
-
Pool
No
-
Waterfront YN
NO
Area & Lot
-
Property Type
Residential
-
Property Sub Type
Condominium
-
Architectural Style
Unit/Flat
Price
-
Sales Price
$338,000
-
Tax Amount
$3,199
-
Financing Options
Cash, Conventional, FHA, VA
-
Sq. Footage
1,184
-
Price/SqFt
$285
HOA
-
Association
No
Property Resources
-
Horse Property
NO
School District
-
Elementary School
NANTUCKET
-
Middle School
CROFTON
-
High School
ARUNDEL
Property Features
-
New Construction
NO
-
Association Amenities
Playground
-
Foundation Details
Block
-
Senior Community YN
NO
-
Sewer
Public Sewer
-
Water Source
Public
Schedule a Showing
Showing scheduled successfully.
Mortgage calculator
Estimate your monthly mortgage payment, including the principal and interest, property taxes, and HOA. Adjust the values to generate a more accurate rate.
Your payment
Principal and Interest:
$
Property taxes:
$
HOA fees:
$
Total loan payment:
$
Total interest amount:
$
Location
County
ANNE ARUNDEL
Elementary School
NANTUCKET
Middle School
CROFTON
High School
ARUNDEL
Listing Courtesy of Gina L White, Coldwell Banker Realty
RealHub Information is provided exclusively for consumers' personal, non-commercial use, and it may not be used for any purpose other than to identify prospective properties consumers may be interested in purchasing. All information deemed reliable but not guaranteed and should be independently verified. All properties are subject to prior sale, change or withdrawal. RealHub website owner shall not be responsible for any typographical errors, misinformation, misprints and shall be held totally harmless.

Salesperson, Realtor
Phil Herbert
Call Phil today to schedule a private showing.

* Listings on this website come from the FMLS IDX Compilation and may be held by brokerage firms other than the owner of this website. The listing brokerage is identified in any listing details. Information is deemed reliable but is not guaranteed. If you believe any FMLS listing contains material that infringes your copyrighted work please click here to review our DMCA policy and learn how to submit a takedown request.© 2024 FMLS.
Related Properties

CROFTON
1615 NEW WINDSOR COURT
4 Beds
2 Baths
1,648 Sq.Ft.
$400,000
MLS#: MDAA2153078
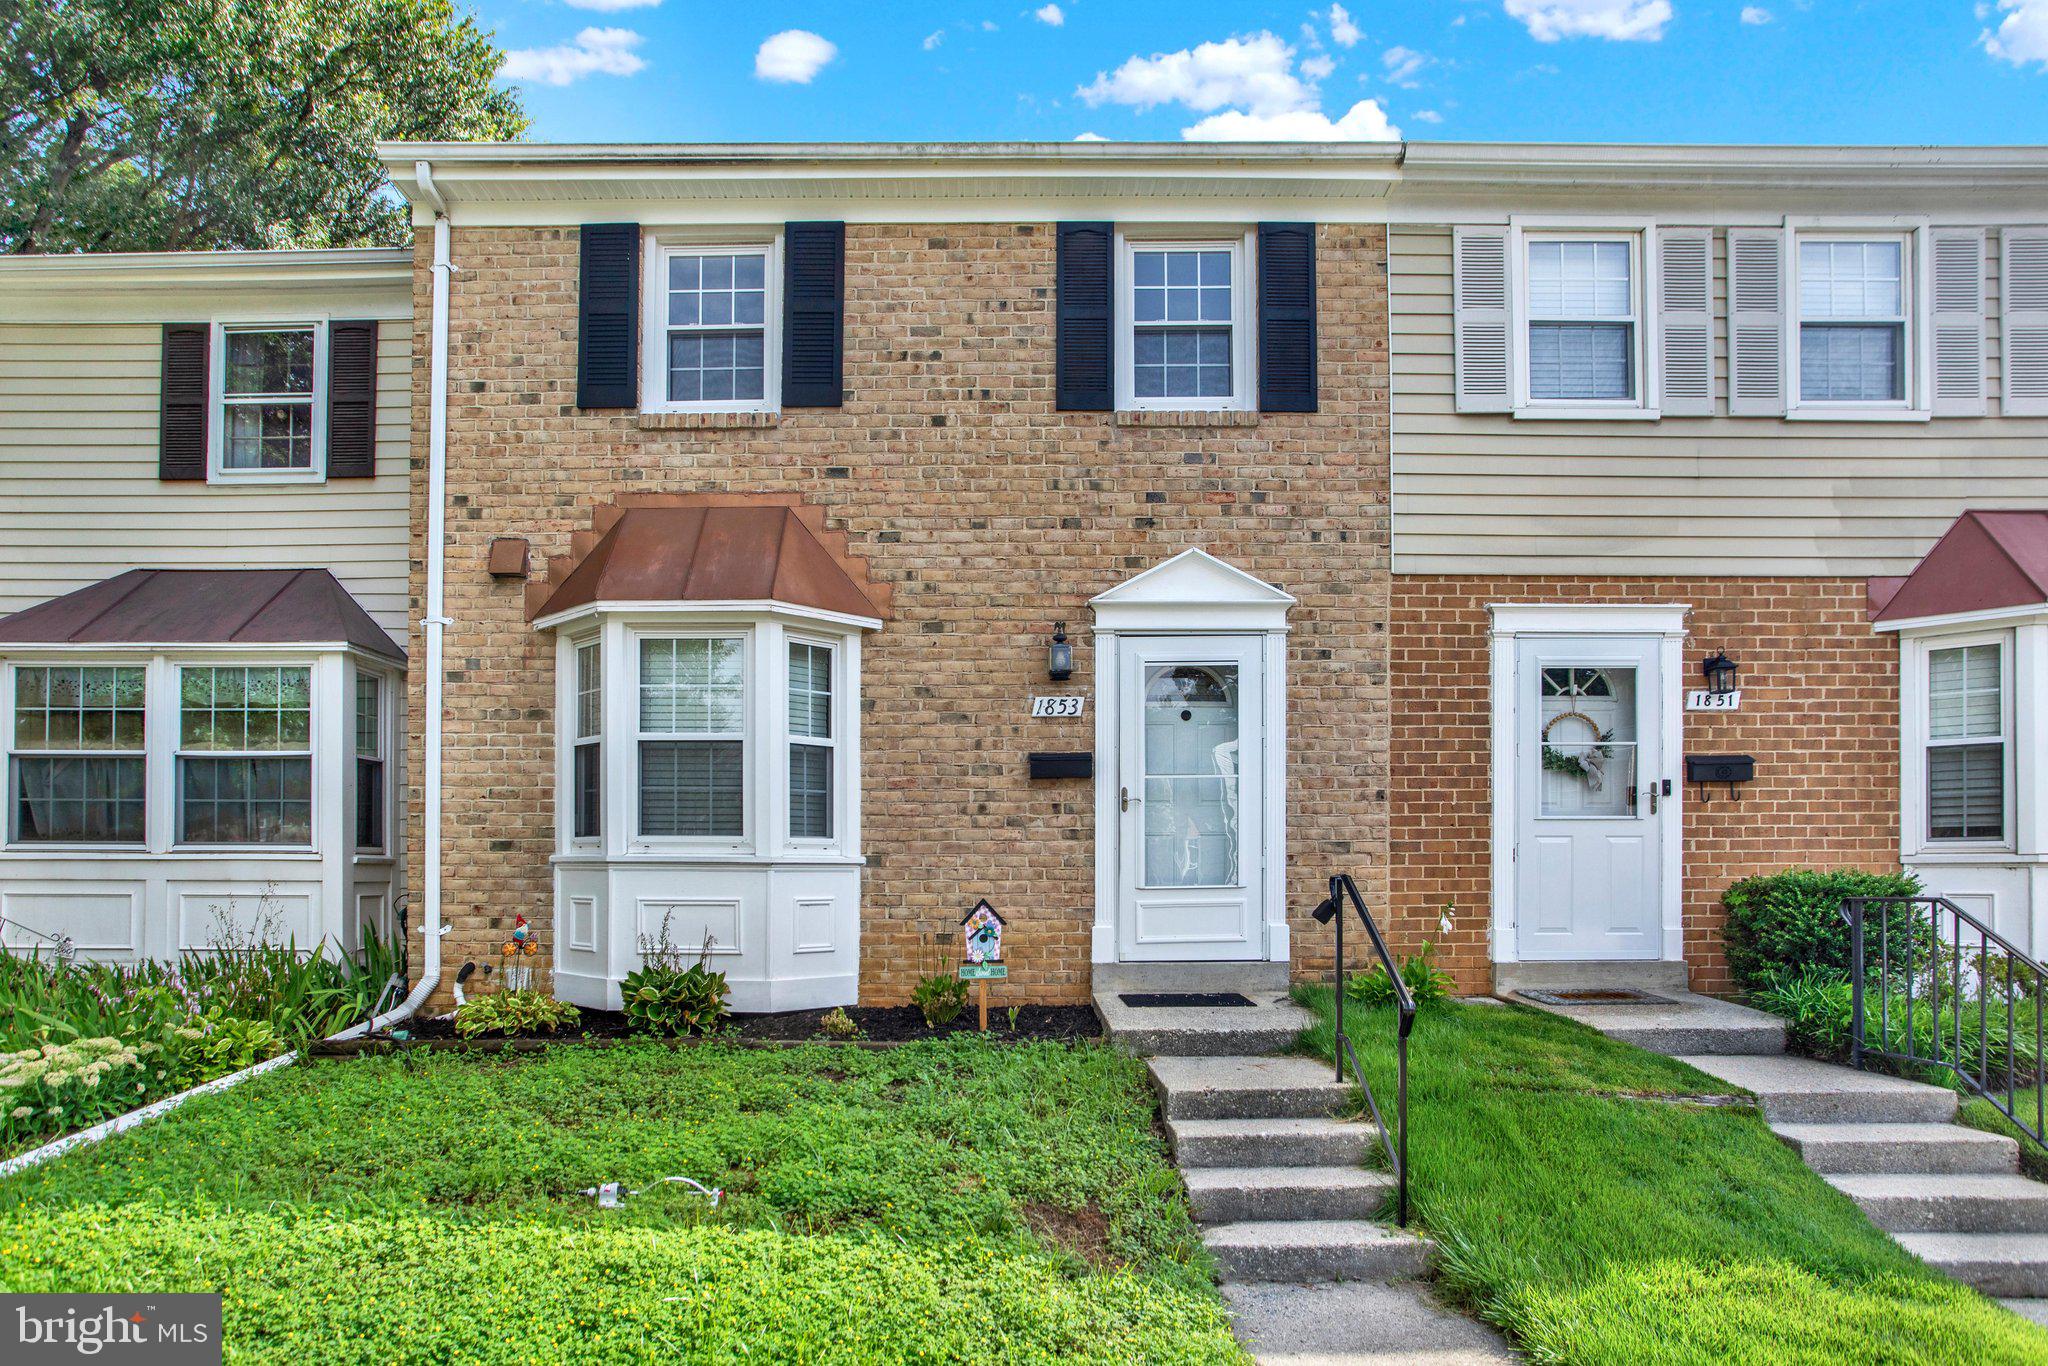
CROFTON
1853 FOXDALE COURT
3 Beds
1 Baths
1,504 Sq.Ft.
$369,000
MLS#: MDAA2150878

CROFTON
2020 CAMBRIDGE DRIVE
2 Beds
1 Baths
960 Sq.Ft.
$319,000
MLS#: MDAA2153782

CROFTON
1418 ORLEANS COURT
3 Beds
2 Baths
1,326 Sq.Ft.
$369,900
MLS#: MDAA2152824

CROFTON
1724 JONES FALLS COURT
2 Beds
2 Baths
1,648 Sq.Ft.
$400,000
MLS#: MDAA2155920

CROFTON
1614 MOUNT AIRY COURT
3 Beds
2 Baths
1,540 Sq.Ft.
$394,900
MLS#: MDAA2158088
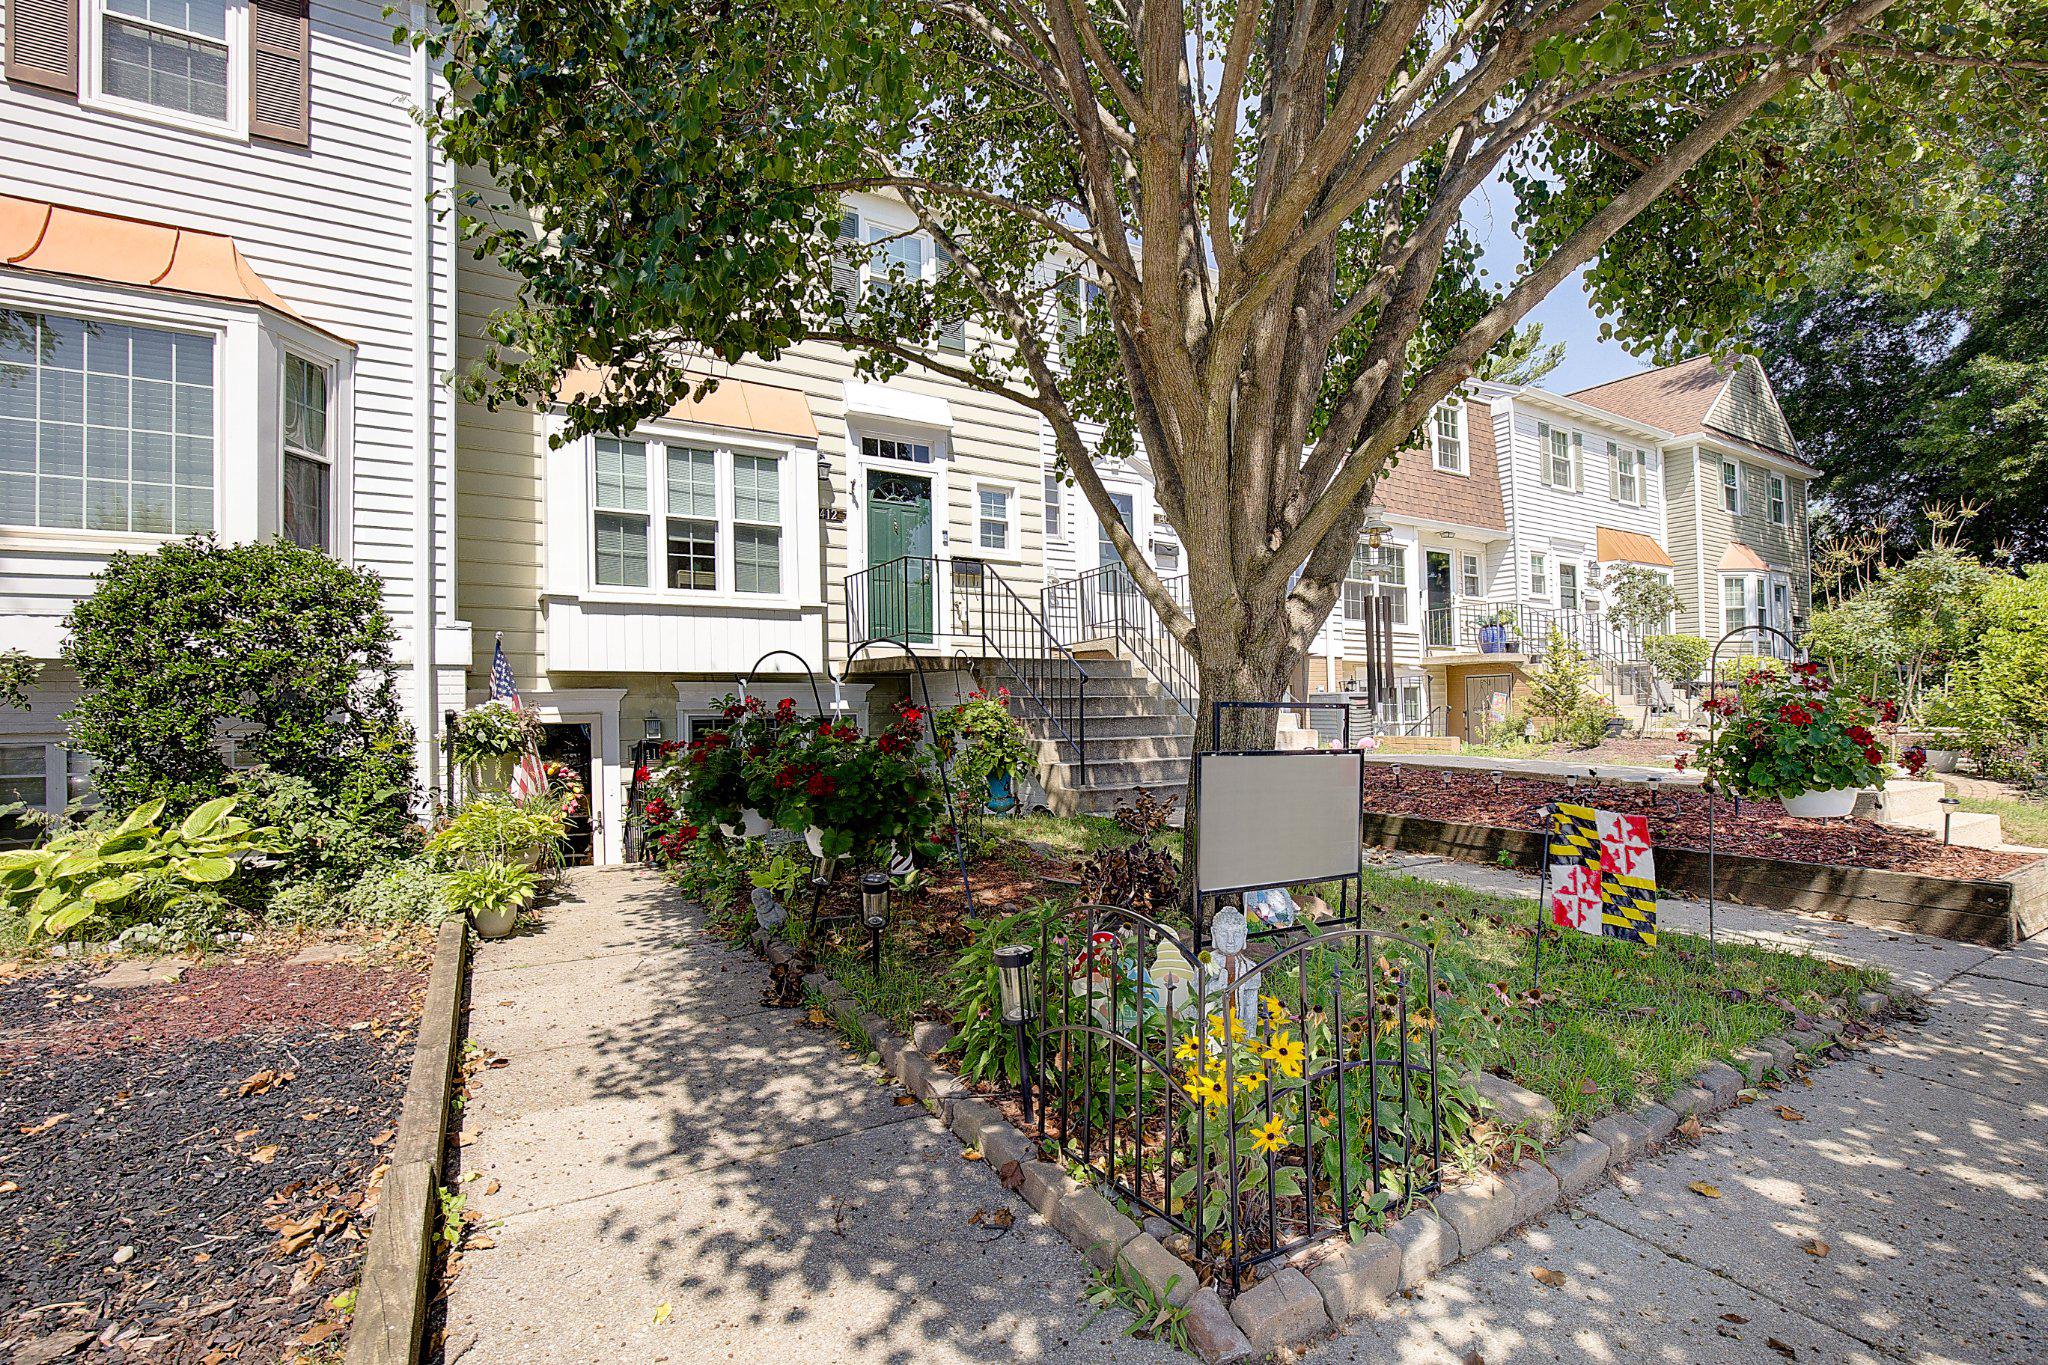
CROFTON
1416 HARWICK COURT 80YF
2 Beds
1 Baths
1,185 Sq.Ft.
$279,900
MLS#: MDAA2150558

CROFTON
1624 GRASON LANE
3 Beds
1 Baths
1,136 Sq.Ft.
$320,000
MLS#: MDAA2157888
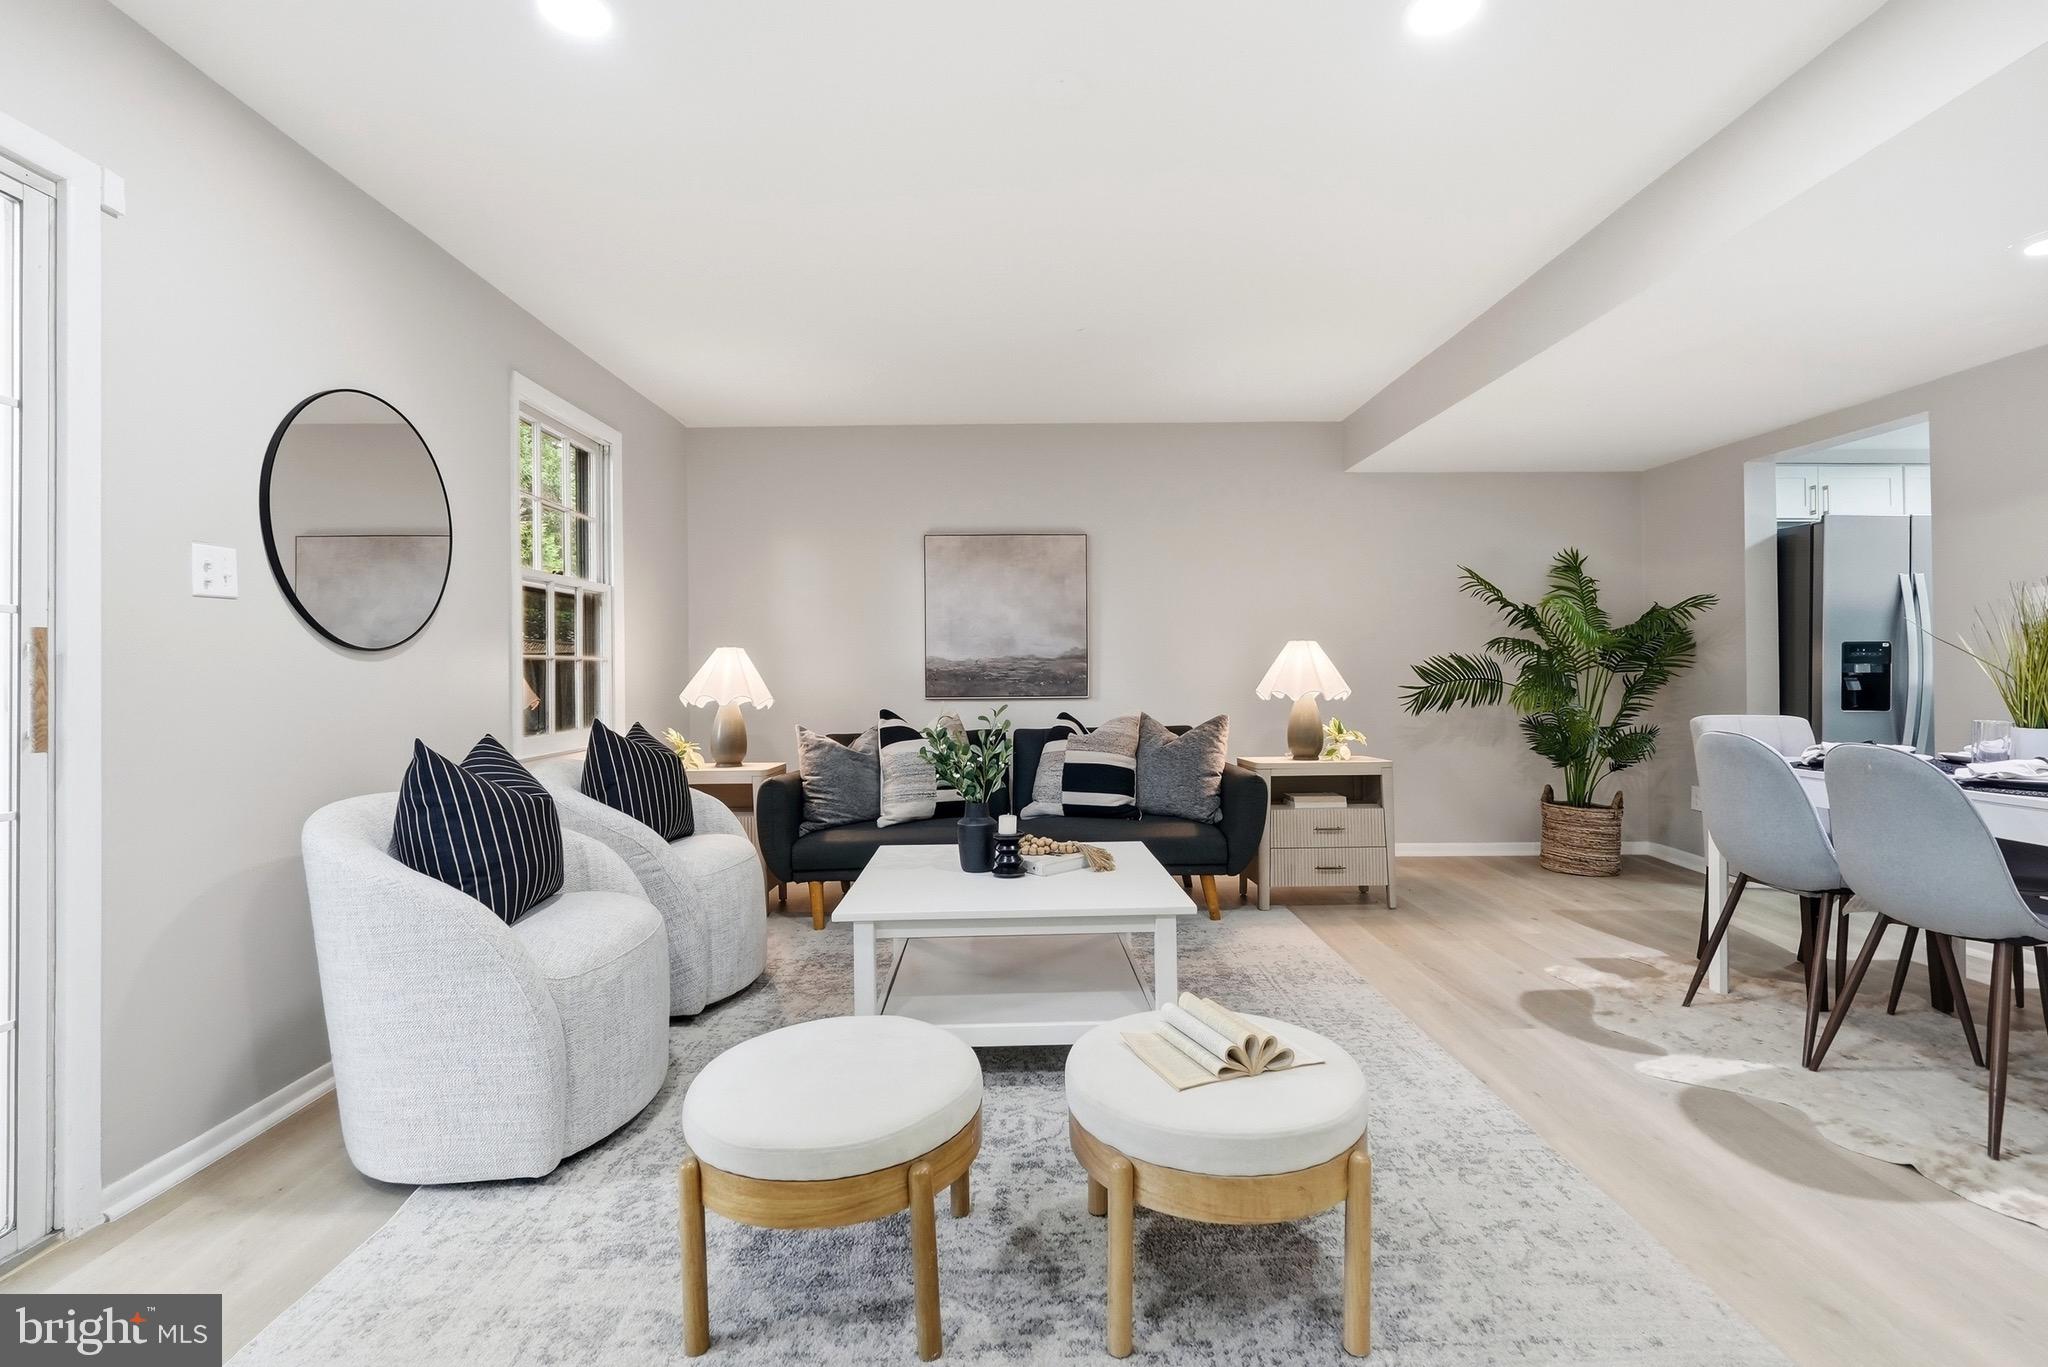
CROFTON
1814 ABERDEEN CIRCLE
3 Beds
1 Baths
1,216 Sq.Ft.
$370,000
MLS#: MDAA2149256
.png)