


Property
Beds
3
Full Baths
2
1/2 Baths
1
Year Built
1994
Sq.Footage
1,368
Open House 11/14 11:00 am - 1:00 pm, 11/15 11:00 am - 1:00 pm. BEAUTIFULLY RENOVATED END-UNIT TOWNHOME IN DESIRABLE CROFTON — EXTENSIVE UPGRADES, EXCELLENT SCHOOL ACCESS & PRIME LOCATION! Welcome to this beautifully updated 3-bedroom, 2.5-bath end-unit townhome in the desirable Crofton Village community! Featuring extensive renovations, modern finishes, and numerous recent improvements, this move-in-ready home offers the perfect combination of comfort, style, and convenience. FULLY RENOVATED KITCHEN: The beautifully upgraded kitchen features brand-new cabinetry, countertops, and appliances, offering a fresh, modern look. New vinyl flooring and carpeting throughout designated areas further enhance the home’s inviting atmosphere. UPPER LEVEL: The spacious primary bedroom features a private en-suite full bathroom, complemented by two additional bedrooms and a full hallway bathroom. Both full bathrooms showcase updated ceramic tile, new shower fixtures, vanity mirrors, and modern lighting. MAJOR UPDATES & IMPROVEMENTS: * Roof approximately 5 years old and maintained by the HOA. * Siding approximately 3 years old * Brand-new Trex deck (2026) * New rear fence (2026) * HVAC compressor and circuit board replaced (2026) * Fully renovated kitchen with new cabinets, countertops, and appliances * New vinyl flooring and carpeting * Updated bathrooms with ceramic tile, shower fixtures, mirrors, and lighting EXCELLENT ACCESS TO CROFTON-AREA SCHOOLS: Enjoy convenient proximity to Nantucket Elementary School, just a short distance away, along with Crofton Middle School and Crofton High School in the surrounding area. Access to well-regarded local educational resources adds to the appeal of this sought-after Crofton location. PRIME LOCATION: Ideally situated just minutes from Waugh Chapel Towne Centre, Wegmans, Target, popular restaurants, shopping, and everyday conveniences. Easy access to Routes 3 and 32 provides convenient connections to Annapolis, Fort Meade, Baltimore, and Washington, D.C. COMMUNITY AMENITIES: Enjoy access to Crofton Village community amenities, including swimming pools, playgrounds, tennis and basketball courts, and scenic walking paths. MOVE-IN READY, EXTENSIVELY UPDATED, AND CONVENIENTLY LOCATED — AN EXCEPTIONAL OPPORTUNITY TO ENJOY THE BEST OF CROFTON LIVING!
Features & Amenities
Interior
-
Other Interior Features
Open Floorplan
-
Total Bedrooms
3
-
Bathrooms
2
-
1/2 Bathrooms
1
-
Above Grade Finished Area
1368.0
-
Basement YN
NO
-
Cooling YN
YES
-
Cooling
Central Air, Electric
-
Heating YN
YES
-
Heating
Exhaust Fan, Natural Gas, Forced Air
-
Pet friendly
Yes
Exterior
-
Garage
No
-
Construction Materials
Brick Veneer
-
Parking
On Street, Unassigned
-
Pool
No
-
Waterfront YN
NO
Area & Lot
-
Property Type
Residential
-
Property Sub Type
Condominium
-
Architectural Style
Colonial
Price
-
Sales Price
$379,000
-
Tax Amount
$4,052
-
Sq. Footage
1,368
-
Price/SqFt
$277
HOA
-
Association
No
School District
-
Elementary School
N/A
-
Middle School
N/A
-
High School
N/A
Property Features
-
New Construction
NO
-
Association Amenities
Tennis Court(s), Basketball Court, Jogging Path
-
Foundation Details
Other
-
Senior Community YN
NO
-
Sewer
Public Sewer
-
Water Source
Public
Schedule a Showing
Showing scheduled successfully.
Mortgage calculator
Estimate your monthly mortgage payment, including the principal and interest, property taxes, and HOA. Adjust the values to generate a more accurate rate.
Your payment
Principal and Interest:
$
Property taxes:
$
HOA fees:
$
Total loan payment:
$
Total interest amount:
$
Location
County
ANNE ARUNDEL
Elementary School
Middle School
High School
Listing Courtesy of William Wu, Samson Properties
RealHub Information is provided exclusively for consumers' personal, non-commercial use, and it may not be used for any purpose other than to identify prospective properties consumers may be interested in purchasing. All information deemed reliable but not guaranteed and should be independently verified. All properties are subject to prior sale, change or withdrawal. RealHub website owner shall not be responsible for any typographical errors, misinformation, misprints and shall be held totally harmless.

Salesperson, Realtor
Phil Herbert
Call Phil today to schedule a private showing.

* Listings on this website come from the FMLS IDX Compilation and may be held by brokerage firms other than the owner of this website. The listing brokerage is identified in any listing details. Information is deemed reliable but is not guaranteed. If you believe any FMLS listing contains material that infringes your copyrighted work please review our DMCA policy and learn how to submit a takedown request.© 2024 FMLS.
Related Properties

CROFTON
2071 PAWLET DRIVE
3 Beds
2 Baths
1,366 Sq.Ft.
$375,000
MLS#: MDAA2160512

CROFTON
1615 NEW WINDSOR COURT
4 Beds
2 Baths
1,648 Sq.Ft.
$400,000
MLS#: MDAA2153078
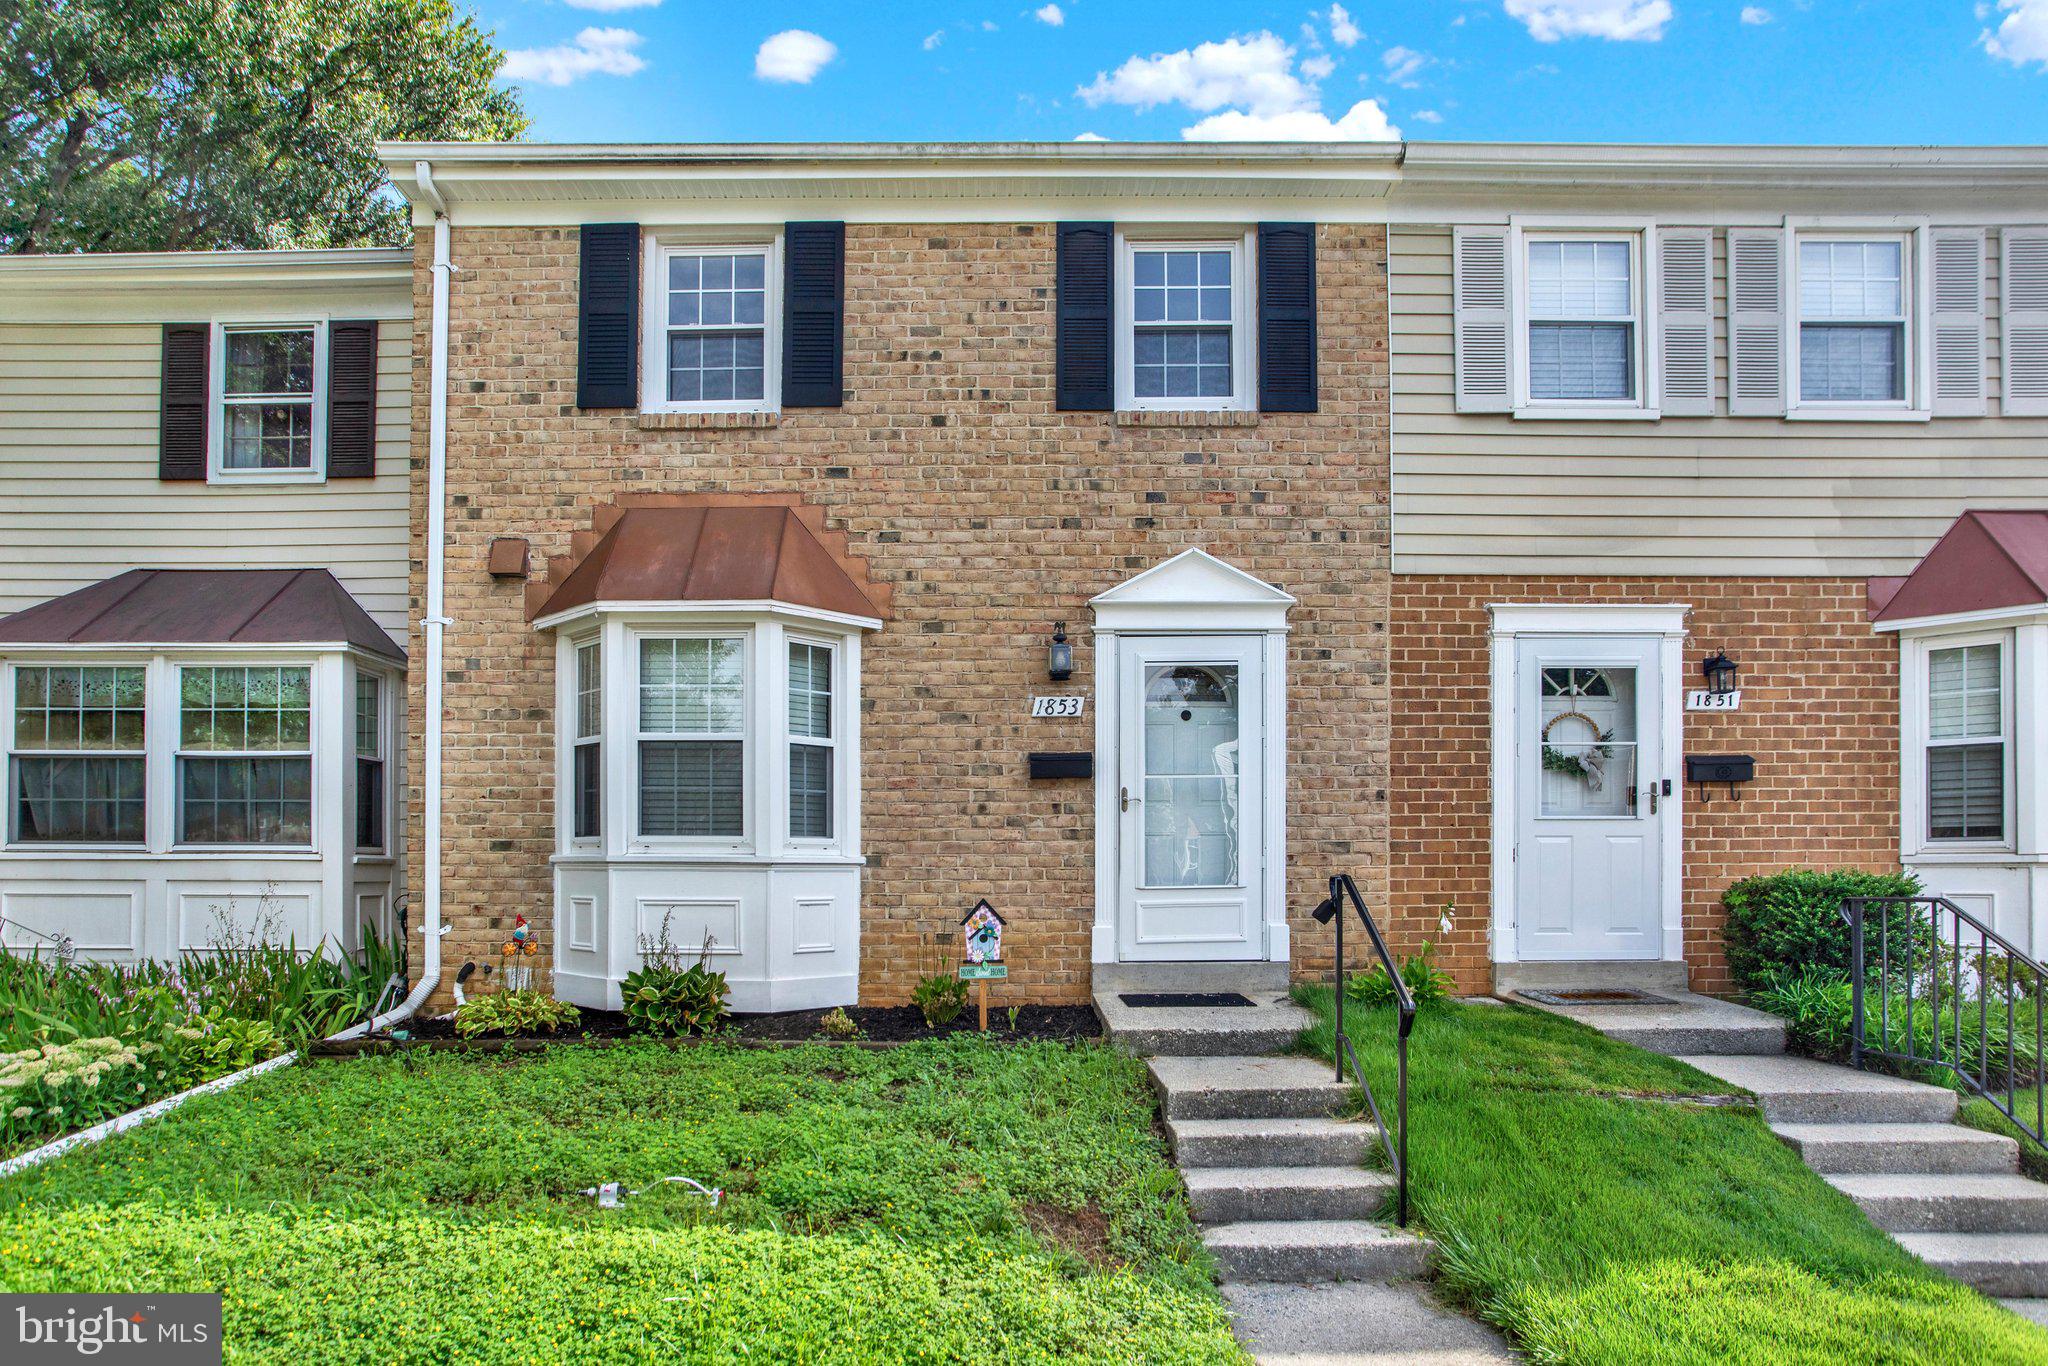
CROFTON
1853 FOXDALE COURT
3 Beds
1 Baths
1,504 Sq.Ft.
$364,900
MLS#: MDAA2150878

CROFTON
1418 ORLEANS COURT
3 Beds
2 Baths
1,326 Sq.Ft.
$369,900
MLS#: MDAA2152824
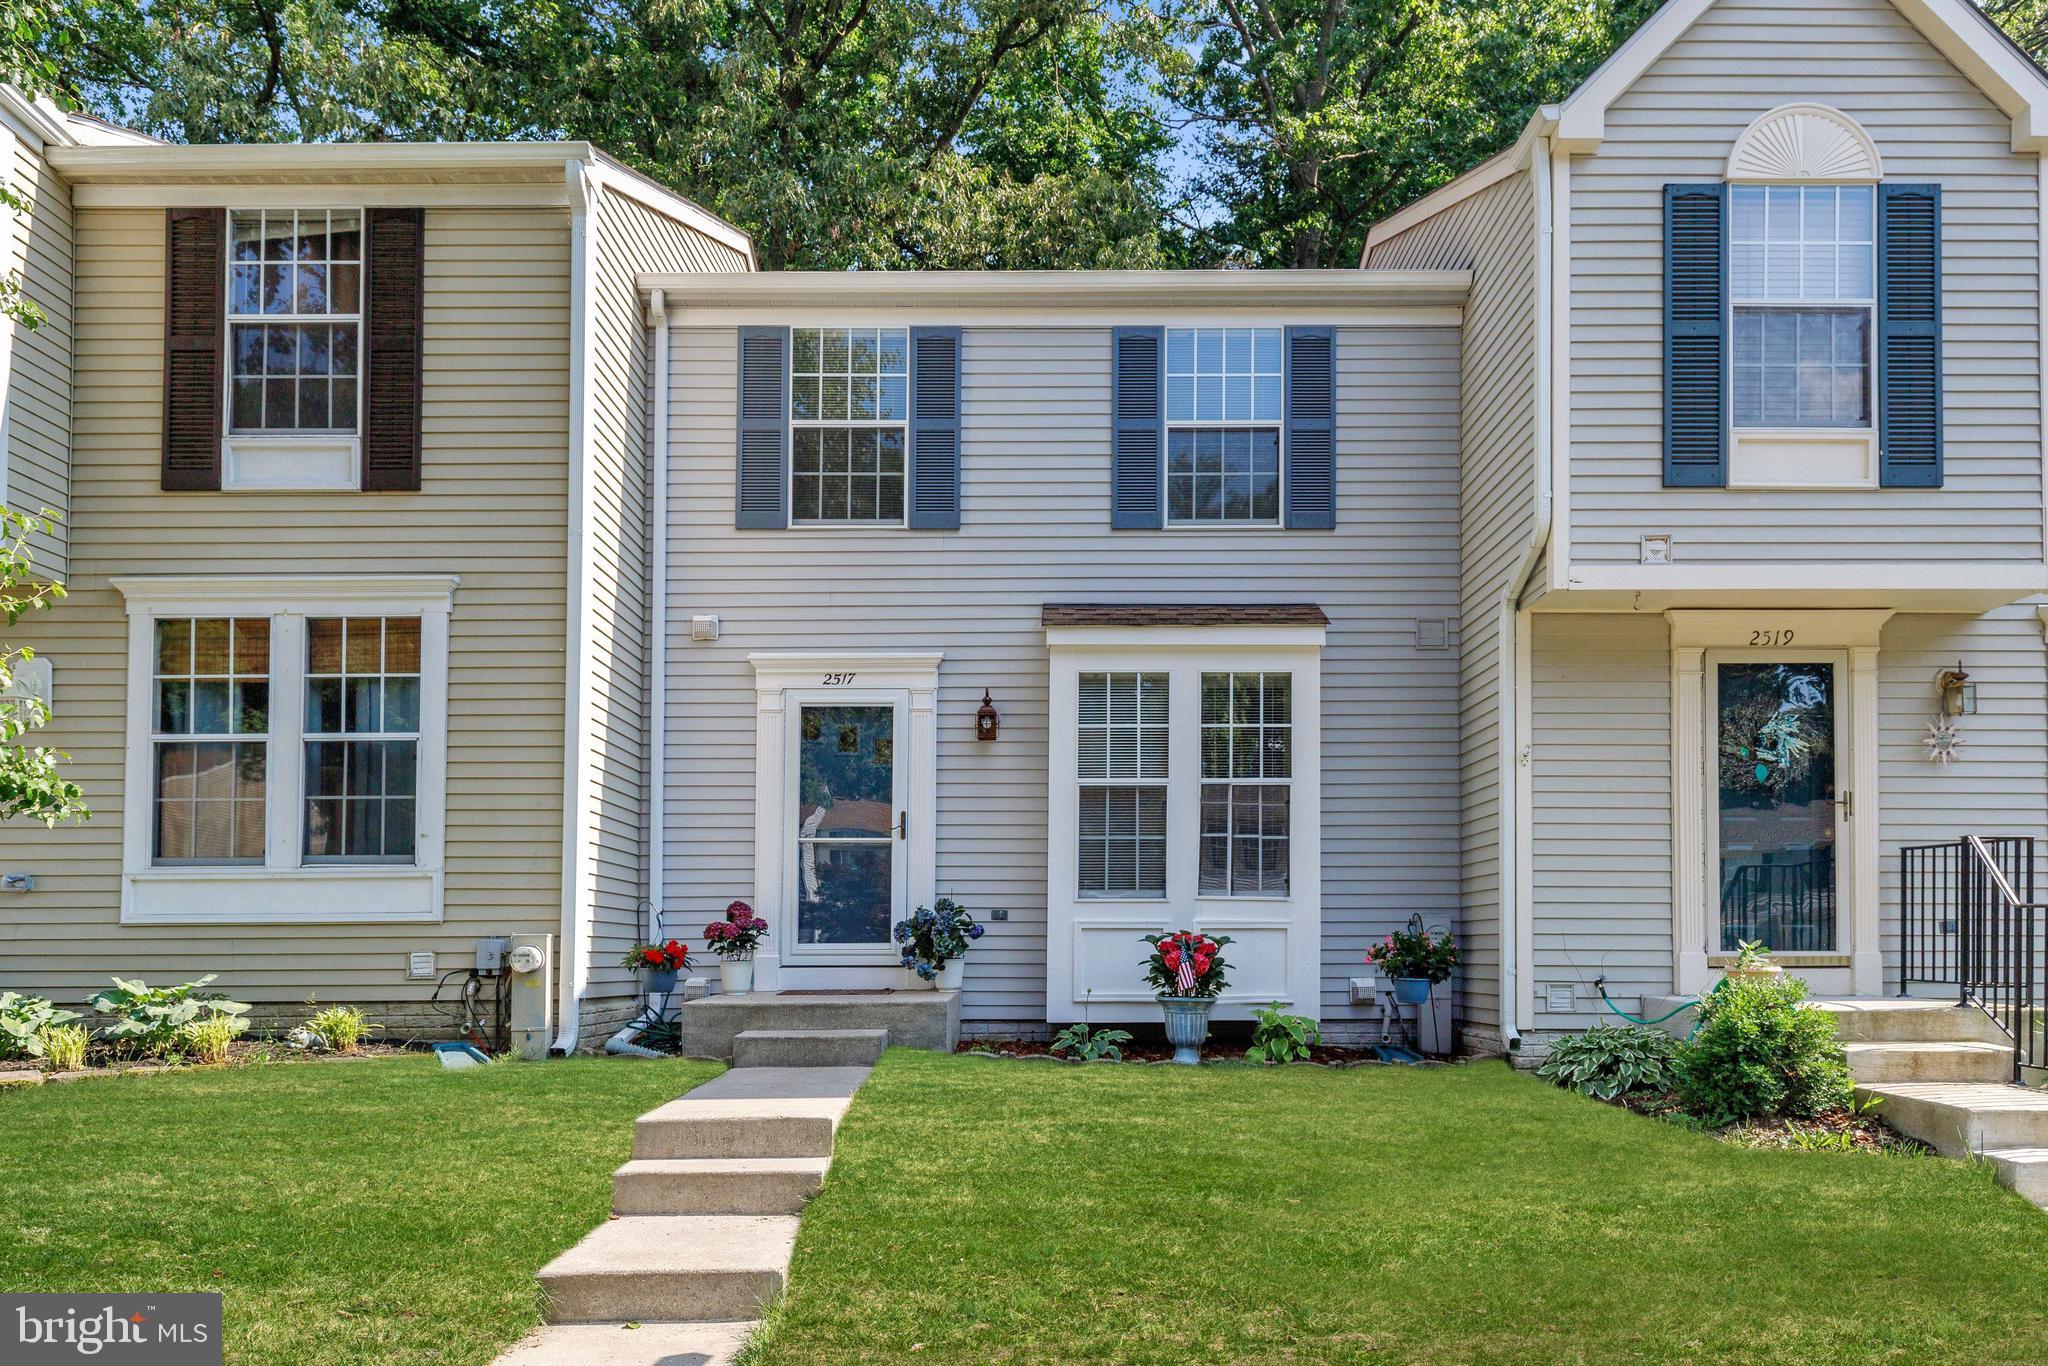
CROFTON
2517 LOG MILL COURT
3 Beds
2 Baths
1,546 Sq.Ft.
$399,950
MLS#: MDAA2144536

CROFTON
1754 ABERDEEN CIRCLE
3 Beds
2 Baths
1,496 Sq.Ft.
$364,900
MLS#: MDAA2161270

CROFTON
1490 MARA VISTA COURT
2 Beds
1 Baths
1,184 Sq.Ft.
$338,000
MLS#: MDAA2157760

CROFTON
1689 BRICE COURT
3 Beds
1 Baths
1,360 Sq.Ft.
$359,990
MLS#: MDAA2154652

CROFTON
1657 FALLOWFIELD COURT
2 Beds
2 Baths
1,278 Sq.Ft.
$345,000
MLS#: MDAA2157584
