


Property
Beds
5
Full Baths
5
1/2 Baths
None
Year Built
2004
Sq.Footage
5,476
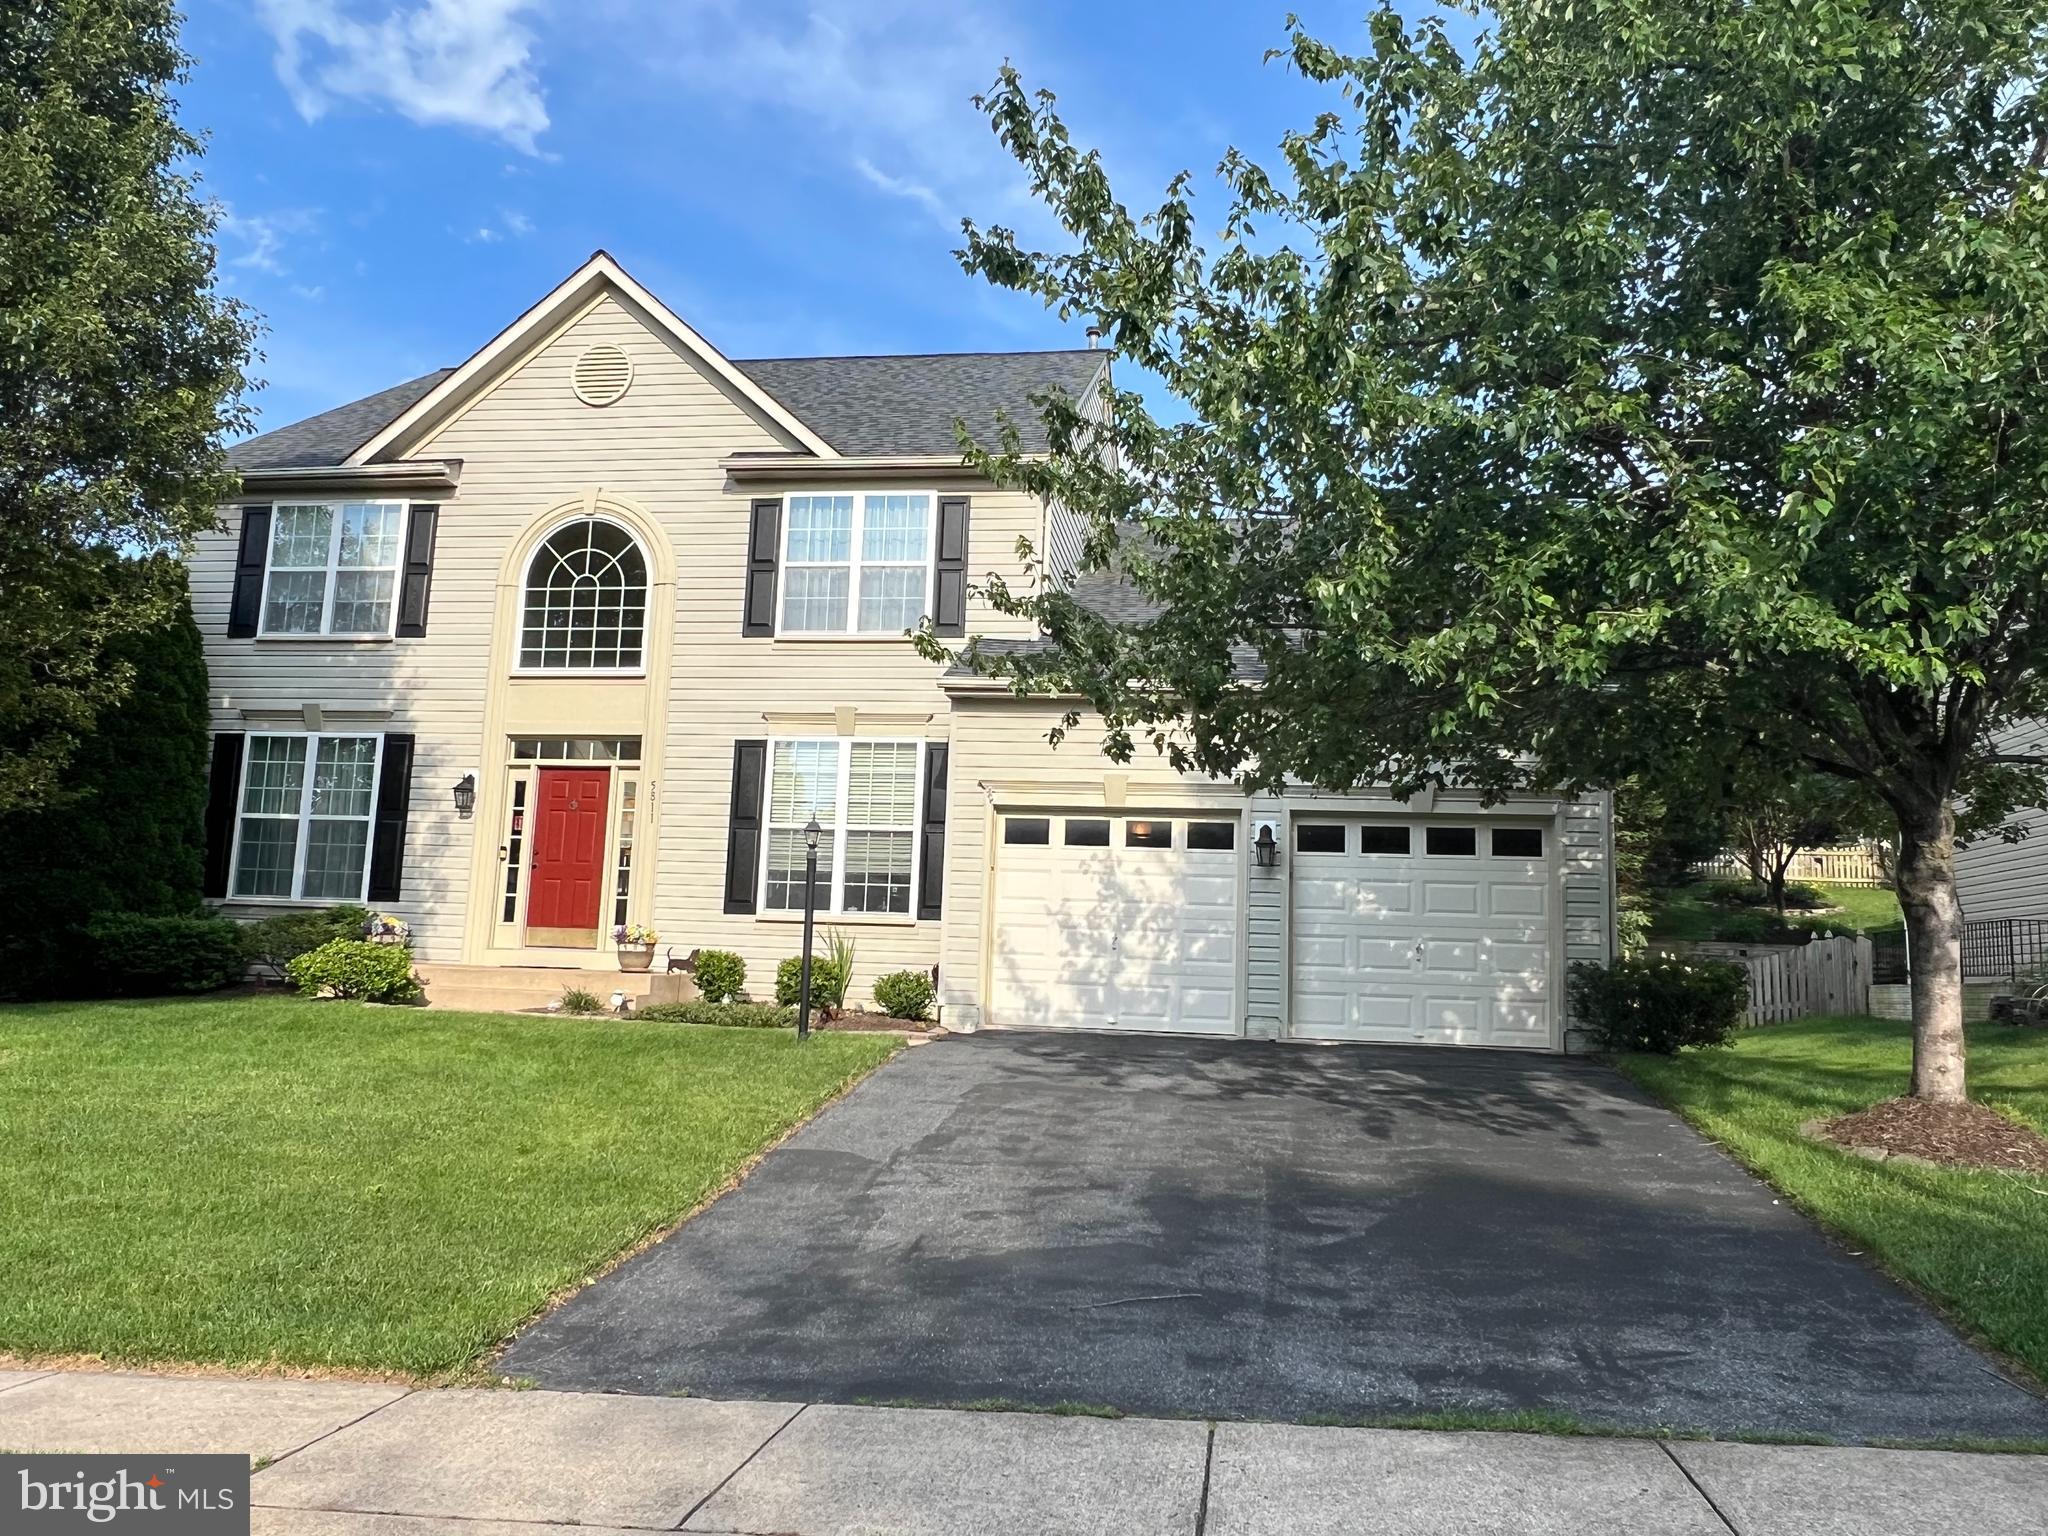
Welcome to 11003 Country Club Road, a meticulously maintained 5,600+ square foot brick Colonial designed for an exquisite living experience. This spacious residence offers 5 bedrooms and 5 full bathrooms. The journey begins in a grand two story foyer, where a double staircase and soaring 9 ft ceilings set an elegant tone throughout. At the heart of the home, a true chef's kitchen serves as the ultimate gathering space, complete with premium granite, warm cabinetry, double ovens, and a sprawling center island. Retreat upstairs to the owner's sanctuary a peaceful haven outfitted with tray ceilings, a private sitting room, dual walk-in closets, and a deep soaking tub. The main level offers an ideal entry-level bedroom with a full bath, perfect for guests or multigenerational living. The fully finished lower level reveals the home's ultimate hidden luxury silent, energy-efficient radiant heated flooring warming a massive recreation space, a second gas fireplace, a bedroom, and a full bath. Recent mechanical updates (HVAC 2024, Heating 2022) and a brand new washer/dryer, this home is entirely turnkey. Step outside to enjoy your private paved patio, or walk to the nearby Westwinds Pool and Linganore Creek to experience private beaches, tennis courts, and miles of scenic trails. Welcome Home!
Features & Amenities
Interior
-
Other Interior Features
Kitchen Island, High Ceilings, Tray Ceiling(s), Open Floorplan
-
Total Bedrooms
5
-
Bathrooms
5
-
Above Grade Finished Area
3676.0
-
Basement YN
YES
-
Cooling YN
YES
-
Cooling
Central Air, Electric
-
Fireplace YN
YES
-
Heating YN
YES
-
Heating
Natural Gas, Forced Air
-
Main Level Bedrooms
1
-
Pet friendly
N/A
Exterior
-
Garage
Yes
-
Garage spaces
2
-
Construction Materials
Brick
-
Parking
Garage Door Opener, Garage, Driveway, Attached
-
Pool
No
-
Waterfront YN
NO
Area & Lot
-
Lot Size(acres)
0.21
-
Lot Size(square feet)
9,321
-
Property Type
Residential
-
Property Sub Type
Single Family Residence
-
Architectural Style
Colonial
Price
-
Sales Price
$739,000
-
Tax Amount
$8,692
-
Sq. Footage
5,476
-
Price/SqFt
$134
HOA
-
Association
YES
-
Association Fee
$186
-
Association Fee Frequency
Monthly
-
Association Fee Includes
N/A
School District
-
Elementary School
N/A
-
Middle School
N/A
-
High School
LINGANORE
Property Features
-
New Construction
NO
-
Association Amenities
Tennis Court(s), Clubhouse
-
Foundation Details
Permanent
-
Senior Community YN
NO
-
Sewer
Public Sewer
-
Tax Lot
395
-
Water Source
Public
Schedule a Showing
Showing scheduled successfully.
Mortgage calculator
Estimate your monthly mortgage payment, including the principal and interest, property taxes, and HOA. Adjust the values to generate a more accurate rate.
Your payment
Principal and Interest:
$
Property taxes:
$
HOA fees:
$
Total loan payment:
$
Total interest amount:
$
Location
County
FREDERICK
Elementary School
Middle School
High School
LINGANORE
Listing Courtesy of Jose Salvador Rivera Jr, RE/MAX Excellence Realty
RealHub Information is provided exclusively for consumers' personal, non-commercial use, and it may not be used for any purpose other than to identify prospective properties consumers may be interested in purchasing. All information deemed reliable but not guaranteed and should be independently verified. All properties are subject to prior sale, change or withdrawal. RealHub website owner shall not be responsible for any typographical errors, misinformation, misprints and shall be held totally harmless.

Salesperson, Realtor
Phil Herbert
Call Phil today to schedule a private showing.

* Listings on this website come from the FMLS IDX Compilation and may be held by brokerage firms other than the owner of this website. The listing brokerage is identified in any listing details. Information is deemed reliable but is not guaranteed. If you believe any FMLS listing contains material that infringes your copyrighted work please click here to review our DMCA policy and learn how to submit a takedown request.© 2024 FMLS.
Related Properties

NEW MARKET
10248 LAKE LINGANORE BLVD
4 Beds
3 Baths
2,969 Sq.Ft.
$629,990
MLS#: MDFR2085578
NEW MARKET
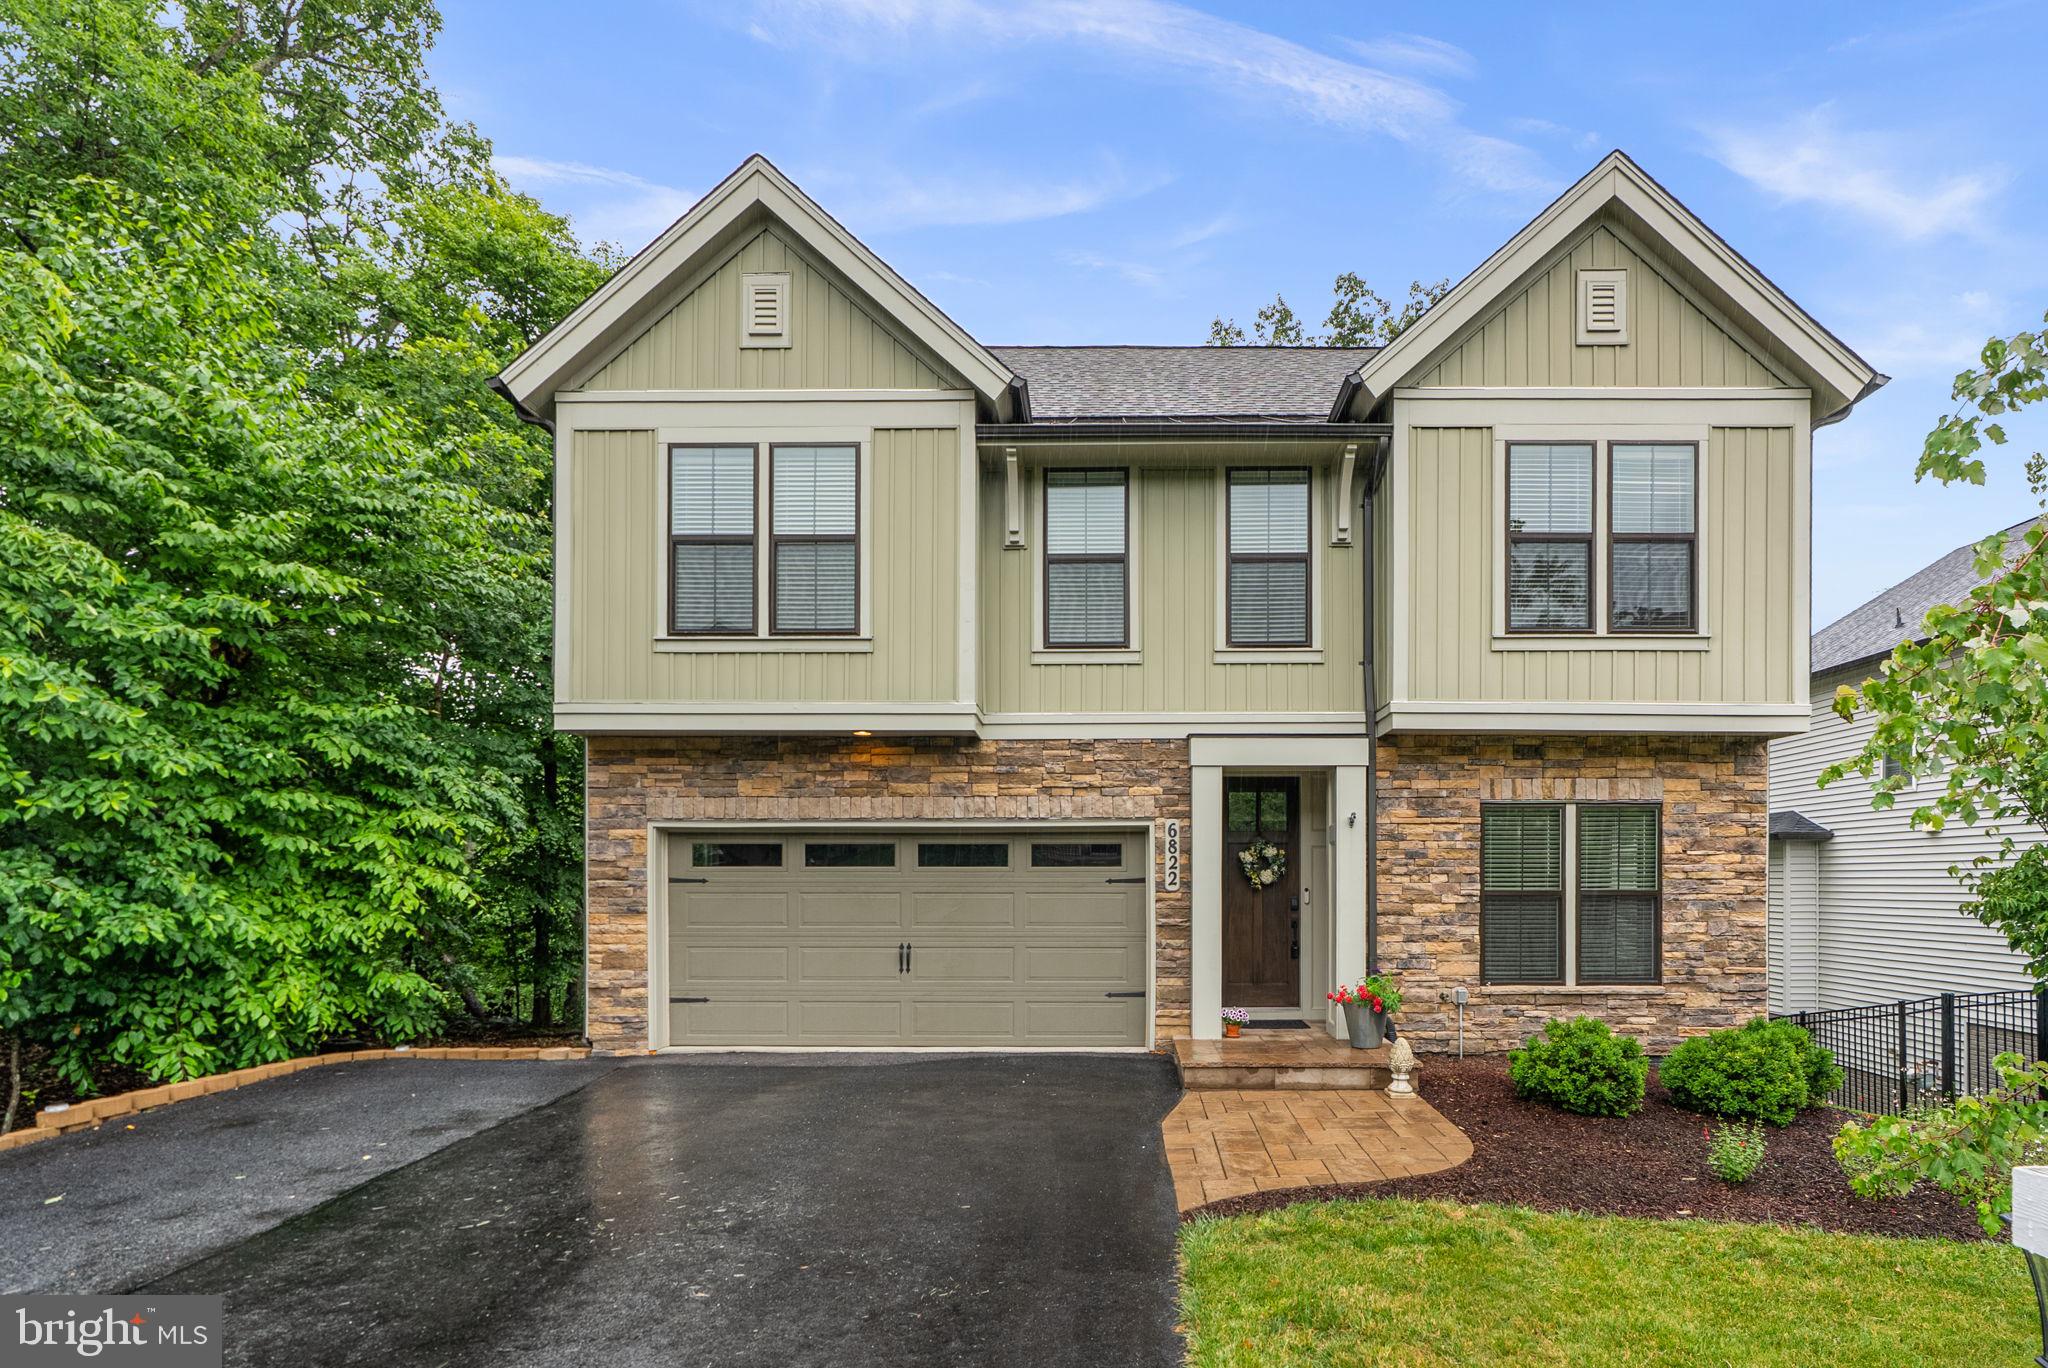
6822 W SHAVANO ROAD
4 Beds
4 Baths
4,094 Sq.Ft.
$795,000
MLS#: MDFR2083422
NEW MARKET
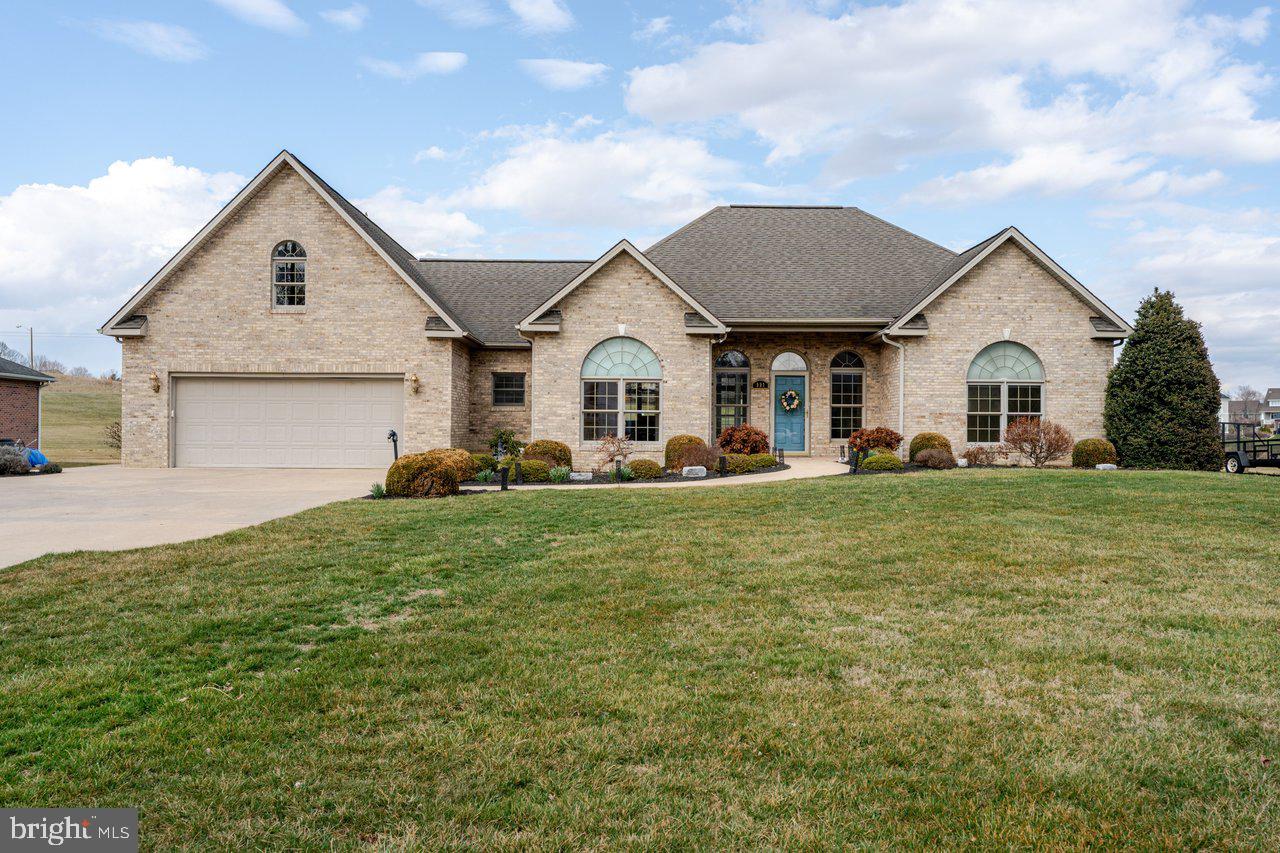
991 CLICKS LANE
3 Beds
2 Baths
2,750 Sq.Ft.
$625,000
MLS#: VASH2014636

NEW MARKET
6728 OAKRIDGE ROAD
5 Beds
3 Baths
3,110 Sq.Ft.
$649,000
MLS#: MDFR2086454

NEW MARKET
6728 MEADOWLAWN CIRCLE
4 Beds
3 Baths
2,882 Sq.Ft.
$675,000
MLS#: MDFR2082238

NEW MARKET
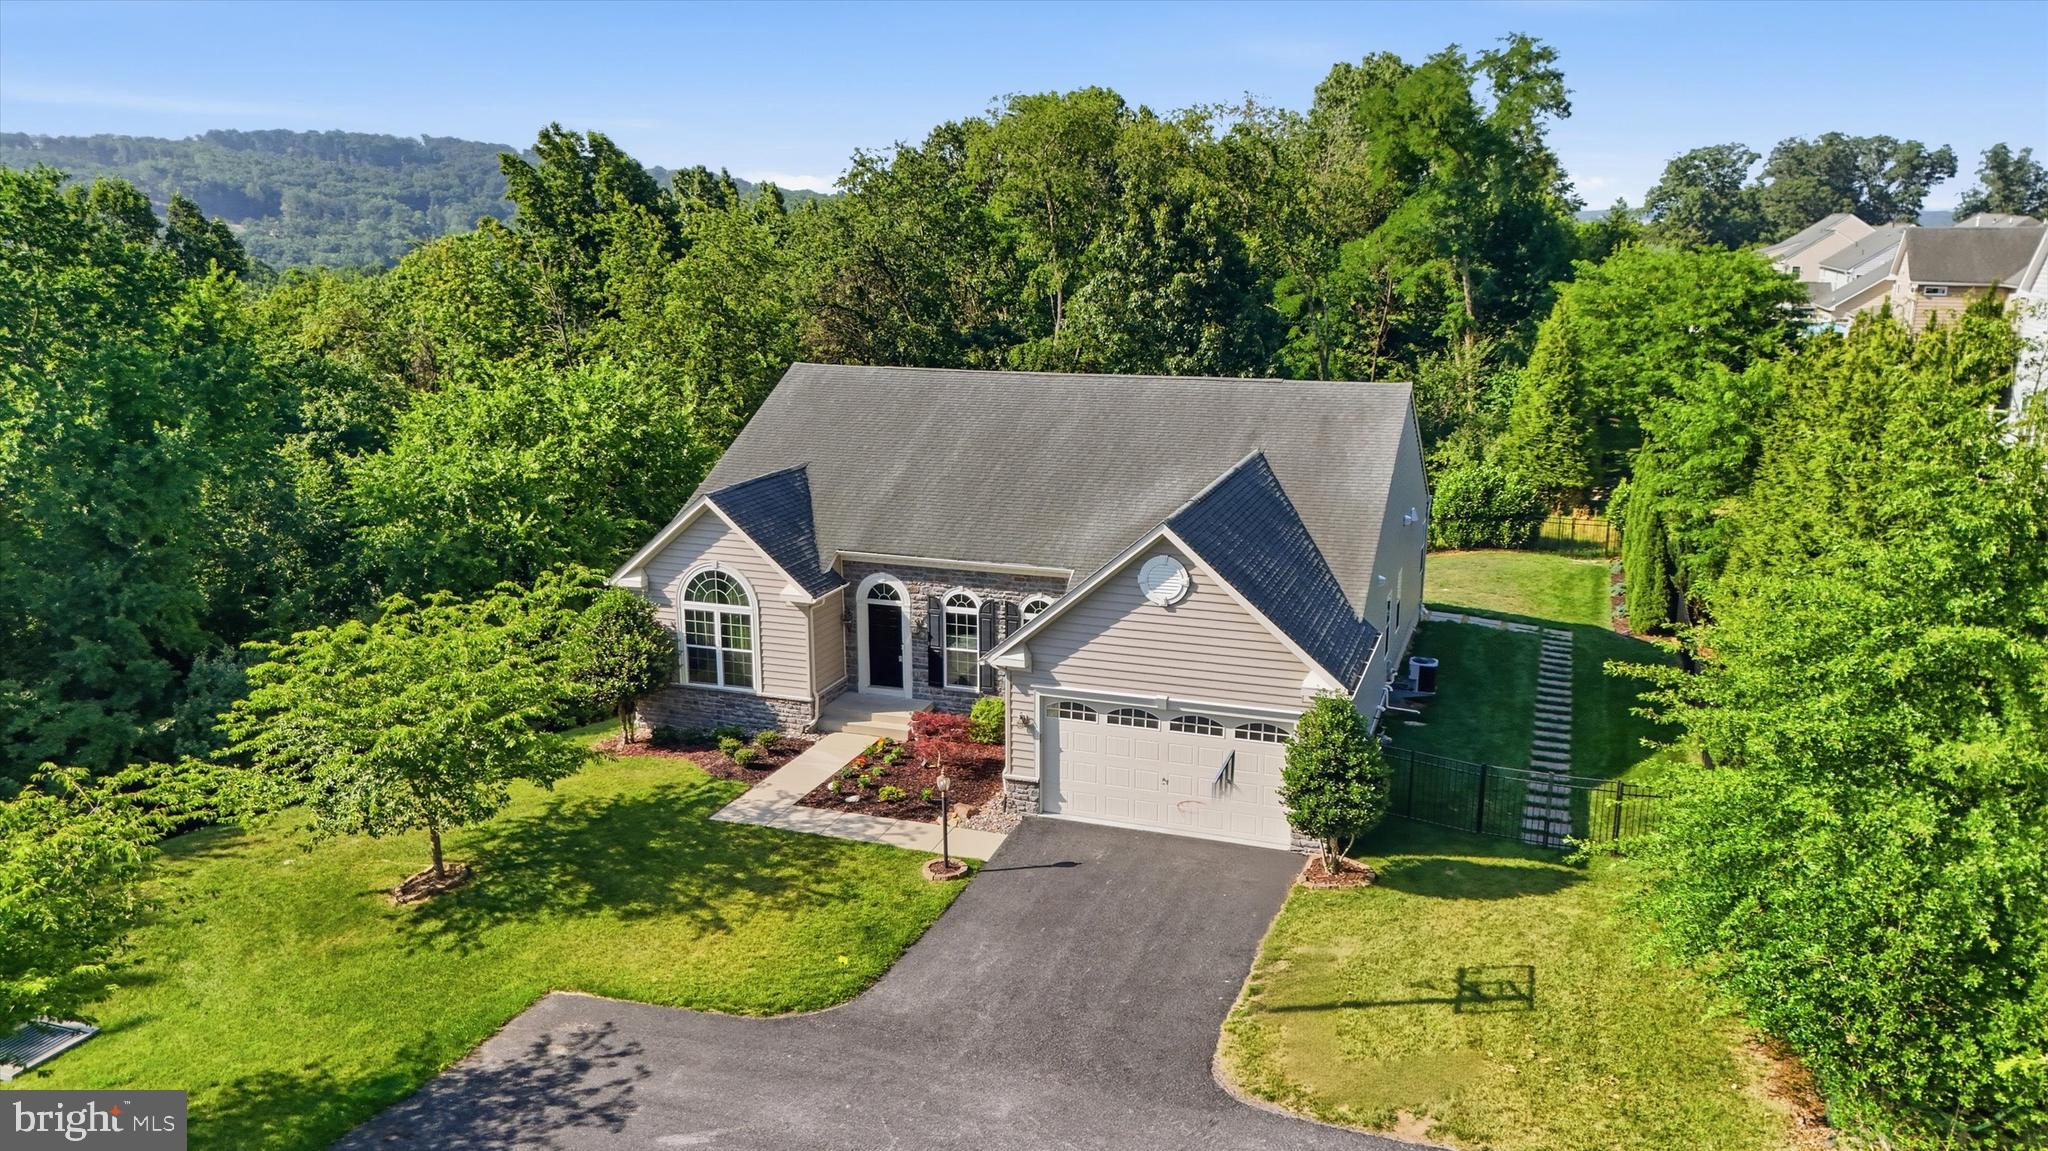
5788 MEADOWOOD STREET
4 Beds
3 Baths
2,520 Sq.Ft.
$639,900
MLS#: MDFR2082646
NEW MARKET
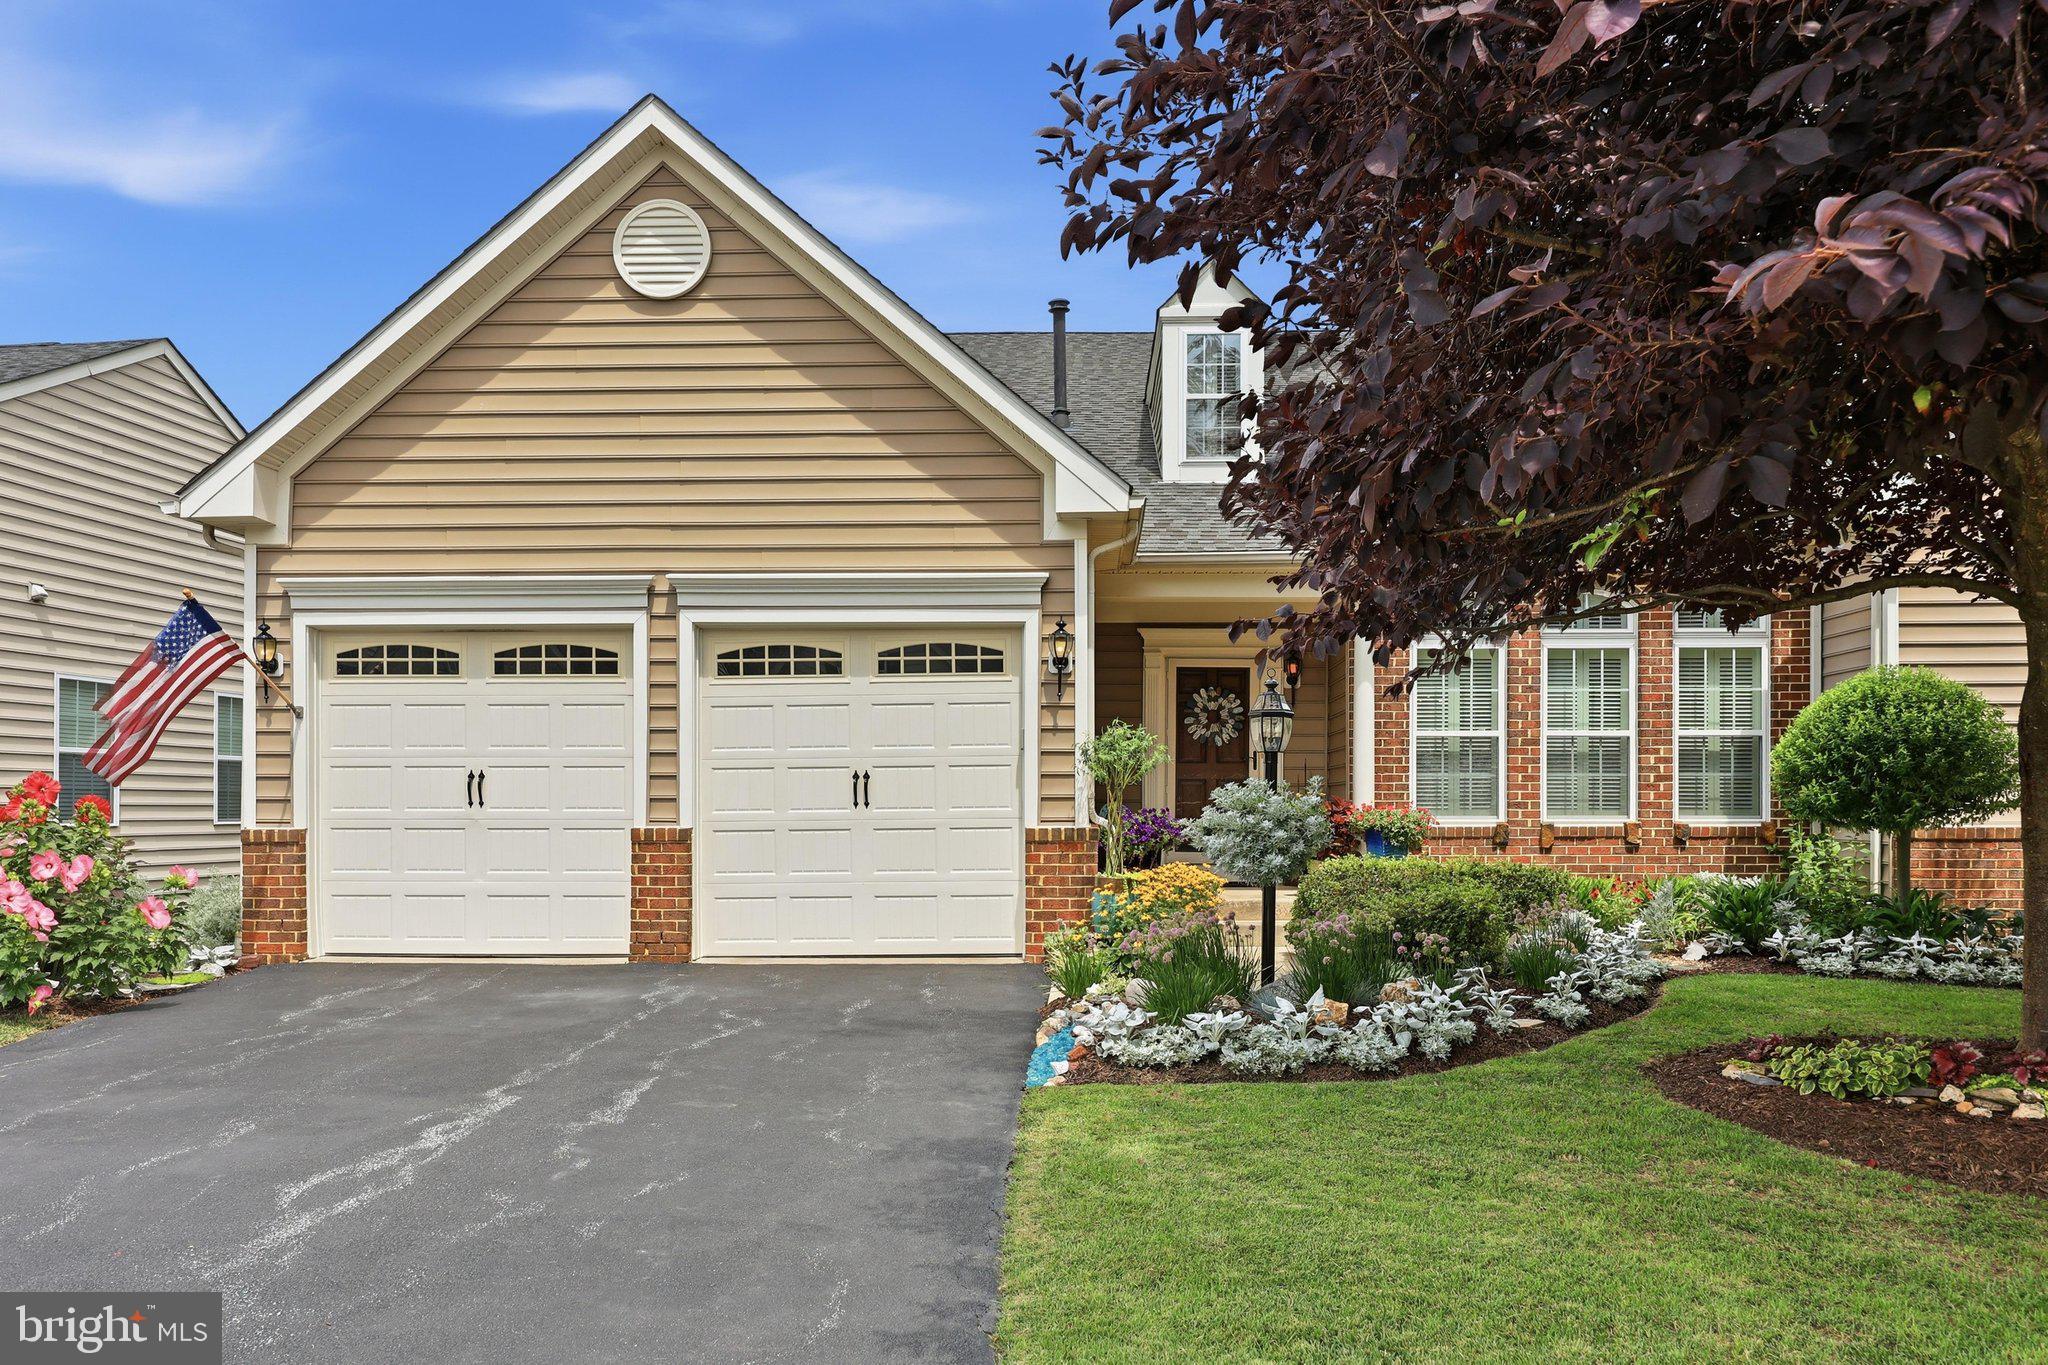
6819 REHNQUIST COURT
4 Beds
4 Baths
5,004 Sq.Ft.
$850,000
MLS#: MDFR2083172
NEW MARKET
10521 EDWARDIAN LANE 142
3 Beds
2 Baths
2,549 Sq.Ft.
$609,900
MLS#: MDFR2085818
NEW MARKET
5811 DREXAL AVENUE
4 Beds
3 Baths
3,794 Sq.Ft.
$724,990
MLS#: MDFR2083950

NEW MARKET
6800 LABRI COURT
5 Beds
3 Baths
3,616 Sq.Ft.
$775,000
MLS#: MDFR2087138
.png)