
Contemporary, Craftsman
6800 LABRI COURT
NEW MARKET, MD 21774
MLS#: MDFR2087138
$775,000


Property
Beds
5
Full Baths
3
1/2 Baths
1
Year Built
2019
Sq.Footage
3,616
***BIG BOLD AND BEAUTIFUL***Nestled in the lovely Aspen North Village in amenity rich Lake Linganore, this exquisite 5-bedroom, 3.5-bathroom home embodies the pinnacle of luxury living!! Built in 2019, this GORGEOUS & IMMACULATE HOME showcases a harmonious blend of contemporary and craftsman architectural styles, offering an inviting façade with elegant features throughout, a front stone patio, large maintenance free deck and a meticulously landscaped yard. Step inside to discover an expansive open floor plan adorned with luxury vinyl plank flooring, seamlessly connecting the Gourmet Kitchen to the Family Room. The Kitchen is a culinary masterpiece, featuring upgraded countertops, stainless steel appliances, a stylish backsplash, a spacious island with seating, and a Morning Room bump out, perfect for entertaining. A cozy gas fireplace enhances the ambiance, and the many windows bring natural light and warmth to the home!! The huge fully finished Basement with walk out, stunning full bathroom, & newly painted 5th bedroom, offers additional beautiful living space, ideal for recreation & relaxation. Main Level Office with French doors, Upgraded Bathrooms, Upstairs Laundry Room, Tray ceilings, Custom paint, crown trim, Level 2 EV charger, Gazebo with lighting, heated towels bars and so much more! Outside, indulge in the serene beauty and joy of the exceptional community with miles of trails, the nearby dam & waterfalls, 4 lakes, 2 sandy beaches, 4 swimming pools, and countless community events such as Summer Concert Series, Farmers Market, Trivia nights, Fall fest & Food Truck Tuesdays! The property spans 0.23 acres, backing to lush trees for ultimate privacy, and is situated on a tranquil cul-de-sac. Revel in the breathtaking views of the surrounding woods, and take advantage of close access to Lake Linganore, where you can boat, fish, or simply unwind by the water. With an attached garage and driveway parking for four, convenience meets elegance in this remarkable home. Experience a lifestyle of unparalleled luxury and leisure in this stunning residence. Cinch Home Warranty Included!
Features & Amenities
Interior
-
Other Interior Features
Kitchen Island, Walk-In Closet(s), Cathedral Ceiling(s), Open Floorplan
-
Total Bedrooms
5
-
Bathrooms
3
-
1/2 Bathrooms
1
-
Above Grade Finished Area
2582.0
-
Basement YN
YES
-
Cooling YN
YES
-
Cooling
Central Air, Ceiling Fan(s), Electric
-
Fireplace YN
YES
-
Heating YN
YES
-
Heating
Natural Gas, Forced Air
-
Pet friendly
N/A
Exterior
-
Garage
Yes
-
Garage spaces
2
-
Construction Materials
Frame
-
Parking
Garage Door Opener, Asphalt, Shared Driveway, Garage, Driveway, Inside Entrance, Attached
-
Patio and Porch Features
Deck, Patio
-
Pool
Yes
-
Pool Features
Community
-
Waterfront YN
NO
-
View
Trees/Woods
Area & Lot
-
Lot Features
Cul-De-Sac
-
Lot Size(acres)
0.23
-
Lot Size(square feet)
10,224
-
Property Type
Residential
-
Property Sub Type
Single Family Residence
-
Architectural Style
Contemporary, Craftsman
Price
-
Sales Price
$775,000
-
Tax Amount
$7,583
-
Sq. Footage
3,616
-
Price/SqFt
$214
HOA
-
Association
YES
-
Association Fee
$2,465.59
-
Association Fee Frequency
Annually
-
Association Fee Includes
N/A
Property Resources
-
Horse Property
NO
School District
-
Elementary School
N/A
-
Middle School
N/A
-
High School
N/A
Property Features
-
New Construction
NO
-
Association Amenities
Boat Dock, Meeting Room, Picnic Area, Security, Tennis Court(s), Beach Access, Basketball Court, Trail(s), Boating, Jogging Path, Playground, Sport Court
-
Foundation Details
Permanent
-
Senior Community YN
NO
-
Sewer
Public Sewer
-
Tax Lot
4
-
Water Source
Public
Schedule a Showing
Showing scheduled successfully.
Mortgage calculator
Estimate your monthly mortgage payment, including the principal and interest, property taxes, and HOA. Adjust the values to generate a more accurate rate.
Your payment
Principal and Interest:
$
Property taxes:
$
HOA fees:
$
Total loan payment:
$
Total interest amount:
$
Location
County
FREDERICK
Elementary School
Middle School
High School
Listing Courtesy of Jill C Coleman, RE/MAX Realty Centre, Inc.
RealHub Information is provided exclusively for consumers' personal, non-commercial use, and it may not be used for any purpose other than to identify prospective properties consumers may be interested in purchasing. All information deemed reliable but not guaranteed and should be independently verified. All properties are subject to prior sale, change or withdrawal. RealHub website owner shall not be responsible for any typographical errors, misinformation, misprints and shall be held totally harmless.

AGENT
Phil Herbert
Call Phil today to schedule a private showing.

* Listings on this website come from the FMLS IDX Compilation and may be held by brokerage firms other than the owner of this website. The listing brokerage is identified in any listing details. Information is deemed reliable but is not guaranteed. If you believe any FMLS listing contains material that infringes your copyrighted work please click here to review our DMCA policy and learn how to submit a takedown request.© 2024 FMLS.
Related Properties

NEW MARKET
10248 LAKE LINGANORE BLVD
4 Beds
3 Baths
2,969 Sq.Ft.
$629,990
MLS#: MDFR2085578
NEW MARKET
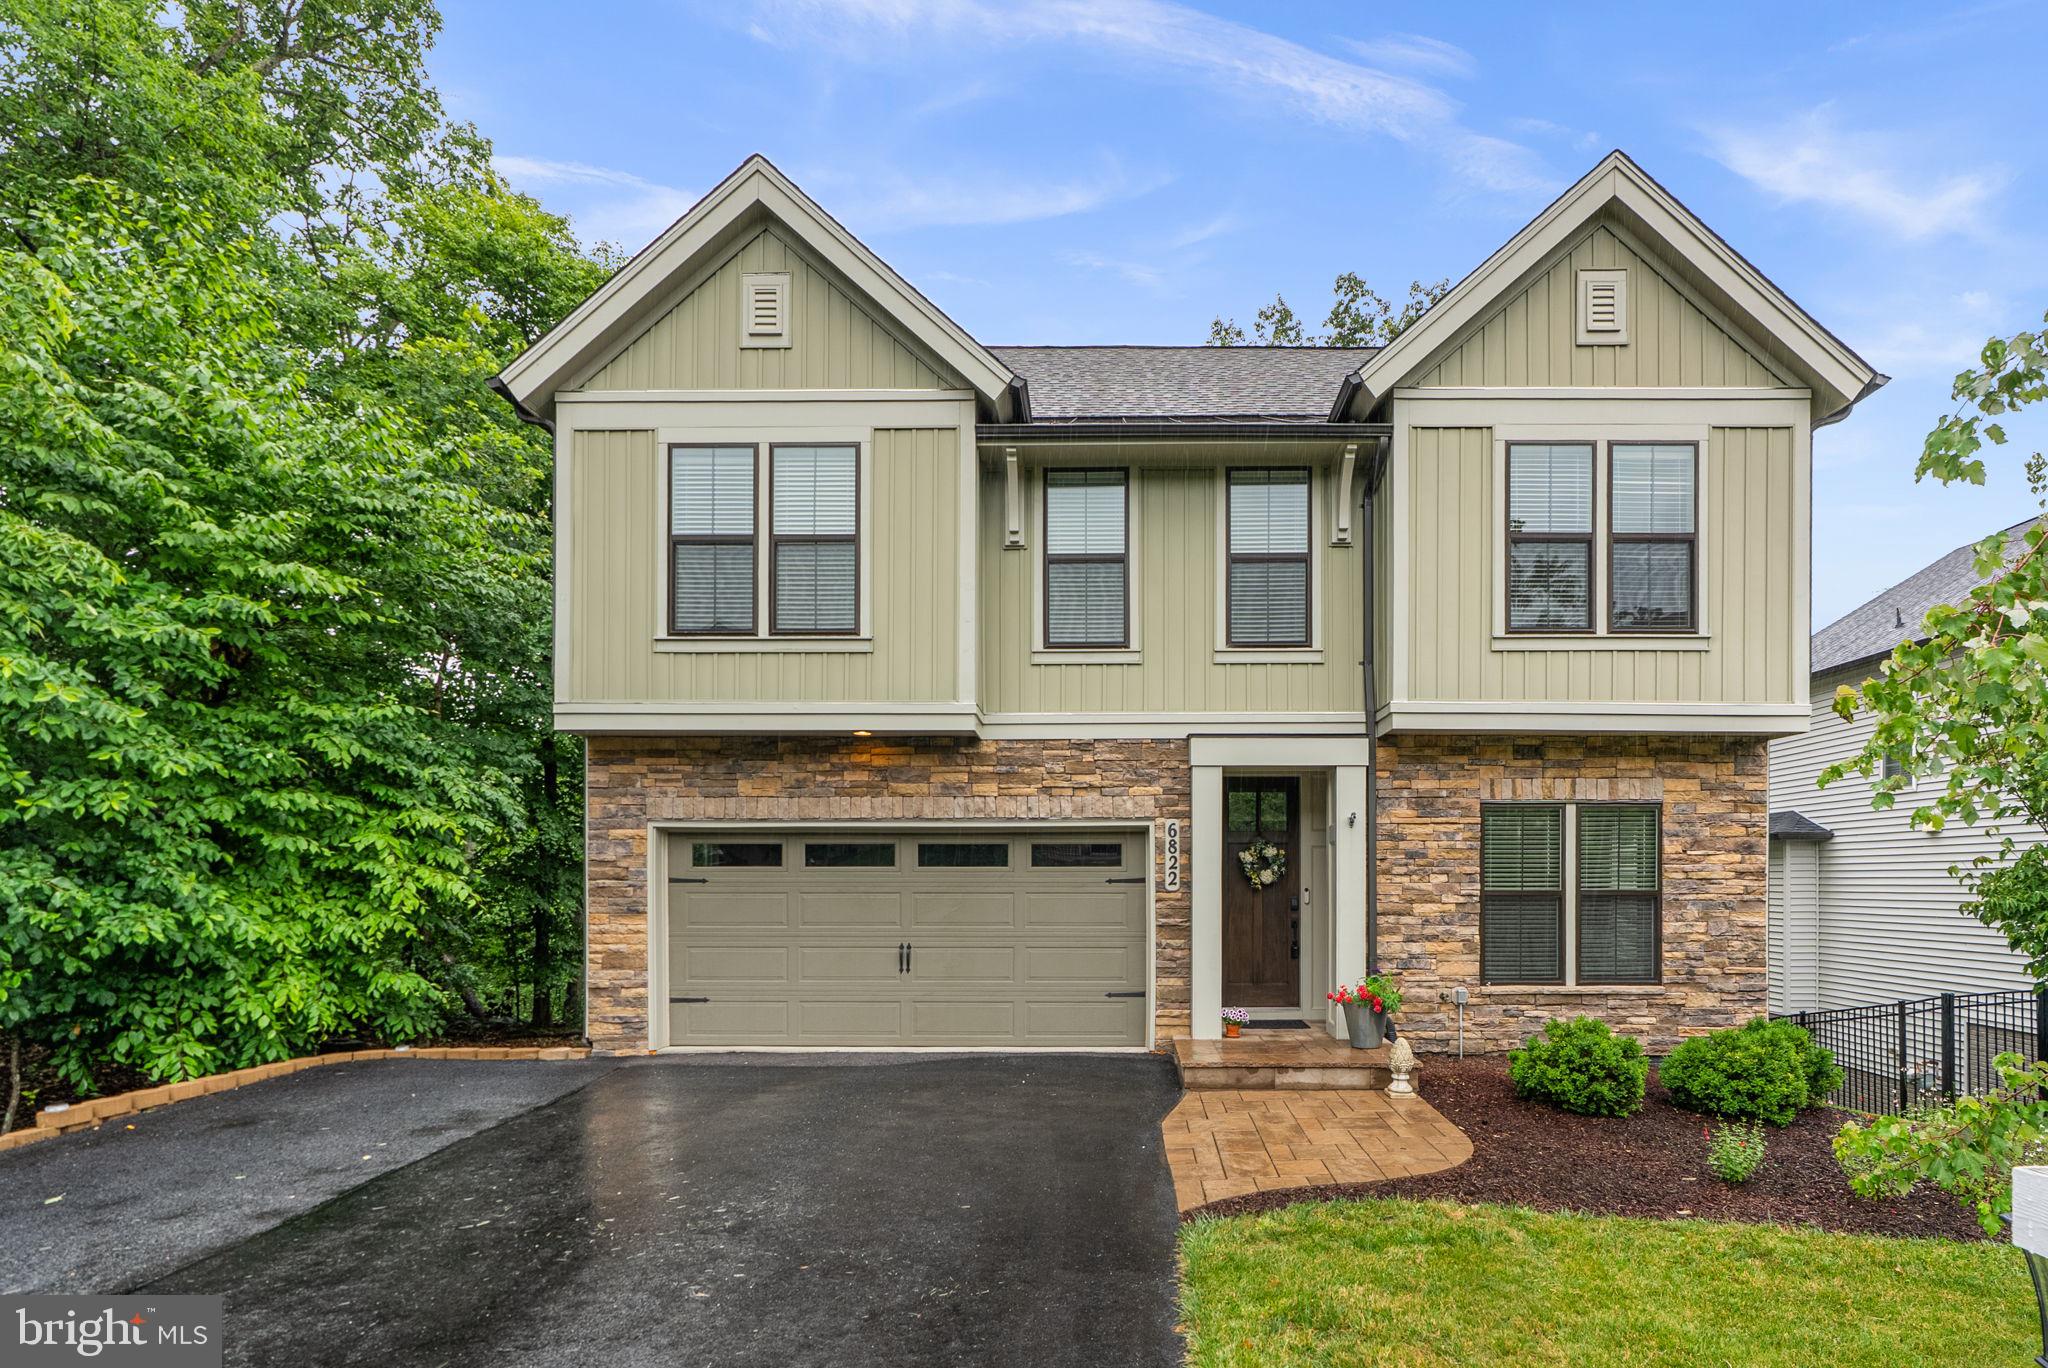
6822 W SHAVANO ROAD
4 Beds
4 Baths
4,094 Sq.Ft.
$795,000
MLS#: MDFR2083422
NEW MARKET
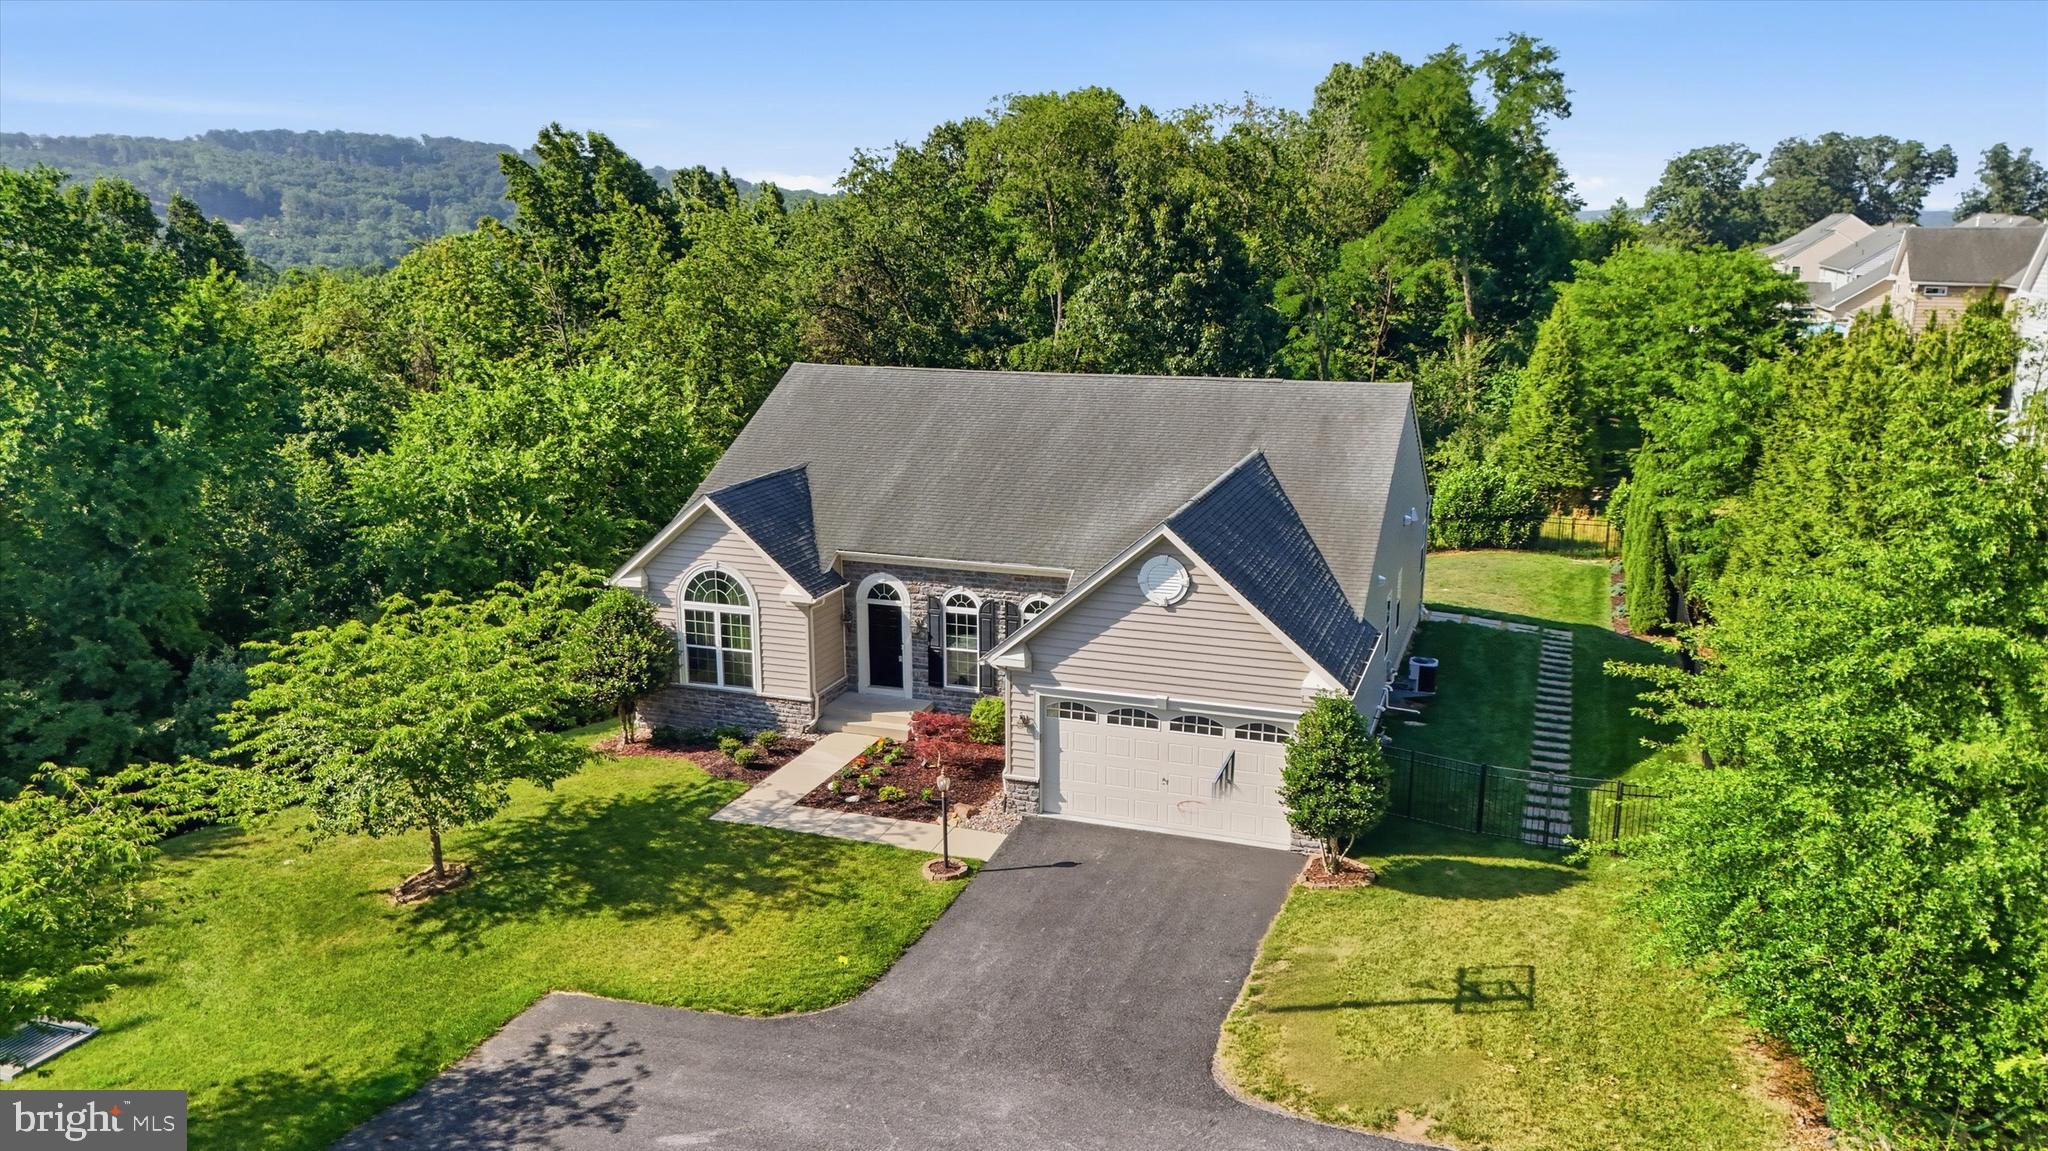
6819 REHNQUIST COURT
4 Beds
4 Baths
5,004 Sq.Ft.
$850,000
MLS#: MDFR2083172
NEW MARKET
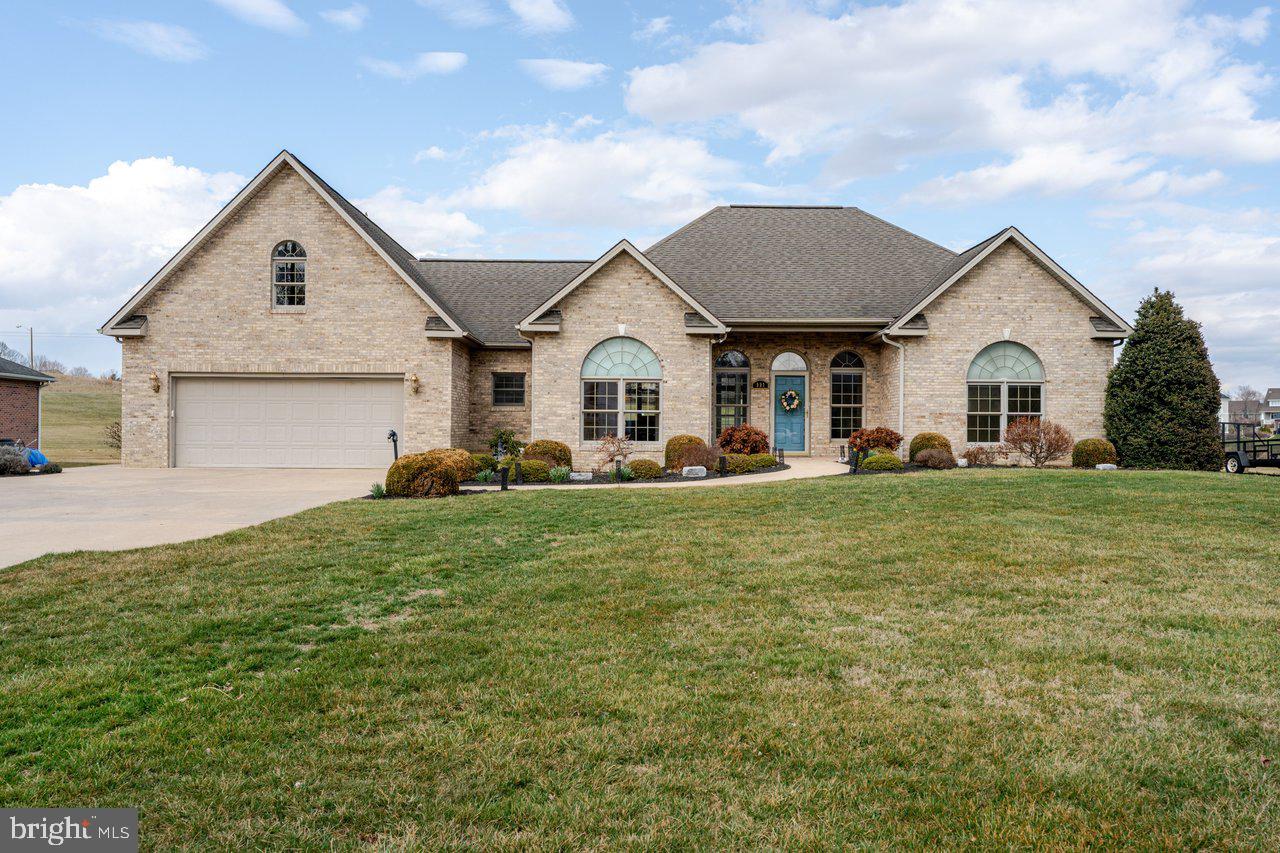
991 CLICKS LANE
3 Beds
2 Baths
2,750 Sq.Ft.
$625,000
MLS#: VASH2014636

NEW MARKET
5788 MEADOWOOD STREET
4 Beds
3 Baths
2,520 Sq.Ft.
$649,900
MLS#: MDFR2082646

NEW MARKET
10114 BLUEGILL STREET
3 Beds
2 Baths
2,521 Sq.Ft.
$629,900
MLS#: MDFR2086276

NEW MARKET
6728 OAKRIDGE ROAD
5 Beds
3 Baths
3,110 Sq.Ft.
$679,000
MLS#: MDFR2086454
NEW MARKET
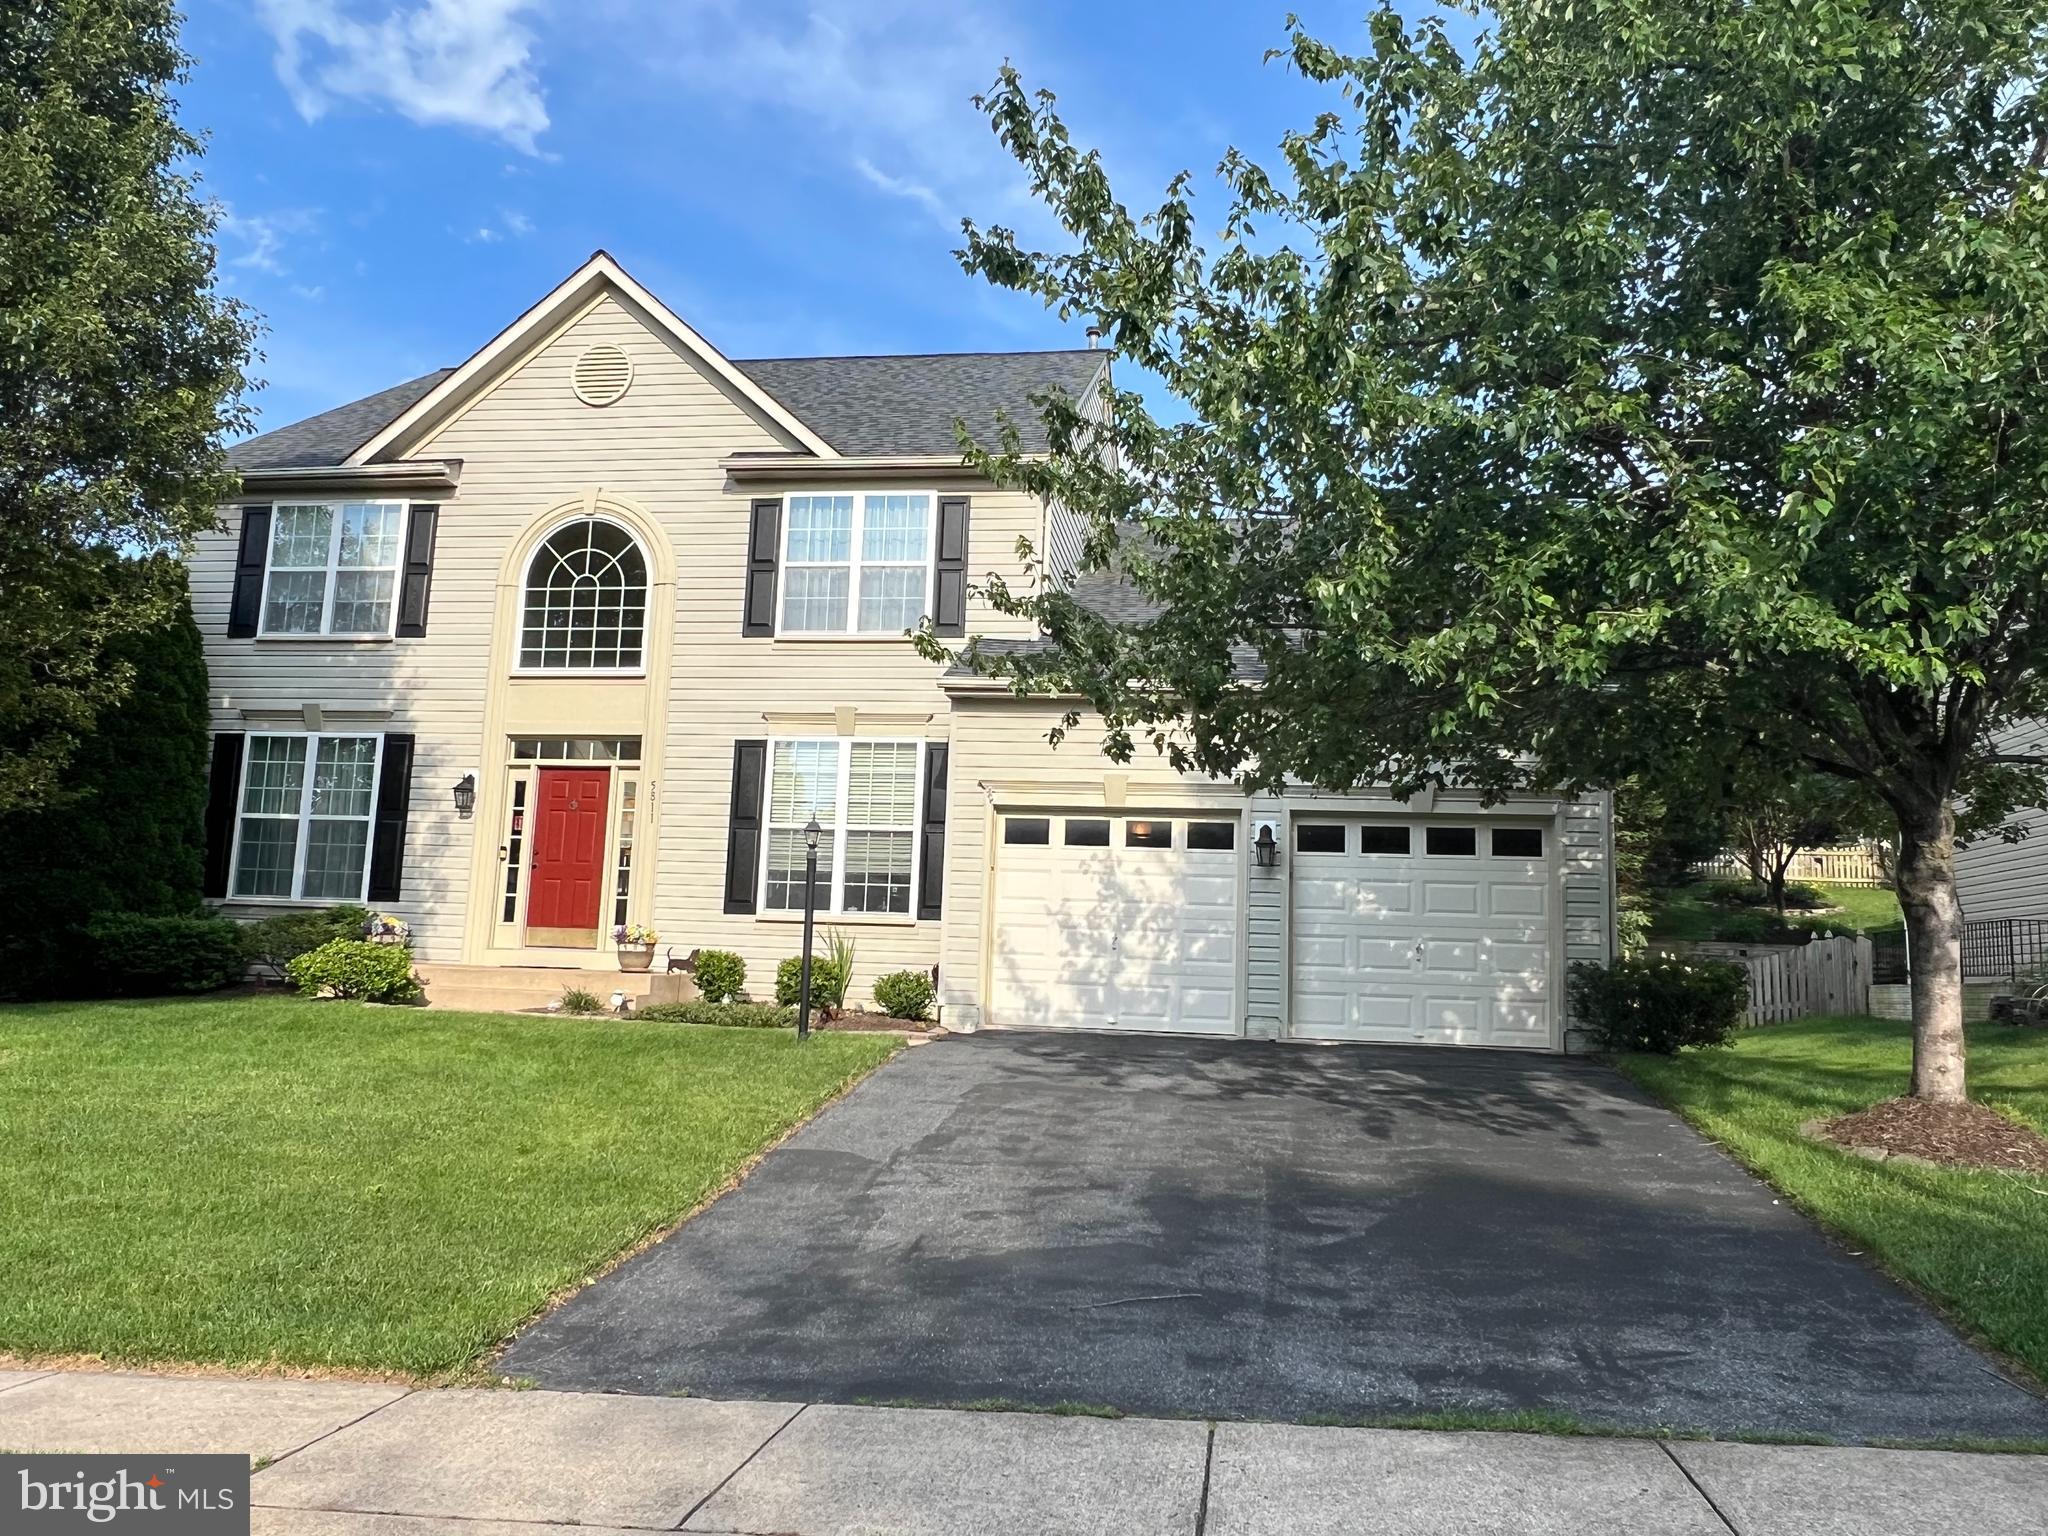
5811 DREXAL AVENUE
4 Beds
3 Baths
3,794 Sq.Ft.
$724,990
MLS#: MDFR2083950

NEW MARKET
10564 EDWARDIAN LANE
3 Beds
2 Baths
4,295 Sq.Ft.
$625,000
MLS#: MDFR2088166
.png)