



Property
Beds
5
Full Baths
3
1/2 Baths
2
Year Built
1991
Sq.Footage
5,820
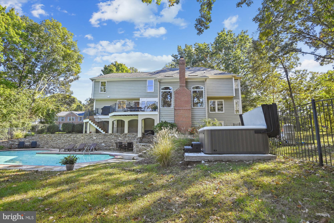
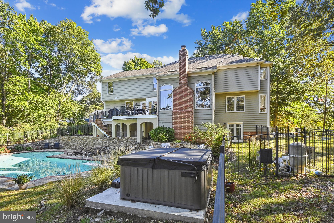
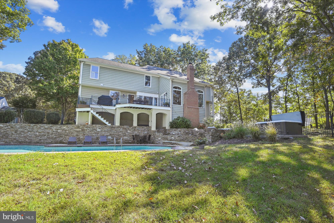
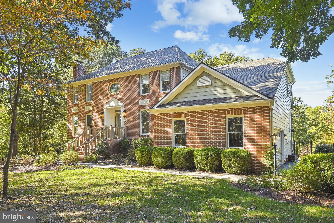
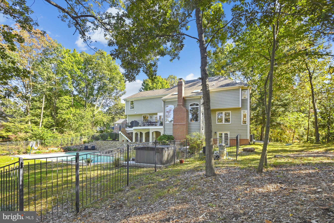
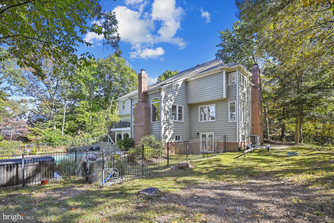
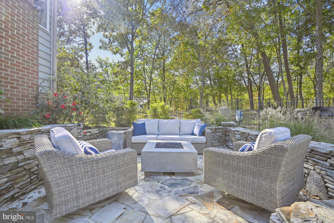
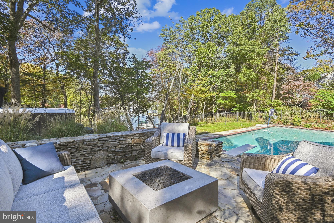
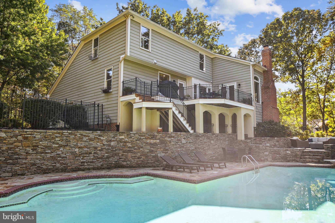
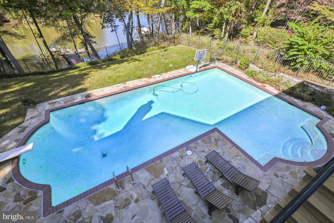
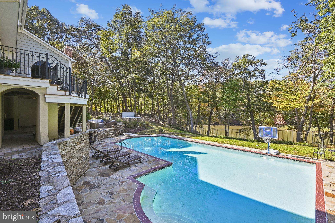
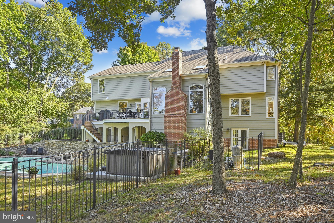
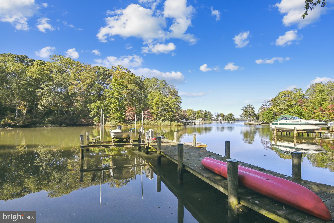
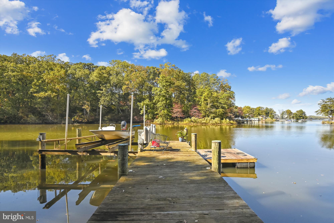
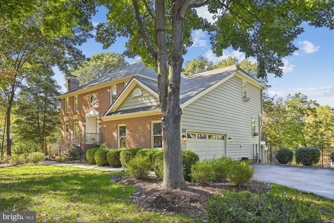
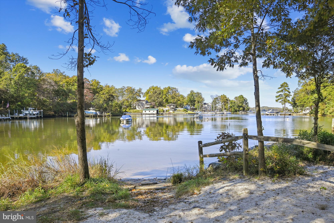
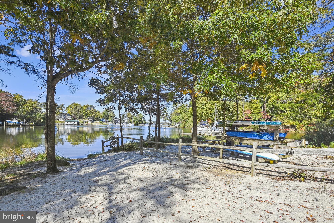
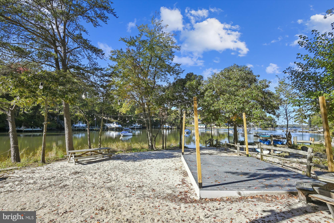
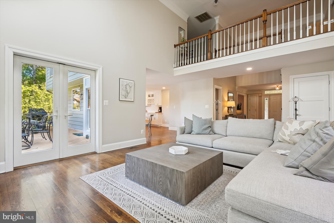
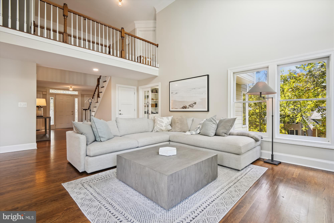
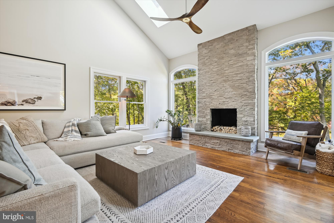
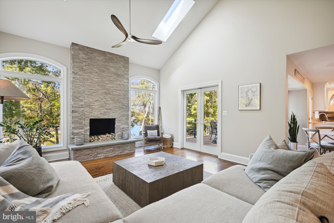
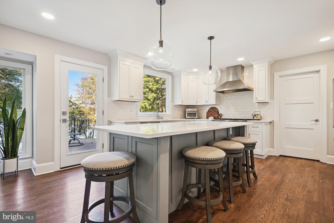
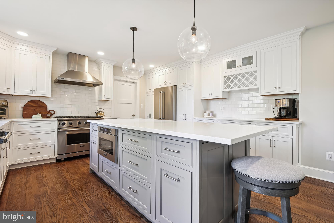
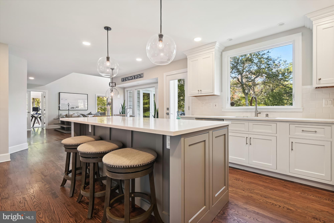
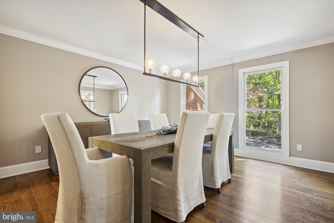
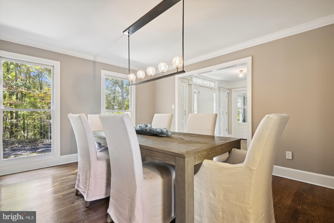
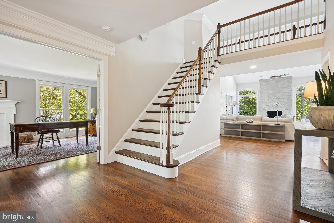
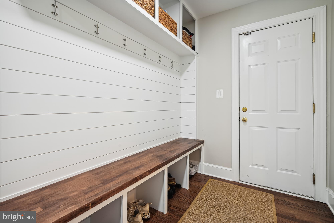
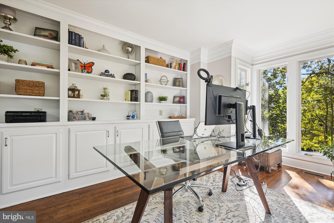
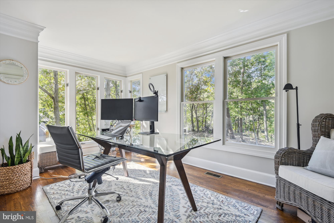
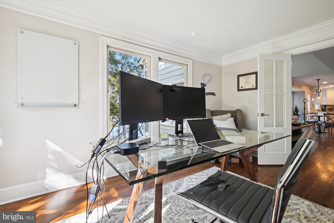
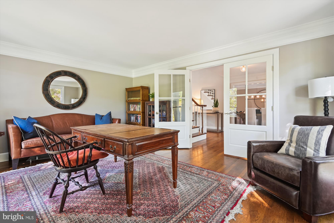
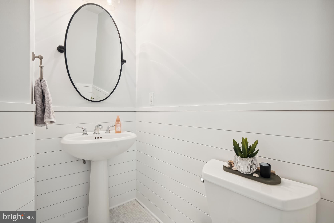
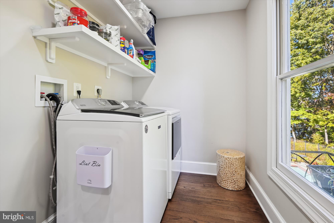
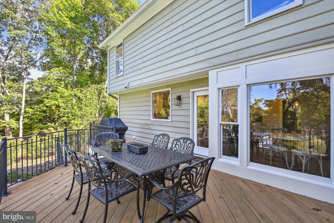
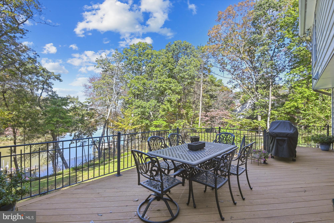
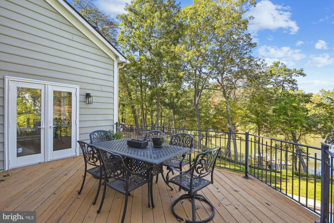
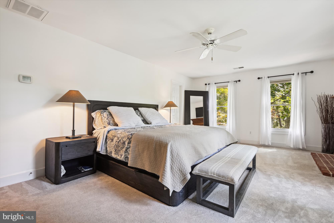
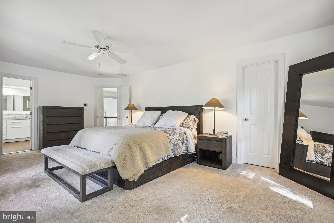
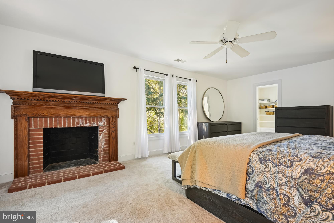
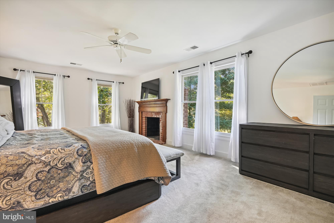
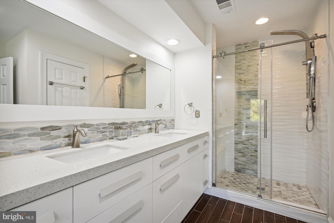
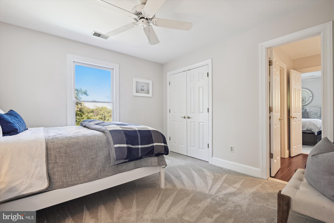
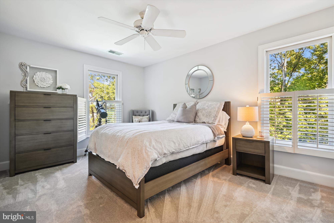
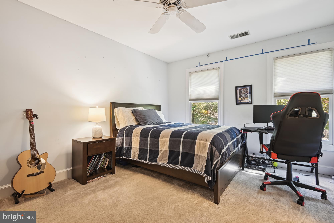
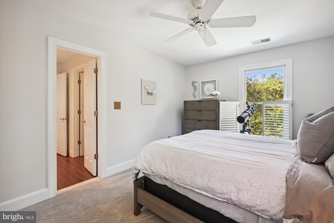
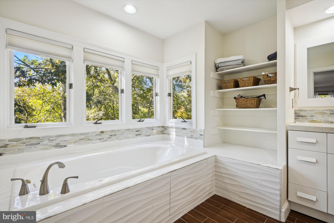
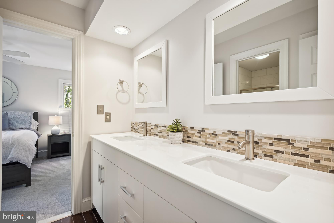
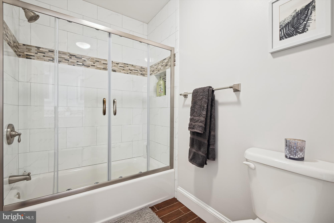
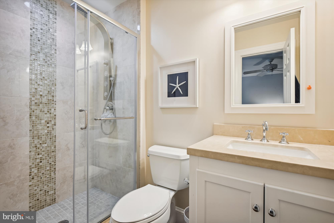
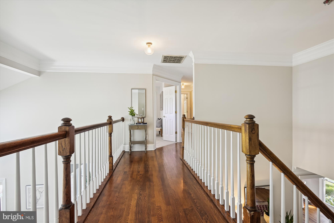
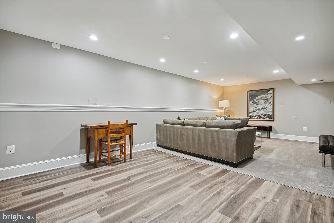
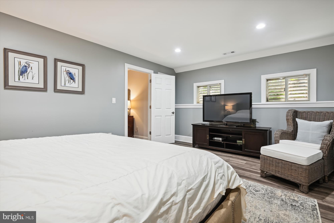
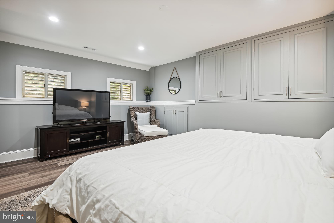
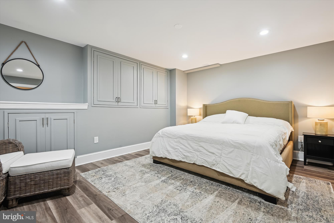
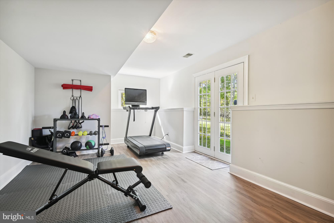
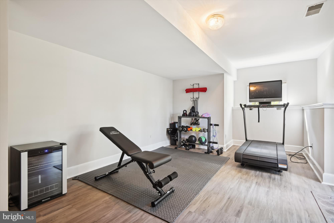
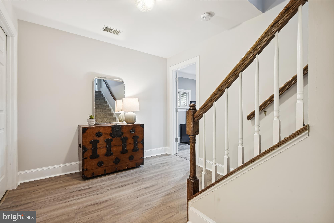
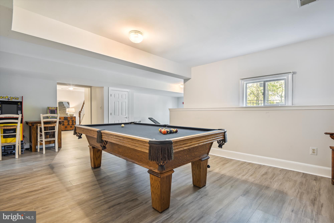
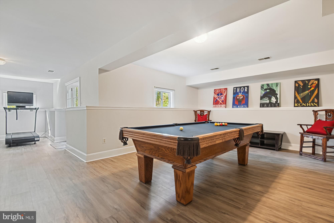
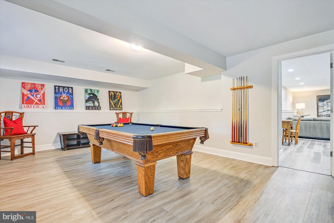
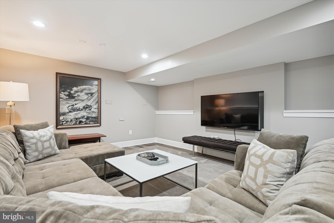
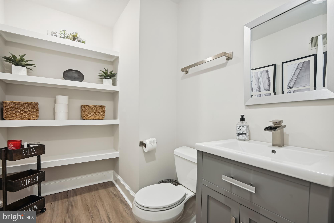
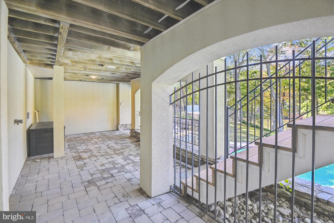
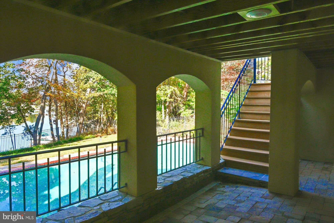
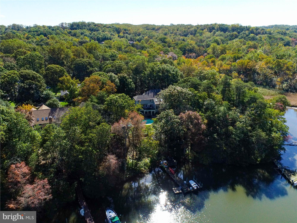
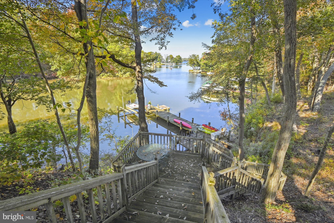
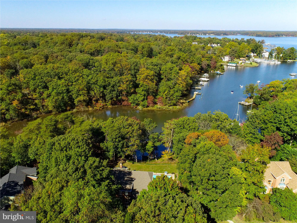
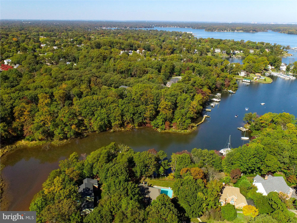
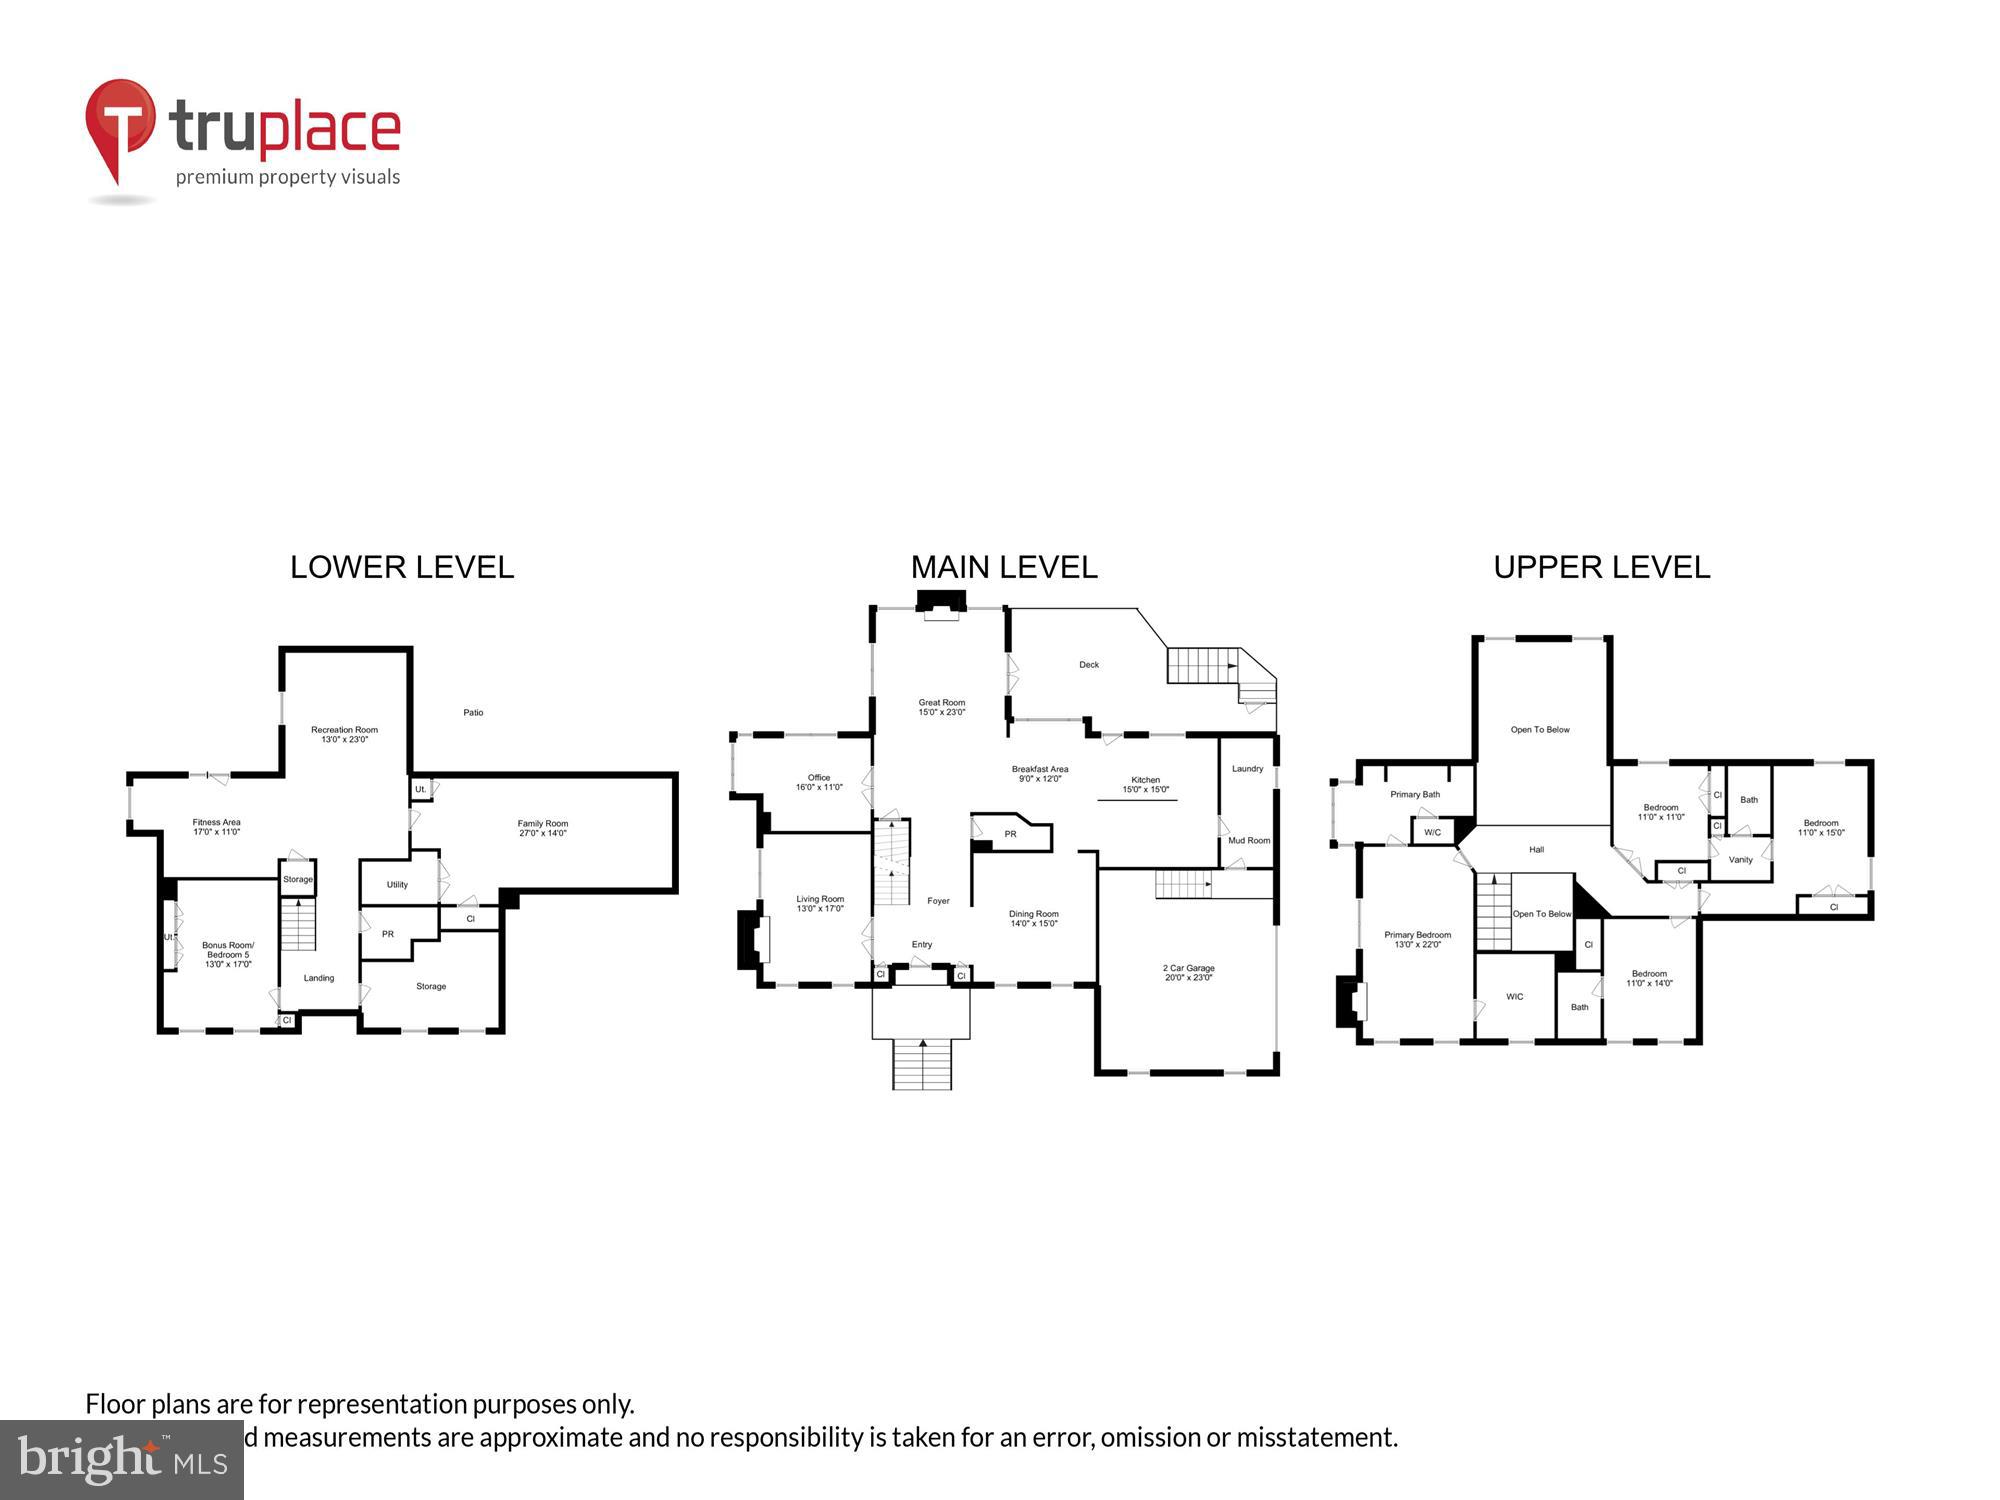
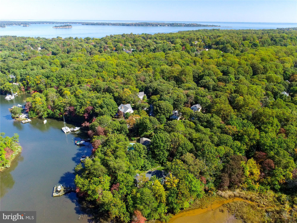
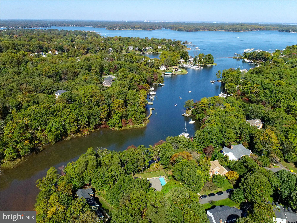
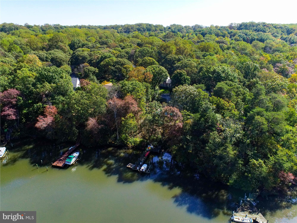
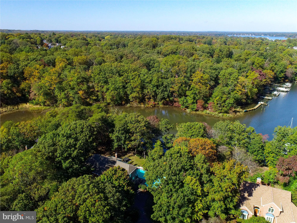
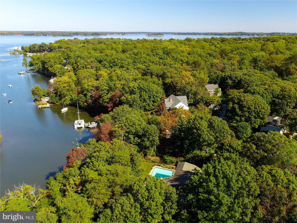
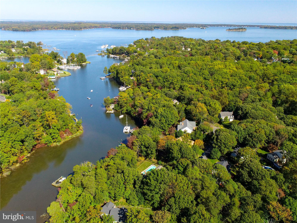
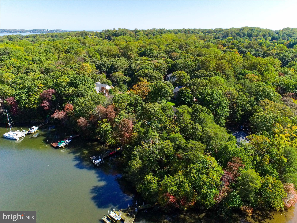
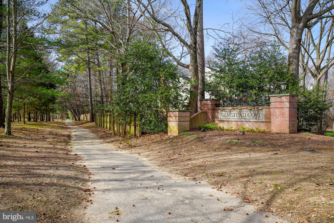
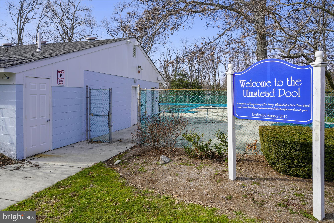
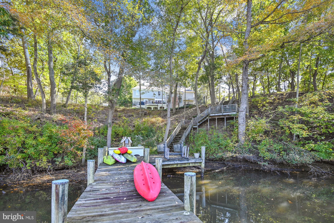
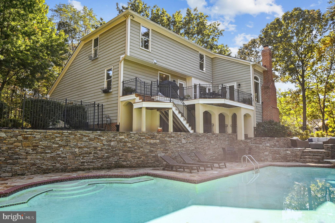
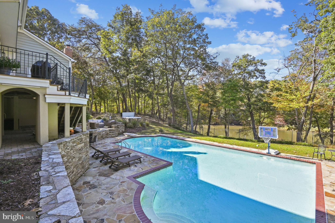
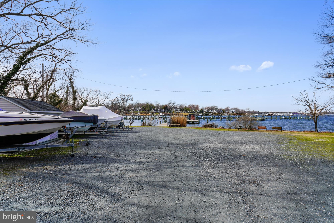
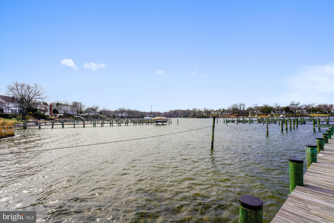
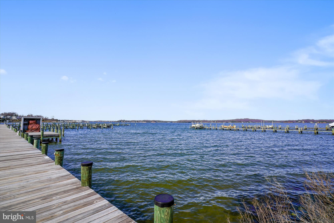
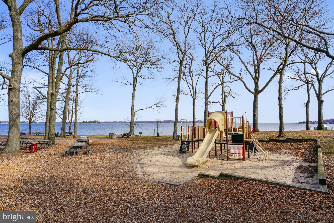
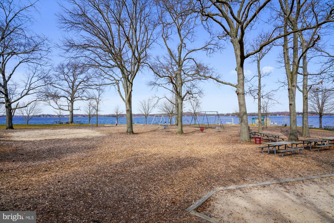
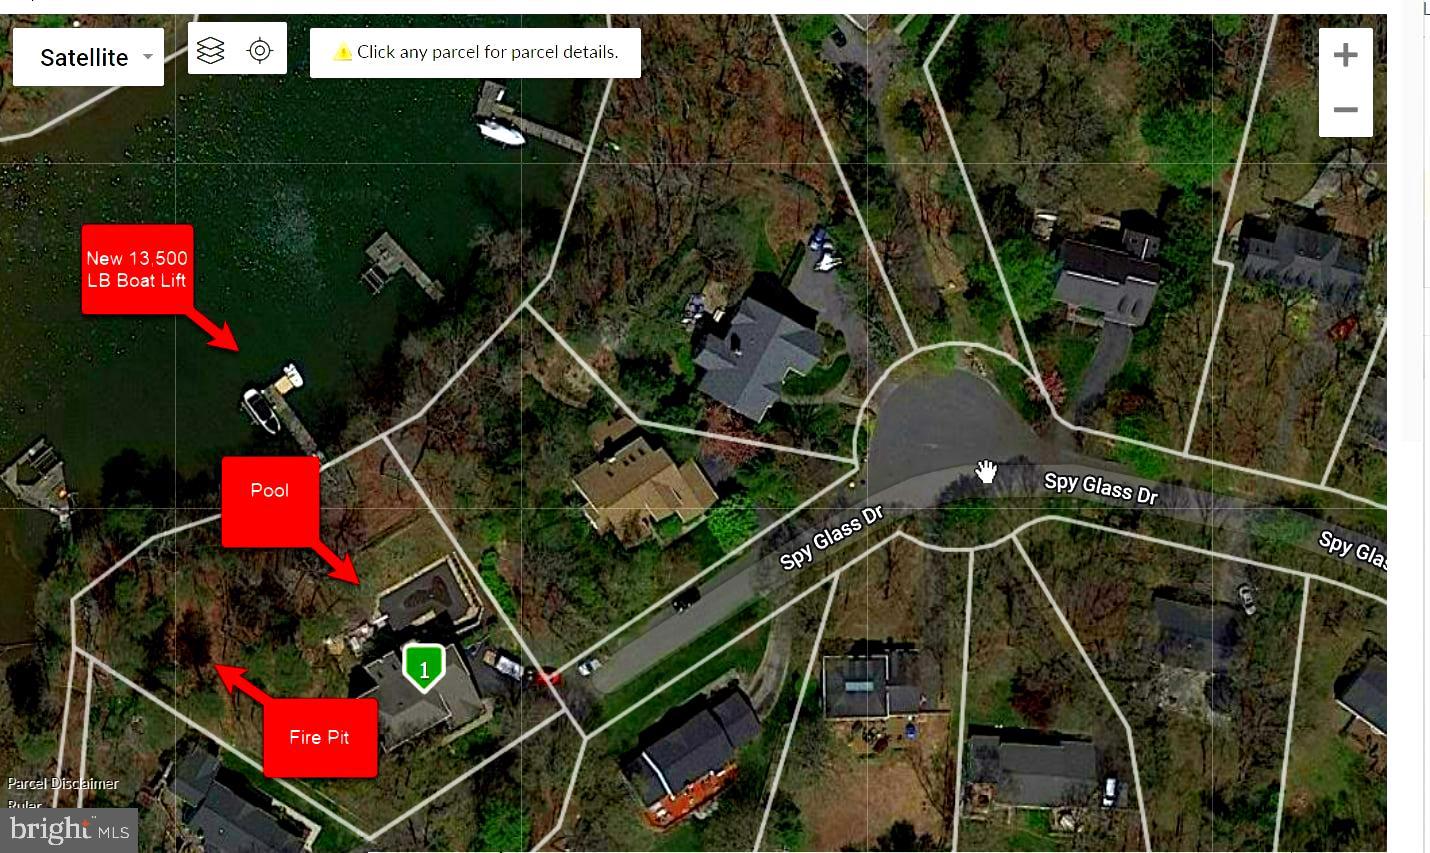
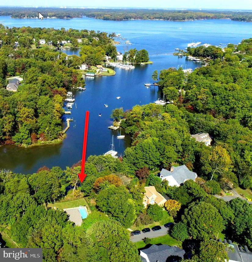
Welcome to this 5,850-finished square-foot Waterfront home in Ulmstead Cove. It is impressive all on its own but has fantastic views to boot. The large deck, stone patios, and sprawling lawns make it a home you can admire as you enjoy the beautiful setting. At nighttime, the hot tub beckons under the open sky and water view. The backyard is a welcoming outdoor retreat with a Mediterranean feel and a paved stone patio. It's the ideal outdoor entertaining space with a pool and fire pit. The professionally landscaped yard features an irrigation system to keep your home looking great on this .74 acres, leaving you free to enjoy your lifestyle. The trees surrounding the property provide privacy without sacrificing the beautiful water views. Step down your stairway to all your water sports activities on the 145 plus ft water frontage. The pier has a new 13,500 lb, boat lift, and a fully wired pier area on a dedicated circuit. Step inside to an expansive, open floor plan on the main level with cathedral ceilings and views that will wow you—hardwood flooring throughout. While heading into the fully renovated kitchen, this hallmark of gourmet kitchens will be the envy of any chef. It has plenty of storage, including a center island with a built-in microwave, ample counter space, and bar stool seating options. The kitchen also features Viking appliances, a gas six-burner stove, and Quartz countertops. Walk into the great room with a ground-to-ceiling stone gas fireplace and large windows for stunning views of the backyard oasis. Step outside through the solid French doors that lead to the upper deck and your sanctuary. Inside, on the main level, you will find a fully remodeled ½ bath with marble flooring & shiplap walls. Formal dining room for all your family gatherings. Formal living room with wood-burning fireplace. Work will be a pleasure in an office with a water view. Head to the upper level, four bedrooms, and three full baths. The Primary Suite has a large walk-in closet and a wood fireplace for cozy nights. Dual vanity with stone backsplash, stone shower, and so much more. A jack-and-jill bathroom connects two bedrooms. The lower level is an entertainer's dream! The recent basement renovation added a media room and a fifth bedroom. Vinyl core flooring throughout. With the fully remodeled fifth bedroom, work out in your home gym with a water view through the solid French doors. Friends and family can gather in the large game room and a fully remodeled media room. The Bonus room/ bedroom and half bathroom are perfect for your guests. Ulmstead community pool requires a special membership fee, not part of Ulmstead Cove. Call me for a private showing, and this one won't last long!
Features & Amenities
Interior
-
Other Interior Features
Ceiling Fan(s), Pantry, Vaulted Ceiling(s), Cathedral Ceiling(s), High Ceilings
-
Total Bedrooms
5
-
Bathrooms
3
-
1/2 Bathrooms
2
-
Above Grade Finished Area
3464.0
-
Basement YN
YES
-
Cooling YN
YES
-
Cooling
Central Air, Ceiling Fan(s)
-
Fireplace YN
YES
-
Heating YN
YES
-
Heating
Natural Gas
-
Pet friendly
N/A
Exterior
-
Garage
Yes
-
Garage spaces
2
-
Construction Materials
Brick, Vinyl Siding
-
Parking
Oversized, Garage Door Opener, Off Street, On Street, Attached
-
Patio and Porch Features
Deck, Enclosed, Patio
-
Pool
Yes
-
Pool Features
In Ground
-
Waterfront YN
YES
-
View
Water, Creek/Stream, River, Trees/Woods
Area & Lot
-
Lot Features
Cul-De-Sac, Front Yard, Private, Waterfront
-
Lot Size(acres)
0.74
-
Lot Size(square feet)
32,106
-
Property Type
Residential
-
Property Sub Type
Single Family Residence
-
Architectural Style
Colonial
Price
-
Sales Price
$1,999,000
-
Tax Amount
$12,356
-
Financing Options
Conventional, Cash, FHA, VA
-
Sq. Footage
5,820
-
Price/SqFt
$343
HOA
-
Association
YES
-
Association Fee
$450
-
Association Fee Frequency
Annually
-
Association Fee Includes
N/A
Property Resources
-
Horse Property
NO
School District
-
Elementary School
N/A
-
Middle School
N/A
-
High School
BROADNECK
Property Features
-
Association Amenities
Picnic Area
-
Foundation Details
Slab
-
Senior Community YN
NO
-
Tax Lot
29R
-
Water Source
Public
Schedule a Showing
Showing scheduled successfully.
Mortgage calculator
Estimate your monthly mortgage payment, including the principal and interest, property taxes, and HOA. Adjust the values to generate a more accurate rate.
Your payment
Principal and Interest:
$
Property taxes:
$
HOA fees:
$
Total loan payment:
$
Total interest amount:
$
Location
County
ANNE ARUNDEL
Elementary School
Middle School
High School
BROADNECK
Listing Courtesy of Theresa L Michalski, RE/MAX Executive
RealHub Information is provided exclusively for consumers' personal, non-commercial use, and it may not be used for any purpose other than to identify prospective properties consumers may be interested in purchasing. All information deemed reliable but not guaranteed and should be independently verified. All properties are subject to prior sale, change or withdrawal. RealHub website owner shall not be responsible for any typographical errors, misinformation, misprints and shall be held totally harmless.

AGENT
Phil Herbert
Call Phil today to schedule a private showing.

* Listings on this website come from the FMLS IDX Compilation and may be held by brokerage firms other than the owner of this website. The listing brokerage is identified in any listing details. Information is deemed reliable but is not guaranteed. If you believe any FMLS listing contains material that infringes your copyrighted work please click here to review our DMCA policy and learn how to submit a takedown request.© 2024 FMLS.
Related Properties
ARNOLD
1069 SHORE ACRES ROAD
5 Beds
3 Baths
2,386 Sq.Ft.
$1,650,000
MLS#: MDAA2152034

ARNOLD
965 MAGOTHY AVENUE
4 Beds
3 Baths
2,688 Sq.Ft.
$2,100,000
MLS#: MDAA2149700
.png)