


Property
Beds
5
Full Baths
3
1/2 Baths
1
Year Built
2012
Sq.Footage
4,158
Welcome home!! Spend the afternoon on Deep Creek, bring the boat back to your private pier with a boat lift, and head up to the deck for dinner as the light fades across the water. At this custom waterfront Cape Cod in Arnold’s Shore Acres, the creek views follow you indoors. A sweep of glass brings the waterfront into the open living and dining areas, where high ceilings and hardwood floors frame a wood-burning fireplace. In the kitchen, quartz countertops with a waterfall edge make a statement, paired with stainless steel appliances and propane cooking. Upstairs, wake up to views of Deep Creek beneath a high ceiling, or unwind beside the primary suite’s propane fireplace framed by built-in shelving. Two walk-in closets lead to an en suite bath with heated floors, a soaking tub, a separate shower and a dual vanity. Two additional bedrooms with high ceilings, a full bath and laundry complete this level. For a night in, pour a drink at the granite-topped dry bar and settle into your own theater. The lower level also offers a separate recreation room, a full bath with heated floors and a fourth bedroom with a built-in Murphy bed for overnight guests. Landscaped gardens with irrigation frame the home, while a detached two-car garage and large shed offer storage. The property also features owned solar panels and a whole-house generator. Shore Acres amenities include a community dock, beach, clubhouse and playground. Membership in the Shore Acres Improvement Association is voluntary. Donnelly’s Dockside is nearby. Buyer to verify mean low water depth.
Features & Amenities
Interior
-
Other Interior Features
Bar, Ceiling Fan(s), Recessed Lighting, Walk-In Closet(s), Built-in Features, Beamed Ceilings, Crown Molding, Open Floorplan
-
Total Bedrooms
5
-
Bathrooms
3
-
1/2 Bathrooms
1
-
Above Grade Finished Area
2772.0
-
Basement YN
YES
-
Cooling YN
YES
-
Cooling
Central Air, Ceiling Fan(s), Electric
-
Fireplace YN
YES
-
Heating YN
YES
-
Heating
Propane, Central, Wood Stove, Heat Pump
-
Main Level Bedrooms
5
-
Pet friendly
N/A
Exterior
-
Garage
Yes
-
Garage spaces
2
-
Construction Materials
Batts Insulation, HardiPlank Type, Spray Foam Insulation
-
Other Exterior Features
Storage
-
Parking
Oversized, Garage Door Opener, Gravel, Garage, Driveway, Detached
-
Patio and Porch Features
Deck
-
Pool
No
-
Waterfront YN
YES
-
View
Water, Creek/Stream
Area & Lot
-
Lot Features
Waterfront
-
Lot Size(acres)
0.33
-
Lot Size(square feet)
14,400
-
Property Type
Residential
-
Property Sub Type
Single Family Residence
-
Architectural Style
Craftsman
Price
-
Sales Price
$1,750,000
-
Tax Amount
$14,370
-
Sq. Footage
4,158
-
Price/SqFt
$420
HOA
-
Association
No
School District
-
Elementary School
N/A
-
Middle School
N/A
-
High School
N/A
Property Features
-
New Construction
NO
-
Association Amenities
Powered Boats Allowed, Boat Slip
-
Foundation Details
Concrete Perimeter
-
Senior Community YN
NO
-
Sewer
Septic Tank
-
Water Source
Well
Schedule a Showing
Showing scheduled successfully.
Mortgage calculator
Estimate your monthly mortgage payment, including the principal and interest, property taxes, and HOA. Adjust the values to generate a more accurate rate.
Your payment
Principal and Interest:
$
Property taxes:
$
HOA fees:
$
Total loan payment:
$
Total interest amount:
$
Location
County
ANNE ARUNDEL
Elementary School
Middle School
High School
Listing Courtesy of Christina J Palmer, Keller Williams Flagship
RealHub Information is provided exclusively for consumers' personal, non-commercial use, and it may not be used for any purpose other than to identify prospective properties consumers may be interested in purchasing. All information deemed reliable but not guaranteed and should be independently verified. All properties are subject to prior sale, change or withdrawal. RealHub website owner shall not be responsible for any typographical errors, misinformation, misprints and shall be held totally harmless.

Salesperson, Realtor
Phil Herbert
Call Phil today to schedule a private showing.

* Listings on this website come from the FMLS IDX Compilation and may be held by brokerage firms other than the owner of this website. The listing brokerage is identified in any listing details. Information is deemed reliable but is not guaranteed. If you believe any FMLS listing contains material that infringes your copyrighted work please review our DMCA policy and learn how to submit a takedown request.© 2024 FMLS.
Related Properties
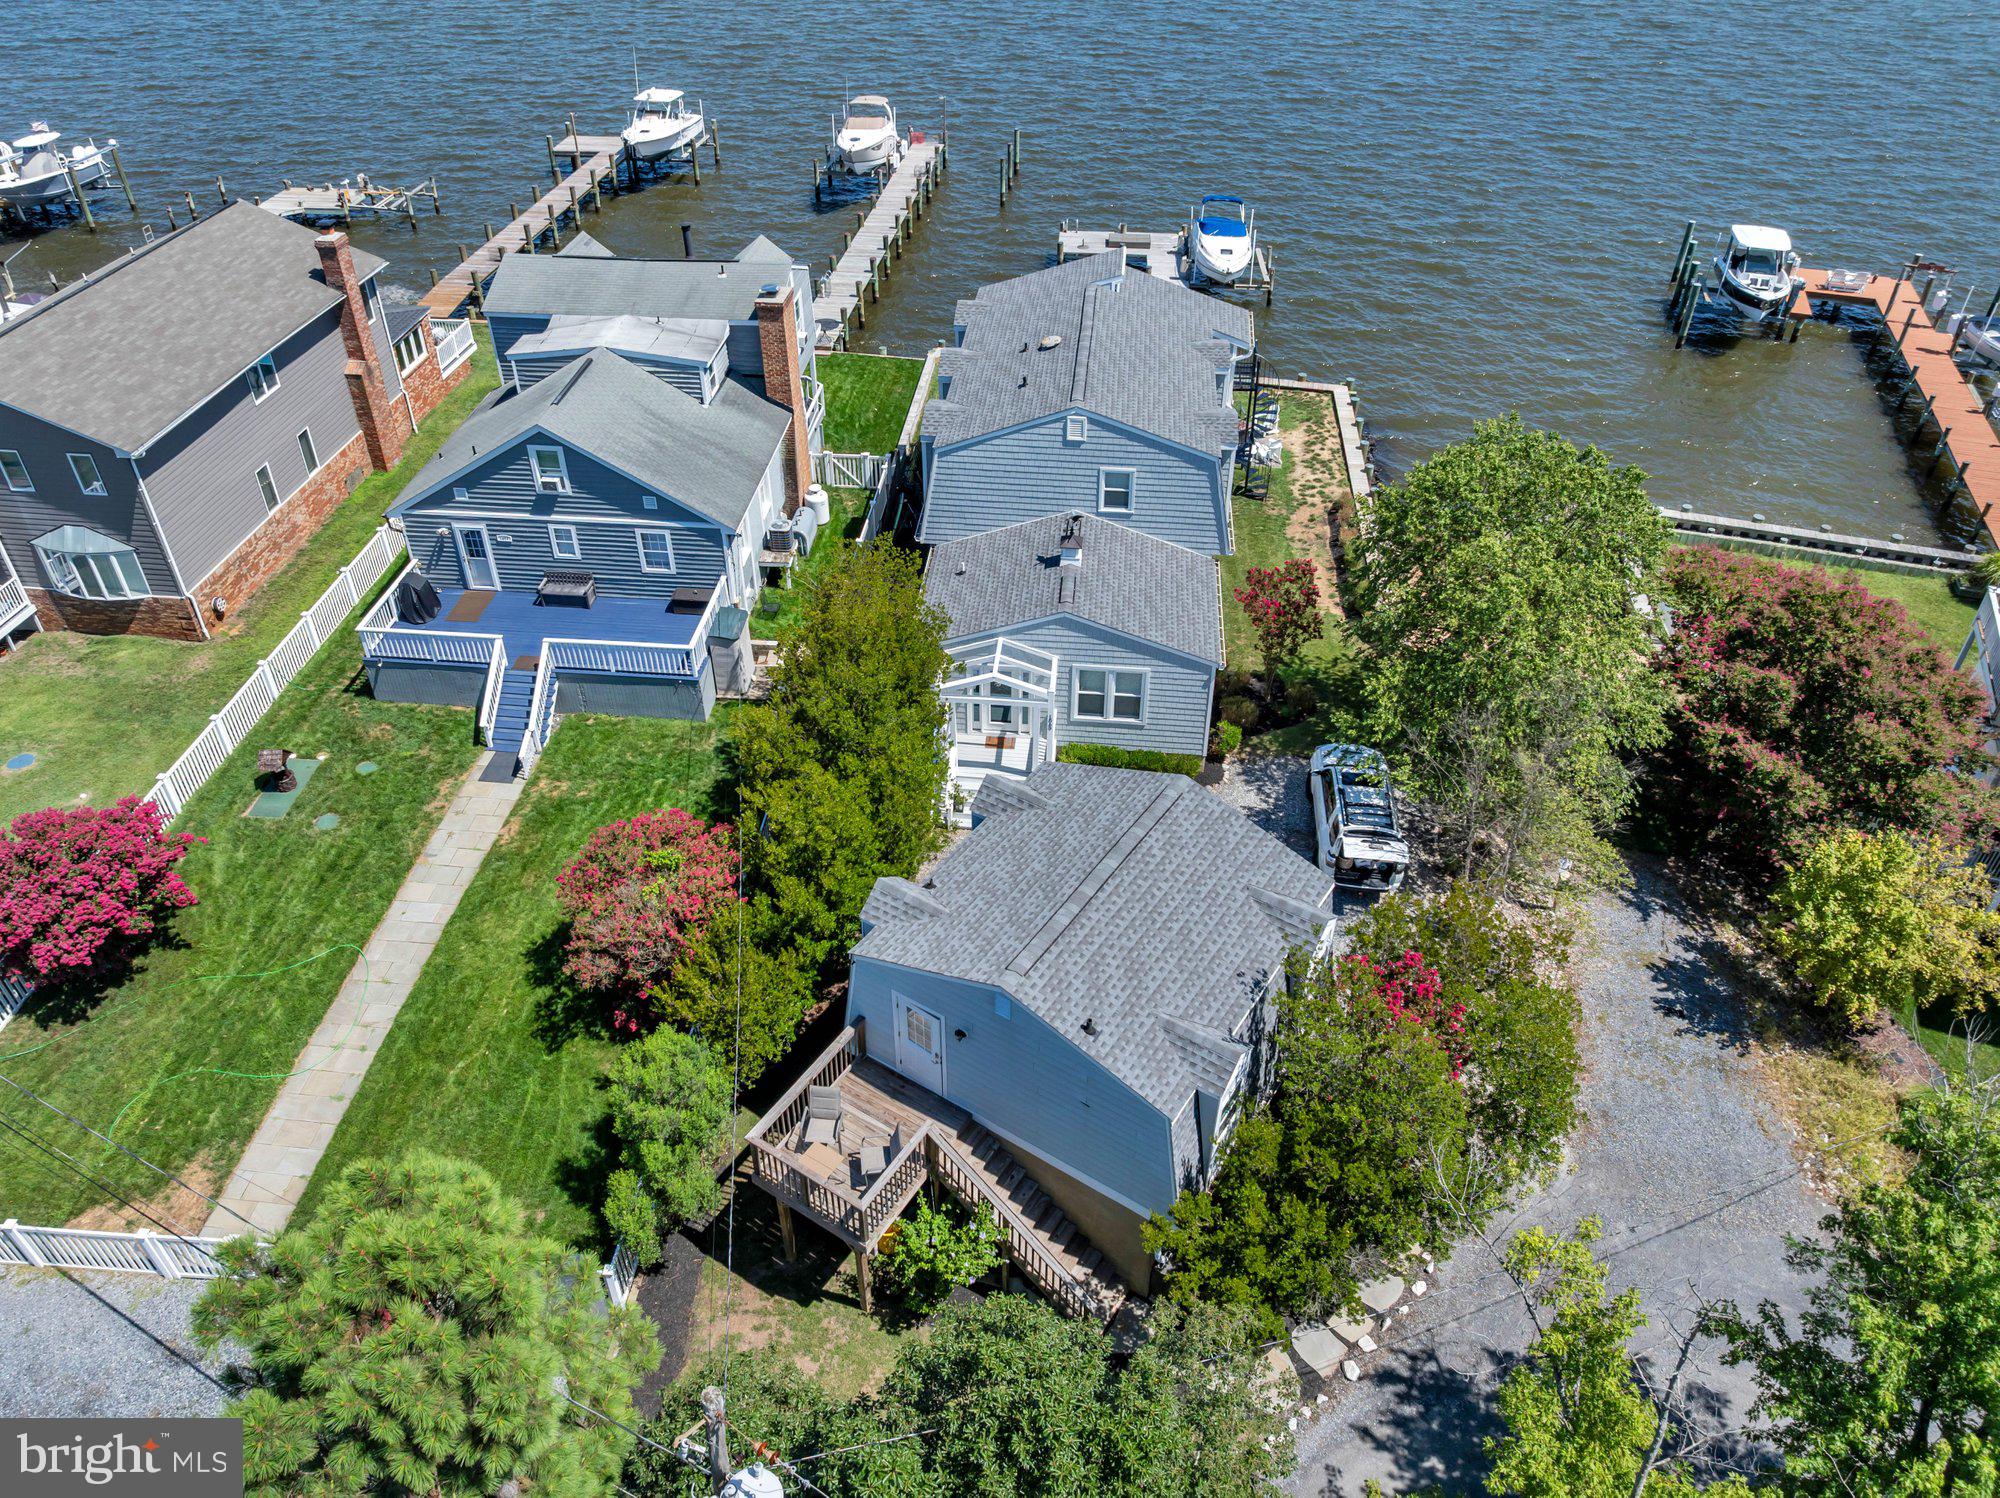
ARNOLD
1069 SHORE ACRES ROAD
5 Beds
3 Baths
2,386 Sq.Ft.
$1,650,000
MLS#: MDAA2152034
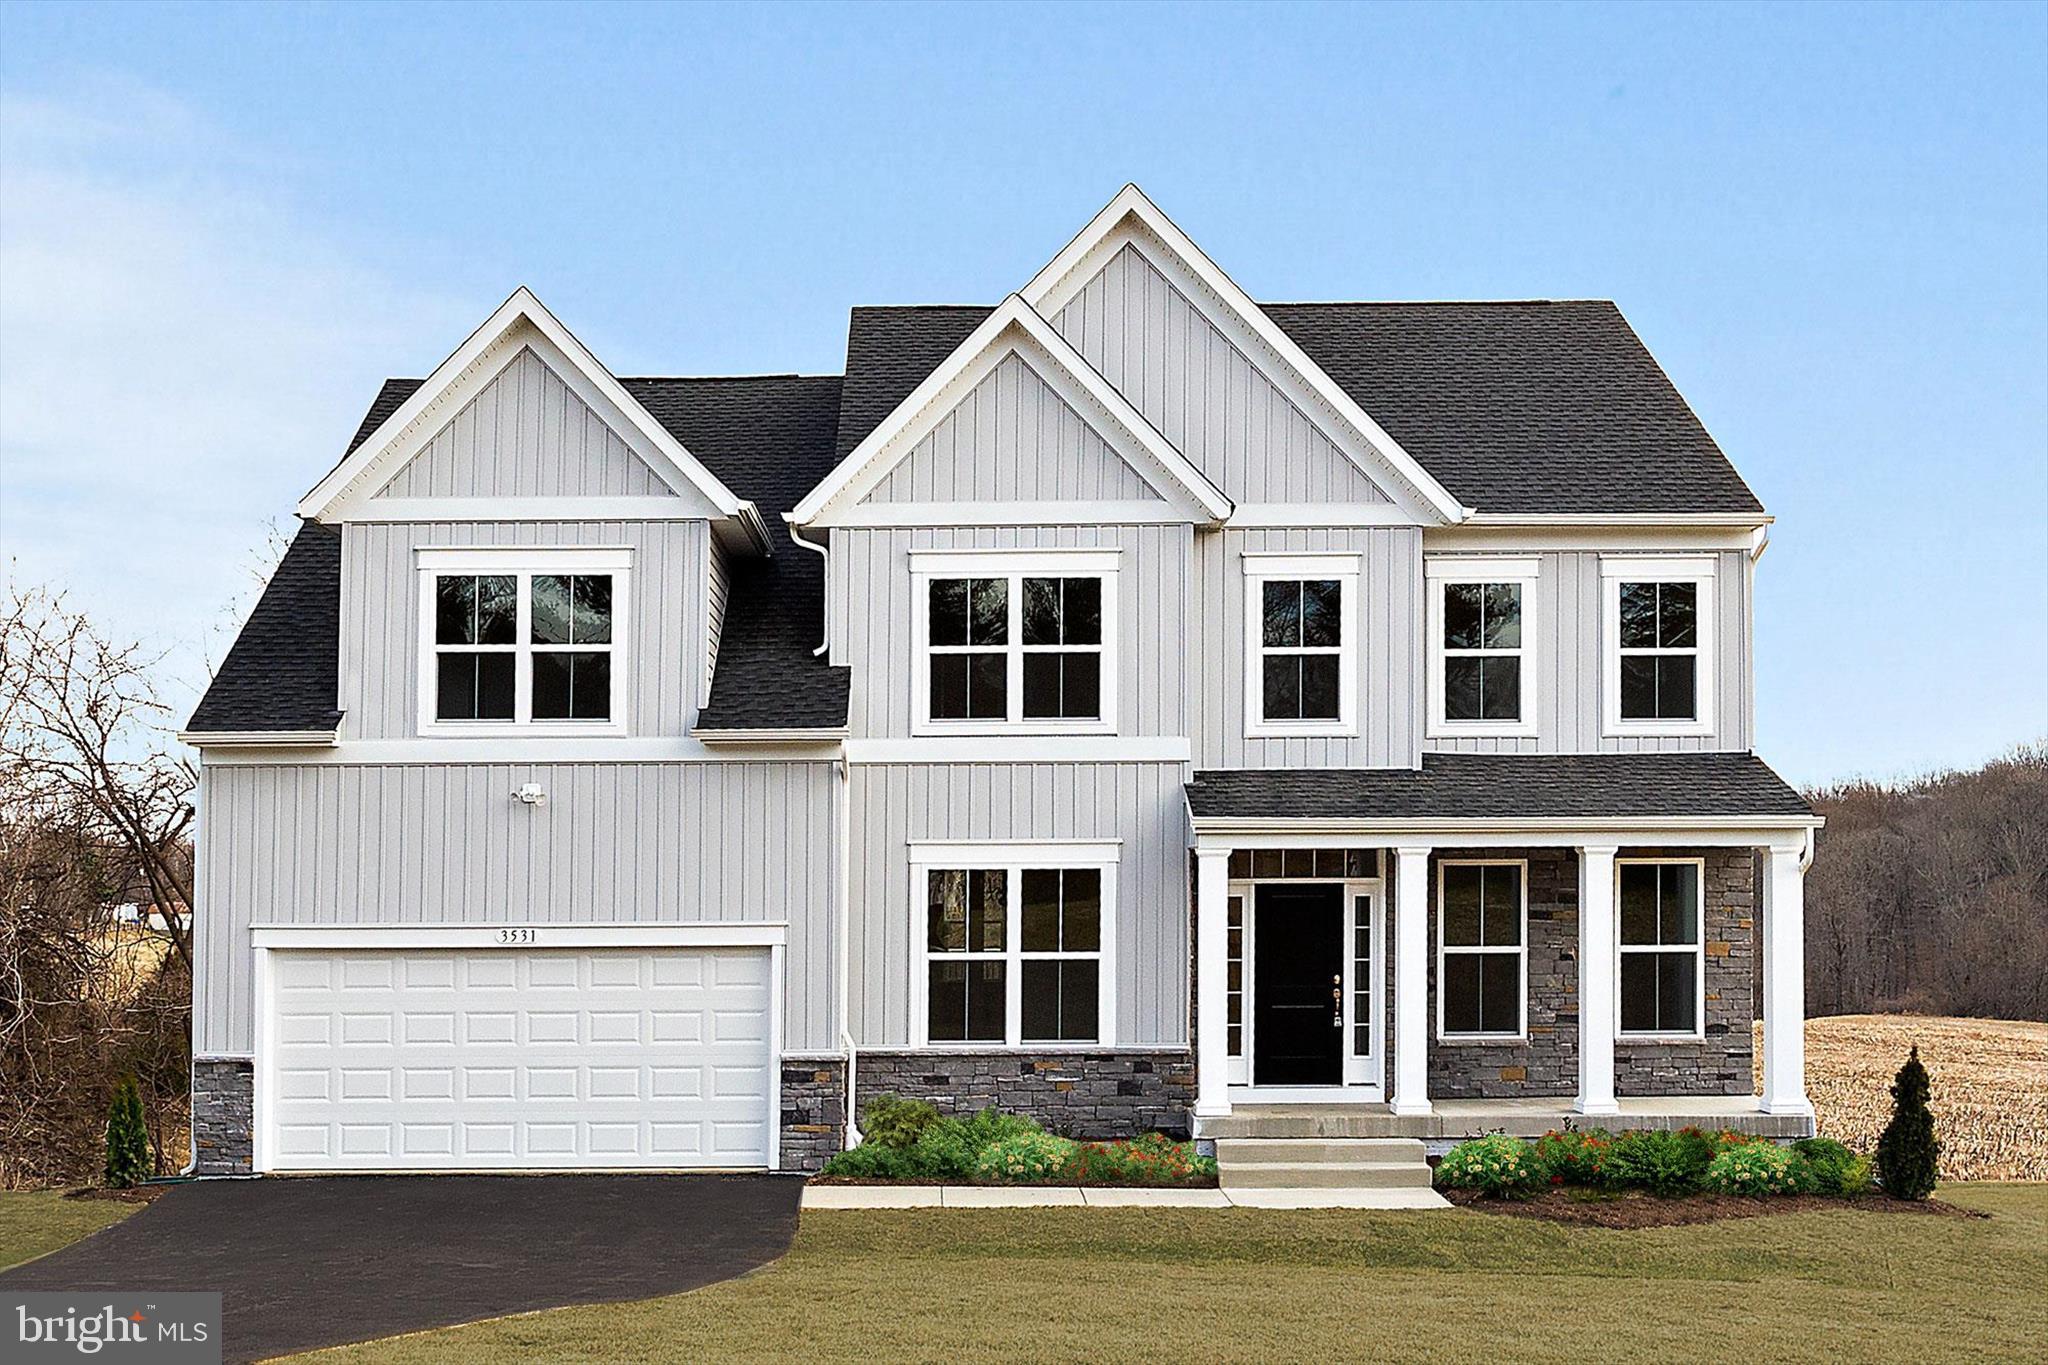
ARNOLD
854 IMPERIAL ROAD
5 Beds
3 Baths
3,435 Sq.Ft.
$1,549,000
MLS#: MDAA2139522

ARNOLD
1378 KINLOCH CIRCLE
5 Beds
4 Baths
5,512 Sq.Ft.
$1,799,000
MLS#: MDAA2156230

ARNOLD
965 MAGOTHY AVENUE
4 Beds
3 Baths
2,688 Sq.Ft.
$2,100,000
MLS#: MDAA2149700
