ANNE ARUNDEL COUNTY community

ANNE ARUNDEL COUNTY Real Estate

Explore properties and local insights in ANNE ARUNDEL COUNTY.

About ANNE ARUNDEL COUNTY

About ANNE ARUNDEL COUNTY

Discover Anne Arundel County, MD Real Estate

Welcome to Anne Arundel County, Maryland — The Land of Pleasant Living and the Sailing Capital of the World!

Stretching along the western shores of the Chesapeake Bay, Anne Arundel County is where historic colonial roots meet a modern, waterfront lifestyle. From the brick-lined streets of the state capital, Annapolis, to the suburban comfort of Severna Park and the economic energy of Fort Meade, Anne Arundel County offers an unparalleled quality of life. Whether you’re a maritime enthusiast, a commuter, or a history buff, "AA County" provides a scenic and sophisticated place to call home. 

Why Choose Anne Arundel County, MD for Your Next Home?

Anne Arundel County is defined by its 533 miles of shoreline. It is a community where you can keep your boat in the backyard, commute to D.C. or Baltimore within 30 minutes, and enjoy some of the best seafood in the country. With a diverse economy anchored by the state government and the tech/defense sector, it remains one of the most stable and vibrant real estate markets in the Mid-Atlantic.

Top Features of Anne Arundel County Real Estate

  • Waterfront Living: A vast selection of properties ranging from luxury Bay-front estates to cozy river cottages. 
  • Historic Charm: Meticulously preserved 18th-century homes in the heart of Historic Annapolis. 
  • Modern Suburban Hubs: Planned communities with top-tier amenities in Crofton, Odenton, and Gambrills.
  • Diverse Topography: Choose from the bustling energy of the Arundel Mills district or the quiet, wooded seclusion of the Broadneck Peninsula.

Benefits of Living in Anne Arundel County

1. The Sailing Capital & Maritime Heritage

Home to the United States Naval Academy and the world-famous Annapolis Sailboat Shows, life here revolves around the water. Residents enjoy a year-round calendar of regattas, Wednesday night races, and sunset cruises on the Severn and Magothy Rivers. 

2. A Top-Tier Public School System

The Anne Arundel County Public School (AACPS) system is recognized for its academic excellence. Communities like Severna Park, Arnold, and Crofton are home to some of the highest-rated high schools in Maryland, making the county a premier destination for families prioritizing education. 

3. Outdoor Recreation & The Bay Lifestyle

Nature is your playground in AA County:

  • Sandy Point State Park: Breathtaking views of the Bay Bridge and miles of beaches. 
  • B&A Trail: A 13-mile paved rail-trail perfect for cyclists and joggers connecting Arnold to Glen Burnie.
  • Quiet Waters Park: 340 acres of trails, dog beaches, and an ice rink in the winter. 

4. A Dynamic Economy & Strategic Location

Strategically located between Baltimore and Washington, D.C., the county is an economic powerhouse: 

  • Fort George G. Meade & NSA: The nation's hub for cyber-intelligence and a major employer. 
  • BWI Thurgood Marshall Airport: Providing easy global travel for residents and businesses. 
  • State Capital: The center of Maryland politics and government. 

5. Vibrant Dining & Shopping

From the upscale boutiques of Main Street Annapolis to the massive entertainment complex at Arundel Mills, the options are endless:

  • Live! Casino & Hotel: World-class gaming and entertainment.
  • The Iron Rooster: For famous homemade pop-tarts and local comfort food.
  • Dock Street Dining: Enjoy fresh Chesapeake Bay blue crabs while watching the boats at City Dock.

Explore Available Properties

Anne Arundel County real estate offers a lifestyle for every taste:

  • Luxury Waterfront Estates with private piers and deep-water slips. 
  • Stately Colonial Homes in family-friendly, amenity-rich subdivisions.
  • Modern Condos & Lofts in transit-oriented developments near the MARC train.
  • Quaint Historic Rowhouses in the state's most walkable neighborhoods.

Invest in Anne Arundel County, MD Real Estate Today

With a $64 billion economy and a reputation as a premier destination for both work and play, Anne Arundel County is more than just a home—it's a lifestyle investment that consistently yields high value and even higher happiness.

Ready to find your home by the Bay? Contact a local expert on the Charis Realty Group team for personalized guidance and the latest market insights! 

ANNE ARUNDEL COUNTY community

1,527

# of Listings

3

Avg # of Bedrooms

$331

Avg. $ / Sq.Ft.

$678,669

Med. List Price

104

Open Houses Today

112

Open Houses · Next 7 Days

Community totals. Selected price ranges apply to the listings below.

Homes for Sale in ANNE ARUNDEL COUNTY

112 Properties Found. Page 5 of 8.

Open house
Welcome to 1806 Foxdale Ct, a brick-front Colonial townhouse for sale in the sought-after Crofton Square community of Crofton, Maryland. This 3-bedroom, 2.5-bath townhome offers over 1,700 square feet of comfortable living space with a classic brick and vinyl siding exterior set along well-kept sidewalks and lit streets. The updated kitchen is the heart of the home, ready for everyday cooking and entertaining. Upstairs, the primary suite features its own private bathroom, along with two additional bedrooms. The fully finished basement adds valuable flexible space for a family room, home office, gym, or guest area, and walks out directly to the backyard. Best of all, the home backs to woods, giving you a private, peaceful setting with no rear neighbors. Residents of Crofton Square enjoy a walkable, neighborly community with tot lots and playgrounds just steps away. The location is a commuter’s dream in Anne Arundel County, with quick access to Route 3, Route 50, and I-97 for easy travel to Annapolis, Fort Meade, BWI Airport, Baltimore, and Washington, DC. Nearby shopping, dining, and parks along the Crofton and Gambrills corridor add everyday convenience. Whether you’re a first-time homebuyer or searching for a move-in-ready townhome near DC and Baltimore, 1806 Foxdale Ct is ready for you. Schedule your private showing today!
Step inside to a fresh coat of paint throughout and a beautifully updated kitchen, making this home truly move-in ready. The fully finished basement with a walkout level is perfect for entertaining or relaxing. With three spacious bedrooms and two and a half bathrooms, it provides ample space for both privacy and togetherness. The cozy fireplace adds a touch of warmth, making it an ideal gathering spot during cooler months. Residents benefit from a well-managed association that includes common area maintenance, snow removal, and trash services. The proximity to top-rated schools and local parks ensures a vibrant lifestyle, while the assigned parking space offers added convenience. Experience the perfect blend of luxury and community in this delightful home.
#MDAA2157736

CROFTON

1806 FOXDALE COURT

3 Beds

2 Baths

1,762 Sq.Ft.

$380,000

MLS#: MDAA2157736

Open house
FALL SALES EVENT ! SPECIAL PRICING THROUGH END OF NOVEMEBER 

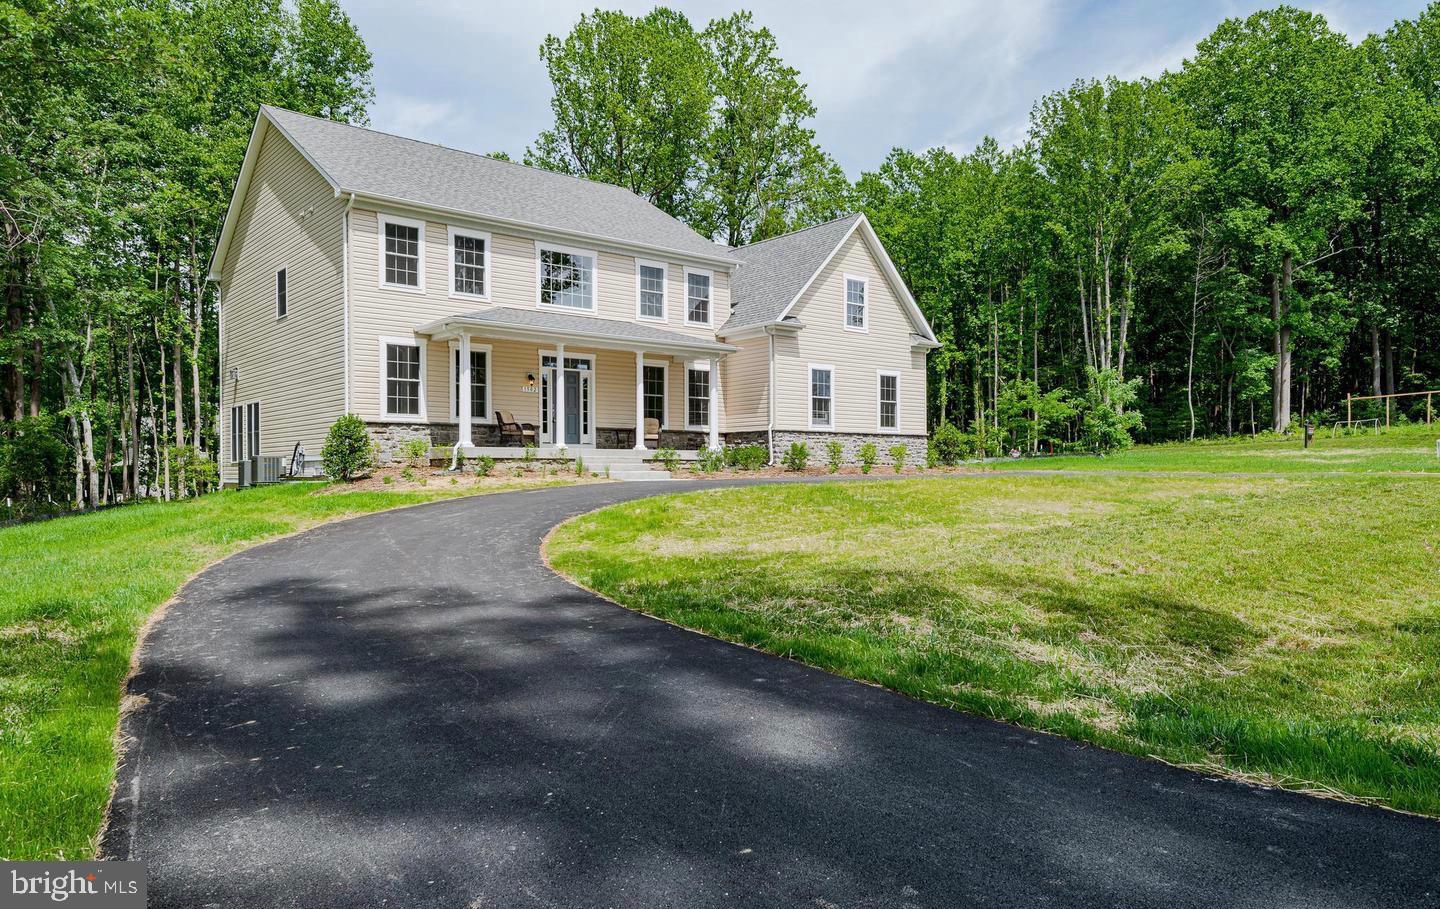
THIS HOME IS READY TO BUY!    COME SEE THIS AND MOVE IN WITHIN 30 DAYS.  GRAND FINISHES AND TONS OF GLASS WITH WIDE OPEN VIEWS (NOT OF YOUR NEIGHBORS SIDING EITHER. 

MODEL HOUSE LOCATED AT 6504 WHITETAIL CROSSING WAY. This floorplan is not yet built. Come check out our model home and see yourself living at the Ridge at Patapsco Valley! 

Model Open Saturday-Sunday 12-4 PM.

Introducing the Bradford Model by Baldwin Homes, a thoughtfully designed home that blends modern functionality with timeless style, right here in Maryland.

This spacious floor plan offers SIX bedrooms and expansive living areas, ideal for both everyday living and entertaining. The primary suite is privately situated on its own level, creating a true retreat, while four additional generously sized bedrooms are located on the upper level, perfect for family or guests.

The main level is designed with both comfort and flow in mind, featuring a fully equipped kitchen with ample counter space, a large great room, formal dining room, and a private library/study. A dramatic two-story foyer welcomes you in, while a convenient drop zone off the garage keeps daily life organized.

A standout feature of the Bradford is the dedicated family room level, offering a flexible space for relaxation or entertaining. This area can be extended into the basement (optional), providing the opportunity to create additional living space such as a home gym, playroom, or media room. A full bathroom and additional storage/mechanical space complete this level.

This home is READY and is fully available for purchase.

For additional details, including floor plans and standard features, please refer to the documents section.
#MDAA2068178

HANOVER

1337 GERMAN DRIVEWAY

6 Beds

5 Baths

4,976 Sq.Ft.

$1,091,000

MLS#: MDAA2068178

Open house
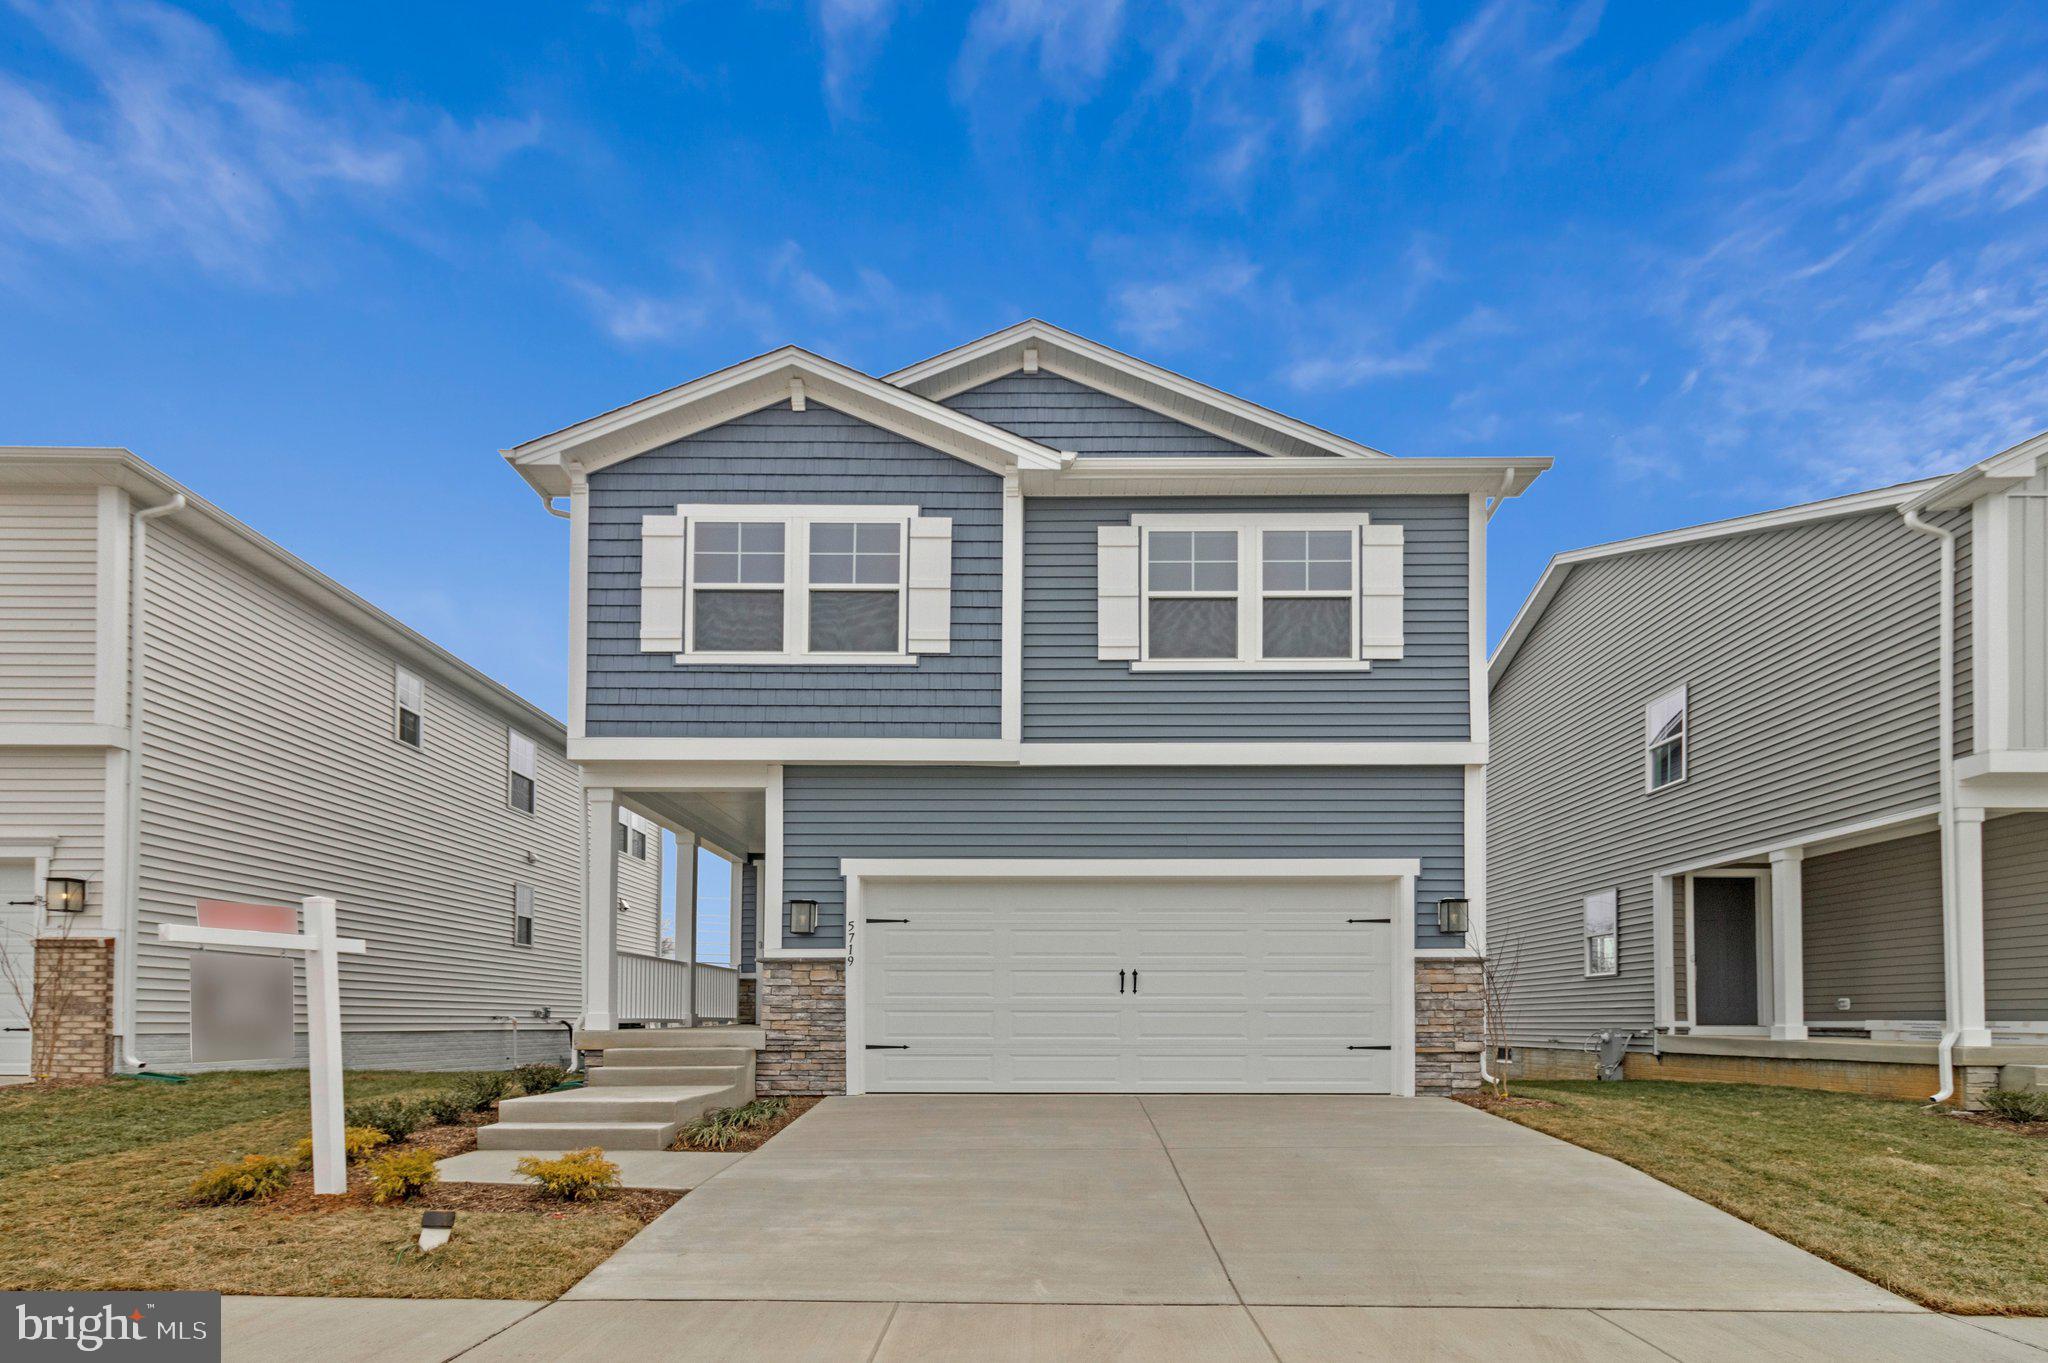
Welcome to 5723 Howard Drive, where modern style, comfort, and exceptional value come together in the heart of Glen Burnie! This beautifully new construction home offers the space and features today’s buyers are looking for.  Step inside to discover a bright, inviting layout with thoughtfully selected finishes, spacious living areas, and plenty of room to relax and entertain. The open-concept design creates an effortless flow from room to room, while the private bedrooms provide the perfect retreat at the end of the day.  Whether you’re a first-time buyer, growing family, or simply ready for a home that offers more, this one deserves a spot at the top of your list.  The opportunity is here—and incentives won’t last forever! Schedule your private showing today and see why 5723 Howard Drive could be the one you’ve been waiting for.
#MDAA2153658

GLEN BURNIE

5723 HOWARD DRIVE

3 Beds

3 Baths

2,065 Sq.Ft.

$599,999

MLS#: MDAA2153658

Open house
"Please ask seller about concessions being offered" Welcome to this attractive Lynette home! Included features: a charming covered entry, an inviting great room with a fireplace, a gourmet kitchen boasting a center island and a built-in pantry, a powder room, an elegant primary suite showcasing a spacious walk-in closet and a deluxe bath with double sinks, three secondary bedrooms, a shared hall bath with double sinks, an upstairs laundry, and a finished basement offering a rec room and bathroom. This could be your dream home!
#MDAA2151694

GLEN BURNIE

5719 HOWARD DRIVE

4 Beds

3 Baths

2,346 Sq.Ft.

$649,999

MLS#: MDAA2151694

New on site 2 days ago
Open house
Charming Cape Cod offering character, versatility, and valuable upgrades in the heart of Glen Burnie! Enjoy a welcoming living room centered around a beautiful brick fireplace, a separate dining area, and a functional kitchen with stainless steel appliances. The upper level provides additional comfortable living space, while the full basement expands the possibilities with a finished living area, additional bedroom space, and a full bathroom. Step outside to an expansive deck overlooking a level, fenced backyard, perfect for entertaining, outdoor dining, or simply unwinding. A detached garage adds valuable parking, storage, and workshop potential. A standout feature is the approximately $27,000 solar installation, offering an opportunity for energy savings and greater efficiency. Conveniently located near I-97, I-695, MD-10, BWI Airport, Baltimore Light Rail, shopping, dining, and everyday amenities. Enjoy nearby access to the Baltimore & Annapolis Trail and the continued revitalization of Glen Burnie Town Center. A wonderful opportunity to enjoy character, additional living space, outdoor entertaining, and commuter convenience!
#MDAA2161352

GLEN BURNIE

104 2ND AVENUE S

4 Beds

2 Baths

1,517 Sq.Ft.

$405,000

MLS#: MDAA2161352

Open house
FALL SALES EVENT SPECIAL PRICING THROUGH END OF NOVEMBER.

THIS HOME IS READY TO OCCUPY AND YOU CAN MOVE IN WITHIN 30 DAYS!
MODEL HOUSE LOCATED AT 6504 WHITETAIL CROSSING WAY. Come check out our model home and see yourself living at the Ridge at Patapsco Valley! 

Model Open Wednesday, Saturday-Sunday 12-4 PM.

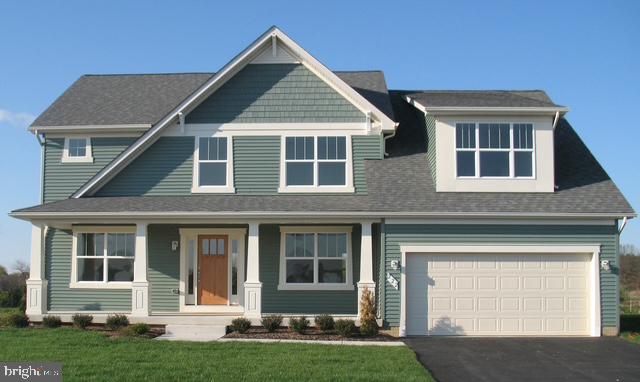
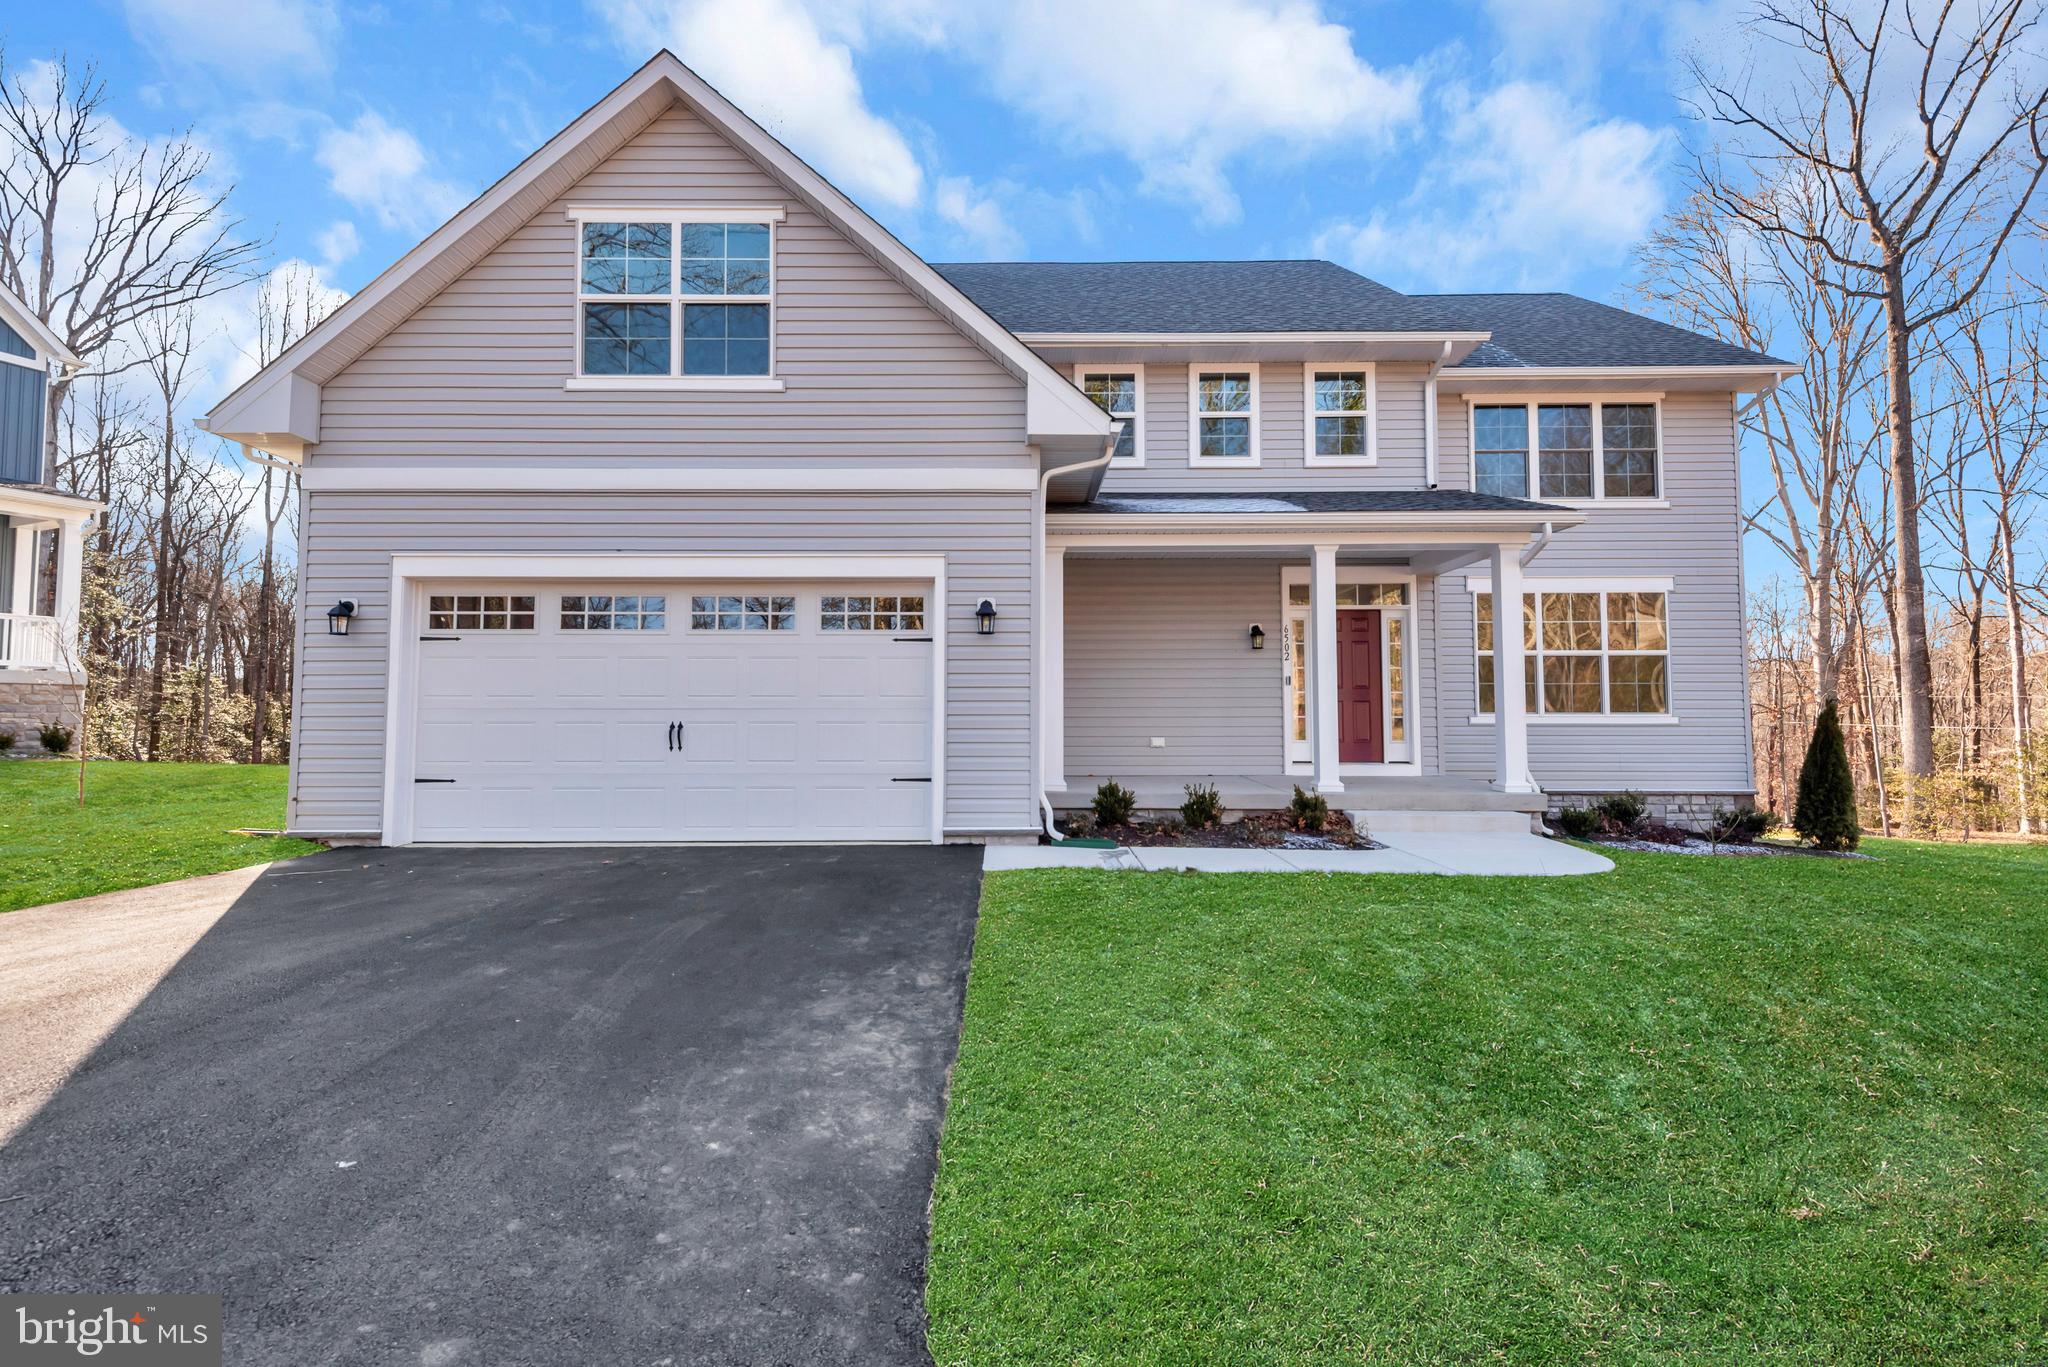
Welcome to the newest award-winning Baldwin Homes subdivision, The Ridge at Patapsco Valley. Fifteen spacious lots are available, with Lot 15 featuring The Brice Model. This model boasts six bedrooms spanning three floors, including a primary bedroom and a full bathroom on the main floor, providing a total of five bathrooms. As this subdivision is still in development, you have the opportunity to select your preferred flooring choices, kitchen cabinetry, and other upgrades. The video and photographs provided are genuine examples of Baldwin Homes Brice Model homes. Please note that the home featured in the video and photographs has been purchased and is currently a private residence, therefore, it is not open for tours. All photographs are of Brice models constructed by the builder in other locations. For further information, please refer to the provided documents, which include the model brochure, site plan, and standard features. Currently, HOA fees are estimated.
#MDAA2105324

HANOVER

6502 WHITETAIL CROSSING WAY

6 Beds

5 Baths

4,366 Sq.Ft.

$1,086,000

MLS#: MDAA2105324

Open house
MODEL HOUSE LOCATED AT 6504 WHITETAIL CROSSING WAY. This floorplan is not yet built. Come check out our model home and see yourself living at the Ridge at Patapsco Valley! 

Model Open Saturday-Sunday 12-4 PM.

Welcome to the newest award-winning Baldwin Homes subdivision, The Ridge at Patapsco Valley. Fifteen spacious lots are available, with Lot 2 currently as The William Model. The William Model boasts a spacious, two-story foyer, formal dining room, great room, and kitchen located across the rear of the home. It also features a home office, powder room, and drop zone/mud room accessible from the garage on the first floor. Descending a few steps, you will find a large living room. Up the stairs, the primary bedroom suite includes two walk-in closets and an en-suite luxury bathroom. Four additional bedrooms, each with two full baths and a laundry room, are available on the second floor. The basement provides the potential for further living space to be finished. As this subdivision is still in development, you have the opportunity to select flooring choices, kitchen cabinetry, and other upgrades. The video and photographs provided are actual examples of Baldwin Homes William Models. However, the home featured in the video and photographs has been purchased and is a private residence, therefore, it is not open for tours. The video showcases the property under construction and highlights several optional features that can be upgraded. All photographs are of William Models constructed by the builder in other locations. For more information, please refer to the provided documents, which include the model brochure, site plan, and standard features. Currently, HOA fees are estimated.
#MDAA2063088

HANOVER

1319 GERMAN DRIVEWAY

5 Beds

3 Baths

4,060 Sq.Ft.

$1,379,000

MLS#: MDAA2063088

New on site 2 days ago
Open house
Rebuilt Top to Bottom in 2026. Everything New, Nothing to Do.
All the benefits of new construction, set in a mature, water-privileged neighborhood. This 4-bedroom, 2 1/2 bath home has been completely rebuilt and reimagined, and every inch of it is new. That includes the stylish interiors, the appliances, the HVAC system, new water treatment system, water heater, the glass doors leading out to your Trex deck, the fencing and privacy landscaping, and the driveway. There are no projects, no updates, and no “someday” list. Just unpack and start living the Chesapeake Bay lifestyle.
You’ll be just a few doors from the Holly Hill Harbor playground, kayak racks, and launch, so you can be on the water in minutes. It’s Chesapeake living without the waterfront price tag.
Offered at $549,900. A brand-new home in Edgewater, ready for you to celebrate the holidays in it.
#MDAA2137348

EDGEWATER

306 HOLLY ROAD

4 Beds

2 Baths

1,952 Sq.Ft.

$549,900

MLS#: MDAA2137348

Open house
Welcome to 1513 Bottlebrush Lane! This 3-bedroom, 3-full and 1-half -bath home offers the feel of like-new construction with modern finishes, a thoughtfully designed layout, and comfortable spaces for everyday living and entertaining. 
 
Beautifully maintained and offering a fresh, contemporary feel throughout, this home provides the benefits and appeal of newer construction without the wait. 
 
Residents have access to an impressive collection of HOA amenities, including a clubhouse, outdoor pool, exercise room, recreation center, dog park, jogging and walking paths, picnic areas, and tot lots/playgrounds. 
 
An assumable FHA loan may also be available, subject to lender approval and applicable qualification requirements. 
 
With its like-new condition, modern design, functional layout, and extensive community amenities, 1513 Bottlebrush Lane has plenty to offer. Schedule your showing today!
#MDAA2159970

LAUREL

1513 BOTTLEBRUSH LANE

3 Beds

3 Baths

1,632 Sq.Ft.

$515,000

MLS#: MDAA2159970

Open house
Open House Sunday 10/15/2026 from 1-3pm! Don't miss your opportunity to see this great home!!!
Welcome to this charming 3-bedroom, 1.5-bath townhouse in the desirable Brooklyn Park neighborhood!
Pride of ownership shines throughout this well-maintained home, and the sellers have taken the time to prepare it for its next owner. Built in 1950, this home offers great bones, thoughtful updates, and the perfect opportunity to add your own personal style and decorator's touch.
Recent improvements include fresh paint, new carpet, updated kitchen, Baths and utility room flooring, a new roof in Fall 2024, and new front and back doors in 2026. Additional updates include a Trane HVAC system (2018), concrete driveway (2019), a beautiful new dining room picture window installed by Thompson Creek (2024), attic insulation (2017), and so much more!
Enjoy the convenience of a low-maintenance lot, giving you more time to relax and enjoy your home. Parking is easy with on-street parking, off-street options, and a private driveway for added convenience. Property also back to a school, not other townhomes. 
Whether you're a first-time buyer, looking to downsize, or searching for a home you can make your own, this delightful townhouse offers comfort, value, and opportunity.
Don't miss your chance to make this Brooklyn Park gem your own!
#MDAA2160382

BALTIMORE

409 5TH AVENUE

3 Beds

1 Baths

992 Sq.Ft.

$215,000

MLS#: MDAA2160382

Open house
Come by Sunday’s OPEN HOUSE, 11/15th from 1-3pm     **Nestled within the serene enclave of Heritage Harbour, this beautiful 2 Bedroom, 2 full bath Villa-style townhouse offers an unparalleled lifestyle tailored for those seeking comfort and luxury in a vibrant senior community. **Come inside to discover a thoughtfully designed open floor plan that seamlessly connects the living and dining areas, creating an ideal space for entertaining or enjoying quiet evenings at home. **One of the entry-level bedrooms has a private bath/shower while the 2nd bedroom can be used for guest/office/den or flex space. Both rooms have ample size closets! The 2nd bedroom exits to the backyard, which is perfect for entertaining/gardening.  **The upgraded kitchen boasts stainless steel appliances, including a built-in microwave and dishwasher, complemented by updated countertops and a spacious pantry. **The eat-in kitchen is perfect for casual dining. **The interior features a harmonious mix of ceramic tile, carpeting, and laminate plank flooring, ensuring both style and comfort throughout. **Natural light floods the space, enhanced by tasteful window treatments that add a layer of privacy and warmth. **Attic has ample storage with pulldown stair access. **Newer ROOF & Heating/AC!  Outside, the property is adorned with beautifully landscaped grounds, featuring a charming front yard and a rear patio that invites you to enjoy the fresh air/relaxation in privacy! **The community amenities are truly exceptional, including access to both indoor and outdoor heated pools, tennis courts, and a state-of-the-art fitness center. **For those who appreciate the outdoors, the community offers bike trails, nature paths, and even golf club membership opportunities. Water enthusiasts will delight in the proximity to the South River, where you can indulge in activities such as kayaking, boating, and swimming. The community dock, with multiple slips available on a first-come, first-served basis, enhances your waterfront lifestyle, allowing for easy access to your favorite watercraft. With an attached garage and additional driveway parking, convenience is at your fingertips. **The association fee covers a range of services, including lawn care, snow removal, and maintenance of common areas, allowing you to focus on enjoying life to the fullest. **This home is not just a residence; it's a gateway to a vibrant community filled with opportunities for social engagement and relaxation. **Experience the luxury of living in Heritage Harbour, where every day feels like a retreat.  **Take a Virtual Tour!   Come by Sunday’s OPEN HOUSE, 11/15th from 1-3pm
#MDAA2160378

ANNAPOLIS

1965 MARCONI CIRCLE

2 Beds

2 Baths

1,032 Sq.Ft.

$449,000

MLS#: MDAA2160378

Open house
Beautiful 2-Bed, 2-Bath Condo with Water Access in Annapolis!

Welcome home to this beautifully updated 2-bedroom, 2-bathroom condo in the sought-after Riva Trace! Step inside to discover a bright and airy open floor plan with fresh neutral paint, luxury vinyl plank flooring, and modern fixtures throughout. The spacious living room features a cozy fireplace and direct access to light-filled sunroom, perfect for morning coffee or evening relaxation.

The renovated kitchen is a chef’s dream with white shaker cabinets, quartz countertops, stainless steel appliances, and a breakfast bar overlooking the dining area—ideal for entertaining. The primary suite boasts a large walk-in closet, a beautifully updated ensuite bath with a dual vanity, and access to the balcony. A second generously sized bedroom and a stylishly renovated full bath complete the home.

Enjoy low-maintenance living with fantastic community amenities, including water access, tennis courts, a playground, and walking trails. Conveniently located just minutes from downtown Annapolis, the Naval Academy, shopping, dining, and major commuter routes, this condo is a rare find!
#MDAA2157904

ANNAPOLIS

2711 SUMMERVIEW WAY 203

2 Beds

2 Baths

1,266 Sq.Ft.

$380,000

MLS#: MDAA2157904

Open house
COME CHECK OUT THIS FRESHLY UPDATED 2 BEDROOM HOME IN ANNE ARUNDEL COUNTY
2 BEDROOMS. 1 BATH, BRAND NEW KITCHEN, FRESH PAINT THROUGHOUT, NEW CARPET, BASEMENT FOR EXTRA SPACE AND STORAGE. DECK FOR RELAXING AND ENTERTAINING.COVERED BACKYARD PATIO
FRESH UPDATES INSIDE.GREAT OUTDOOR SPACE OUT BACK. A GREAT OPPORTUNITY IN A CONVENIENT BROOKLYN PARK LOCATION
#MDAA2157240

BROOKLYN

5313 PATRICK HENRY DRIVE

2 Beds

1 Baths

900 Sq.Ft.

$199,900

MLS#: MDAA2157240

New on site 3 days ago
Open house
Beautifully updated and deceptively spacious, this inviting home offers 5 bedrooms, 3-full baths, and versatile living spaces across 3 finished levels. Thoughtful improvements, including fresh paint, new luxury vinyl plank flooring, and new lower-level carpeting, complement the home's modern finishes and flexible layout. Attractive landscaping and a welcoming covered front porch create an inviting first impression.
Inside, the spacious living room features new luxury vinyl plank flooring and elegant crown molding, creating a comfortable setting for relaxing or entertaining. The beautifully renovated eat-in kitchen offers ceiling-height cabinetry, granite countertops, stainless steel appliances, and a generous walk-in pantry. An adjoining dining area provides a convenient space for everyday meals and gatherings. Two generously sized bedrooms and a full bath with a tiled tub and shower surround and spacious vanity complete the main level.
Upstairs, three additional bedrooms offer comfortable accommodations, each with ample space to suit a variety of needs. A second full bath features coordinating tile finishes that complement the main-level bathroom.
The finished lower level offers exceptional versatility, functioning as its own flexible living area with multiple spaces that can easily accommodate a variety of lifestyles. A spacious recreation area provides room for games, hobbies, or entertaining, while the separate family room creates an additional gathering space, media room, or private retreat. A third full bath, conveniently located laundry closet, and exterior walk-up access to the backyard further enhance the possibilities of this level. A utility room provides additional storage space.
The home underwent extensive renovations in 2015, including updates to the kitchen, all three bathrooms, HVAC, and wiring, with replacement windows installed shortly beforehand. Outside, the large, level backyard provides plenty of room for outdoor activities and entertaining, while a storage shed offers space for lawn equipment and seasonal essentials.
Conveniently situated, this home enjoys proximity to shopping and dining along Ritchie Highway and Crain Highway, along with entertainment at Arundel Mills Mall and Maryland Live! Casino. Nearby Sawmill Creek Park, North Glen Park, and the BWI Trail offer outdoor recreation, while the Ferndale Light Rail station and easy access to Routes 97, 100, and 695 provide convenient connections to Baltimore, Annapolis, Fort Meade, and BWI Airport. Please note: some photos have utilized virtual staging.
#MDAA2159960

GLEN BURNIE

107 GLENMONT AVENUE

5 Beds

3 Baths

2,984 Sq.Ft.

$525,000

MLS#: MDAA2159960

Open house
*BACK ON THE MARKET...Buyer didn't perform**INSTANT EQUITY ALERT**FHA appraised at $520,000.00***
Take a look at the OPEN HOUSE SUNDAY 1-4 PM**
New Price, New Carpet, New Fridge, Paint touched up, all home inspection repairs have been completed. FHA appraisal complete
Conveniently located in Anne Arundel County. This lovely 3 Bedroom, 2 Full and 2 Half bath Townhome with a 2 car garage is a must see. A Fully fenced backyard and large deck let you enjoy the outdoors while a fully finished basement is perfect for a cozy evening at home. Brand new carpet throughout the spacious home, Nice kitchen with stainless steel appliances including a new French door fridge...take another look at this home today.
#MDAA2135294

LAUREL

8457 WINDING TRAIL

3 Beds

2 Baths

2,141 Sq.Ft.

$499,900

MLS#: MDAA2135294

1 ... 3 4 5 6 7 8

properties found. properties found. Page of .

Send a message

Message successfully sent.

Your message

What is 3 + 4 ?

Reason for contacting?

I agree to receive email communication and understand I can unsubscribe at any time.

I agree to be contacted by Charis Realty Group - Christine Issler, Broker via call, email, and text for real estate services. To opt out, you can reply 'stop' at any time or reply 'help' for assistance. You can also click the unsubscribe link in the emails. Message and data rates may apply. Message frequency may vary. Privacy Policy

Sign Out

Virtual Assistant

Would you like to take the next step with this property? We can help you schedule a showing or virtual tour, or send you more details.

Yes, I would like more information.

Thank You for Your Reply, One of Our Agents will contact you as soon as possible

No, maybe later.

Thank you, you can always contact me via email, phone number or through the contact form.

Realhub AI

Lucy - Your AI-Powered Realtor

Update Your Temporary Password

Personalize your search

Enter your email and we'll notify you immediately when new listings match what you're looking for.

or enter email address

Already have an account ? Login here

Continue your home search

I agree to receive communications and understand I can unsubscribe at any time.

I agree to be contacted by Charis Realty Group - Christine Issler, Broker via call, email, and text for real estate services. To opt out, you can reply 'stop' at any time or reply 'help' for assistance. You can also click the unsubscribe link in the emails. Message and data rates may apply. Message frequency may vary. Privacy Policy

Already have an account ? Login here

We use cookies

We use cookies for analytics and to enhance your experience. By accepting, you agree to analytics and marketing cookies. Small functional cookies that count viewed properties and time on site are used regardless of your choice. You can manage your preferences or learn more about our cookies policy.