


Property
Beds
5
Full Baths
3
1/2 Baths
None
Year Built
1940
Sq.Footage
2,984
Beautifully updated and deceptively spacious, this inviting home offers 5 bedrooms, 3-full baths, and versatile living spaces across 3 finished levels. Thoughtful improvements, including fresh paint, new luxury vinyl plank flooring, and new lower-level carpeting, complement the home's modern finishes and flexible layout. Attractive landscaping and a welcoming covered front porch create an inviting first impression. Inside, the spacious living room features new luxury vinyl plank flooring and elegant crown molding, creating a comfortable setting for relaxing or entertaining. The beautifully renovated eat-in kitchen offers ceiling-height cabinetry, granite countertops, stainless steel appliances, and a generous walk-in pantry. An adjoining dining area provides a convenient space for everyday meals and gatherings. Two generously sized bedrooms and a full bath with a tiled tub and shower surround and spacious vanity complete the main level. Upstairs, three additional bedrooms offer comfortable accommodations, each with ample space to suit a variety of needs. A second full bath features coordinating tile finishes that complement the main-level bathroom. The finished lower level offers exceptional versatility, functioning as its own flexible living area with multiple spaces that can easily accommodate a variety of lifestyles. A spacious recreation area provides room for games, hobbies, or entertaining, while the separate family room creates an additional gathering space, media room, or private retreat. A third full bath, conveniently located laundry closet, and exterior walk-up access to the backyard further enhance the possibilities of this level. A utility room provides additional storage space. The home underwent extensive renovations in 2015, including updates to the kitchen, all three bathrooms, HVAC, and wiring, with replacement windows installed shortly beforehand. Outside, the large, level backyard provides plenty of room for outdoor activities and entertaining, while a storage shed offers space for lawn equipment and seasonal essentials. Conveniently situated, this home enjoys proximity to shopping and dining along Ritchie Highway and Crain Highway, along with entertainment at Arundel Mills Mall and Maryland Live! Casino. Nearby Sawmill Creek Park, North Glen Park, and the BWI Trail offer outdoor recreation, while the Ferndale Light Rail station and easy access to Routes 97, 100, and 695 provide convenient connections to Baltimore, Annapolis, Fort Meade, and BWI Airport. Please note: some photos have utilized virtual staging.
Open Houses
Open house times are shown in the property’s local time.
Features & Amenities
Interior
-
Other Interior Features
Eat-in Kitchen, Pantry, Recessed Lighting, Crown Molding, Open Floorplan
-
Total Bedrooms
5
-
Bathrooms
3
-
Above Grade Finished Area
2100.0
-
Basement YN
YES
-
Cooling YN
YES
-
Cooling
Central Air, Electric
-
Fireplace YN
NO
-
Heating YN
YES
-
Heating
Electric, Central
-
Main Level Bedrooms
2
-
Pet friendly
N/A
Exterior
-
Garage
No
-
Construction Materials
Vinyl Siding
-
Parking
On Street, Driveway
-
Patio and Porch Features
Patio, Porch
-
Pool
No
-
Waterfront YN
NO
-
View
Garden
Area & Lot
-
Lot Features
Front Yard, Back Yard
-
Lot Size(acres)
0.2
-
Lot Size(square feet)
8,800
-
Property Type
Residential
-
Property Sub Type
Single Family Residence
-
Architectural Style
Traditional
Price
-
Sales Price
$525,000
-
Tax Amount
$4,811
-
Sq. Footage
2,984
-
Price/SqFt
$175
HOA
-
Association
No
School District
-
Elementary School
HILLTOP
-
Middle School
LINDALE
-
High School
NORTH COUNTY
Property Features
-
New Construction
NO
-
Foundation Details
Other
-
Senior Community YN
NO
-
Sewer
Public Sewer
-
Tax Lot
602
-
Water Source
Public
Schedule a Showing
Showing scheduled successfully.
Mortgage calculator
Estimate your monthly mortgage payment, including the principal and interest, property taxes, and HOA. Adjust the values to generate a more accurate rate.
Your payment
Principal and Interest:
$
Property taxes:
$
HOA fees:
$
Total loan payment:
$
Total interest amount:
$
Location
County
ANNE ARUNDEL
Elementary School
HILLTOP
Middle School
LINDALE
High School
NORTH COUNTY
Listing Courtesy of Tammy Lynn Kelley, Northrop Realty
RealHub Information is provided exclusively for consumers' personal, non-commercial use, and it may not be used for any purpose other than to identify prospective properties consumers may be interested in purchasing. All information deemed reliable but not guaranteed and should be independently verified. All properties are subject to prior sale, change or withdrawal. RealHub website owner shall not be responsible for any typographical errors, misinformation, misprints and shall be held totally harmless.

Salesperson, Realtor
Phil Herbert
Call Phil today to schedule a private showing.

* Listings on this website come from the FMLS IDX Compilation and may be held by brokerage firms other than the owner of this website. The listing brokerage is identified in any listing details. Information is deemed reliable but is not guaranteed. If you believe any FMLS listing contains material that infringes your copyrighted work please review our DMCA policy and learn how to submit a takedown request.© 2024 FMLS.
Related Properties

GLEN BURNIE
701 KRAFT COURT
3 Beds
2 Baths
1,304 Sq.Ft.
$449,900
MLS#: MDAA2157266

GLEN BURNIE
754 HYDE PARK DRIVE
4 Beds
2 Baths
2,012 Sq.Ft.
$517,000
MLS#: MDAA2153256

GLEN BURNIE
518 WILLOW BEND DRIVE
3 Beds
2 Baths
3,096 Sq.Ft.
$512,500
MLS#: MDAA2159874

GLEN BURNIE
221 TRUCK FARM DRIVE
3 Beds
2 Baths
2,200 Sq.Ft.
$435,000
MLS#: MDAA2148462

GLEN BURNIE
239 SALTGRASS DRIVE
3 Beds
2 Baths
2,425 Sq.Ft.
$600,000
MLS#: MDAA2157492
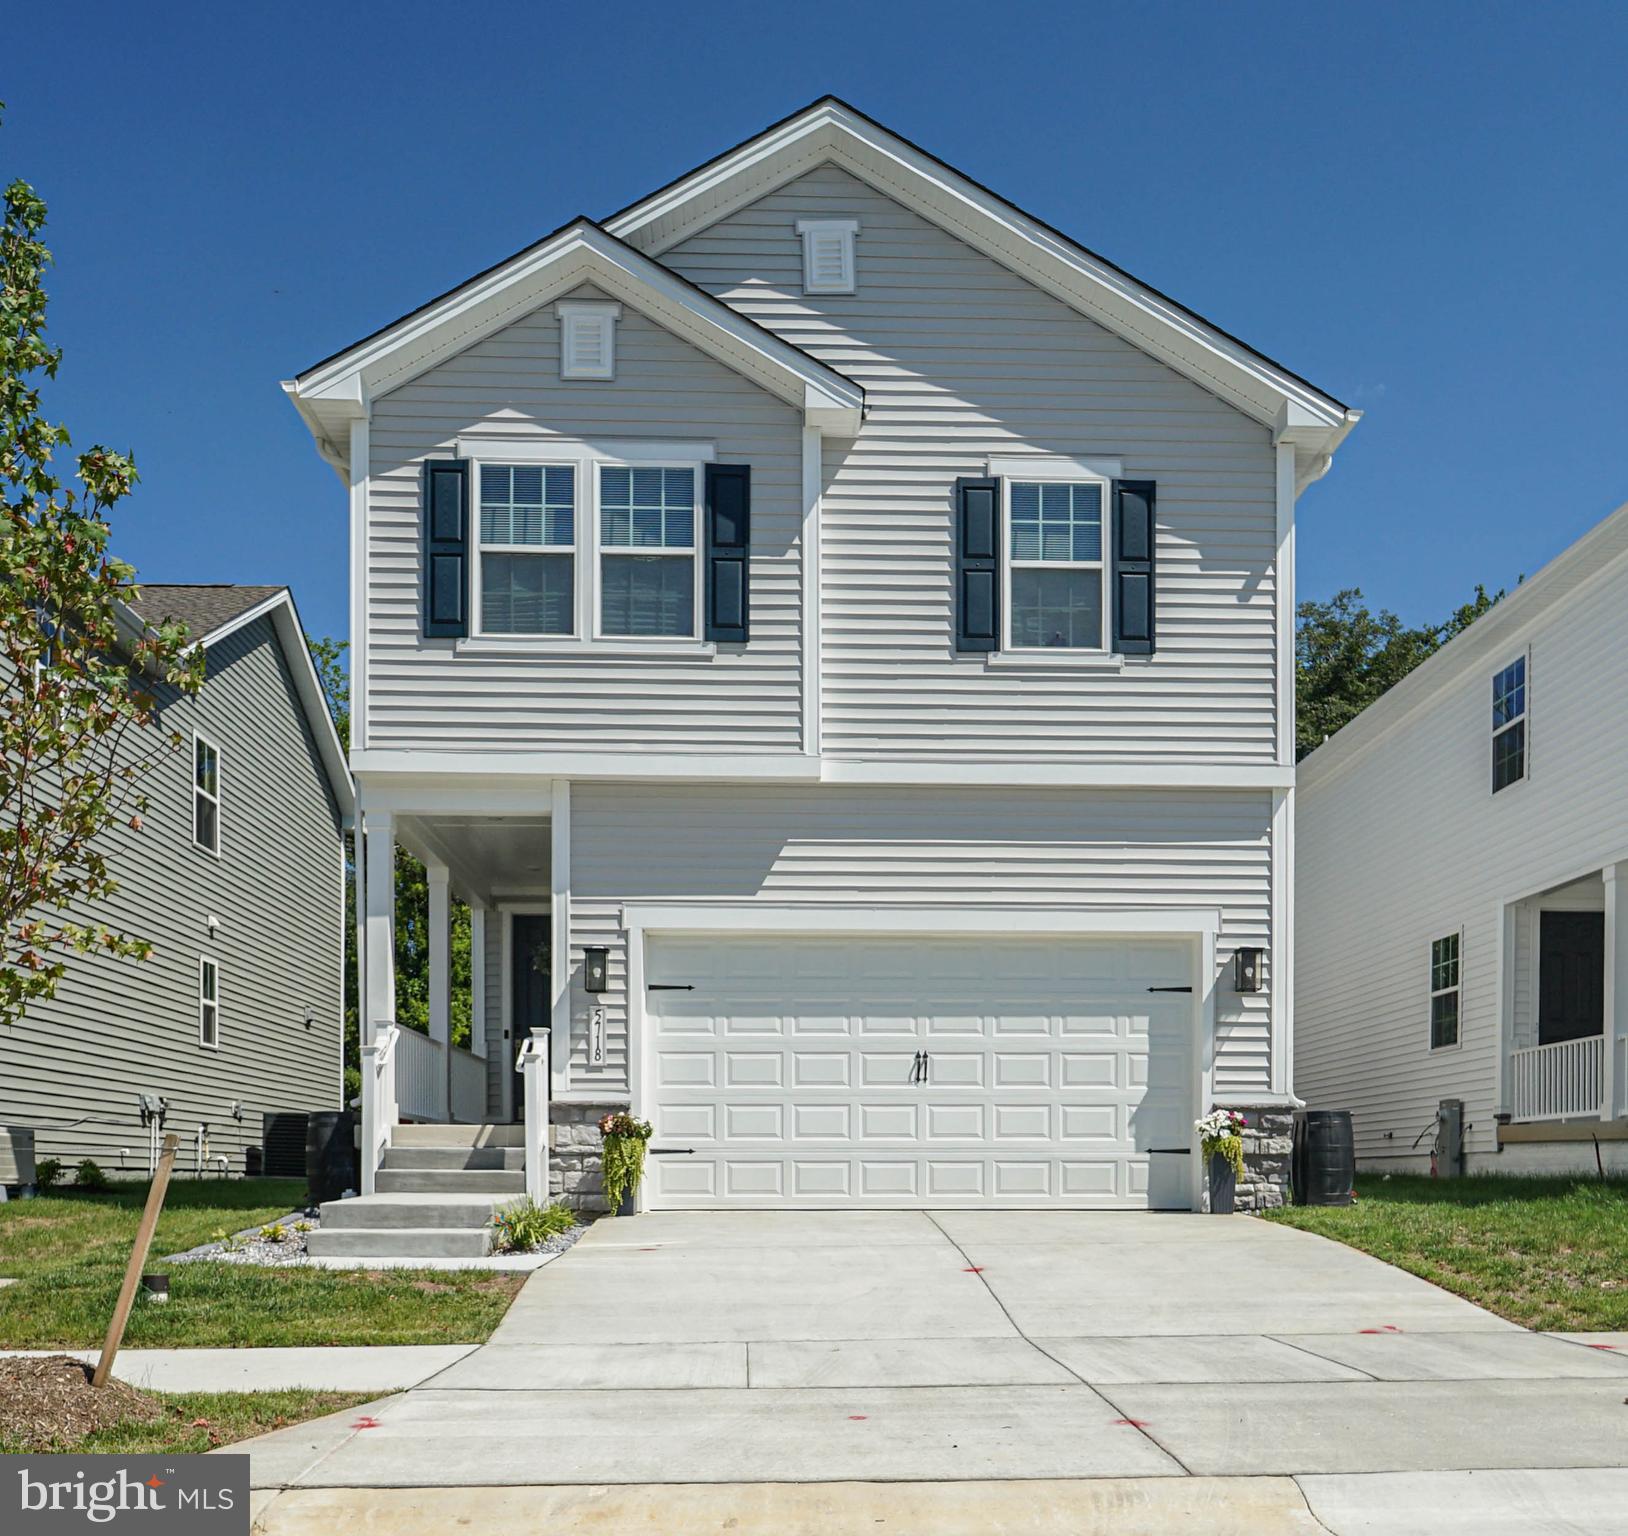
GLEN BURNIE
5718 HOWARD DRIVE
4 Beds
3 Baths
2,379 Sq.Ft.
$630,000
MLS#: MDAA2152342

GLEN BURNIE
7728 PESTLE LANE
4 Beds
3 Baths
3,922 Sq.Ft.
$575,000
MLS#: MDAA2160372

GLEN BURNIE
214 MCGUIRK DRIVE
3 Beds
2 Baths
1,914 Sq.Ft.
$484,000
MLS#: MDAA2159598

GLEN BURNIE
306 BROADWAY AVENUE
3 Beds
2 Baths
2,474 Sq.Ft.
$450,000
MLS#: MDAA2156476
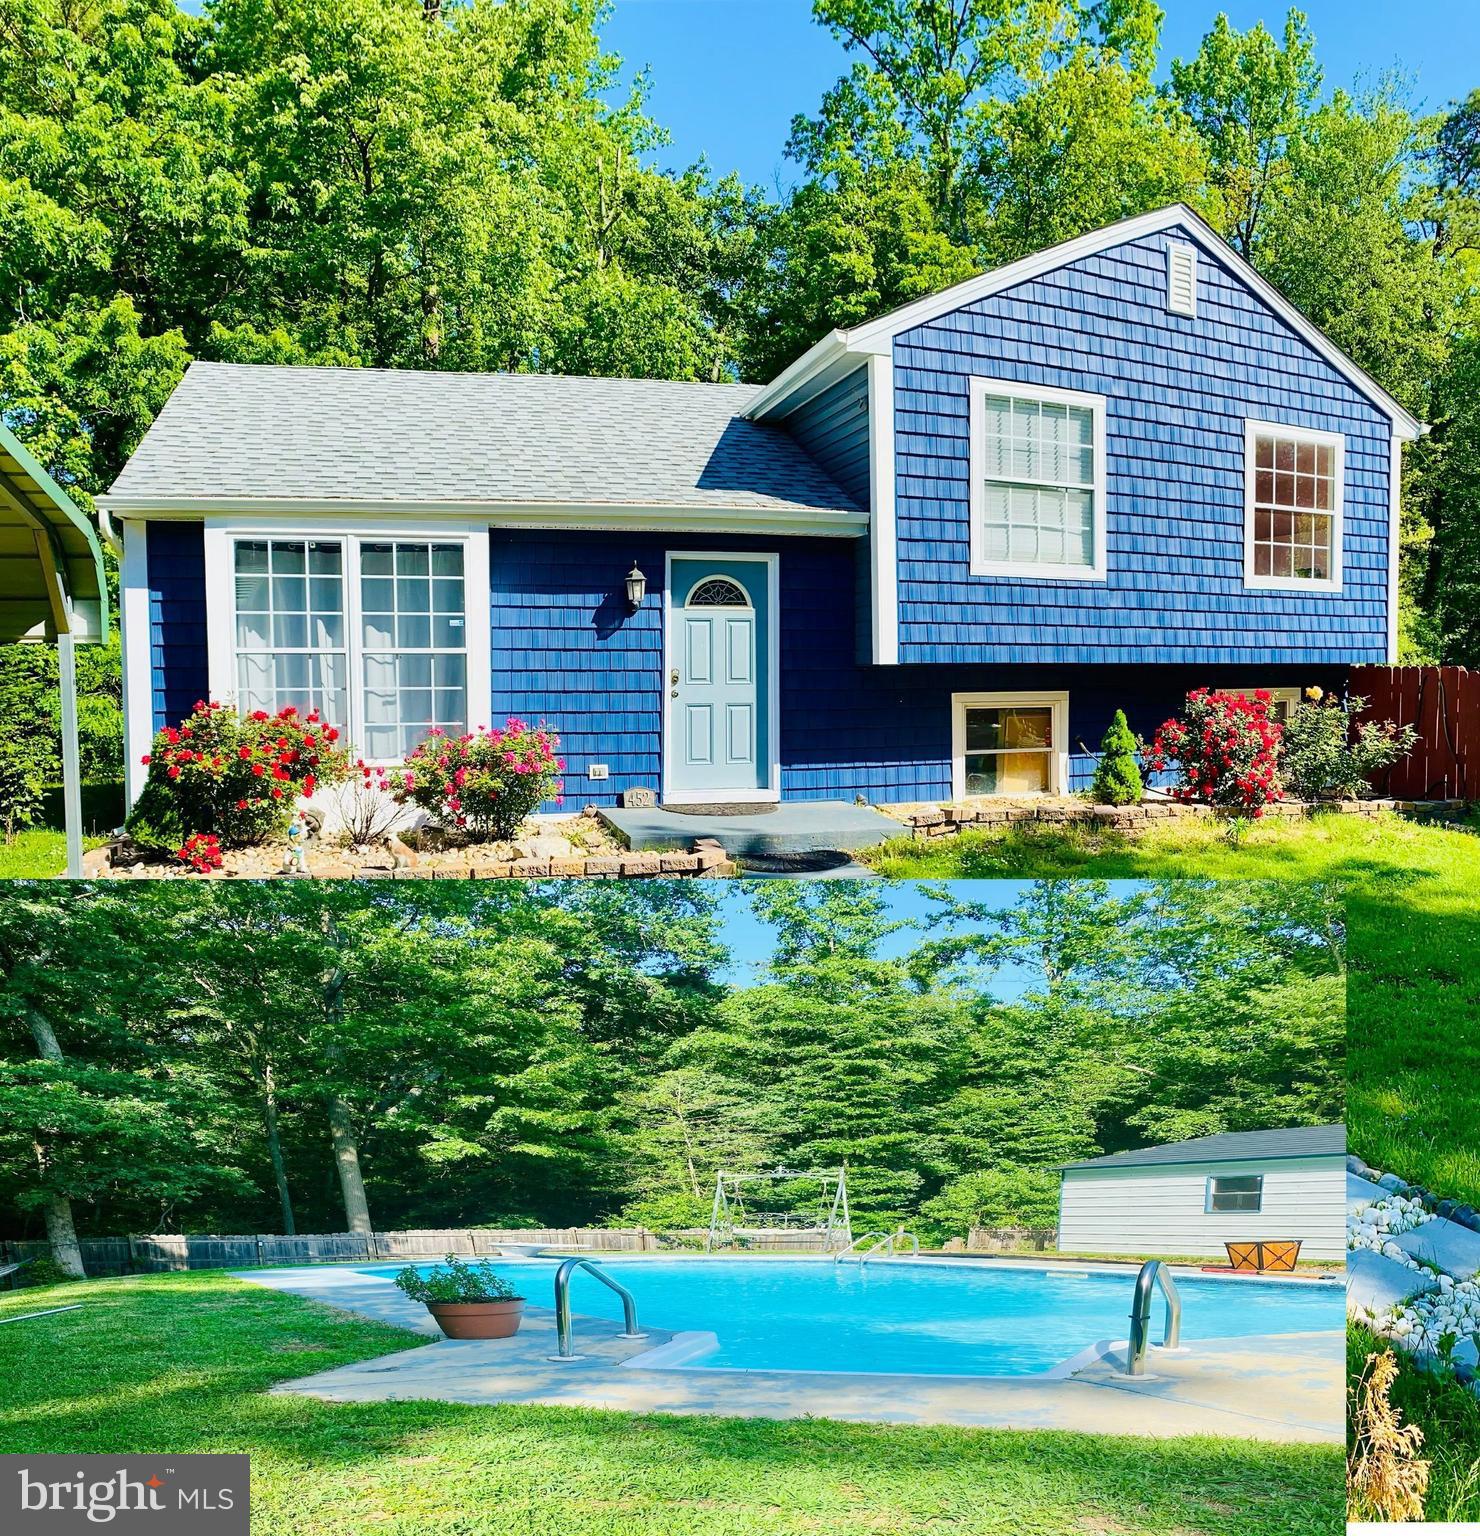
GLEN BURNIE
452 LINCOLN DRIVE
4 Beds
3 Baths
1,516 Sq.Ft.
$545,000
MLS#: MDAA2146778
