


Property
Beds
4
Full Baths
2
1/2 Baths
1
Year Built
None
Sq.Footage
2,782
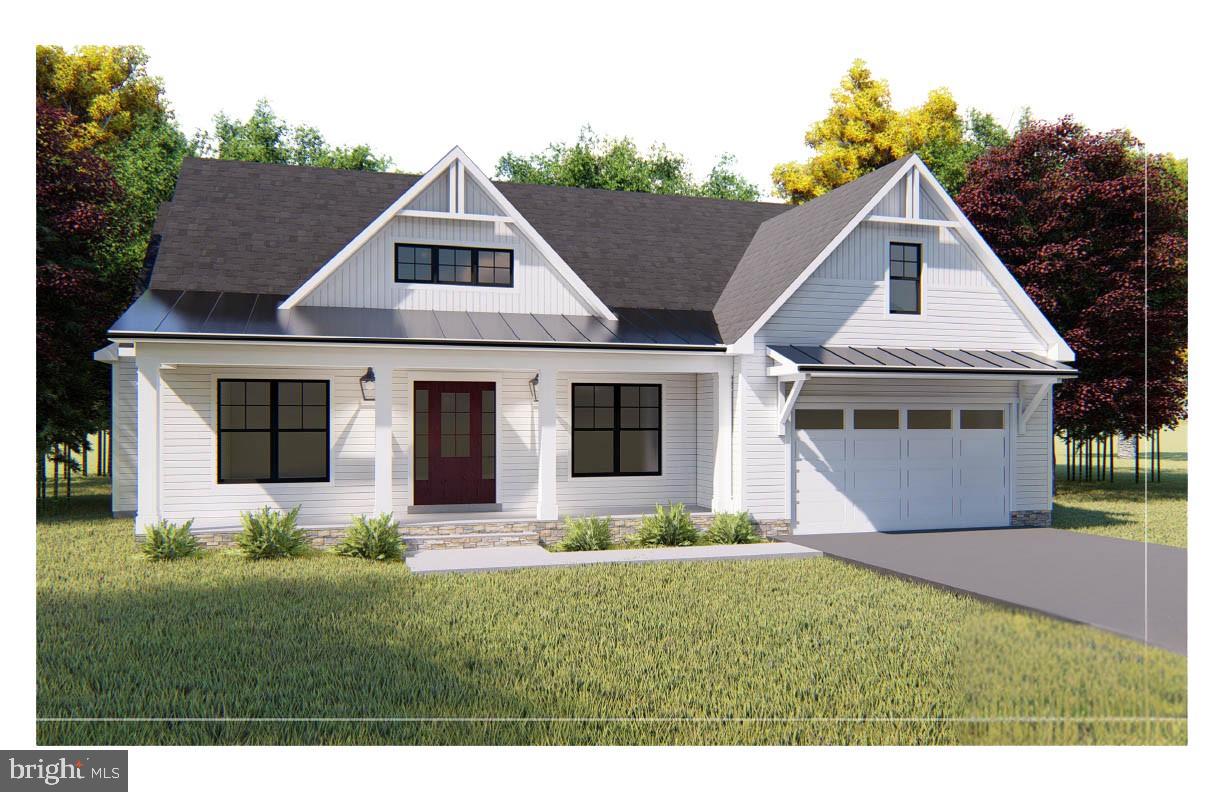
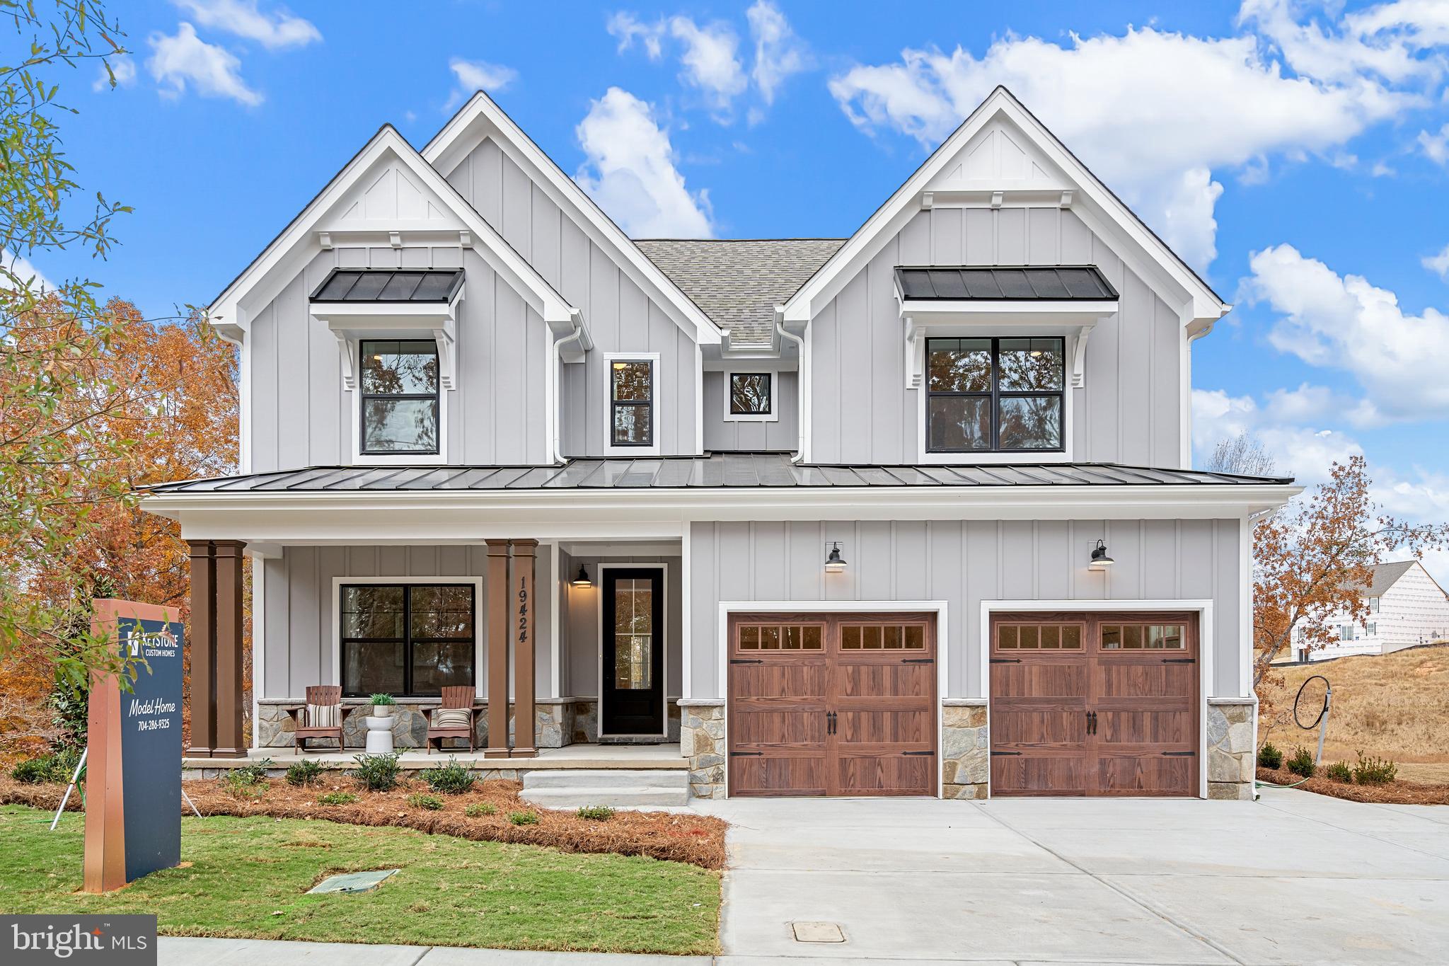
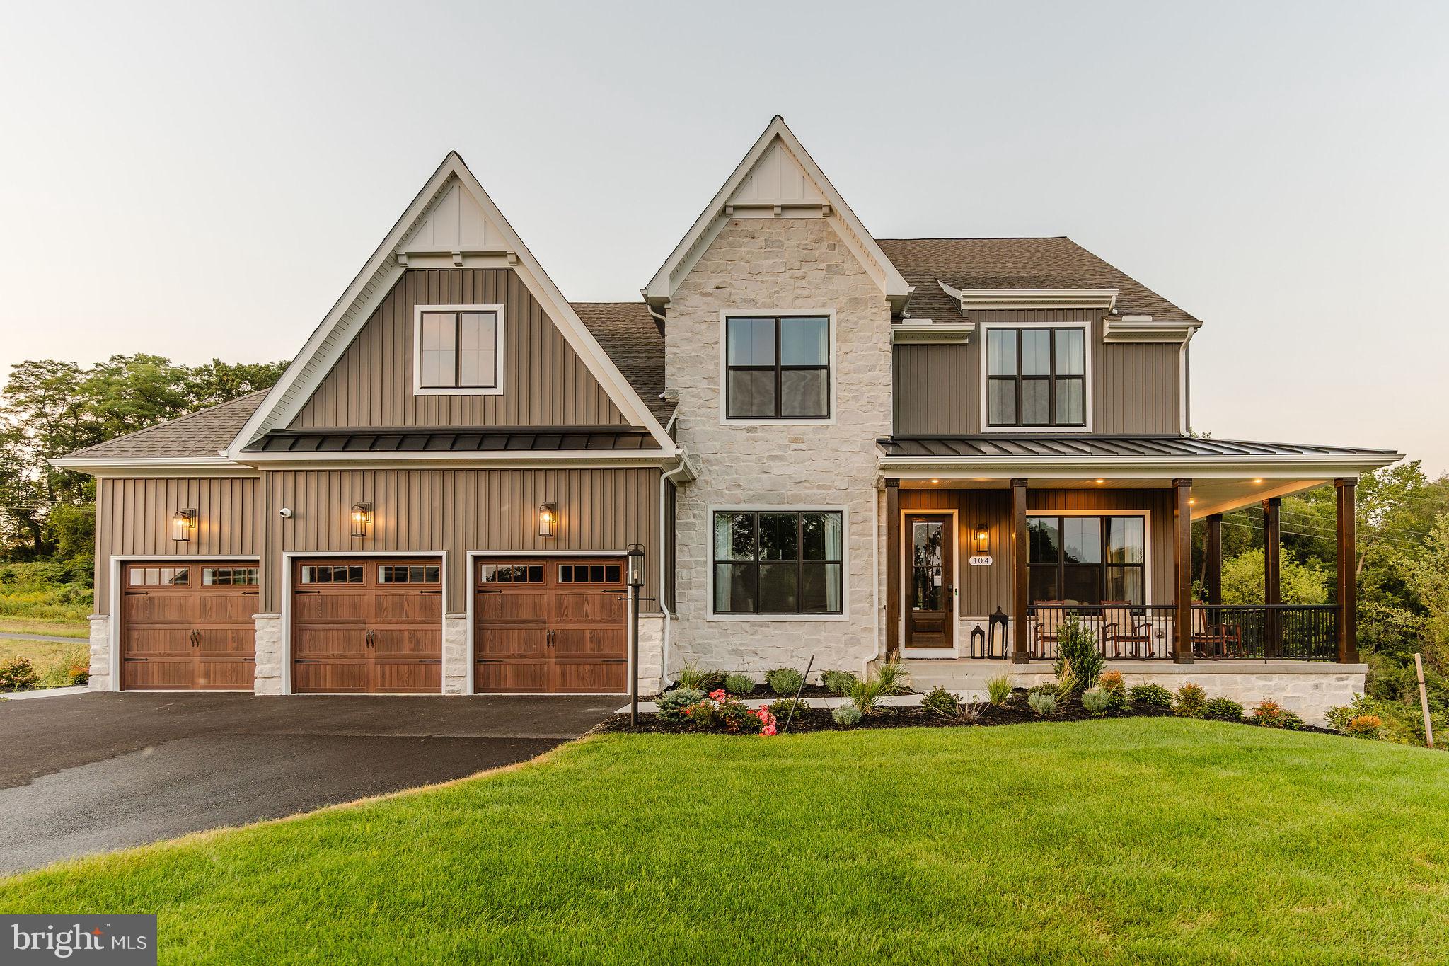
Build the home you actually want. Welcome to Lot 2 on Snydersburg Road, an exceptional opportunity to build a new home with Rylea Homes in beautiful Carroll County. Bring your own plans, customize one of Rylea Homes' many available designs, or start with the Chestertown shown here, the choice is yours. Located in Westminster and just minutes from Hampstead, this homesite offers the kind of setting that draws buyers to Carroll County. More space, beautiful surroundings and room to create a home that truly fits the way you live, without giving up everyday convenience. Enjoy easy access to the shops, restaurants and amenities of both Westminster and Hampstead, along with nearby parks, recreation and commuter routes. It’s a location that feels tucked away without feeling far away. The Chestertown is featured as one example of what can be created on this homesite, offering approximately 2,782 finished square feet above ground with a thoughtful floor plan designed for the way people live today. Expansive gathering spaces, a private study, formal dining room, spacious kitchen and family room, generous bedroom suites and numerous opportunities to personalize the layout allow you to create a home that feels distinctly your own. Rylea Homes combines quality construction with the ability to make meaningful choices throughout the building process. Standard features include 2x6 exterior construction, architectural shingles, stone or brick accents per elevation, engineered hardwood or equivalent LVP in main-level common areas, upgraded kitchen cabinetry and granite countertops, stainless steel appliances, two-zone HVAC, basement plumbing rough-in and an artfully designed landscape package. But this listing isn't about choosing someone else's house. It's about creating yours. Need a larger kitchen? A first-floor primary suite? Home office? Multi-generational space? Finished lower level? Different architectural style? Start the conversation with the builder and explore the possibilities. Photos shown include examples of previously built Rylea Homes and available design inspiration and may depict options, upgrades, or features not included in the base price. The Chestertown with the specifications outlined for Lot 2 is currently offered from $859,538. Choose the homesite. Choose the plan. Choose the finishes. Build something that feels like home from the very beginning.
Features & Amenities
Interior
-
Total Bedrooms
4
-
Bathrooms
2
-
1/2 Bathrooms
1
-
Above Grade Finished Area
2782.0
-
Basement YN
YES
-
Cooling YN
YES
-
Cooling
Central Air, Zoned, Electric
-
Heating YN
YES
-
Heating
Electric
-
Pet friendly
N/A
Exterior
-
Garage
Yes
-
Garage spaces
2
-
Construction Materials
Vinyl Siding
-
Parking
Garage, Driveway, Attached
-
Pool
No
-
Waterfront YN
NO
Area & Lot
-
Lot Features
Few Trees
-
Lot Size(acres)
1.46
-
Lot Size(square feet)
63,598
-
Property Type
Residential
-
Property Sub Type
Single Family Residence
-
Architectural Style
Other
Price
-
Sales Price
$859,538
-
Tax Amount
$1,234
-
Sq. Footage
2,782
-
Price/SqFt
$308
HOA
-
Association
No
School District
-
Elementary School
N/A
-
Middle School
N/A
-
High School
N/A
Property Features
-
New Construction
YES
-
Foundation Details
Concrete Perimeter
-
Senior Community YN
NO
-
Sewer
Septic Tank
-
Water Source
Well
Schedule a Showing
Showing scheduled successfully.
Mortgage calculator
Estimate your monthly mortgage payment, including the principal and interest, property taxes, and HOA. Adjust the values to generate a more accurate rate.
Your payment
Principal and Interest:
$
Property taxes:
$
HOA fees:
$
Total loan payment:
$
Total interest amount:
$
Location
County
CARROLL
Elementary School
Middle School
High School
Listing Courtesy of Jessica Sauls, The KW Collective
RealHub Information is provided exclusively for consumers' personal, non-commercial use, and it may not be used for any purpose other than to identify prospective properties consumers may be interested in purchasing. All information deemed reliable but not guaranteed and should be independently verified. All properties are subject to prior sale, change or withdrawal. RealHub website owner shall not be responsible for any typographical errors, misinformation, misprints and shall be held totally harmless.

Salesperson, Realtor
Phil Herbert
Call Phil today to schedule a private showing.

* Listings on this website come from the FMLS IDX Compilation and may be held by brokerage firms other than the owner of this website. The listing brokerage is identified in any listing details. Information is deemed reliable but is not guaranteed. If you believe any FMLS listing contains material that infringes your copyrighted work please click here to review our DMCA policy and learn how to submit a takedown request.© 2024 FMLS.
Related Properties

WESTMINSTER
ARNOLD ROAD
3 Beds
2 Baths
1,728 Sq.Ft.
$699,900
MLS#: MDCR2031082
WESTMINSTER
Lot 1 or 2 WYNDTRYST DRIVE
3 Beds
3 Baths
2,352 Sq.Ft.
$770,860
MLS#: MDCR2036328

WESTMINSTER
1 MALLARD DRIVE
3 Beds
2 Baths
2,100 Sq.Ft.
$799,900
MLS#: MDCR2036838

WESTMINSTER
2067 OLD WASHINGTON ROAD
5 Beds
3 Baths
3,888 Sq.Ft.
$815,000
MLS#: MDCR2037400
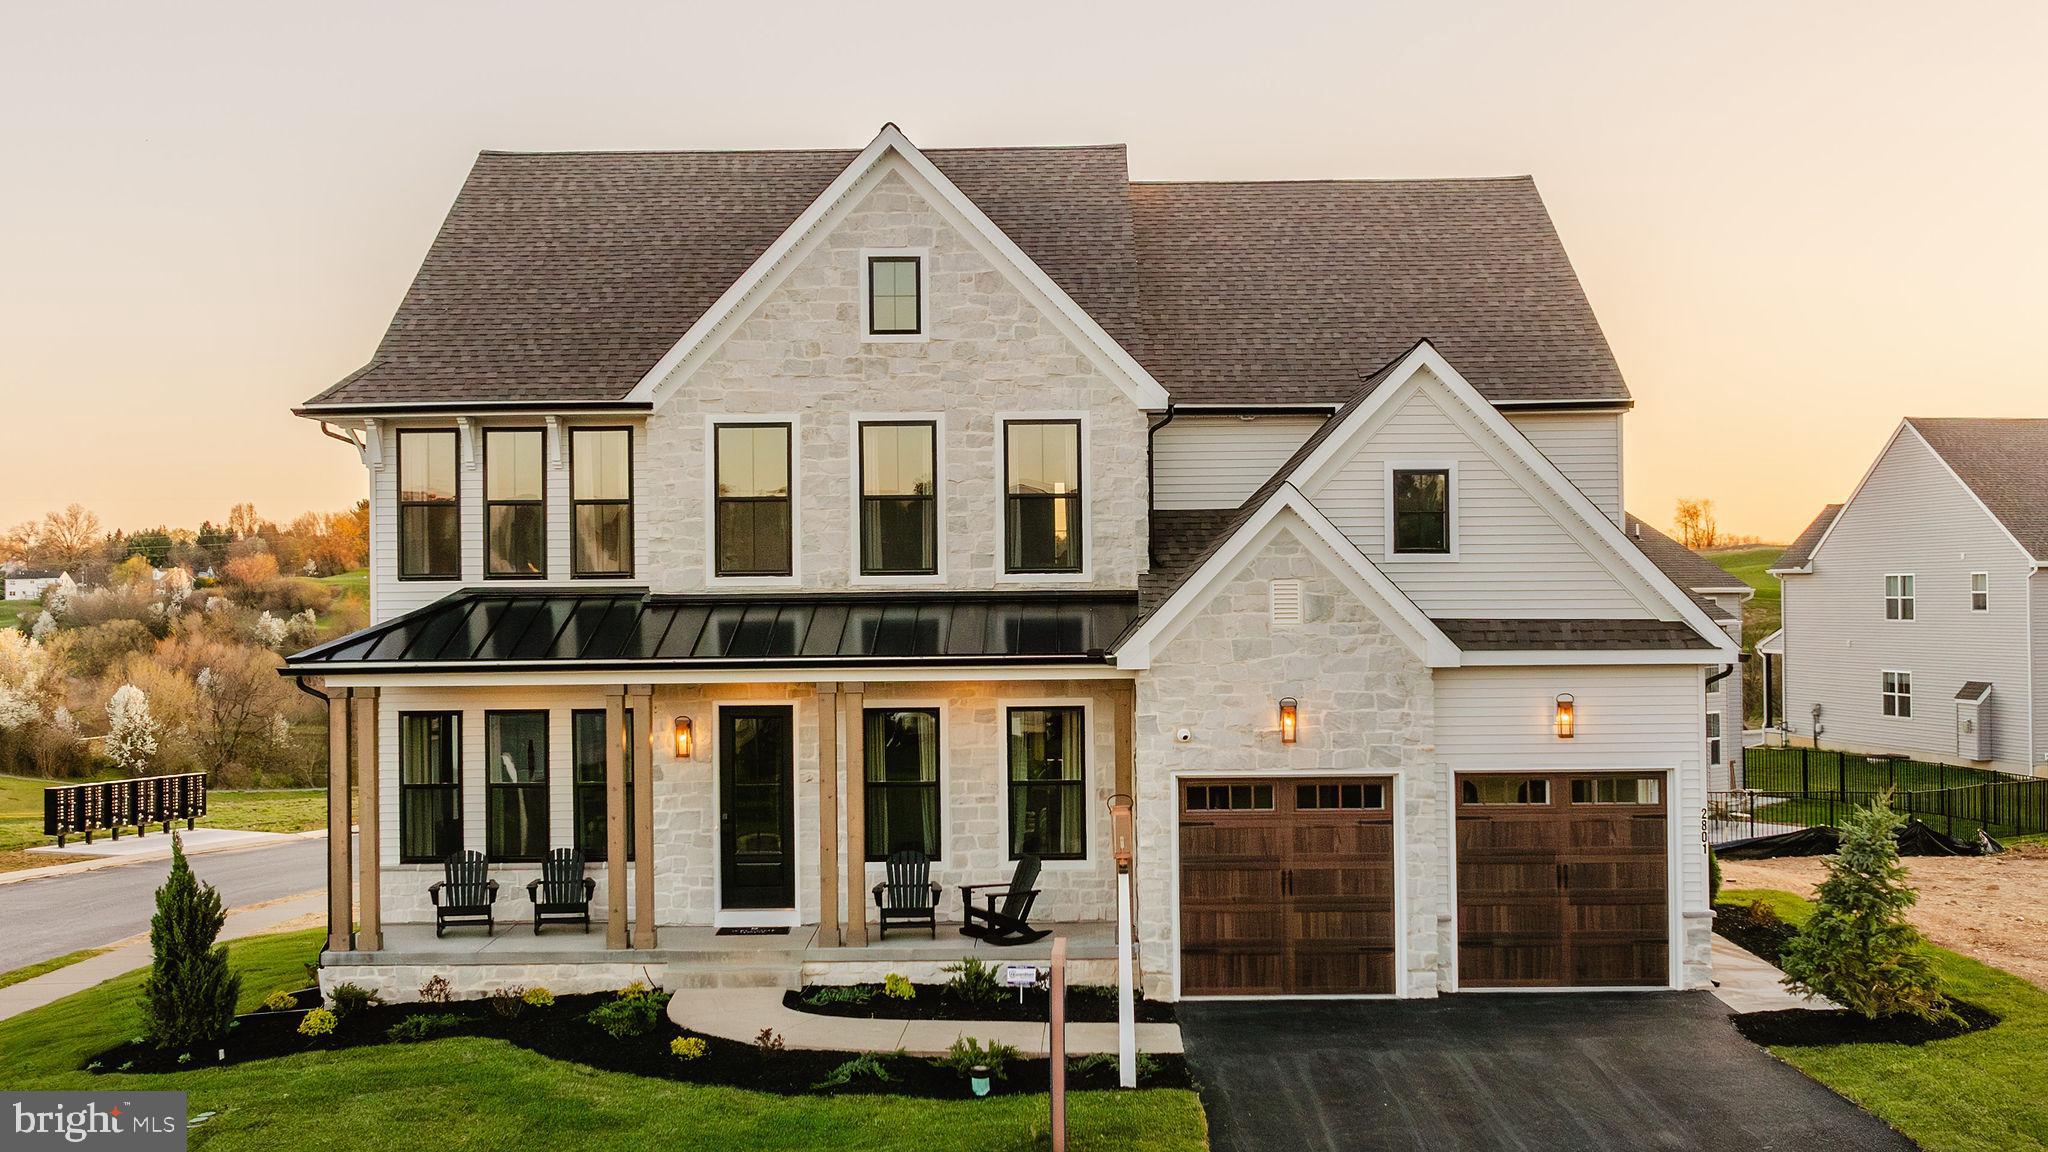
WESTMINSTER
200 WHIRLAWAY COURT HAWTHORNE
4 Beds
2 Baths
3,646 Sq.Ft.
$859,053
MLS#: MDCR2024582
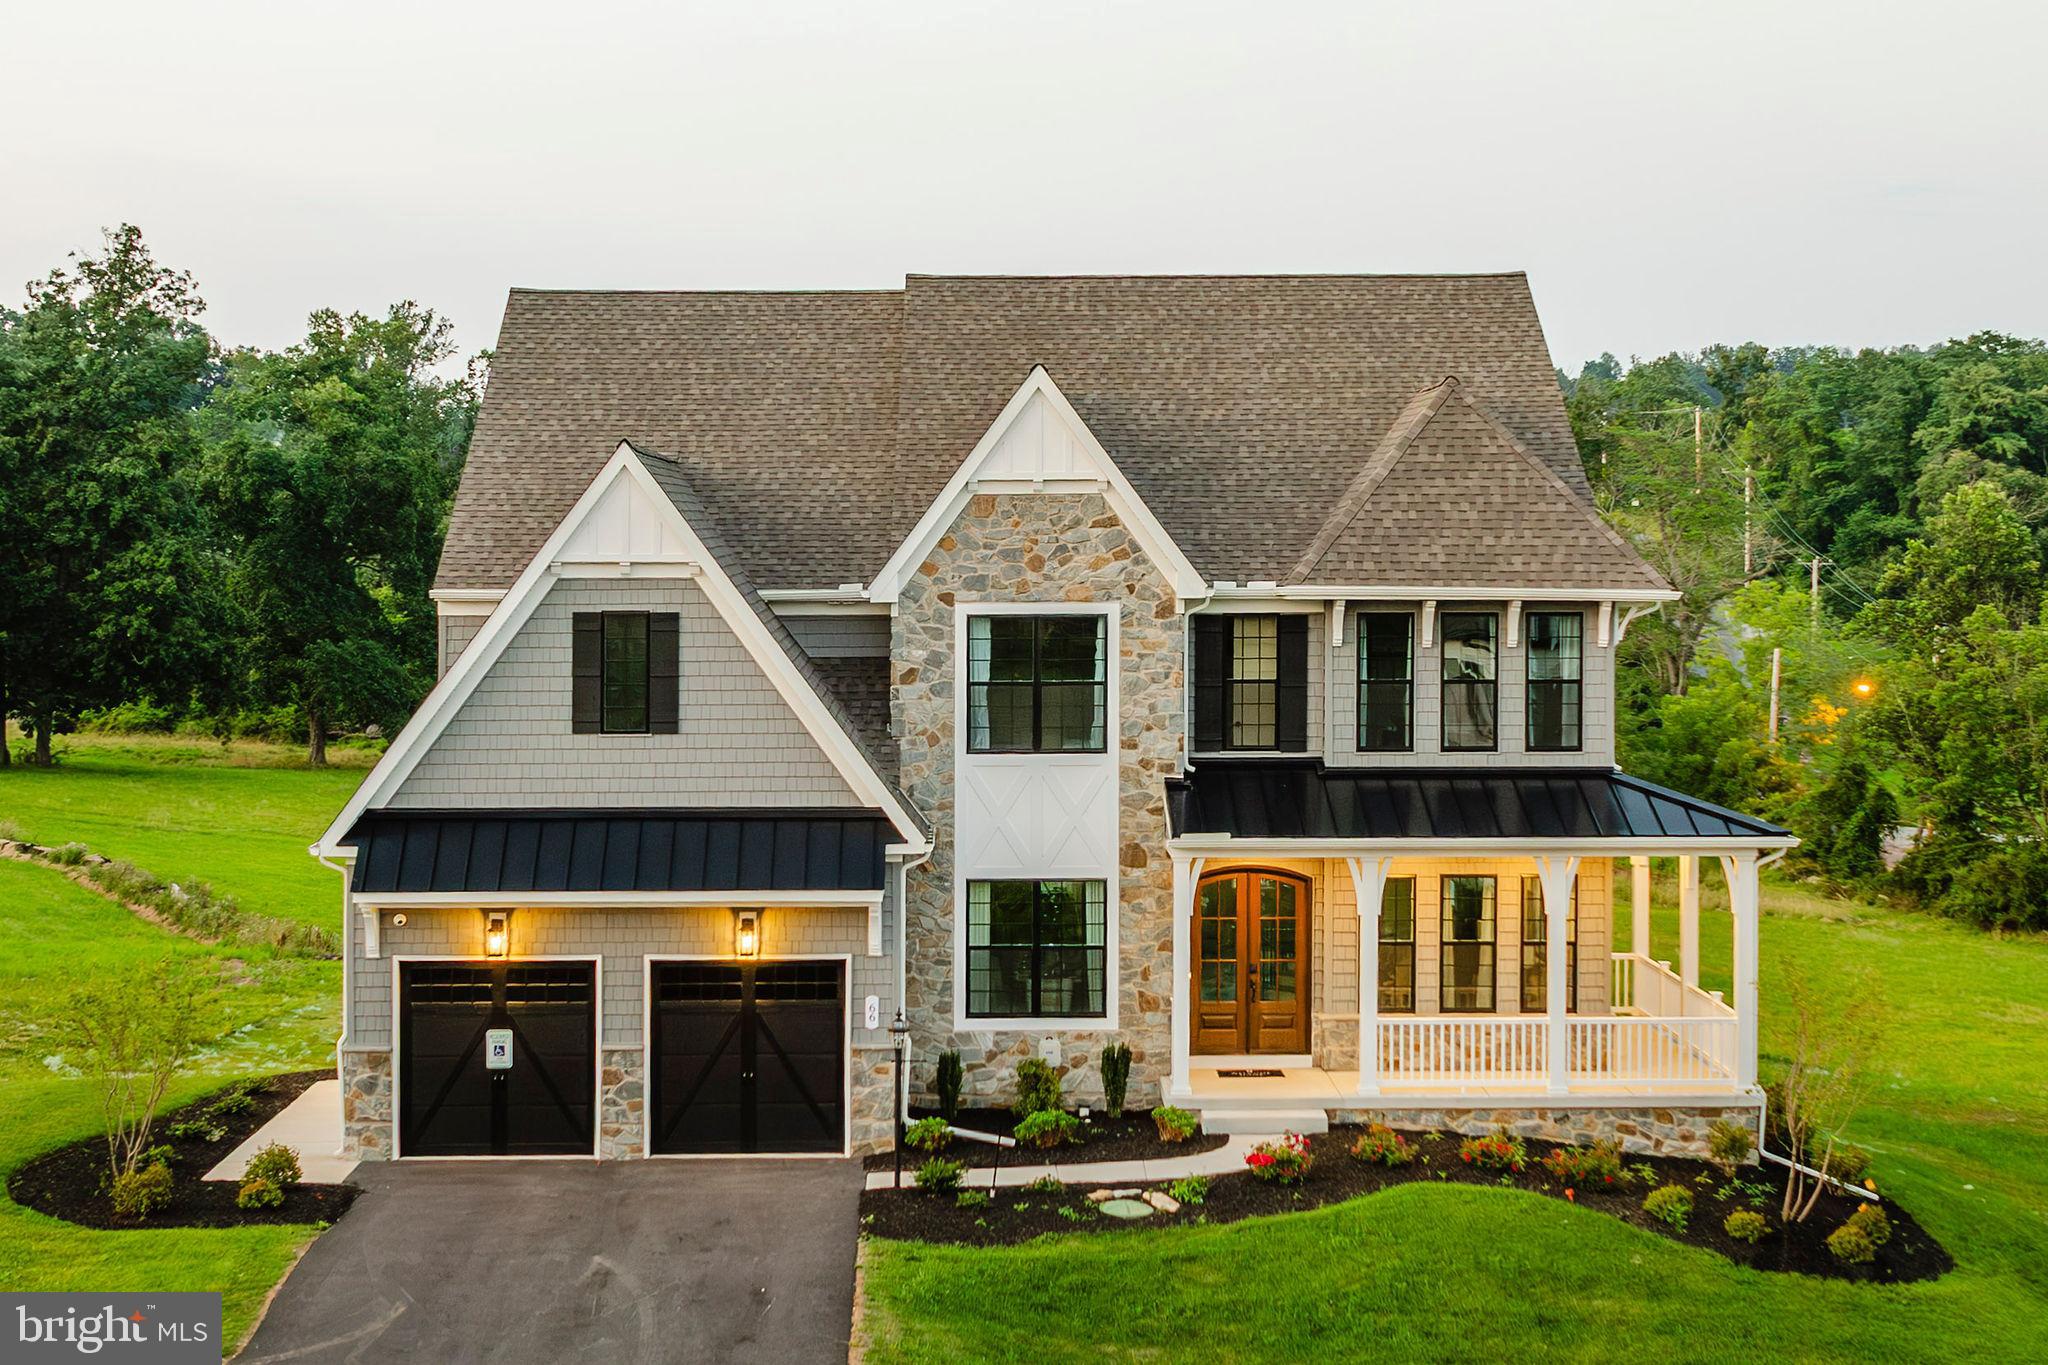
WESTMINSTER
200 WHIRLAWAY COURT DEVONSHIRE
4 Beds
2 Baths
4,016 Sq.Ft.
$906,898
MLS#: MDCR2024584
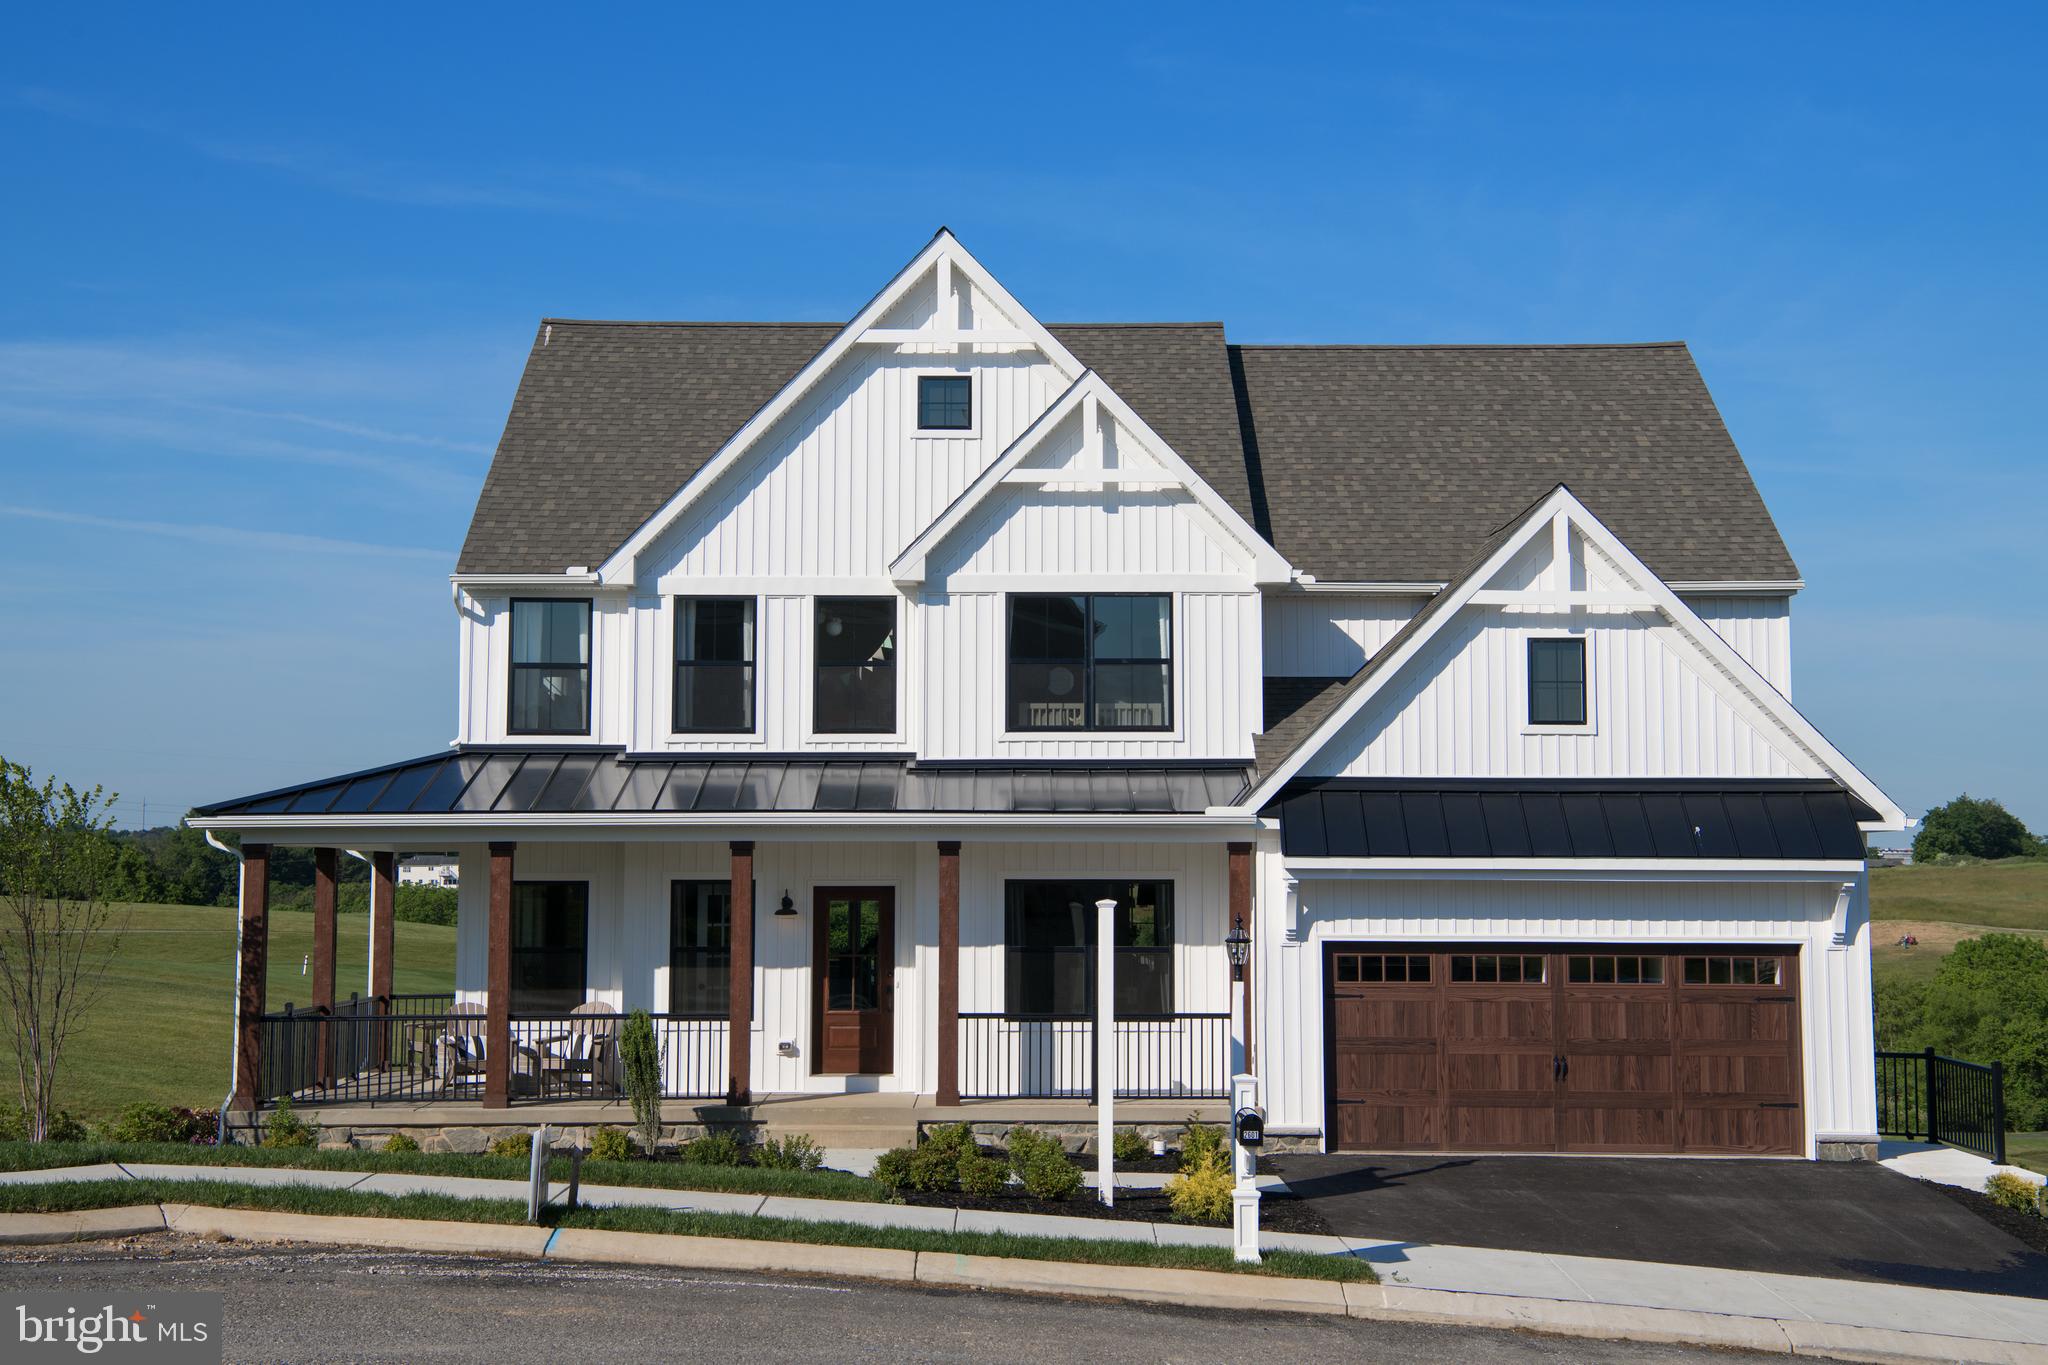
WESTMINSTER
200 WHIRLAWAY COURT PARKER
4 Beds
2 Baths
2,705 Sq.Ft.
$815,791
MLS#: MDCR2024570
WESTMINSTER
0707007728 HOOK ROAD SAVANNAH
4 Beds
2 Baths
2,748 Sq.Ft.
$902,047
MLS#: MDCR2023002
WESTMINSTER
0707007728 HOOK ROAD NOTTINGHAM
4 Beds
2 Baths
3,600 Sq.Ft.
$962,297
MLS#: MDCR2023868
.png)