


Property
Beds
3
Full Baths
2
1/2 Baths
1
Year Built
None
Sq.Footage
2,000
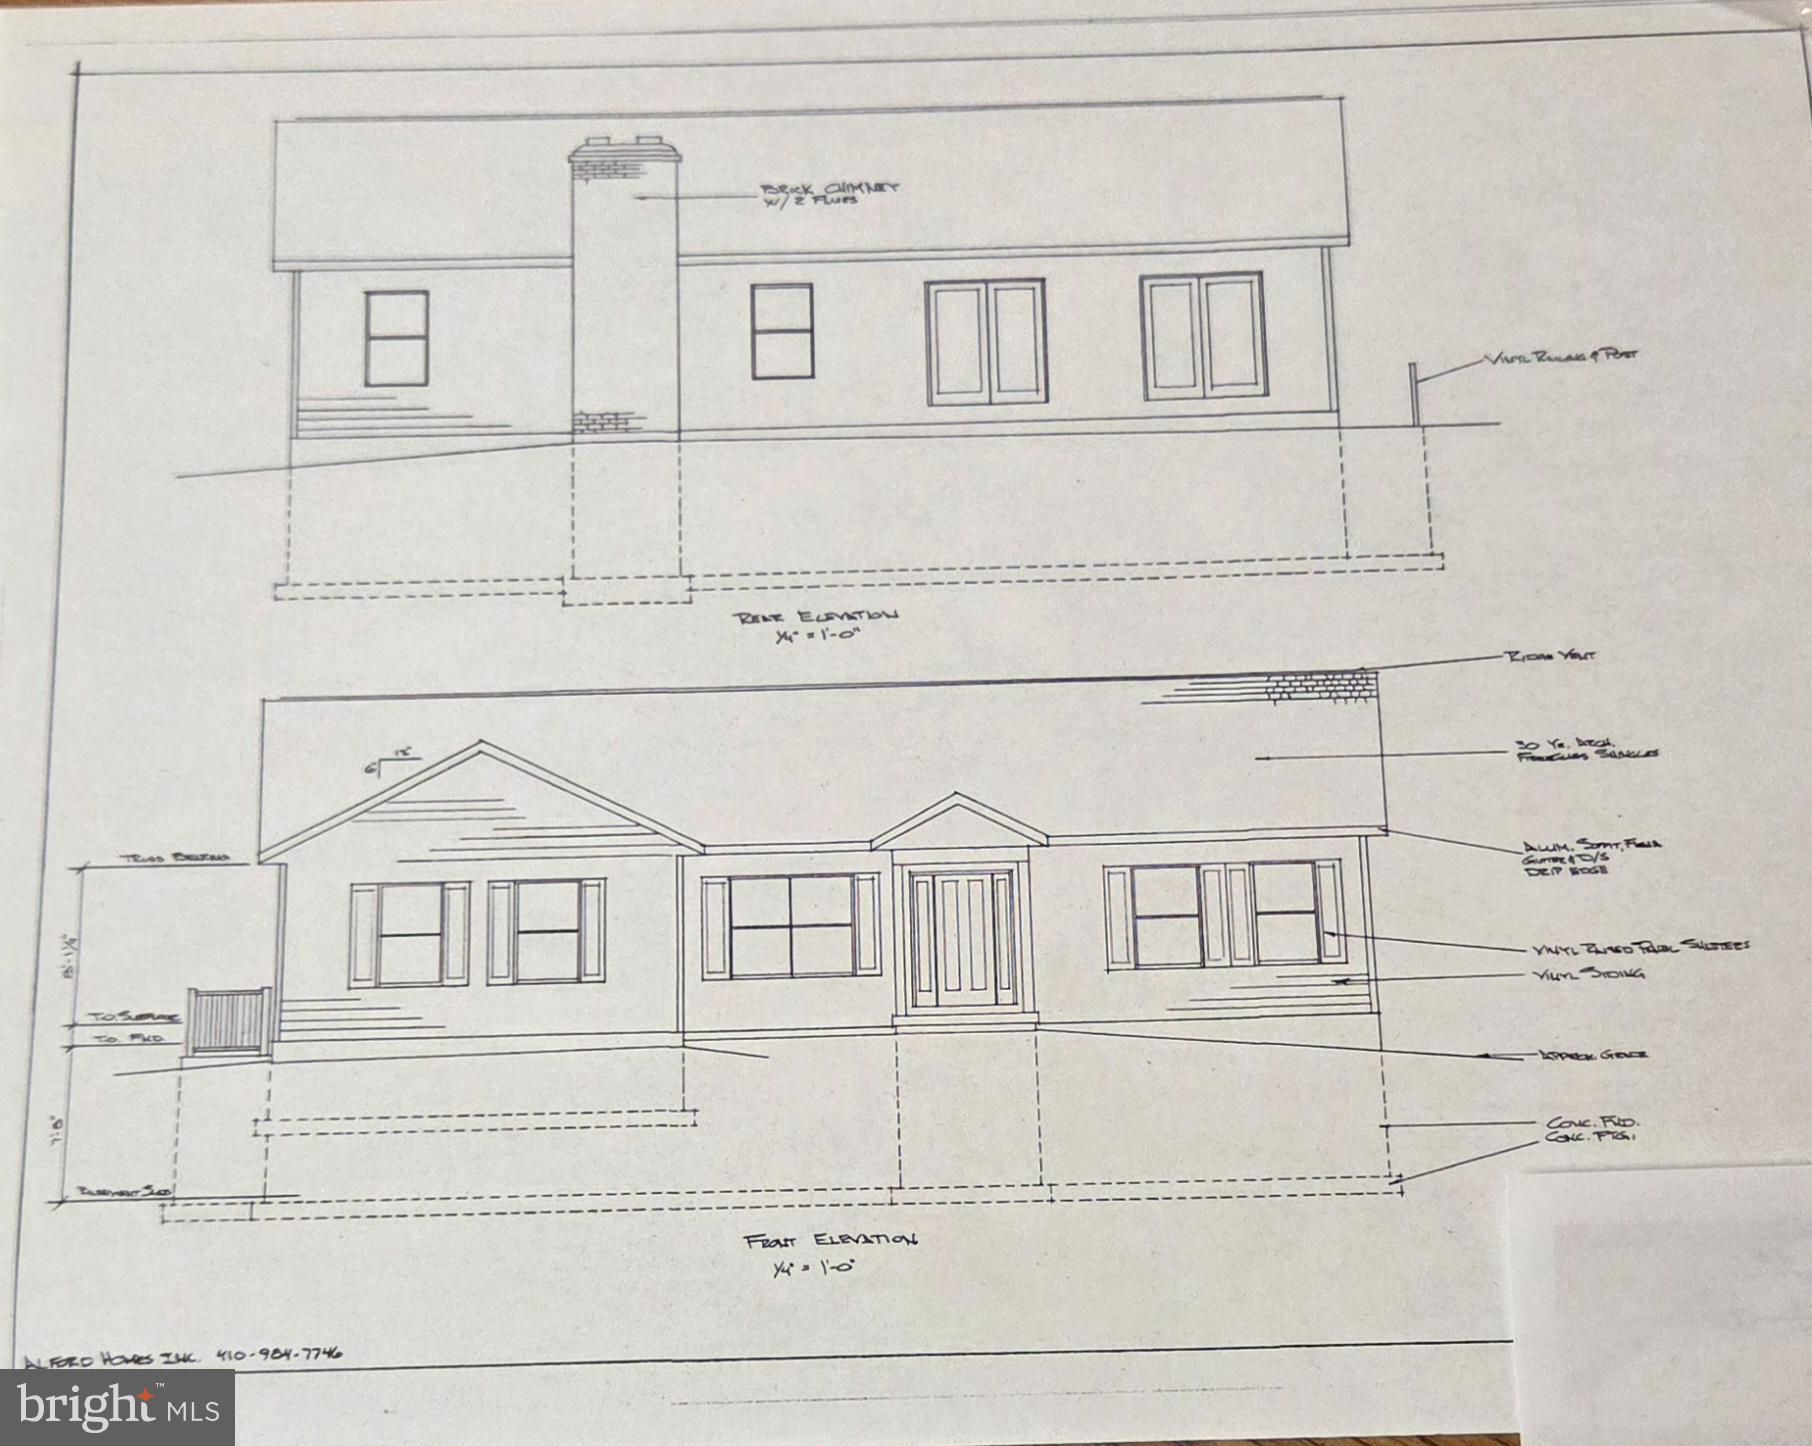
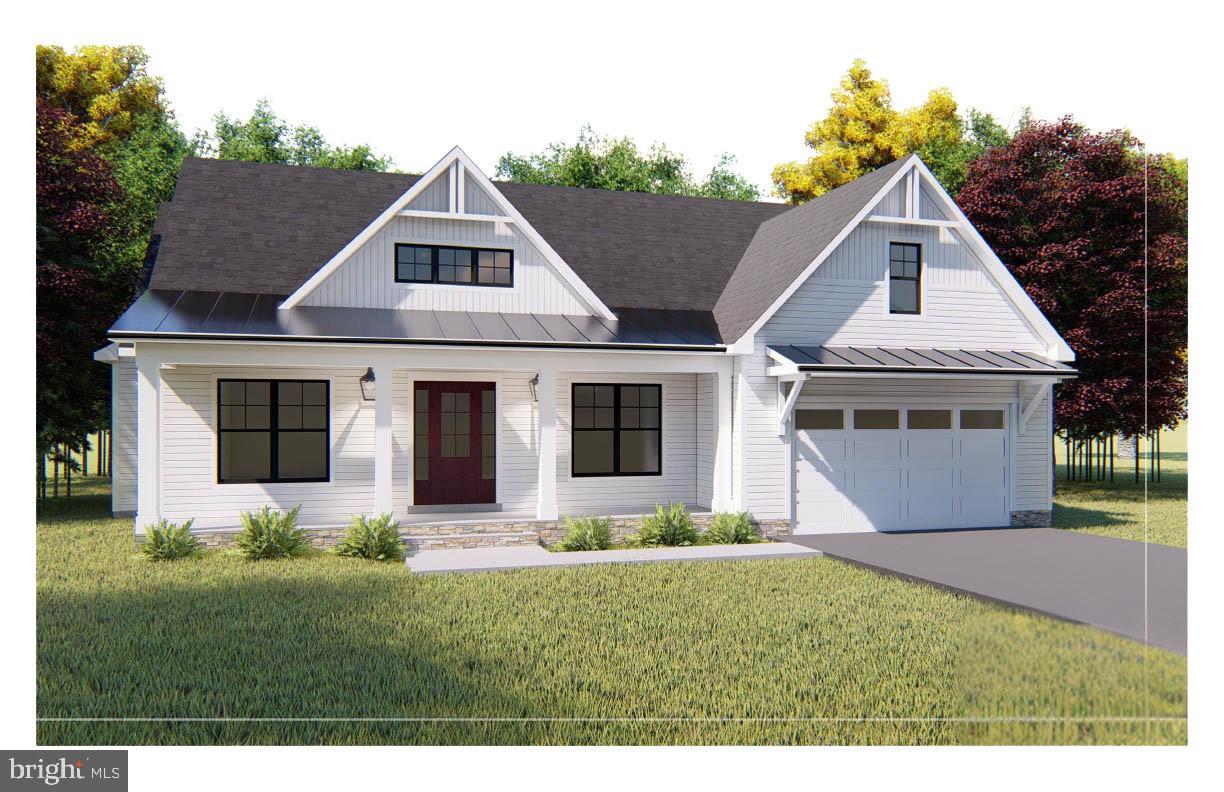
Build the home you’ve been waiting for on 1.244 acres with Rylea Homes! Lot 1 offers a rare opportunity to create a brand-new home designed around the way you want to live. The featured Sophia is a thoughtfully designed approximately 2,000-square-foot home offering convenient one-level living, 3 bedrooms, a private owner’s suite, study, open kitchen and great room, dining room, main-level laundry, 2-car garage and a full basement with opportunities for additional finished space. The current offering includes a 4-foot rear extension, stone watertable, vinyl siding, architectural-shingle roof, concrete lead walk, asphalt driveway and an artfully designed landscape package. Inside, the standard features are anything but basic, with 9-foot main-level ceilings, crown molding in the dining room, matte-black hardware and lighting, Level 2 granite kitchen countertops, Level 2 cabinetry, engineered hardwood or equivalent LVP in the main living areas, Level 2 bathroom tile and stainless-steel Whirlpool appliances. Love the homesite but have something different in mind? Even better. Buyers can personalize the Sophia, explore other available Rylea Homes plans, or bring a plan of their own to discuss with the builder. This is an opportunity to build a home that fits your lifestyle rather than settling for someone else's choices. The Sophia is currently offered on Lot 1 at $767,832, including the homesite and listed standard features. Rylea Homes also provides a pre-construction conference, pre-drywall walkthrough, pre-settlement orientation and builder state warranty, giving buyers the opportunity to be involved throughout the building process. 1.244 acres. New construction. Your plan, your selections, your home. Bring your ideas and discover what Rylea Homes can build for you. Photos and renderings are representative of builder plans, previously completed homes and available design options and may depict upgrades or features not included in the advertised price. Final home, specifications, options, site work and pricing are subject to buyer selections, lot conditions and builder approval.
Features & Amenities
Interior
-
Other Interior Features
Ceiling Fan(s), Kitchen Island, High Ceilings, Crown Molding
-
Total Bedrooms
3
-
Bathrooms
2
-
1/2 Bathrooms
1
-
Above Grade Finished Area
2000.0
-
Basement YN
YES
-
Cooling YN
YES
-
Cooling
Central Air, Ceiling Fan(s), Zoned, ENERGY STAR Qualified Equipment, Electric
-
Heating YN
YES
-
Heating
Electric, Zoned
-
Main Level Bedrooms
3
-
Pet friendly
N/A
Exterior
-
Garage
Yes
-
Garage spaces
2
-
Construction Materials
Other, Vinyl Siding
-
Parking
Asphalt, Garage, Driveway, Attached
-
Pool
No
-
Waterfront YN
NO
-
View
Water, Pond
Area & Lot
-
Lot Features
Few Trees
-
Lot Size(acres)
1.24
-
Lot Size(square feet)
54,188
-
Property Type
Residential
-
Property Sub Type
Single Family Residence
-
Architectural Style
Ranch/Rambler
Price
-
Sales Price
$767,832
-
Sq. Footage
2,000
-
Price/SqFt
$383
HOA
-
Association
No
School District
-
Elementary School
N/A
-
Middle School
N/A
-
High School
N/A
Property Features
-
New Construction
YES
-
Foundation Details
Concrete Perimeter
-
Senior Community YN
NO
-
Sewer
Septic Tank
-
Water Source
Well
Schedule a Showing
Showing scheduled successfully.
Mortgage calculator
Estimate your monthly mortgage payment, including the principal and interest, property taxes, and HOA. Adjust the values to generate a more accurate rate.
Your payment
Principal and Interest:
$
Property taxes:
$
HOA fees:
$
Total loan payment:
$
Total interest amount:
$
Location
County
CARROLL
Elementary School
Middle School
High School
Listing Courtesy of Jessica Sauls, The KW Collective
RealHub Information is provided exclusively for consumers' personal, non-commercial use, and it may not be used for any purpose other than to identify prospective properties consumers may be interested in purchasing. All information deemed reliable but not guaranteed and should be independently verified. All properties are subject to prior sale, change or withdrawal. RealHub website owner shall not be responsible for any typographical errors, misinformation, misprints and shall be held totally harmless.

Salesperson, Realtor
Phil Herbert
Call Phil today to schedule a private showing.

* Listings on this website come from the FMLS IDX Compilation and may be held by brokerage firms other than the owner of this website. The listing brokerage is identified in any listing details. Information is deemed reliable but is not guaranteed. If you believe any FMLS listing contains material that infringes your copyrighted work please review our DMCA policy and learn how to submit a takedown request.© 2024 FMLS.
Related Properties
WESTMINSTER
ARNOLD ROAD
3 Beds
2 Baths
1,728 Sq.Ft.
$699,900
MLS#: MDCR2031082

WESTMINSTER
2380 MOREAU DRIVE
4 Beds
3 Baths
3,118 Sq.Ft.
$629,000
MLS#: MDCR2033082
WESTMINSTER
Lot 1 or 2 WYNDTRYST DRIVE
3 Beds
3 Baths
2,352 Sq.Ft.
$770,860
MLS#: MDCR2036328

WESTMINSTER
1 MALLARD DRIVE
3 Beds
2 Baths
2,100 Sq.Ft.
$799,900
MLS#: MDCR2036838

WESTMINSTER
2067 OLD WASHINGTON ROAD
5 Beds
3 Baths
3,888 Sq.Ft.
$815,000
MLS#: MDCR2037400
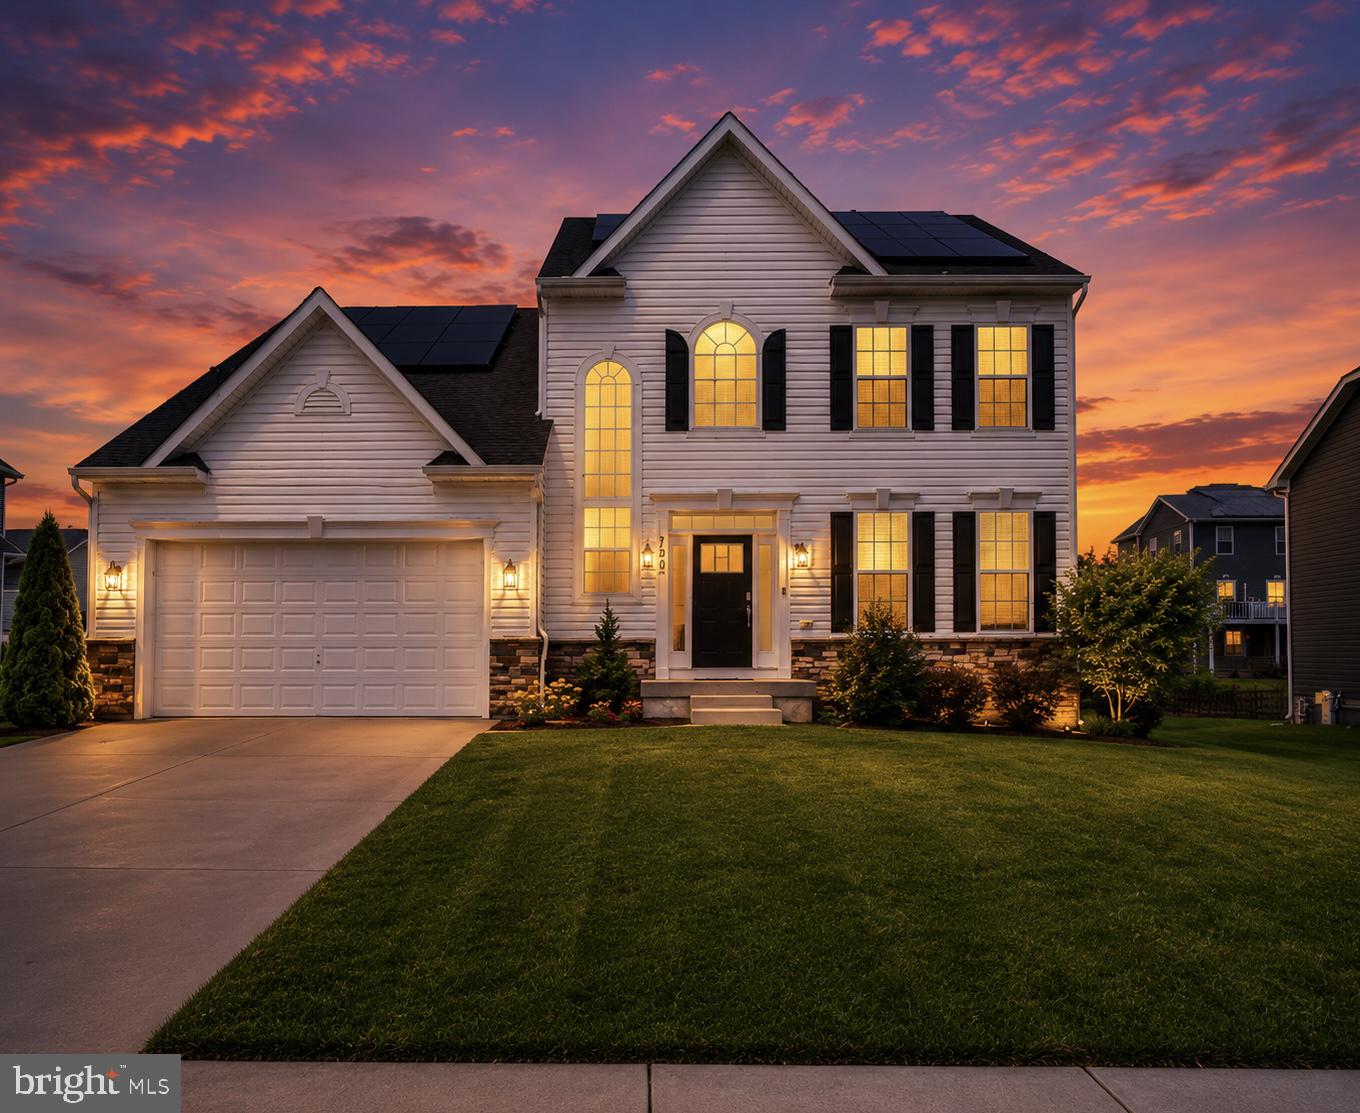
WESTMINSTER
720 SCARLET SKY DRIVE
4 Beds
3 Baths
3,256 Sq.Ft.
$655,000
MLS#: MDCR2035590
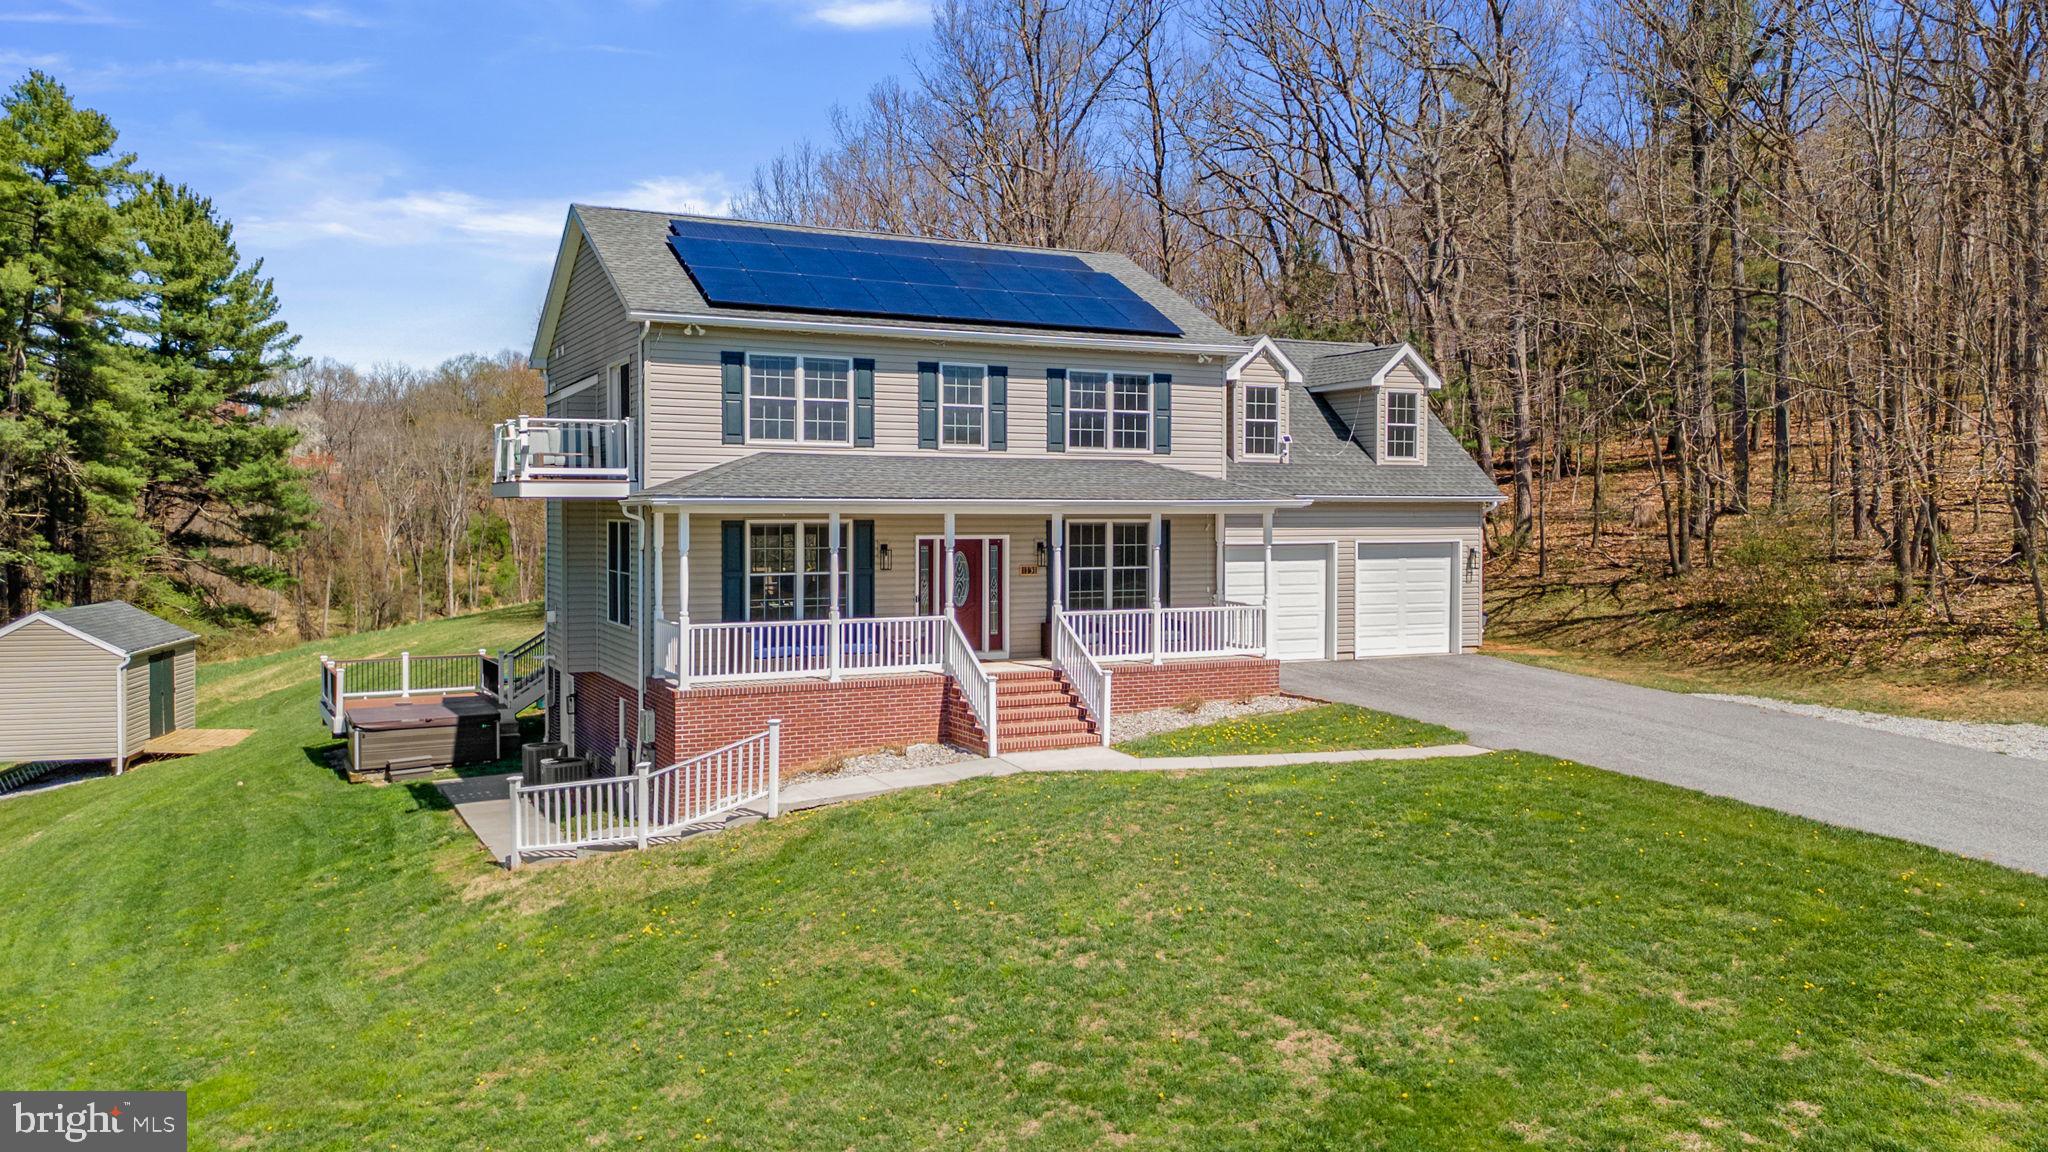
WESTMINSTER
1131 ARNOLD ROAD
4 Beds
3 Baths
3,448 Sq.Ft.
$835,000
MLS#: MDCR2033918
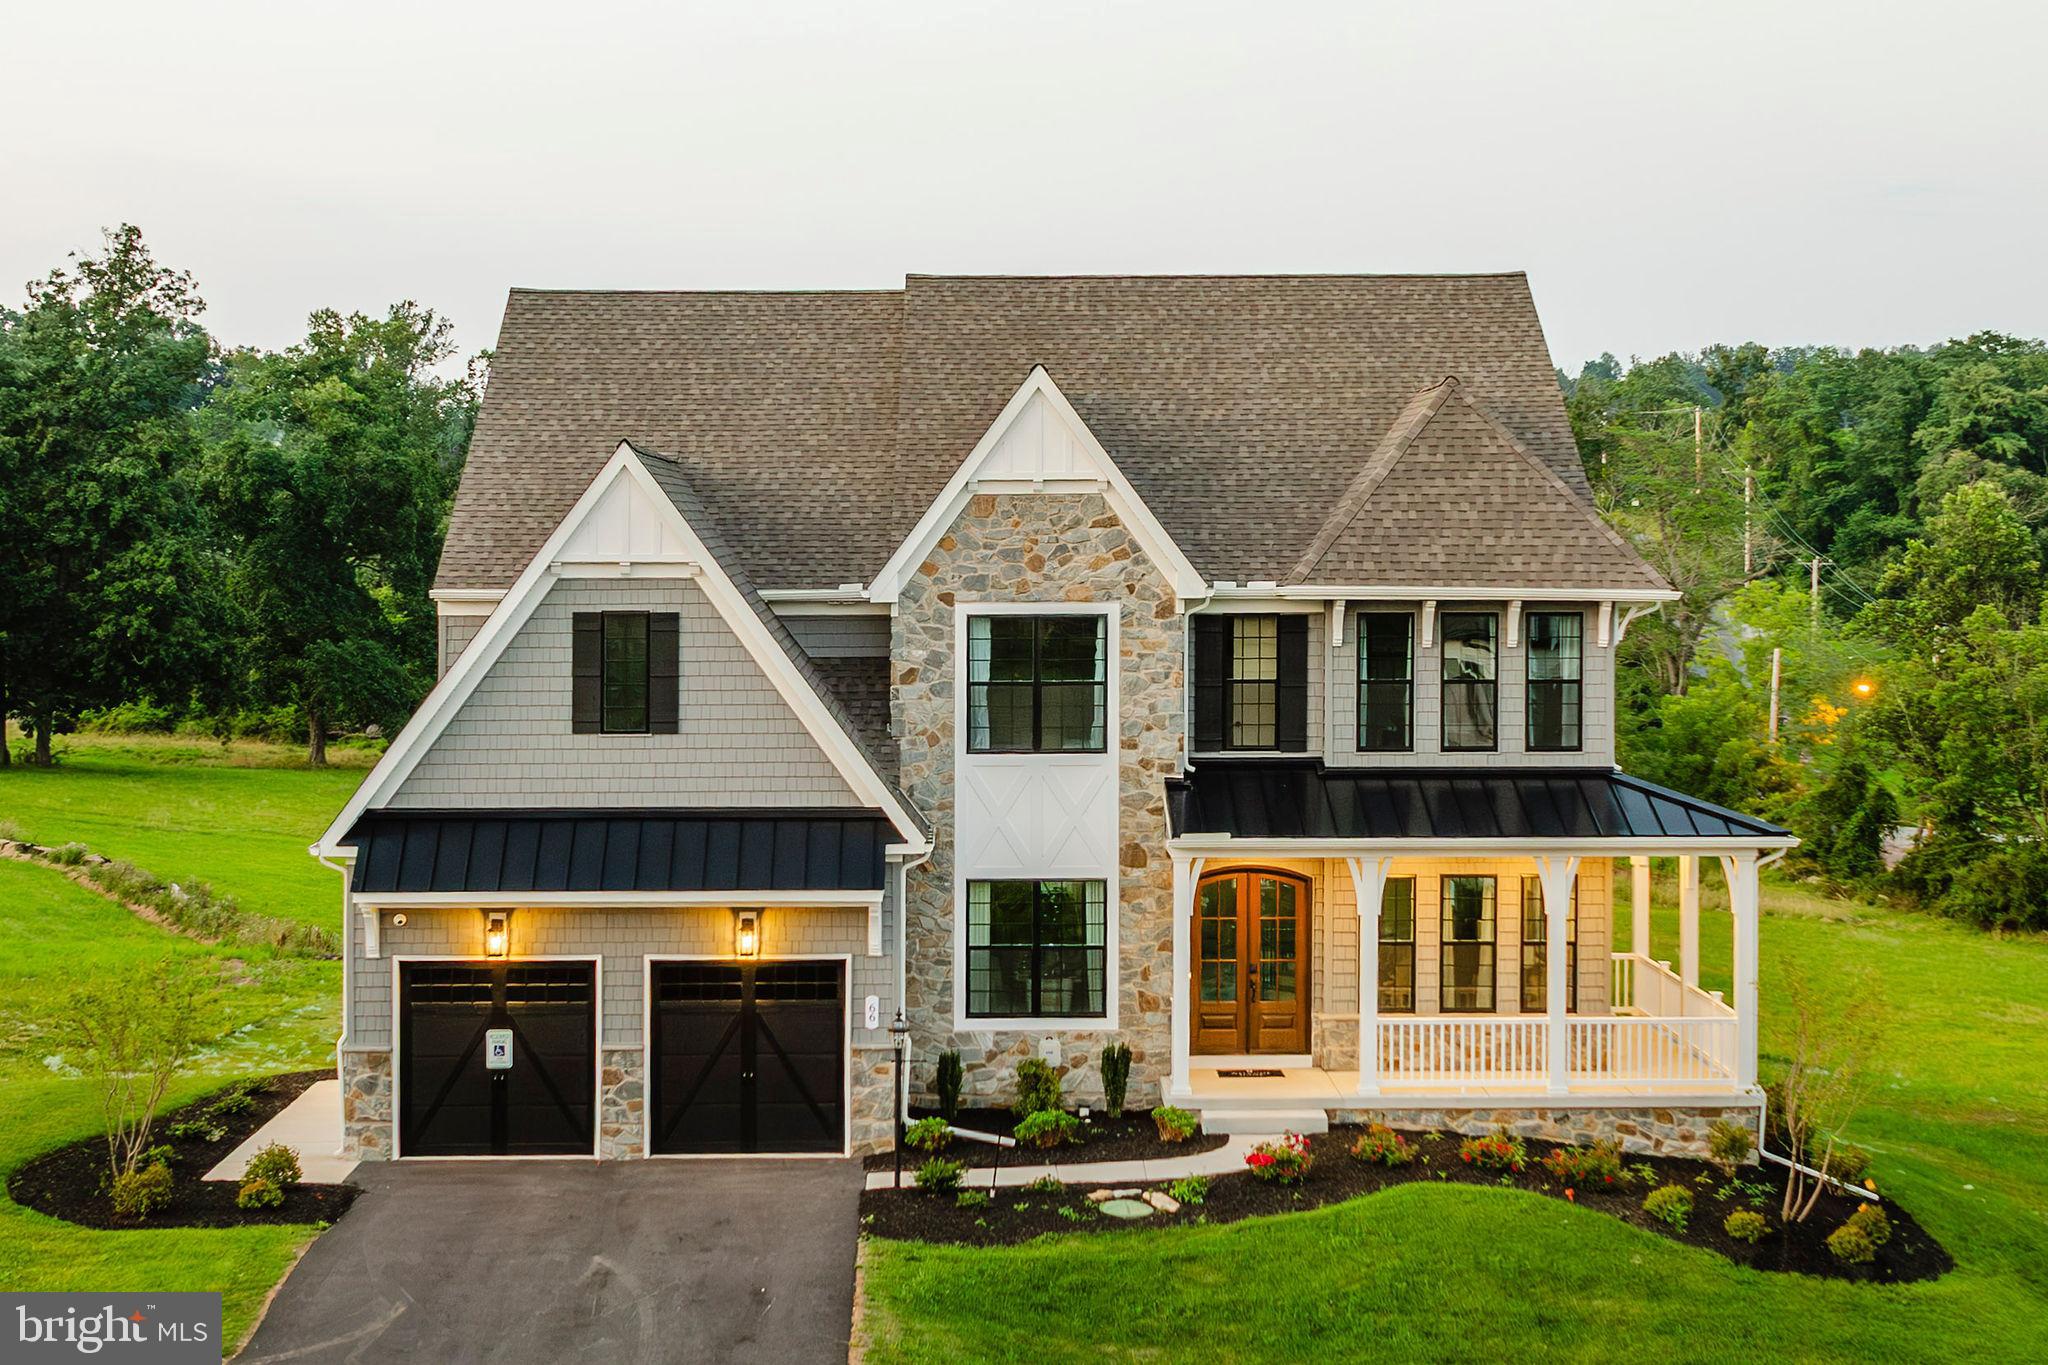
WESTMINSTER
200 WHIRLAWAY COURT DEVONSHIRE
4 Beds
2 Baths
4,016 Sq.Ft.
$907,413
MLS#: MDCR2024584
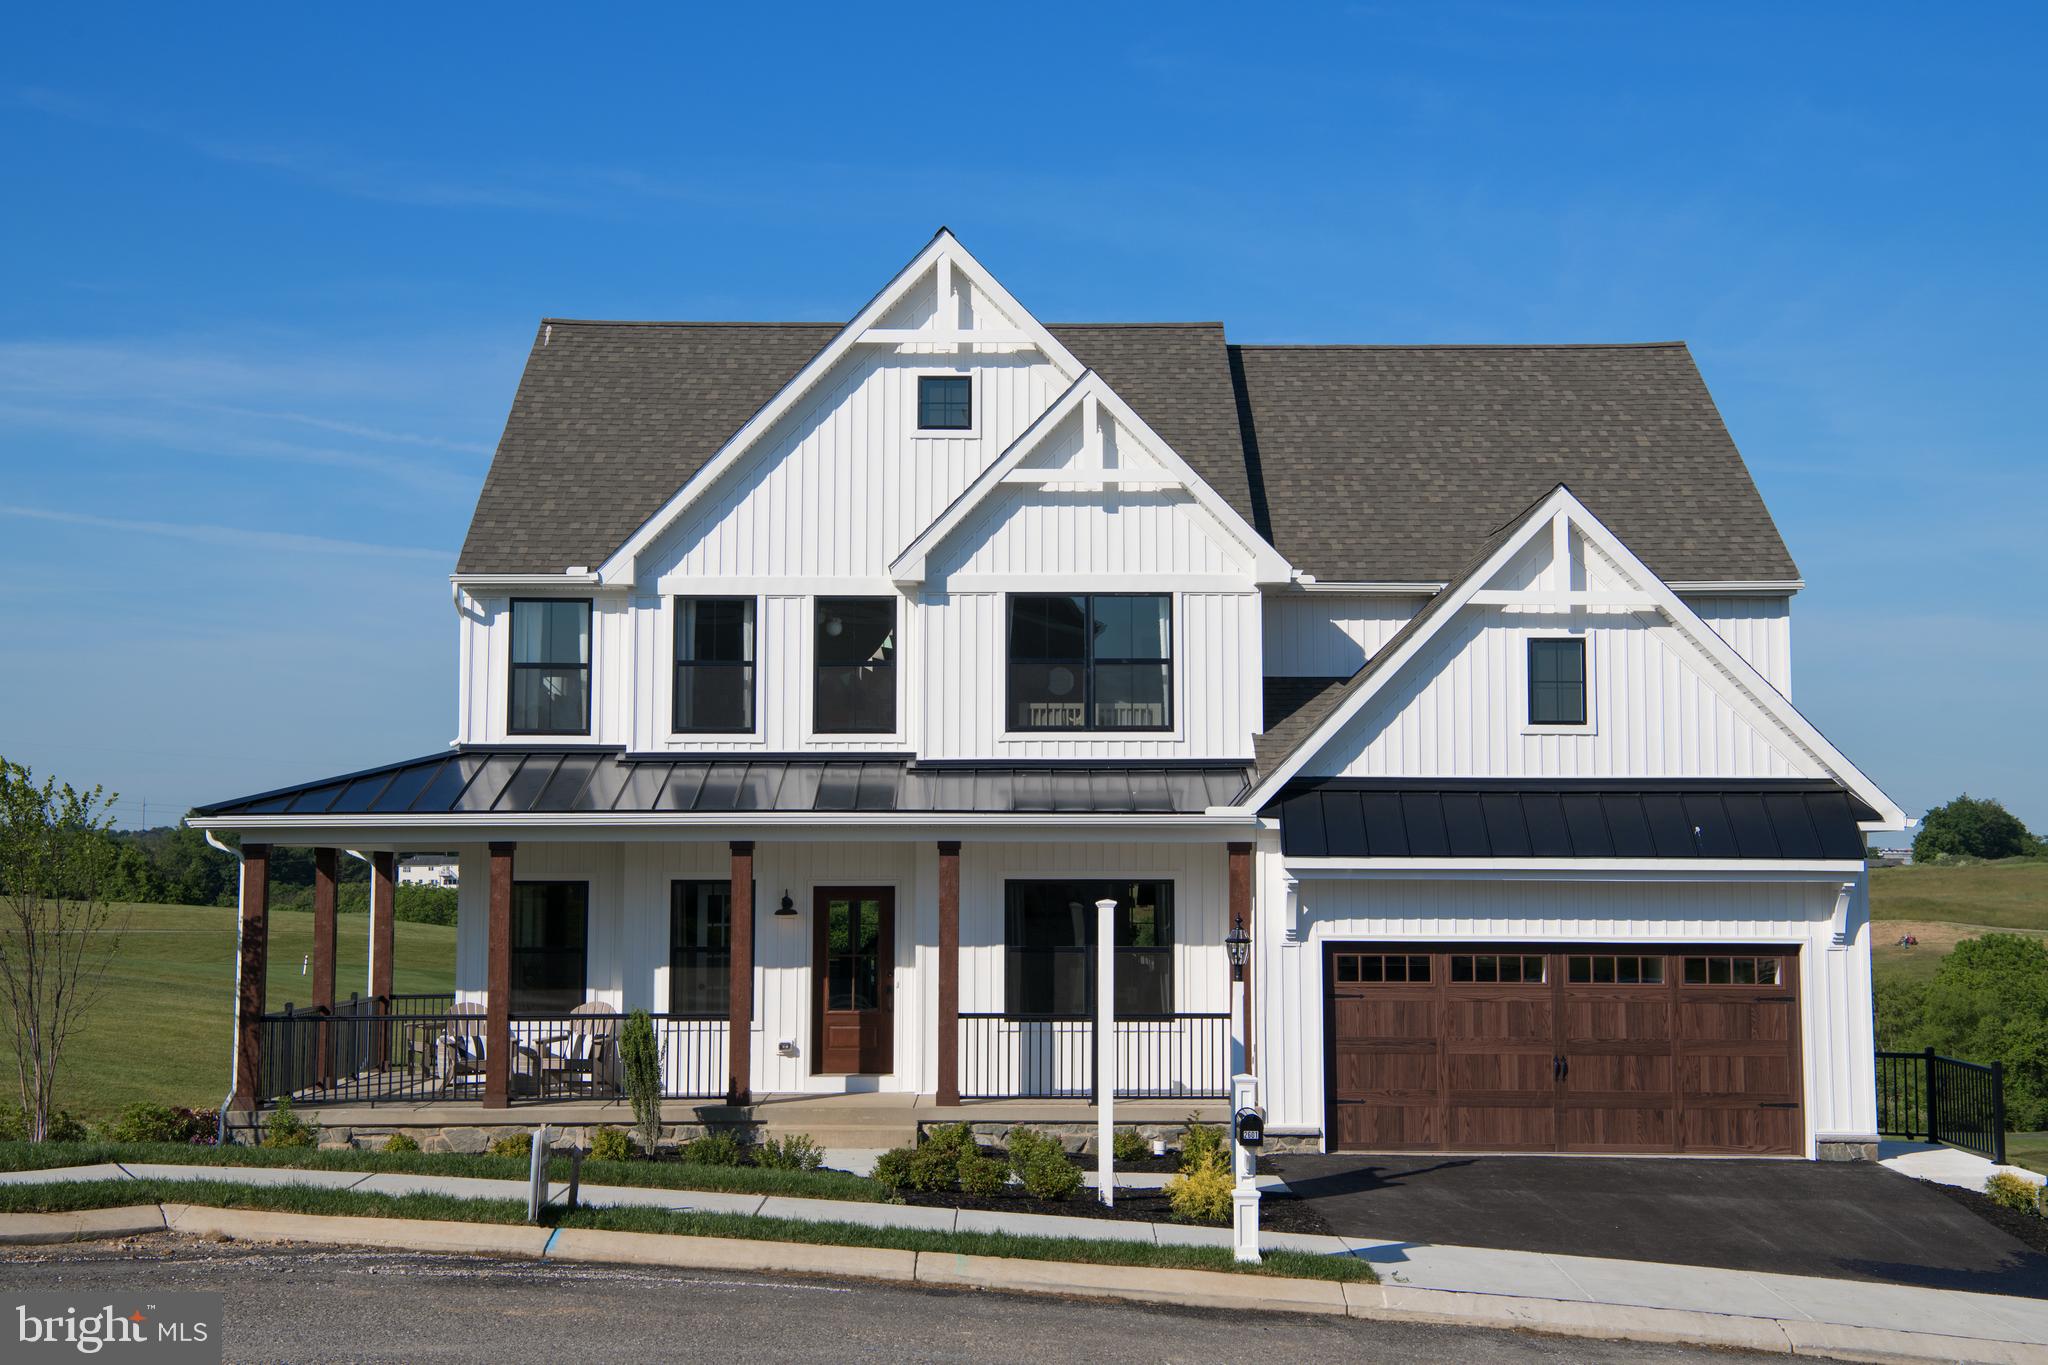
WESTMINSTER
200 WHIRLAWAY COURT PARKER
4 Beds
2 Baths
2,705 Sq.Ft.
$816,306
MLS#: MDCR2024570
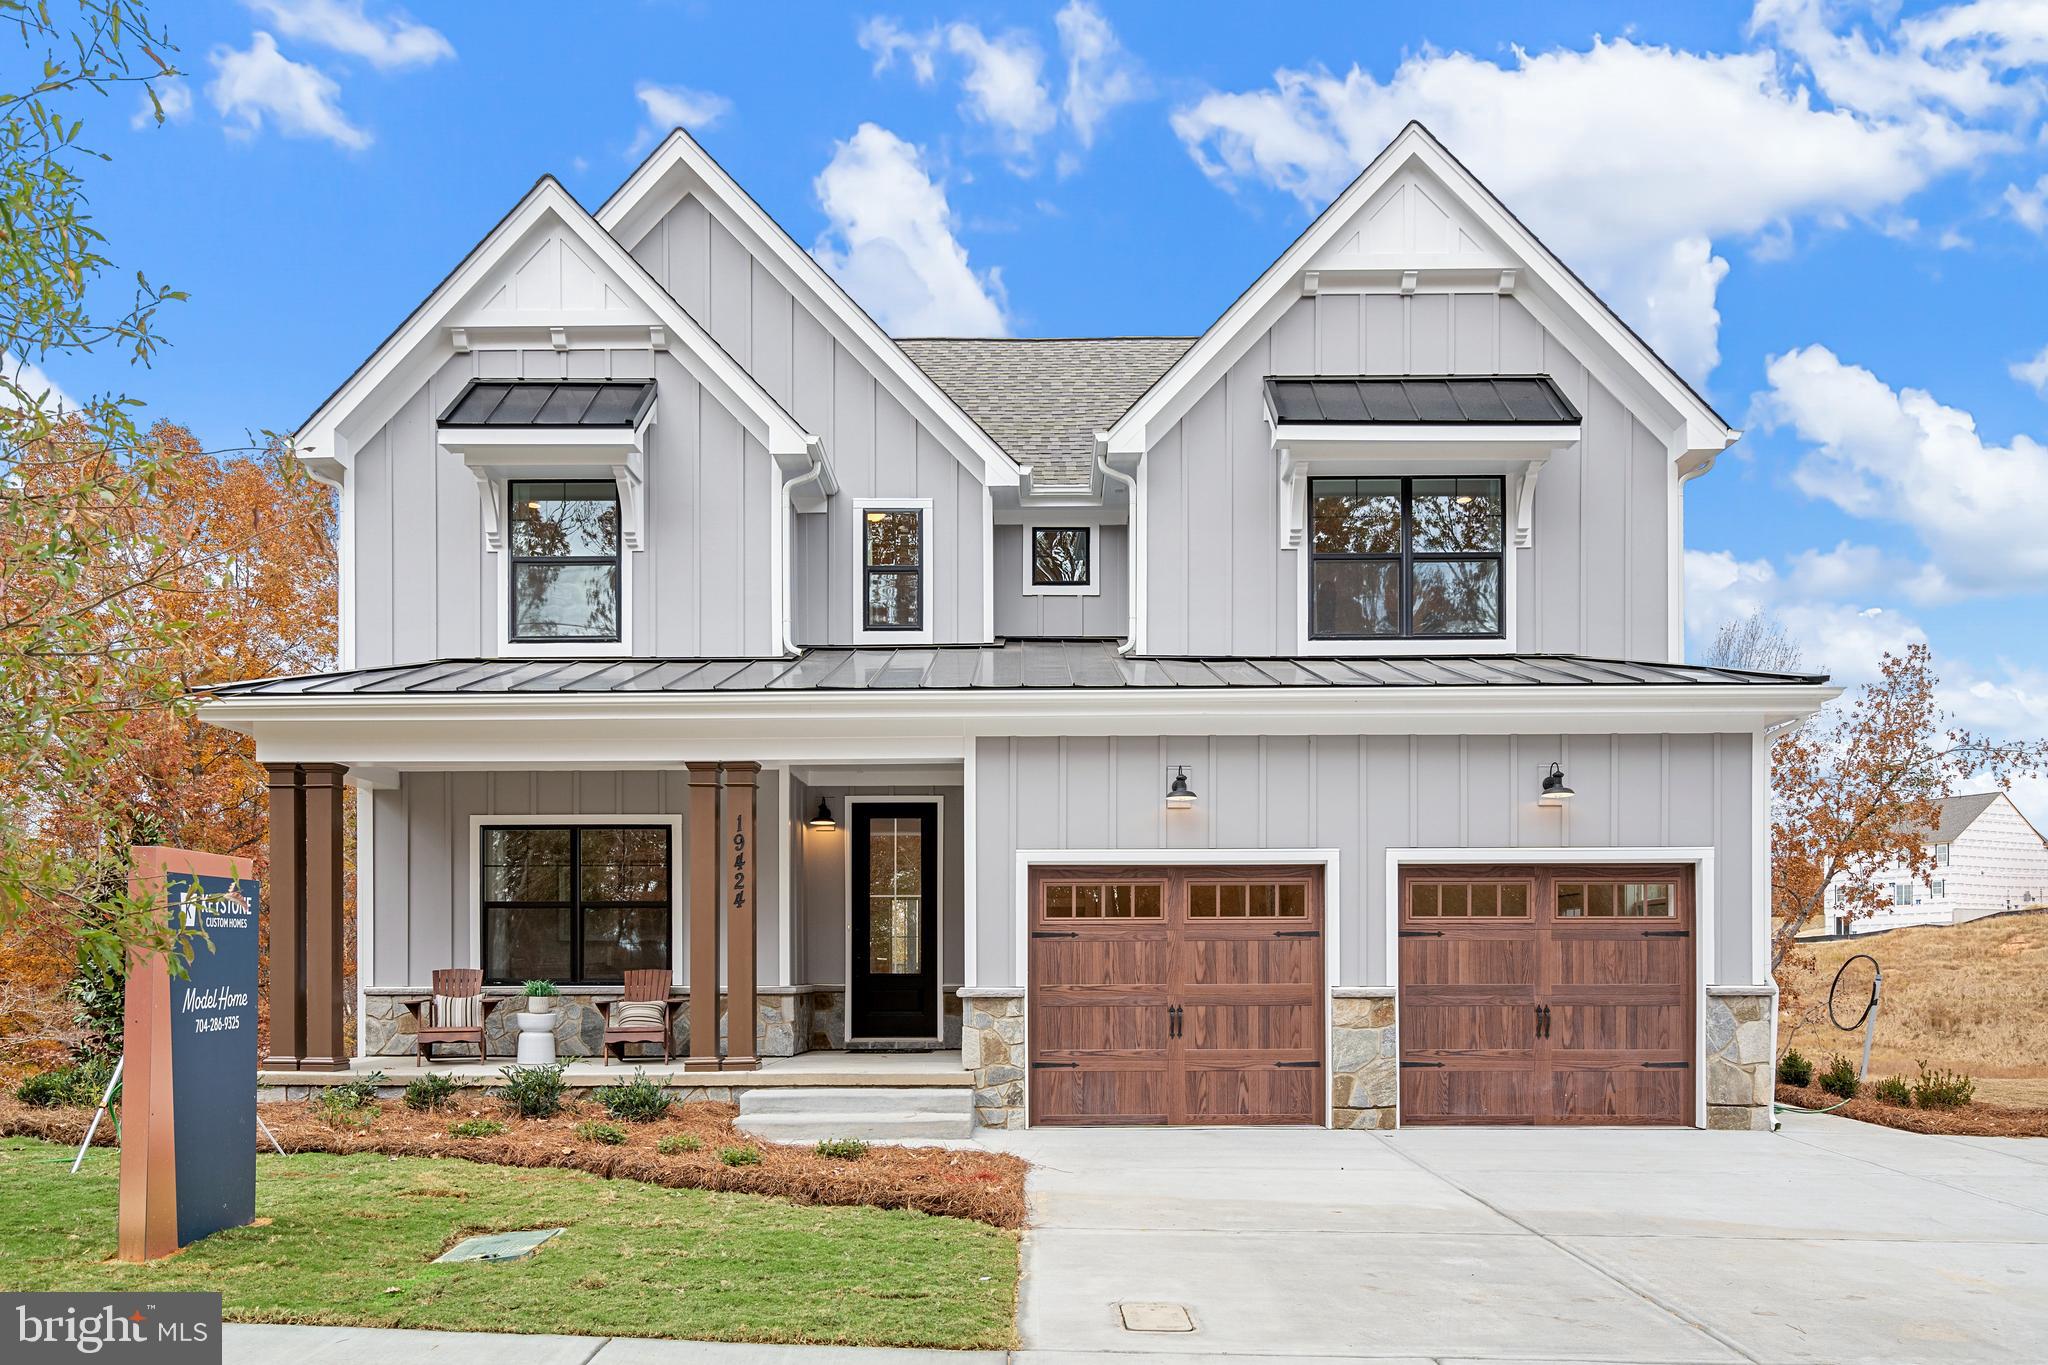
WESTMINSTER
0707007728 HOOK ROAD SAVANNAH
4 Beds
2 Baths
2,748 Sq.Ft.
$902,562
MLS#: MDCR2023002
