
Craftsman, Villa
9672 WISHING WELL LANE
ELLICOTT CITY, MD 21042
MLS#: MDHW2074266
$849,616


Property
Beds
3
Full Baths
2
1/2 Baths
1
Year Built
2026
Sq.Footage
3,162
Discover luxury, low-maintenance living at NVHomes Bethany Glen 55+, a private enclave of elegant main-level living homes in sought-after Ellicott City, Maryland. This stunning Lowell Villa offers 3,162 square feet of beautifully designed living space, featuring 3 bedrooms, 3.5 baths, and exceptional craftsmanship throughout.The open-concept floor plan is highlighted by a dramatic 12-foot coffered ceiling in the Great Room and 9-foot ceilings on all three levels, creating an airy and sophisticated atmosphere. The finished lower level includes a spacious recreation room and full bath, providing the perfect space for entertaining, guests, or hobbies.Enjoy outdoor living year-round on the covered rear porch complete with a cozy gas fireplace. Additional conveniences include a 2-car garage and a truly carefree lifestyle with grass cutting and snow shoveling included in the HOA fee.Residents of Bethany Glen enjoy outstanding community amenities, including a fitness center and pickleball courts, all within a peaceful 55+ setting. Don't miss this opportunity to own a brand-new luxury villa home that will be ready for move-in in December 2026.Experience the perfect combination of comfort, convenience, and resort-style living at Bethany Glen 55+.
Features & Amenities
Interior
-
Other Interior Features
High Ceilings, Open Floorplan
-
Total Bedrooms
3
-
Bathrooms
2
-
1/2 Bathrooms
1
-
Above Grade Finished Area
3162.0
-
Basement YN
YES
-
Cooling YN
YES
-
Cooling
Central Air, Electric
-
Heating YN
YES
-
Heating
Natural Gas, Forced Air
-
Main Level Bedrooms
1
-
Pet friendly
N/A
Exterior
-
Garage
Yes
-
Garage spaces
2
-
Construction Materials
Stone, Vinyl Siding
-
Other Exterior Features
Lighting
-
Parking
Concrete, Garage, Driveway, Attached
-
Patio and Porch Features
Porch
-
Pool
No
-
Waterfront YN
NO
Area & Lot
-
Lot Size(acres)
0.07
-
Lot Size(square feet)
3,080
-
Property Type
Residential
-
Property Sub Type
Townhouse
-
Architectural Style
Craftsman, Villa
Price
-
Sales Price
$849,616
-
Financing Options
Cash, Conventional, FHA, VA
-
Sq. Footage
3,162
-
Price/SqFt
$268
HOA
-
Association
YES
-
Association Fee
$178
-
Association Fee Frequency
Monthly
-
Association Fee Includes
N/A
School District
-
Elementary School
N/A
-
Middle School
N/A
-
High School
N/A
Property Features
-
New Construction
YES
-
Association Amenities
Clubhouse, Fitness Center, Jogging Path
-
Foundation Details
Concrete Perimeter
-
Senior Community YN
YES
-
Sewer
Public Sewer
-
Tax Lot
87
-
Water Source
Public
Schedule a Showing
Showing scheduled successfully.
Mortgage calculator
Estimate your monthly mortgage payment, including the principal and interest, property taxes, and HOA. Adjust the values to generate a more accurate rate.
Your payment
Principal and Interest:
$
Property taxes:
$
HOA fees:
$
Total loan payment:
$
Total interest amount:
$
Location
County
HOWARD
Elementary School
Middle School
High School
Listing Courtesy of Robert J Lucido, Keller Williams Lucido Agency
RealHub Information is provided exclusively for consumers' personal, non-commercial use, and it may not be used for any purpose other than to identify prospective properties consumers may be interested in purchasing. All information deemed reliable but not guaranteed and should be independently verified. All properties are subject to prior sale, change or withdrawal. RealHub website owner shall not be responsible for any typographical errors, misinformation, misprints and shall be held totally harmless.

Salesperson, Realtor
Phil Herbert
Call Phil today to schedule a private showing.

* Listings on this website come from the FMLS IDX Compilation and may be held by brokerage firms other than the owner of this website. The listing brokerage is identified in any listing details. Information is deemed reliable but is not guaranteed. If you believe any FMLS listing contains material that infringes your copyrighted work please click here to review our DMCA policy and learn how to submit a takedown request.© 2024 FMLS.
Related Properties

ELLICOTT CITY
2903 CHESTNUT HILL DRIVE
5 Beds
3 Baths
3,834 Sq.Ft.
$829,900
MLS#: MDHW2071774

ELLICOTT CITY
4507 MUSTERING DRUM
5 Beds
4 Baths
4,924 Sq.Ft.
$900,000
MLS#: MDHW2071772
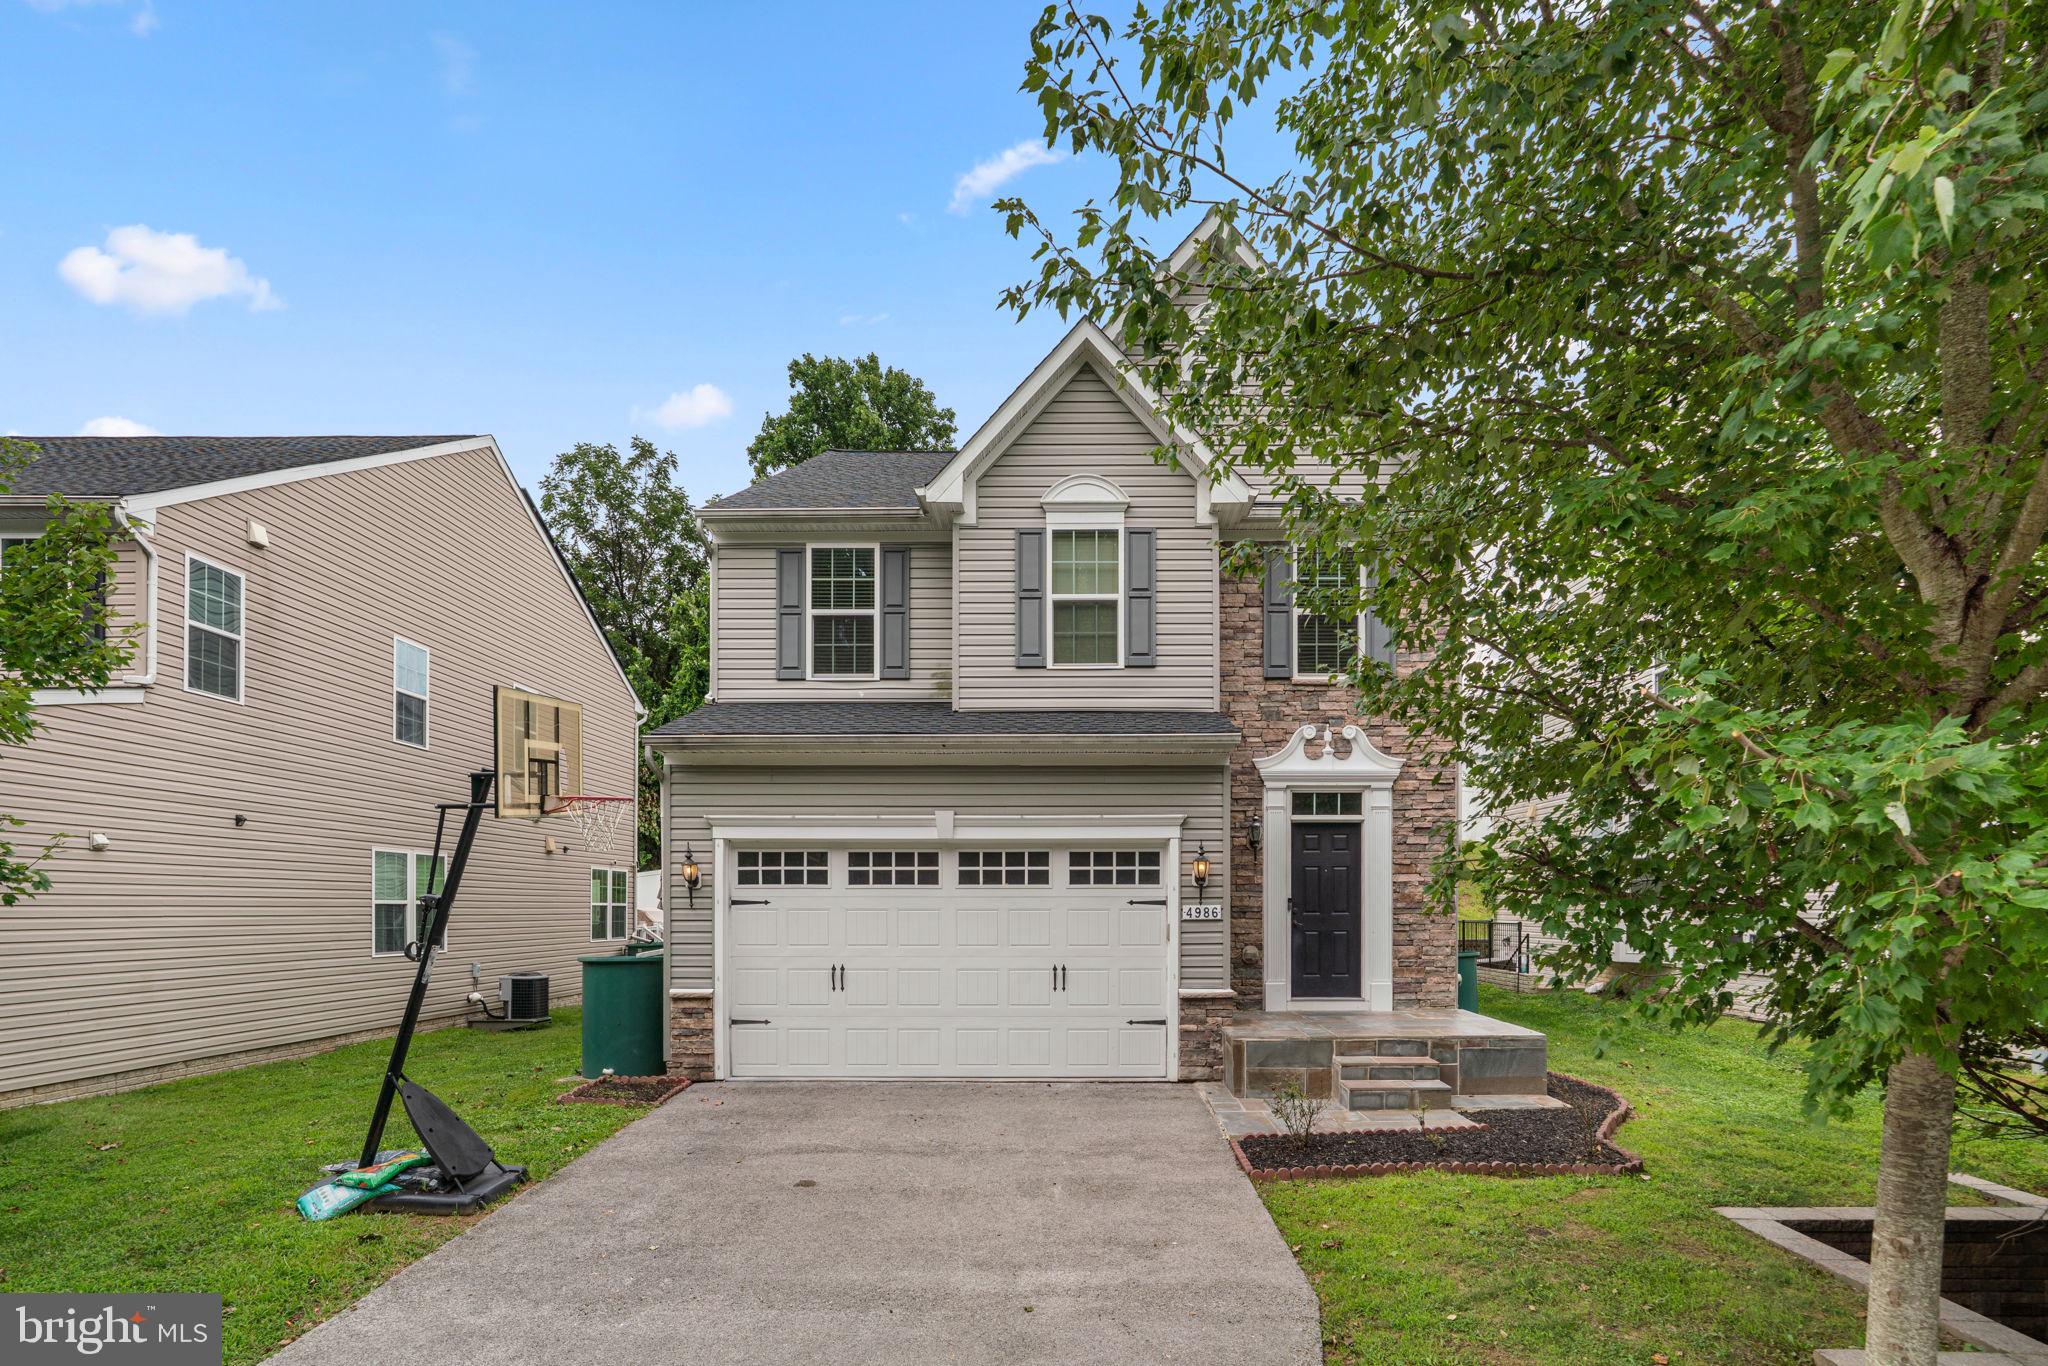
ELLICOTT CITY
4986 WINDPOWER WAY
4 Beds
3 Baths
2,700 Sq.Ft.
$769,000
MLS#: MDHW2071308

ELLICOTT CITY
9638 STONE WELL WAY
3 Beds
2 Baths
2,296 Sq.Ft.
$749,990
MLS#: MDHW2070730

ELLICOTT CITY
9710 HILLSMERE ROAD
3 Beds
3 Baths
2,904 Sq.Ft.
$699,900
MLS#: MDHW2069674

ELLICOTT CITY
13083 WILLIAMFIELD DRIVE
4 Beds
2 Baths
1,920 Sq.Ft.
$715,000
MLS#: MDHW2070342

ELLICOTT CITY
9387 PAULSKIRK DRIVE
4 Beds
2 Baths
2,775 Sq.Ft.
$735,000
MLS#: MDHW2074050

ELLICOTT CITY
10211 FEAGA FARM COURT W
4 Beds
3 Baths
3,548 Sq.Ft.
$850,000
MLS#: MDHW2073712

ELLICOTT CITY
4112 VIEWPATH ROAD
3 Beds
2 Baths
2,668 Sq.Ft.
$949,000
MLS#: MDHW2074386

ELLICOTT CITY
4865 RED HILL WAY
4 Beds
3 Baths
2,706 Sq.Ft.
$720,000
MLS#: MDHW2072942
.png)