Features & Amenities

Interior

  • Other Interior Features

    Ceiling Fan(s), Pantry, Walk-In Closet(s)

  • Total Bedrooms

    2

  • Bathrooms

    2

  • Above Grade Finished Area

    1584.0

  • Basement YN

    NO

  • Cooling YN

    YES

  • Cooling

    Central Air, Ceiling Fan(s)

  • Fireplace YN

    NO

  • Heating YN

    YES

  • Heating

    Natural Gas, Forced Air

  • Main Level Bedrooms

    2

  • Pet friendly

    Cats OK, Dogs OK, Number Limit

Exterior

  • Garage

    No

  • Construction Materials

    Block, Brick

  • Parking

    Assigned

  • Pool

    No

  • Waterfront YN

    NO

  • View

    Trees/Woods

Area & Lot

  • Property Type

    Residential

  • Property Sub Type

    Condominium

  • Architectural Style

    Unit/Flat

Price

  • Sales Price

    $364,900

  • Tax Amount

    $2,969

  • Sq. Footage

    1,584

  • Price/SqFt

    $230

HOA

  • Association

    No

School District

  • Elementary School

    N/A

  • Middle School

    N/A

  • High School

    N/A

Property Features

  • New Construction

    NO

  • Senior Community YN

    NO

  • Sewer

    Septic Tank, Public Sewer

  • Water Source

    Public

Schedule a Showing

Showing scheduled successfully.

<
>
IN PERSON
VIA CHAT

What is 3 + 4 ?


Mortgage calculator

Estimate your monthly mortgage payment, including the principal and interest, property taxes, and HOA. Adjust the values to generate a more accurate rate.

Your payment

Principal and Interest:

$

Property taxes:

$

HOA fees:

$

Total loan payment:

$

Total interest amount:

$

Location

County

BALTIMORE

Elementary School

Middle School

High School

Listing Courtesy of Barbara A. Todd, Casa Bella Realty, LLC.

RealHub Information is provided exclusively for consumers' personal, non-commercial use, and it may not be used for any purpose other than to identify prospective properties consumers may be interested in purchasing. All information deemed reliable but not guaranteed and should be independently verified. All properties are subject to prior sale, change or withdrawal. RealHub website owner shall not be responsible for any typographical errors, misinformation, misprints and shall be held totally harmless.

Agent Phil Herbert

Salesperson, Realtor

Phil Herbert

Call Phil today to schedule a private showing.


* Listings on this website come from the FMLS IDX Compilation and may be held by brokerage firms other than the owner of this website. The listing brokerage is identified in any listing details. Information is deemed reliable but is not guaranteed. If you believe any FMLS listing contains material that infringes your copyrighted work please review our DMCA policy and learn how to submit a takedown request.© 2024 FMLS.
Update: Contractors completed painting and installing new LVP flooring and carpet. Professionally cleaned and staged. Professional pictures have been uploaded.

Open House scheduled for Sunday, May 5 from 1:00 – 3:00.  Please stop by and see for yourself all the updates in this move-in ready 3rd floor condo facing the wooded area. Please park in spot 102 (Unit assigned spot) or 106 or any unnumbered spot.

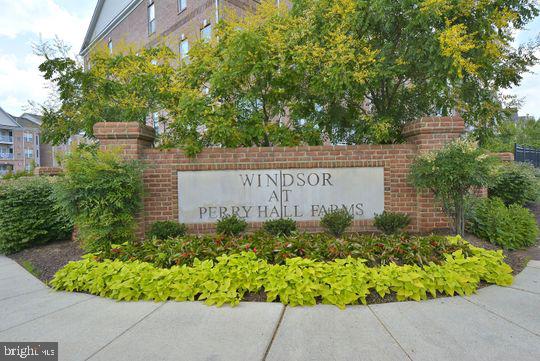
Condominiums in the popular Windsor at Perry Hall Farms are in great demand and rarely does a 3rd floor unit on Amberleigh Lane facing the wooded area become available. Welcome to your new home, 9604K Amberleigh Lane. 

As you open the front door, you will be amazed at all this home offers. In the foyer, you will find a coat closet and a walk-in storage closet. This opens to a well-designed floor plan featuring a living room, dining room, kitchen, and breakfast/sunroom. A bedroom and full bath with tiled walls and floor are located on this side of the unit. The spacious owner’s suite featuring a large walk-in closet, an ensuite with tiled walls and floor and a soaking tub with jets are located at the opposite end of the unit. An extra sitting area accented by decorative columns can be used as a sitting area for relaxing, curling up with your favorite book, or watching your favorite show or even as an office or work-out area.

Plenty of natural sunlight streams through the windows of the living room and breakfast/sunroom creating a welcoming feel to the beautifully updated home. Plantation shutters have been installed on the windows in the breakfast/sunroom adding to the charm of this home. There is a special quietness and calm to be found as you watch the beautiful sunsets from your private balcony accessed through this room.

The kitchen is sure to please with so many features such as the 42” maple cabinets, Corian countertops, decorative backsplash, replacement ceiling lights, track lighting above the countertop, a gas stove, and a newer refrigerator. 

The allure of this home continues as you take in the freshly painted walls throughout, including both closets in the bedrooms, and the newly installed LVP in the foyer, living room, dining room, and kitchen/sunroom. New carpet in the two bedrooms adds a soft touch and quiet comfort to these private spaces of the home. Updated lighting and ceiling fans, decorative blinds, and crown molding enhance the beauty of this condo.

Additional highlights of this unit include:  HVAC – Carrier unit – installed 3/2019; newer washer and dryer.

Condominium ownership in the vibrant community of Windsor Condominiums at Perry Hall Farms provides worry-free living at its best as the common areas are professionally maintained. The walking paths around the rear of the condos on Amberleigh are peaceful and a welcoming area to meet up with fellow neighbors and take a stroll. Windsor Condos are conveniently located in Perry Hall with shopping, restaurants, and professional buildings located right across the street at Honeygo Village.

These condos do not stay on the market long so make an appointment to see it today. You will be glad you did!

Please park in the assigned parking spot is # 102 (unit assigned spot) or #106 or any UNNUMBERED SPOT.  The assigned parking space for this unit is ideally located right in front of the main entrance to the building.

9604 AMBERLEIGH LANE K 9604K

Message successfully sent.

What would you like to know?

What is 3 + 4 ?

I agree to receive email communication and understand I can unsubscribe at any time.

I agree to be contacted by Charis Realty Group - Christine Issler, Broker via call, email, and text for real estate services. To opt out, you can reply 'stop' at any time or reply 'help' for assistance. You can also click the unsubscribe link in the emails. Message and data rates may apply. Message frequency may vary. Privacy Policy

Related Properties

Welcome to The Windsor at Perry Hall Farms! This well-maintained 2-bedroom, 2-bathroom condo offers over 1,650 square feet of comfortable, low-maintenance living on the second floor of a well-managed and friendly community. Tucked toward the back of the community, this home offers a peaceful, tranquil setting.

The open and inviting interior features high ceilings, laminate plank flooring, and abundant storage throughout. The kitchen is complemented by stunning quartz countertops and a convenient pantry, while the separate breakfast area and dedicated dining area provide flexible spaces for everyday living and entertaining. Step outside onto the deck and enjoy a relaxing outdoor retreat.

Additional features include an elevator, assigned parking, and ample guest parking for visitors. An updated HVAC system and new water heater add to the home's comfort and peace of mind.

Enjoy easy access to nearby parks, shopping, dining, and a variety of local amenities, making it easy to enjoy all that the Perry Hall community has to offer.

With a spacious layout, stylish updates, generous storage, and a peaceful setting, this home offers comfortable living in a convenient Perry Hall location. Schedule your showing today!
#MDBC2177116

PERRY HALL

9506 AMBERLEIGH LANE 9506H

2 Beds

2 Baths

1,658 Sq.Ft.

$314,900

MLS#: MDBC2177116

Motivated Seller - offering $5,000 credit to be used towards closing costs OR an interest rate buy-down with a full priced or better offer!  
Welcome to this luxurious end-of-row brick townhome nestled in a quiet neighborhood, offering three floors of beautifully maintained, move-in-ready living space. Step inside to a spacious first floor filled with natural light, where the large living room flows seamlessly into the dining room and stunning kitchen, creating an inviting setting for both everyday living and entertaining. A convenient half bath completes the main level..

The well-appointed kitchen is designed with both style and function, featuring abundant cabinetry finished with crown moldings, a separate pantry closet, newer appliances, and a deep sink positioned beneath a window. The center island provides the perfect workspace for meal preparation while offering a welcoming gathering spot when preparing family dinners or entertaining guests. 

Continue upstairs to the second floor, where two sizable secondary bedrooms share a full bath, and the grand primary suite offers a private retreat. The spacious suite features vaulted ceilings, a skylight that fills the room with natural light, and a luxurious private bath complete with a double-sink vanity, deep soaking tub, and walk-in shower. A large walk-in closet provides plenty of storage, while the adjoining loft space offers endless possibilities—ideal for a home office, additional closet space, reading nook, or whatever best suits your family’s needs.  

The finished lower level provides even more versatile living space, featuring a convenient half bath and a flexible room ideal for a home office, child’s playroom, family den, or whatever your needs may be. A dedicated laundry area, utility space, and direct access to the two-car garage add exceptional convenience and functionality to this impressive home.  From the main floor, access a large Trex deck ideal for entertaining.  Imagine all this and in proximity to shopping, restaurants, and commuter routes.
2024 - carpet, toilets, shower heads and sinks, railings, half bath added in basement, new roof, blinds, new washer
2025 - dishwasher
2026 - fresh paint throughout and painted kitchen cabinets; HVAC serviced, deck maintenance, brand new toilets, new counters on kitchen island - all new looks!  You have to check it out!
#MDBC2177290

PERRY HALL

5067 CAMEO TERRACE 5067

3 Beds

2 Baths

2,017 Sq.Ft.

$429,900

MLS#: MDBC2177290

This large stucco craftsman is  home  located on the north side of Belair Road a  nice quiet 2 lane road  A grand old girl is Coming Soon ! It’s been in the same family for  4  generations built in 1920s so over  100 years old  this  one of the original homes in the area  She is going to  need a bit of love and work , but for those old house lovers she’s a gem !!! It has  3 bedrooms, 2  full baths large walk up attic  , kitchen has lots of cabinets for storage and an island  a first floor, laundry room, mudroom  …  Someone told me they were original to the house and type  fir floors because of the straight grain  , upstairs and downstairs  This home has a lovely foyer  and staircase entry hallway  The Master bedroom is very large for the time period , the home has  other generous room sizes throughout   The attic could be converted into another bedroom or  rec room  or play room it a nice space  with window s the exterior the  Front features a large southern style veranda porch. yard has   A large bonsai trained  tree and fenced backyard  also has a detached  garage workshop  This home is  public utilities  sewer , water, gas …location PERRY Hall, Bel-Air
#MDBC2173876

PERRY HALL

4600 E JOPPA ROAD

3 Beds

2 Baths

1,689 Sq.Ft.

$295,200

MLS#: MDBC2173876

Imagine waking up in a light-filled home with the gentle sound of birds outside your window and scenic walking trails just steps from your front door. At 4501-K Dunton Terrace, you’re not just buying a condo—you’re joining a friendly, well-established community where convenience, comfort, and connection come together. Perched on the 3rd floor of The Windsor at Perry Hall Farms, this 1,658-square-foot condo proves you don’t have to sacrifice space for ease of living. With an open-concept design, abundant natural light, and plenty of storage, it’s bright, airy, and surprisingly roomy—you won’t feel like you’re “downsizing” here. Step inside and a gracious foyer with coat closet and extra storage welcomes you. The home blends neutral tones with sun-soaked rooms to create a warm, inviting feel. The kitchen features 42″ cherry cabinets, Corian countertops, hardwood floors, and a pantry, with a sunny breakfast room overlooking Brockwell Court—perfect for that first cup of coffee. From there, step out to your private balcony or take a seat on one of the community benches to enjoy the outdoors. The spacious primary suite is more than just a bedroom—it’s a retreat. A full sitting room offers space for reading, streaming your favorite shows, or setting up a home office. A walk-in closet keeps everything organized, and the ensuite bath features dual sinks, a linen closet, and a walk-in shower with bench. The second bedroom and full bath—set on the opposite side of the condo for privacy—are ideal for guests, hobbies, or a dedicated workspace. One of this home’s standout features? Storage. In addition to generous closets throughout, a walk-in storage room provides enough space for a second fridge, a craft nook, or all those seasonal decorations. The laundry room includes full-sized appliances, making day-to-day living effortless. Living at The Windsor means enjoying a true “lock-and-leave” lifestyle. All-brick elevator buildings, secure fob entry, and meticulously maintained grounds offer both peace of mind and low-maintenance living. Community walking trails, beautifully landscaped common areas, and an active neighborhood network make it easy to feel connected. And when you’re ready to venture out, you’re minutes from Honeygo Regional Park, the Perry Hall Library, shops, restaurants, and conveniences like Target and the weekend farmers market. Whether it’s dinner at Lib’s Grill, a quick grocery run, or a morning walk with a neighbor, everything you need is close by. 4501-K Dunton Terrace isn’t just a place to live—it’s a spacious, light-filled, easy-care home in a community you’ll be proud to call your own. Come experience it for yourself. Parking Space #326 (to be verified with the building captain). Plenty of parking for your guests (park on Dunton Terrace or enter through the rear when you park on Brockwell). Easying Living at the Windsor! ***PHOTOS VIRTUALLY STAGED***
#MDBC2177714

PERRY HALL

4501 DUNTON TERRACE K 8501K

2 Beds

2 Baths

1,658 Sq.Ft.

$330,000

MLS#: MDBC2177714

Welcome to this beautifully updated 3-level brick townhome in the desirable Perry Hall Farms community. Freshly painted from top to bottom, this home is move-in ready and features **3 bedrooms and 1½ baths**. Offers a comfortable living space with **beautiful wood floors**, while the kitchen and bathrooms feature durable **ceramic tile flooring**. The kitchen has granite countertops and has been updated with **new stainless steel appliances**, providing a fresh and modern look. Maintenance free composite deck perfect for relaxing or entertaining outdoors. Additional improvements include a **new garage door**. A wonderful opportunity to own a well-maintained and freshly updated townhome in a convenient Perry Hall location. HOA fee included, water/sewer, trash/ recycling, common ground maintenance.
#MDBC2169524

PERRY HALL

9745 HARVESTER CIRCLE 9745

3 Beds

1 Baths

1,782 Sq.Ft.

$349,900

MLS#: MDBC2169524

New on site today
Welcome to your dream home in the heart of Perry Hall, MD! This exquisite 2-bedroom, 2-bath luxury condo offers an unparalleled blend of elegance and modern convenience. Nestled on the second floor with easy elevator access, this sun-drenched sanctuary boasts an array of contemporary updates throughout.
Step inside to find a spacious open-concept living area adorned with stunning finishes that exude sophistication and style. The gourmet kitchen features sleek stainless steel appliances, granite countertops, and ample cabinetry—perfect for both cooking enthusiasts and dinner parties. Unwind in the expansive primary suite complete with a spa-like bath offering double vanities and a walk-in shower.
Large windows invite natural light into every corner, enhancing the airy ambiance while providing serene views of the surrounding landscape. Additionally, enjoy peace of mind with designated off-street parking spaces exclusive to residents.
This premiere location offers close proximity to shopping centers, dining hotspots, parks, and schools. Don’t miss out on this incredible opportunity to embrace upscale condo living at its finest in vibrant Perry Hall. Schedule your tour today!
#MDBC2179000

PERRY HALL

4503 DUNTON TERRACE 4503E

2 Beds

2 Baths

1,586 Sq.Ft.

$370,000

MLS#: MDBC2179000

Welcome to 9711 Morningview Circle, a beautifully updated brick-front, end-of-group townhome nestled in the desirable Perry Hall Farms community. Offering approximately 2,378 finished square feet of thoughtfully designed living space, this exceptional residence combines modern updates, light-filled interiors, and a picturesque setting overlooking trees and protected parkland. Featuring four spacious bedrooms, three full baths, and one half bath, along with numerous improvements including luxury vinyl plank flooring, an updated kitchen, and a beautifully renovated lower-level full bath, this inviting home offers the perfect blend of comfort, style, and convenience. Step inside to discover a spacious and welcoming living room, where a beautiful bay window fills the space with natural light, while elegant crown molding adds a touch of timeless sophistication. The heart of the home is the beautifully updated kitchen, appointed with gleaming quartz countertops, stainless steel appliances, gas cooking, a decorative tile backsplash, a center island, and a convenient breakfast bar offering additional seating. A generous casual dining area provides the perfect setting for everyday meals and gatherings, with sliding glass doors opening to an expansive deck overlooking a peaceful backdrop of mature trees and protected parkland. Whether enjoying your morning coffee, dining alfresco, or entertaining family and friends, this wonderful outdoor retreat offers beautiful views and a tranquil atmosphere. Just beyond the kitchen, a versatile sitting room, home office, or family room provides additional living space, enhanced by picturesque backyard views and an abundance of natural light. Retreat to the upper level, where the spacious primary bedroom suite offers a relaxing sanctuary highlighted by a soaring vaulted ceiling, a generous walk-in closet, and a private en-suite bath featuring a double-sink vanity, a soaking tub, and a separate walk-in shower. Two additional bedrooms and a full hall bath complete the upper level, providing comfortable accommodations and flexible living options. The finished walkout lower level expands the home's living and entertaining possibilities, featuring a generously sized recreation room ideal for movie nights, game days, or casual gatherings. A versatile bonus room offers endless possibilities for a home office, fitness area, hobby room, or additional flexible space. A recently renovated full bath, dedicated laundry room, and utility room complete this level, offering both functionality and convenience. Ideally situated in Perry Hall Farms, this wonderful home offers convenient access to an abundance of shopping, dining, entertainment, and outdoor recreation. Enjoy nearby Honeygo Village Center, The Avenue at White Marsh, White Marsh Mall, and a variety of local restaurants, cafés, specialty shops, and everyday conveniences. Outdoor enthusiasts will appreciate nearby Honeygo Run Regional Park, featuring scenic walking trails, playgrounds, athletic fields, and recreational opportunities, as well as Gunpowder Falls State Park, offering beautiful natural surroundings and miles of trails. Commuters will appreciate convenient access to I-95, I-695, Route 43, and Route 1, providing connections to downtown Baltimore, Towson, and surrounding employment centers. With its desirable end-of-group location, beautifully updated interiors, flexible living spaces, and peaceful wooded views, 9711 Morningview Circle offers a wonderful opportunity to enjoy the very best of Perry Hall living!
#MDBC2179364

PERRY HALL

9711 MORNINGVIEW CIRCLE 9711

4 Beds

3 Baths

1,944 Sq.Ft.

$425,000

MLS#: MDBC2179364
******SELLER OFFERING BELOW MARKET INTEREST RATE!!!******  Reach out for details to Listing Agent.  Welcome to Perry Hall Farms!  Motivated Sellers!  Opportunity awaits in this spacious, well-maintained condominium located in the highly sought-after community of Perry Hall Farms. Lovingly cared for over the years, this home offers a fantastic foundation for buyers looking to add their personal style and updates.

The thoughtful floor plan features generous living and dining spaces, abundant natural light, and a large primary suite complete with a walk-in closet, providing the perfect private retreat. An elevator offers easy and convenient access, making everyday living comfortable and accessible.

Whether you're a first-time buyer, downsizing, or seeking low-maintenance living, this condo needs just a little TLC to truly shine and become your own. Enjoy the convenience of being just minutes from I-95 and I-695, with easy access to restaurants, shopping, schools, parks, and all that the Perry Hall area has to offer.

Don't miss this chance to own in one of the area's most desirable communities and create the home you've always envisioned!

Bring your vision and make this Perry Hall Farms gem your own!
#MDBC2168136

PERRY HALL

9511 KINGSCROFT TERRACE F 9511F

2 Beds

2 Baths

1,585 Sq.Ft.

$335,000

MLS#: MDBC2168136

This immaculately maintained 2 bed 2 bath middle level unit with newer HVAC, beautiful plantation shutters, updated appliances and cozy gas fireplace is absolutely gorgeous and move in ready! Large walk in closets provide storage galore in addition to extra space in community storage area. Assigned parking for owners with ample guest parking in one of Baltimores premier areas with quick access to parks, libraries, shopping dining make this a dream home for new owners!
#MDBC2170676

PERRY HALL

9501 KINGSCROFT TERRACE H

2 Beds

2 Baths

1,658 Sq.Ft.

$319,900

MLS#: MDBC2170676

Open house
3 BR 2.5 BA Garage townhome with open floor plan and tall windows with abundant natural light in a community close to all the amenities you want and need.  Enjoy the updated wood flooring thru-out.  Be welcomed into this 4 level home thru the garage on the lower level with family room and powder room for your convenience.  On this level you can walk out to a deck and open space you can enjoy, but don't have to mow. From here you can go up one level to the main  living area for a bright &  open concept floor plan that boasts a gourmet, eat-in kitchen with gas cooking, island, pantry and more.  Kitchen walks out to a  2nd deck.   This spacious home has so much to offer with it's Primary suite and 2 additional good sized bedrooms and great closet space.
#MDBC2169658

PERRY HALL

9739 HARVESTER CIRCLE 9739

3 Beds

2 Baths

1,770 Sq.Ft.

$375,000

MLS#: MDBC2169658

Send a message

Message successfully sent.

Your message

What is 3 + 4 ?

Reason for contacting?

I agree to receive email communication and understand I can unsubscribe at any time.

I agree to be contacted by Charis Realty Group - Christine Issler, Broker via call, email, and text for real estate services. To opt out, you can reply 'stop' at any time or reply 'help' for assistance. You can also click the unsubscribe link in the emails. Message and data rates may apply. Message frequency may vary. Privacy Policy

Sign Out

Virtual Assistant

Would you like to take the next step with this property? We can help you schedule a showing or virtual tour, or send you more details.

Yes, I would like more information.

Thank You for Your Reply, One of Our Agents will contact you as soon as possible

No, maybe later.

Thank you, you can always contact me via email, phone number or through the contact form.

Realhub AI

Lucy - Your AI-Powered Realtor

Update Your Temporary Password

Personalize your search

Enter your email and we'll notify you immediately when new listings match what you're looking for.

or enter email address

Already have an account ? Login here

Continue your home search

I agree to receive communications and understand I can unsubscribe at any time.

I agree to be contacted by Charis Realty Group - Christine Issler, Broker via call, email, and text for real estate services. To opt out, you can reply 'stop' at any time or reply 'help' for assistance. You can also click the unsubscribe link in the emails. Message and data rates may apply. Message frequency may vary. Privacy Policy

Already have an account ? Login here

We use cookies

We use cookies primarily for analytics to enhance your experience. By accepting, you agree to our use of these cookies. You can manage your preferences or learn more about our cookies policy.