Features & Amenities

Interior

  • Other Interior Features

    Eat-in Kitchen, Ceiling Fan(s), Recessed Lighting, Walk-In Closet(s), Other, Tray Ceiling(s)

  • Total Bedrooms

    4

  • Bathrooms

    4

  • 1/2 Bathrooms

    3

  • Above Grade Finished Area

    3201.0

  • Basement YN

    YES

  • Cooling YN

    YES

  • Cooling

    Central Air, Ceiling Fan(s), Electric

  • Fireplace YN

    YES

  • Heating YN

    YES

  • Heating

    Electric, Forced Air, Heat Pump

  • Main Level Bedrooms

    1

  • Pet friendly

    Cats OK, Dogs OK, Yes

Exterior

  • Garage

    Yes

  • Garage spaces

    2

  • Construction Materials

    HardiPlank Type

  • Other Exterior Features

    Lighting

  • Parking

    Garage Door Opener, Asphalt, Off Street, Garage, Attached

  • Patio and Porch Features

    Porch, Patio, Deck

  • Pool

    No

  • Waterfront YN

    NO

Area & Lot

  • Lot Features

    Back Yard

  • Lot Size(acres)

    1.78

  • Lot Size(square feet)

    77,537

  • Property Type

    Residential

  • Property Sub Type

    Single Family Residence

  • Architectural Style

    Craftsman

Price

  • Sales Price

    $875,000

  • Tax Amount

    $7,330

  • Sq. Footage

    4,256

  • Price/SqFt

    $205

HOA

  • Association

    YES

  • Association Fee

    $310

  • Association Fee Frequency

    Annually

  • Association Fee Includes

    N/A

School District

  • Elementary School

    TRACEYS

  • Middle School

    SOUTHERN

  • High School

    SOUTHERN

Property Features

  • Stories

    3

  • New Construction

    NO

  • Foundation Details

    Block

  • Senior Community YN

    NO

  • Sewer

    Septic Tank

  • Tax Lot

    16R

  • Water Source

    Well

Schedule a Showing

Showing scheduled successfully.

<
>
IN PERSON
VIA CHAT

What is 3 + 4 ?


Mortgage calculator

Estimate your monthly mortgage payment, including the principal and interest, property taxes, and HOA. Adjust the values to generate a more accurate rate.

Your payment

Principal and Interest:

$

Property taxes:

$

HOA fees:

$

Total loan payment:

$

Total interest amount:

$

Location

County

ANNE ARUNDEL

Elementary School

TRACEYS

Middle School

SOUTHERN

High School

SOUTHERN

Listing Courtesy of Barbara Best, RE/MAX One

RealHub Information is provided exclusively for consumers' personal, non-commercial use, and it may not be used for any purpose other than to identify prospective properties consumers may be interested in purchasing. All information deemed reliable but not guaranteed and should be independently verified. All properties are subject to prior sale, change or withdrawal. RealHub website owner shall not be responsible for any typographical errors, misinformation, misprints and shall be held totally harmless.

Agent Phil Herbert

Salesperson, Realtor

Phil Herbert

Call Phil today to schedule a private showing.


* Listings on this website come from the FMLS IDX Compilation and may be held by brokerage firms other than the owner of this website. The listing brokerage is identified in any listing details. Information is deemed reliable but is not guaranteed. If you believe any FMLS listing contains material that infringes your copyrighted work please review our DMCA policy and learn how to submit a takedown request.© 2024 FMLS.
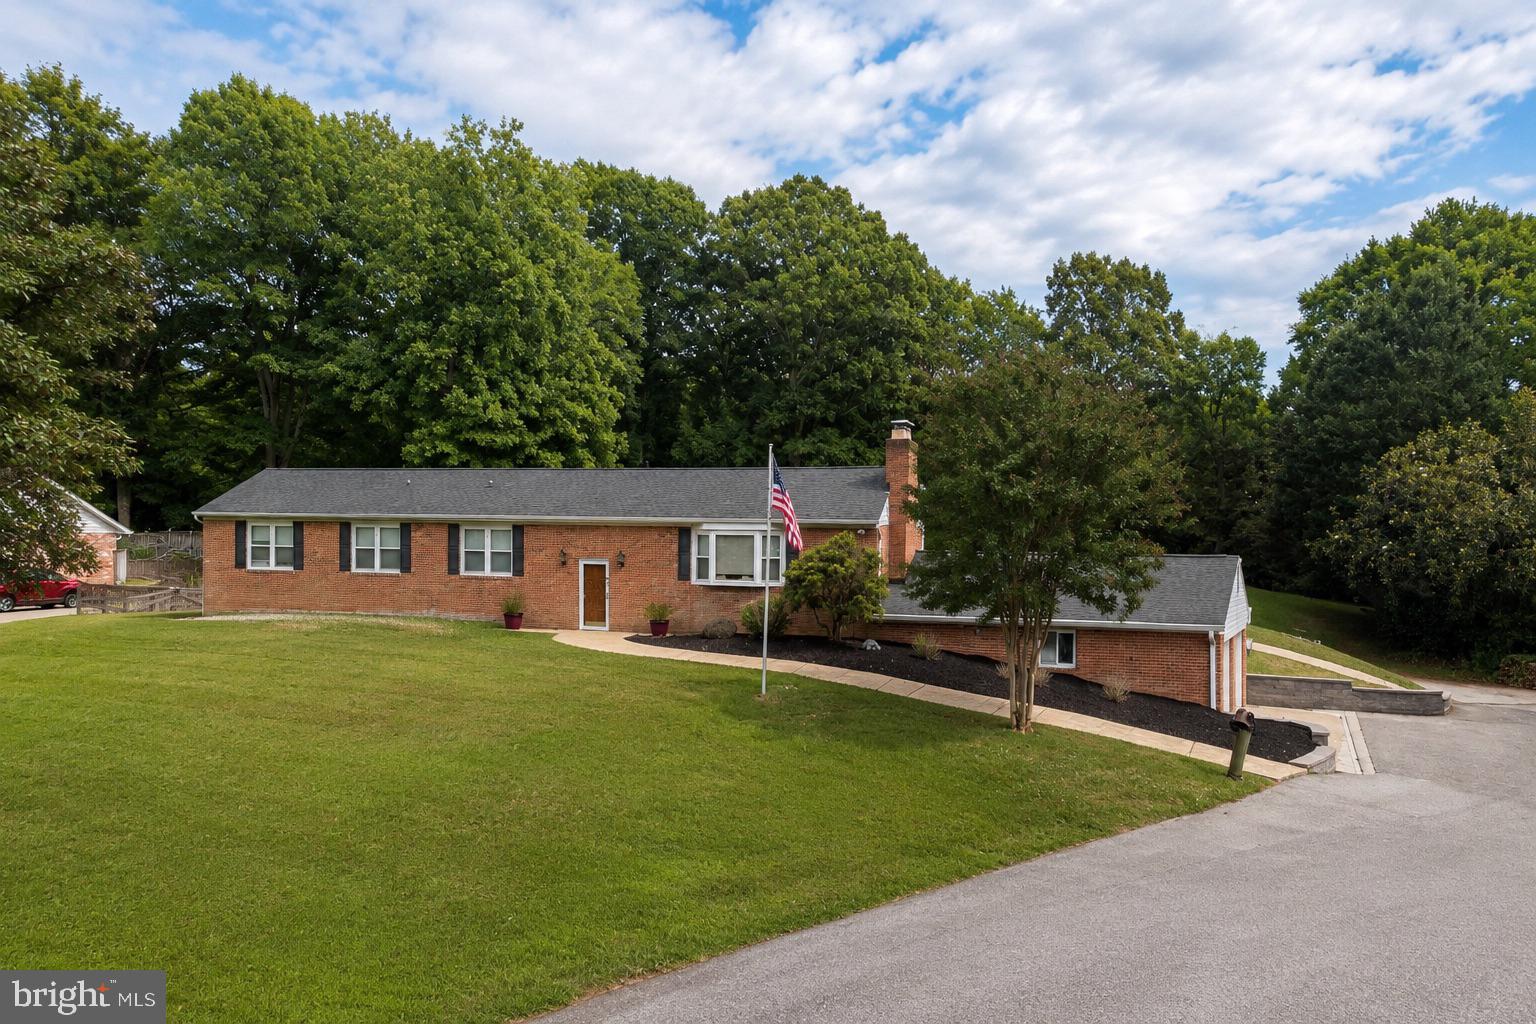
This is the property you have been waiting for!  Located on a court, on a flag lot, providing a regal approach to this spacious property which backs to private woods & farms, adding to this peaceful location.  This custom built home boasts of quality construction & takes advantage of the scenic vistas.  Enter via a 2-story foyer.  Enjoy the open floor plan w/ plenty of places to relax & entertain.  The primary suite is on the main floor.  Enjoy the outside decks, hardscape & large screened porch.  Private places & open spaces! Updates include new roof & gutters (2020), irrigation system (2019), leaded glass style front door & sidelight windows (2016), new vanity top in half bath (2025).  Too many upgrades to mention.  This is a must see!!!  
PLEASE DO NOT ENTER DRIVEWAY WITHOUT AN APPOINTMENT

95 HUMMINGBIRD COURT

Message successfully sent.

What would you like to know?

What is 3 + 4 ?

I agree to receive email communication and understand I can unsubscribe at any time.

I agree to be contacted by Charis Realty Group - Christine Issler, Broker via call, email, and text for real estate services. To opt out, you can reply 'stop' at any time or reply 'help' for assistance. You can also click the unsubscribe link in the emails. Message and data rates may apply. Message frequency may vary. Privacy Policy

Related Properties

QBHI New Construction Westminster floorplan to be built!  This price reflects the base price of the home with the lot costs. Options can be added such as extensions, sunroom(s), a deck, screened porch, side load garage, additional sq footage by finishings the basement, interior upgrades, etc. Contact the listing agent for more details.  $15,000 closing help offered with the preferred lender and title company.
#MDCA2031318

DUNKIRK

2481 SHIELDS DRIVE

4 Beds

3 Baths

4,348 Sq.Ft.

$950,900

MLS#: MDCA2031318

Exceptional Space. Thoughtful Design. An Outstanding Northern Calvert County Location.

Impressive in both scale and design, this distinguished transitional colonial offers an exceptional combination of architectural presence, beautifully proportioned interiors, and everyday functionality. Situated on a generous .844-acre homesite in one of Dunkirk's most  desirable established neighborhoods, this residence is among the newer homes in the community, offering the advantages of more recent construction in a sought-after northern Calvert County location.

With 4,384 square feet of finished living space on the main and upper levels, plus an additional 2248-square-foot unfinished walkout lower level, this home was designed with space, comfort, and flexibility in mind. Dramatic 10-foot ceilings on the main level, 9-foot ceilings upstairs, impressive 9-foot interior doors, and an abundance of windows create an extraordinary sense of openness, allowing natural light to fill the interiors.

The kitchen is truly a centerpiece of the home, thoughtfully appointed for both serious cooking and effortless entertaining. A commercial-style Wolf propane range with dual ovens anchors the space, complemented by extensive cabinetry, a spacious walk-in pantry, and a separate butler's pantry. Just off the three-car garage, a well-designed mudroom with built-in storage provides an ideal transition from the outdoors while keeping everyday essentials beautifully organized.

The main level also features a bedroom with its own private bath, providing exceptional flexibility for guests, extended family, or multigenerational living.

Upstairs, the expansive primary suite offers a wonderful retreat, distinguished by an extraordinarily large walk-in closet extending over the garage!  Two additional bedrooms are connected by a convenient shared bath, while a fourth upper-level bedroom enjoys its own private en-suite bath. With five bedrooms, four full baths, and one half bath in total, the floor plan offers an appealing balance of generous gathering spaces and personal retreats.

The unfinished walkout lower level provides another 2000+  square feet of possibilities. With numerous windows bringing natural light into the space, this level offers tremendous potential for future recreation, fitness, entertaining, or additional living areas. An interior fire sprinkler system is another noteworthy feature of the home's construction.

A three-car, front-loading garage with individual extra tall doors adds both convenience and substantial storage capacity, while the expansive .844-acre property provides a generous setting for this impressive residence.

The community itself offers amenities that enhance its appeal, including a large recreational area and a charming barn available for outdoor gatherings and special events. Located just over the Anne Arundel County line, this northern Calvert County address provides convenient access to Washington, DC, Alexandria, and Annapolis, making it an exceptional choice for those seeking a more relaxed residential setting without sacrificing accessibility.

Beautifully proportioned, thoughtfully designed, and ideally located, 3750 Larkview Court offers the space and versatility to accommodate today's lifestyle while providing room to grow into tomorrow's possibilities.
#MDCA2031090

DUNKIRK

3750 LARKVIEW COURT

5 Beds

4 Baths

5,508 Sq.Ft.

$979,500

MLS#: MDCA2031090

Beautiful well maintained 5+ bedroom Brick front Colonial in desirable Dunkirk location! Home is move in ready! Home features hardwood floors on main level, granite counters, fully finished basement, brick wood burning fireplace in family room, rear deck and an over-sized 2 car garage! Dunkirk is a great out of town location yet has easy access and is convenient to the Beach, Andrews Base or Washington DC. Put this one on your list to check out!
Sold as is condition!!
#MDCA2030984

DUNKIRK

9755 TARA DRIVE

5 Beds

3 Baths

2,268 Sq.Ft.

$715,000

MLS#: MDCA2030984

Come experience the best of one-level living in this sprawling, impeccably maintained rambler, set on a beautiful 2-acre private lot in sought after community of Tall Oaks. From the moment you step into the spacious foyer and see the gleaming hardwood floors throughout, you’ll feel right at home. Plantation shutters throughout add an elegant finishing touch. The bright and sunny living room flows seamlessly into the dining area and upgraded kitchen, featuring beautiful granite countertops. Just a step down, the spacious family room offers a slider leading to the rear Trex deck, complete with a retractable awning—perfect for relaxing or entertaining while overlooking the private backyard and your own 4-foot-deep inground pool. A detached outbuilding with a concrete floor provides the perfect space for storing tools, equipment, and all your toys. Back inside, the spacious primary suite features his-and-her closets and a recently renovated primary bathroom with a gorgeous walk-in tile shower. Three additional bedrooms, a full bathroom, and a convenient laundry room complete the main level. The finished lower level provides even more living space with an additional family room, two bonus bedrooms (no windows), and a full bathroom. All of this is situated on 2 private acres with easy access to award-winning Herrington Harbour Marina, while offering convenient access to Washington, D.C., Annapolis, and Baltimore. Come see all that this exceptional property has to offer and discover why you’ll want to call it home!
#MDAA2158238

DUNKIRK

6400 MEADOWLARK DRIVE

6 Beds

3 Baths

3,078 Sq.Ft.

$789,900

MLS#: MDAA2158238

Welcome to Perry's Choice! Perfectly situated in the desirable Northern Calvert County, Dunkirk location, this exceptional home offers an ideal blend of elegance, comfort, and convenience with an easy commute to Washington, D.C., Annapolis, and Joint Base Andrews. From the moment you arrive, you'll appreciate the impressive curb appeal, spacious 3-car garage, and beautifully maintained grounds. Inside, the thoughtfully designed floor plan features a formal living room and dining room highlighted by charming walk-in bay windows that fill the home with natural light.  The expansive gourmet kitchen, comes complete with granite countertops, maple cabinetry, newer stainless steel appliances, and an Advantium double wall oven, perfect for everyday living and entertaining. The adjoining family room offers a warm and inviting atmosphere with a cozy gas fireplace. Upstairs, you'll find three generously sized secondary bedrooms, a well-appointed hall bath, and a luxurious primary suite featuring soaring cathedral ceilings and a beautifully remodeled spa-inspired bath with a massive walk-in shower, center soaking tub, and dual vanities. The fully finished lower level provides exceptional flexibility with a spacious recreation room, full bathroom, and an additional room ideal for a game room, home office, gym, playroom, or guest space. Step outside to enjoy the large deck overlooking a backyard with plenty of room for entertaining and ample space for a future in-ground pool. Additional updates include a new heat pump (2023) and a new roof (2025), providing peace of mind for years to come. This meticulously maintained home offers the perfect combination of space, quality, and location in one of Calvert County's premier neighborhoods. Don't miss your opportunity to call this exceptional property home!
#MDCA2029684

DUNKIRK

12550 PERRYWOOD LANE

4 Beds

3 Baths

4,308 Sq.Ft.

$775,000

MLS#: MDCA2029684
**ATTENTION VETERANS** - This home has an assumable VA Loan locked in at 5.3% Interest.  Save Thousands over current market rates!!

Welcome home to this beautifully maintained 5-bedroom, 3-full-bath property in one of Dunkirk's most sought-after neighborhoods. Offering the perfect blend of space, comfort, and outdoor living, this home features a spacious 2-car garage, an incredible fenced backyard, and room for everyone to spread out.

Step outside to your own private retreat with a sparkling in-ground pool, an expansive deck ideal for entertaining, and a basketball/pickleball sport court that's perfect for recreation. The giant fenced yard provides plenty of space for pets, play, and gatherings.

Inside, you'll find five generously sized bedrooms and three full bathrooms, offering flexibility for families, guests, home offices, or multigenerational living.

Conveniently located for commuters with easy access to Washington, DC, Joint Base Andrews, Annapolis, and Northern Virginia, you'll feel right at home if you're PCS'ing to the area. This is the lifestyle you've been waiting for—space, convenience, and outstanding outdoor amenities all in one exceptional property.
#MDCA2027986

DUNKIRK

11802 RIVERSHORE DRIVE

5 Beds

3 Baths

3,559 Sq.Ft.

$734,900

MLS#: MDCA2027986

Send a message

Message successfully sent.

Your message

What is 3 + 4 ?

Reason for contacting?

I agree to receive email communication and understand I can unsubscribe at any time.

I agree to be contacted by Charis Realty Group - Christine Issler, Broker via call, email, and text for real estate services. To opt out, you can reply 'stop' at any time or reply 'help' for assistance. You can also click the unsubscribe link in the emails. Message and data rates may apply. Message frequency may vary. Privacy Policy

Sign Out

Virtual Assistant

Would you like to take the next step with this property? We can help you schedule a showing or virtual tour, or send you more details.

Yes, I would like more information.

Thank You for Your Reply, One of Our Agents will contact you as soon as possible

No, maybe later.

Thank you, you can always contact me via email, phone number or through the contact form.

Realhub AI

Lucy - Your AI-Powered Realtor

Update Your Temporary Password

Personalize your search

Enter your email and we'll notify you immediately when new listings match what you're looking for.

or enter email address

Already have an account ? Login here

Continue your home search

I agree to receive communications and understand I can unsubscribe at any time.

I agree to be contacted by Charis Realty Group - Christine Issler, Broker via call, email, and text for real estate services. To opt out, you can reply 'stop' at any time or reply 'help' for assistance. You can also click the unsubscribe link in the emails. Message and data rates may apply. Message frequency may vary. Privacy Policy

Already have an account ? Login here

We use cookies

We use cookies for analytics and to enhance your experience. By accepting, you agree to analytics and marketing cookies. Small functional cookies that count viewed properties and time on site are used regardless of your choice. You can manage your preferences or learn more about our cookies policy.