


Property
Beds
5
Full Baths
3
1/2 Baths
1
Year Built
2026
Sq.Footage
3,000
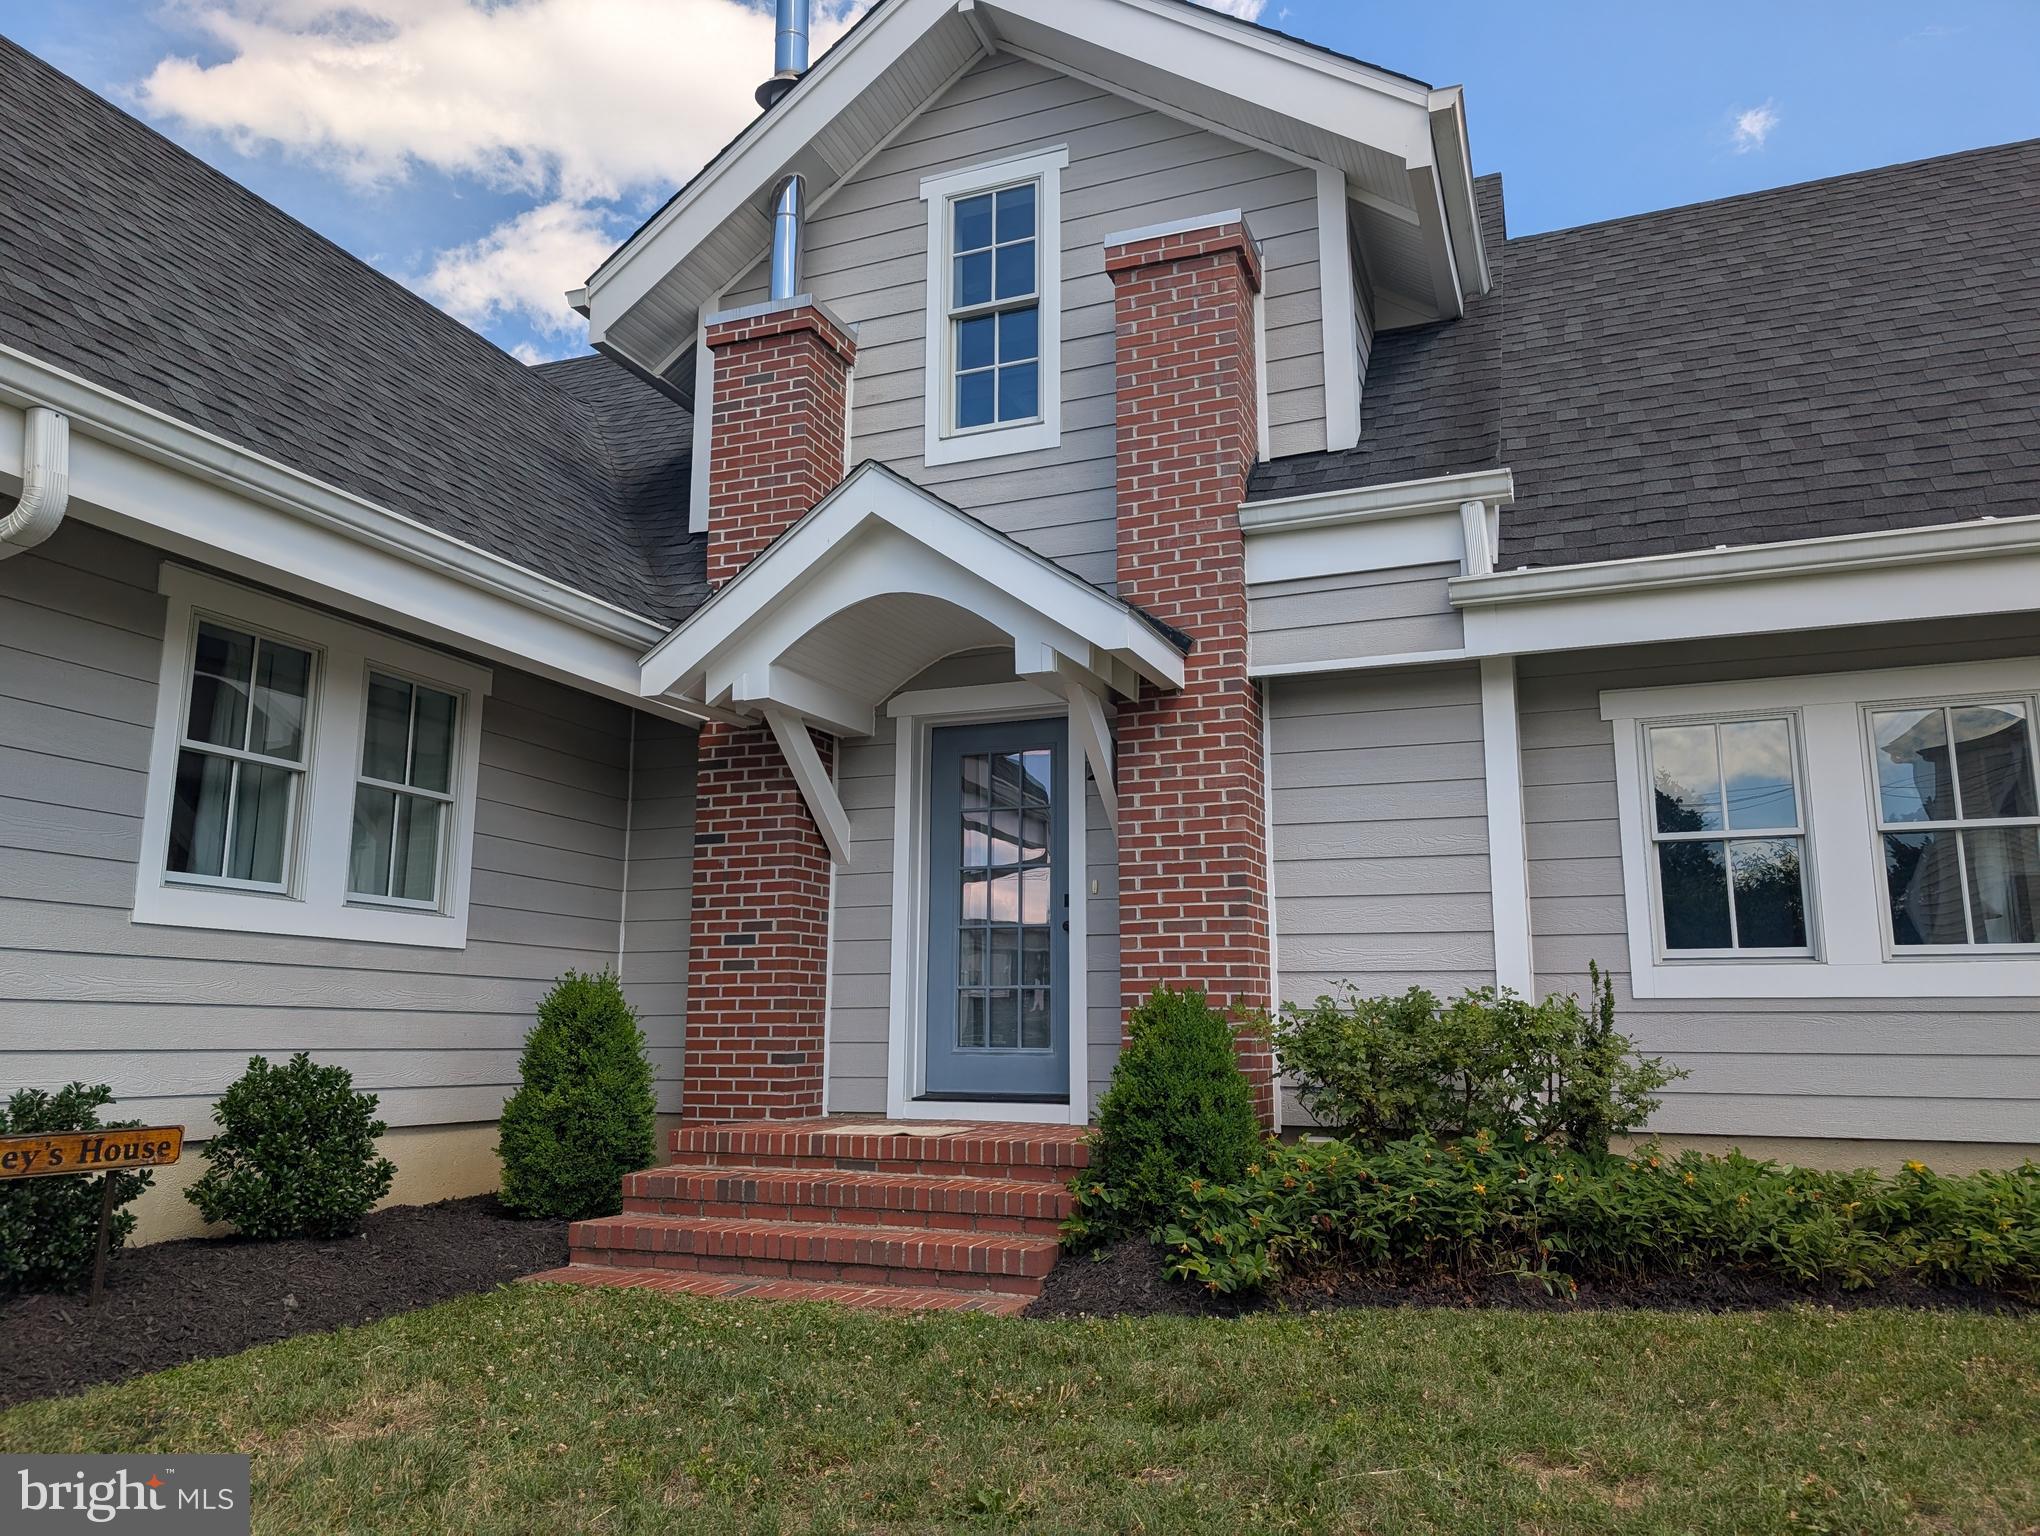
Construction is underway on this exceptional five bedroom, three and a half bath home by J & A Builders, tucked into a sought-after neighborhood just a block from the water. The exterior sets the tone with a timeless mix of brick and wood accents, a welcoming front porch and a two car garage offering both convenience and storage. Across the street, the land is protected from future development, preserving the setting and views for years to come. Step inside to an open concept main level where a wood burning fireplace anchors the living, dining and kitchen areas. Soaring ceilings and oversized windows fill the space with natural light, while a main floor bedroom that would also make an exceptional office and a convenient half bath round out the first floor. The gourmet kitchen is a true masterpiece, with top-of-the-line stainless steel appliances, a spacious center island with a breakfast bar, quartz countertops, and custom cabinetry built for everything from weeknight dinners to weekend entertaining. Upstairs, four generously sized bedrooms and three full baths offer comfort and privacy. The primary suite is a true retreat, complete with a spa inspired en suite featuring a soaking tub, walk in shower, double vanity and a spacious walk in closet. Outside, a spacious cleared backyard offers room to garden, entertain, or simply enjoy the surrounding natural beauty. Additional highlights include a temperature controlled concrete crawl space with lighting and interior access for extra storage, plus high end finishes and designer fixtures throughout the home. Located just 25 minutes to Annapolis and 45 minutes to DC, with easy access to marinas, restaurants, and local shopping, this home puts the best of the bay lifestyle within reach. A recent appraisal for over the list price supports strong value in this home, giving buyers added confidence in their investment. Construction is expected to be complete in mid October, so act quickly to choose the final custom finishes. The photos are of previously built models by the builder to showcase its features. This to-be-built home is not just a residence, it's a vision of modern luxury and timeless elegance. Come discover the unparalleled beauty and warmth that awaits within its new walls. Welcome home.
Features & Amenities
Interior
-
Other Interior Features
Kitchen Island, Pantry, Walk-In Closet(s), High Ceilings, Open Floorplan, Soaking Tub
-
Total Bedrooms
5
-
Bathrooms
3
-
1/2 Bathrooms
1
-
Above Grade Finished Area
3000.0
-
Basement YN
NO
-
Cooling YN
YES
-
Cooling
Central Air, Electric
-
Fireplace YN
YES
-
Heating YN
YES
-
Heating
Electric, Zoned, Heat Pump
-
Main Level Bedrooms
1
-
Pet friendly
N/A
Exterior
-
Garage
Yes
-
Garage spaces
2
-
Construction Materials
Brick, Vinyl Siding
-
Parking
Garage Door Opener, Private, Garage, Driveway, Inside Entrance, Detached
-
Patio and Porch Features
Porch
-
Pool
No
-
Waterfront YN
NO
-
View
Trees/Woods
Area & Lot
-
Lot Features
Cleared, Level
-
Lot Size(acres)
0.24
-
Lot Size(square feet)
10,468
-
Property Type
Residential
-
Property Sub Type
Single Family Residence
-
Architectural Style
Colonial
Price
-
Sales Price
$775,000
-
Tax Amount
$454
-
Sq. Footage
3,000
-
Price/SqFt
$258
HOA
-
Association
No
School District
-
Elementary School
N/A
-
Middle School
N/A
-
High School
N/A
Property Features
-
New Construction
YES
-
Senior Community YN
NO
-
Sewer
Public Sewer
-
Tax Lot
6
-
Water Source
Well
Schedule a Showing
Showing scheduled successfully.
Mortgage calculator
Estimate your monthly mortgage payment, including the principal and interest, property taxes, and HOA. Adjust the values to generate a more accurate rate.
Your payment
Principal and Interest:
$
Property taxes:
$
HOA fees:
$
Total loan payment:
$
Total interest amount:
$
Location
County
ANNE ARUNDEL
Elementary School
Middle School
High School
Listing Courtesy of Kathleen Moore , Engel & Volkers Annapolis
RealHub Information is provided exclusively for consumers' personal, non-commercial use, and it may not be used for any purpose other than to identify prospective properties consumers may be interested in purchasing. All information deemed reliable but not guaranteed and should be independently verified. All properties are subject to prior sale, change or withdrawal. RealHub website owner shall not be responsible for any typographical errors, misinformation, misprints and shall be held totally harmless.

AGENT
Phil Herbert
Call Phil today to schedule a private showing.

* Listings on this website come from the FMLS IDX Compilation and may be held by brokerage firms other than the owner of this website. The listing brokerage is identified in any listing details. Information is deemed reliable but is not guaranteed. If you believe any FMLS listing contains material that infringes your copyrighted work please click here to review our DMCA policy and learn how to submit a takedown request.© 2024 FMLS.
Related Properties

DEALE
5929 DEALE BEACH ROAD
5 Beds
3 Baths
4,226 Sq.Ft.
$925,000
MLS#: MDAA2133512
DEALE
626 IRVIN AVENUE
3 Beds
2 Baths
1,030 Sq.Ft.
$675,000
MLS#: MDAA2149122
.png)