


Property
Beds
5
Full Baths
3
1/2 Baths
None
Year Built
1949
Sq.Footage
2,705
Amazing Cape Cod nestled on a quiet street in the established Martindale community of Essex! This distinctive home offers an impressive combination of space, flexibility, and valuable upgrades rarely found at this price point. Designed with multi-generational living possibilities in mind, the home features 5 bedrooms, 3 full baths, multiple bonus rooms, beautiful parquet flooring, and a functional galley kitchen. A substantial rear addition expands the living space and includes a private owner’s suite highlighted by a spacious bath with a jetted soaking tub and separate shower. Unique features include two separate staircases providing convenient access to the upper-level family room and office/bonus space. Enjoy zoned heating and air conditioning, including a recently installed Trane HVAC system, tankless hot water, multiple electrical panels, and numerous professionally installed and maintained improvements. Outside, you'll find a large walk-out concrete patio, level fenced yard with attractive landscaping, and abundant off-street parking for 6+ vehicles. This home shows beautifully and offers tremendous versatility for the next owner. Offered at $350,000—don't hesitate. A property offering this much space and functionality is not likely to last!
Features & Amenities
Interior
-
Total Bedrooms
5
-
Bathrooms
3
-
Above Grade Finished Area
2130.0
-
Basement YN
YES
-
Cooling YN
YES
-
Cooling
Heat Pump, Electric
-
Heating YN
YES
-
Heating
Electric, Forced Air
-
Main Level Bedrooms
2
-
Pet friendly
Yes
Exterior
-
Garage
No
-
Construction Materials
Block, Brick, Concrete, Frame
-
Parking
Concrete, Off Street, Driveway
-
Pool
No
-
Waterfront YN
NO
Area & Lot
-
Lot Size(acres)
0.15
-
Lot Size(square feet)
6,534
-
Property Type
Residential
-
Property Sub Type
Single Family Residence
-
Architectural Style
Cape Cod
Price
-
Sales Price
$350,000
-
Tax Amount
$3,056
-
Financing Options
Cash, Conventional, FHA
-
Sq. Footage
2,705
-
Price/SqFt
$129
HOA
-
Association
No
School District
-
Elementary School
N/A
-
Middle School
N/A
-
High School
N/A
Property Features
-
New Construction
NO
-
Foundation Details
Block, Brick/Mortar
-
Senior Community YN
NO
-
Sewer
Public Sewer
-
Tax Lot
124
-
Water Source
Public
Schedule a Showing
Showing scheduled successfully.
Mortgage calculator
Estimate your monthly mortgage payment, including the principal and interest, property taxes, and HOA. Adjust the values to generate a more accurate rate.
Your payment
Principal and Interest:
$
Property taxes:
$
HOA fees:
$
Total loan payment:
$
Total interest amount:
$
Location
County
BALTIMORE
Elementary School
Middle School
High School
Listing Courtesy of Mark Levenson , Samson Properties
RealHub Information is provided exclusively for consumers' personal, non-commercial use, and it may not be used for any purpose other than to identify prospective properties consumers may be interested in purchasing. All information deemed reliable but not guaranteed and should be independently verified. All properties are subject to prior sale, change or withdrawal. RealHub website owner shall not be responsible for any typographical errors, misinformation, misprints and shall be held totally harmless.

AGENT
Phil Herbert
Call Phil today to schedule a private showing.

* Listings on this website come from the FMLS IDX Compilation and may be held by brokerage firms other than the owner of this website. The listing brokerage is identified in any listing details. Information is deemed reliable but is not guaranteed. If you believe any FMLS listing contains material that infringes your copyrighted work please click here to review our DMCA policy and learn how to submit a takedown request.© 2024 FMLS.
Related Properties

ESSEX
1819 BETTERTON RD
3 Beds
2 Baths
1,848 Sq.Ft.
$398,000
MLS#: MDBC2157806
ESSEX
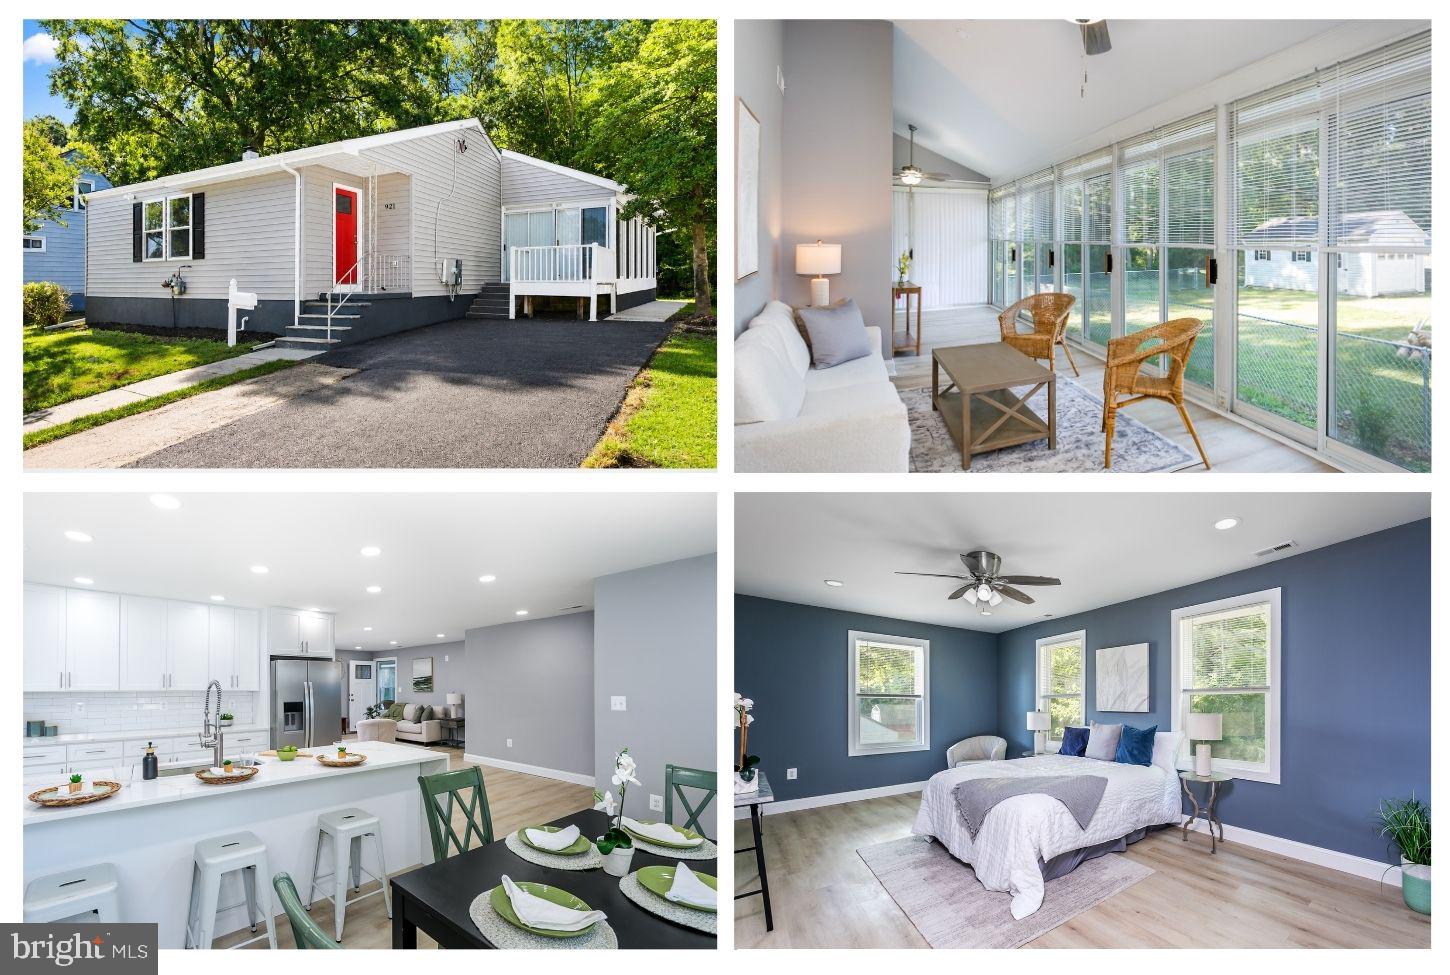
921 HOMBERG AVENUE
4 Beds
2 Baths
1,950 Sq.Ft.
$384,900
MLS#: MDBC2170176

ESSEX
1811 CAPE MAY ROAD
4 Beds
2 Baths
1,664 Sq.Ft.
$395,000
MLS#: MDBC2171686

ESSEX
12 BEEFWOOD COURT
4 Beds
2 Baths
1,568 Sq.Ft.
$380,000
MLS#: MDBC2172562
ESSEX
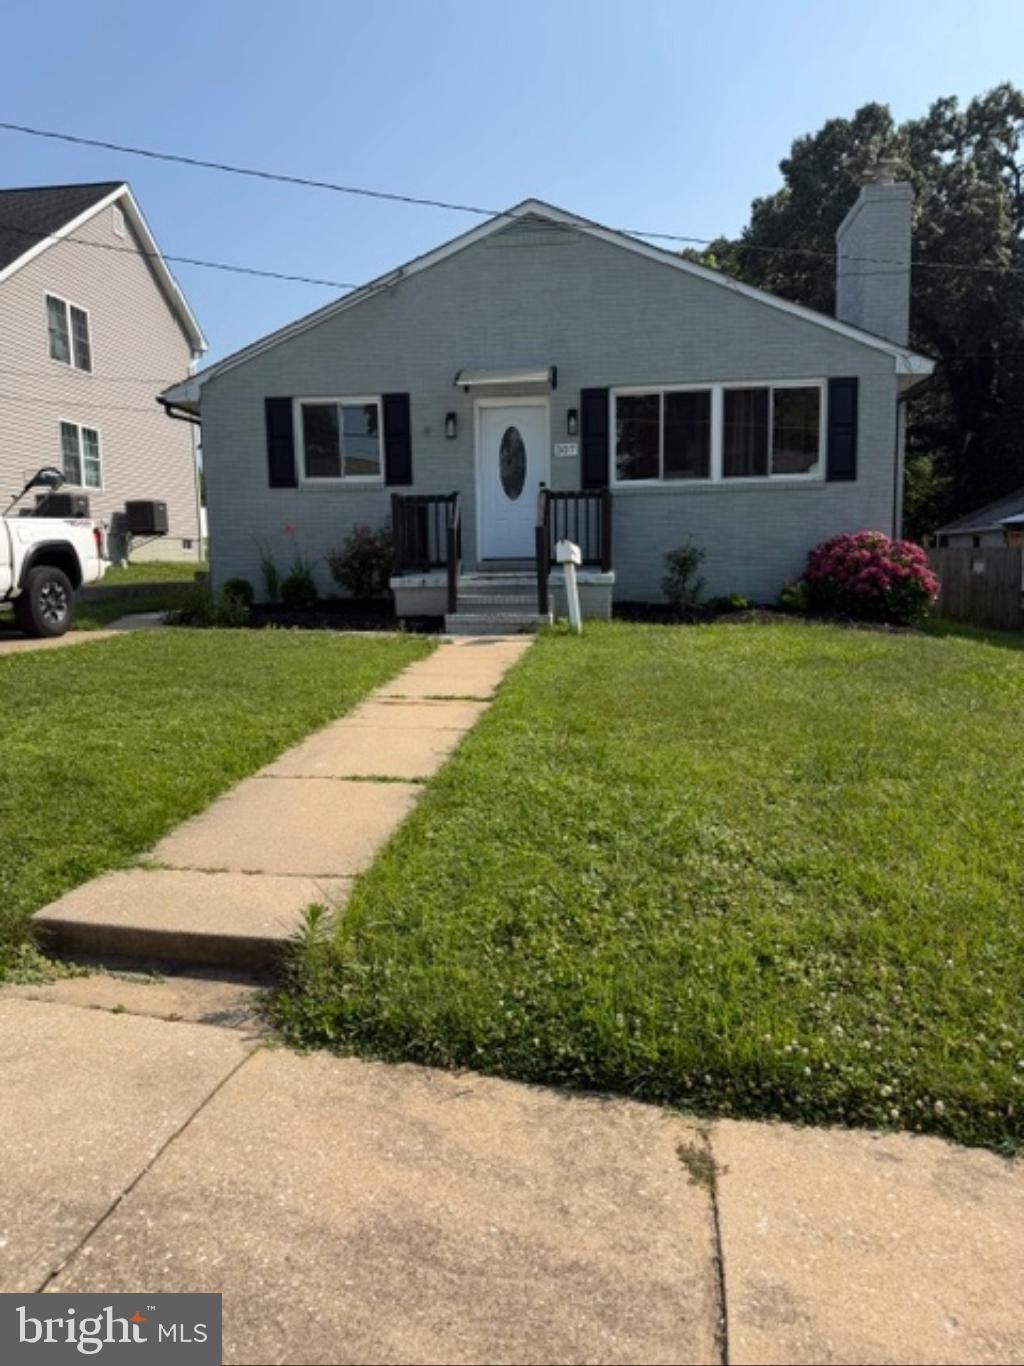
307 OBERLE AVENUE
5 Beds
2 Baths
2,160 Sq.Ft.
$369,990
MLS#: MDBC2168730

ESSEX
1326 GOODWOOD AVENUE
4 Beds
2 Baths
1,320 Sq.Ft.
$389,000
MLS#: MDBC2172676
ESSEX
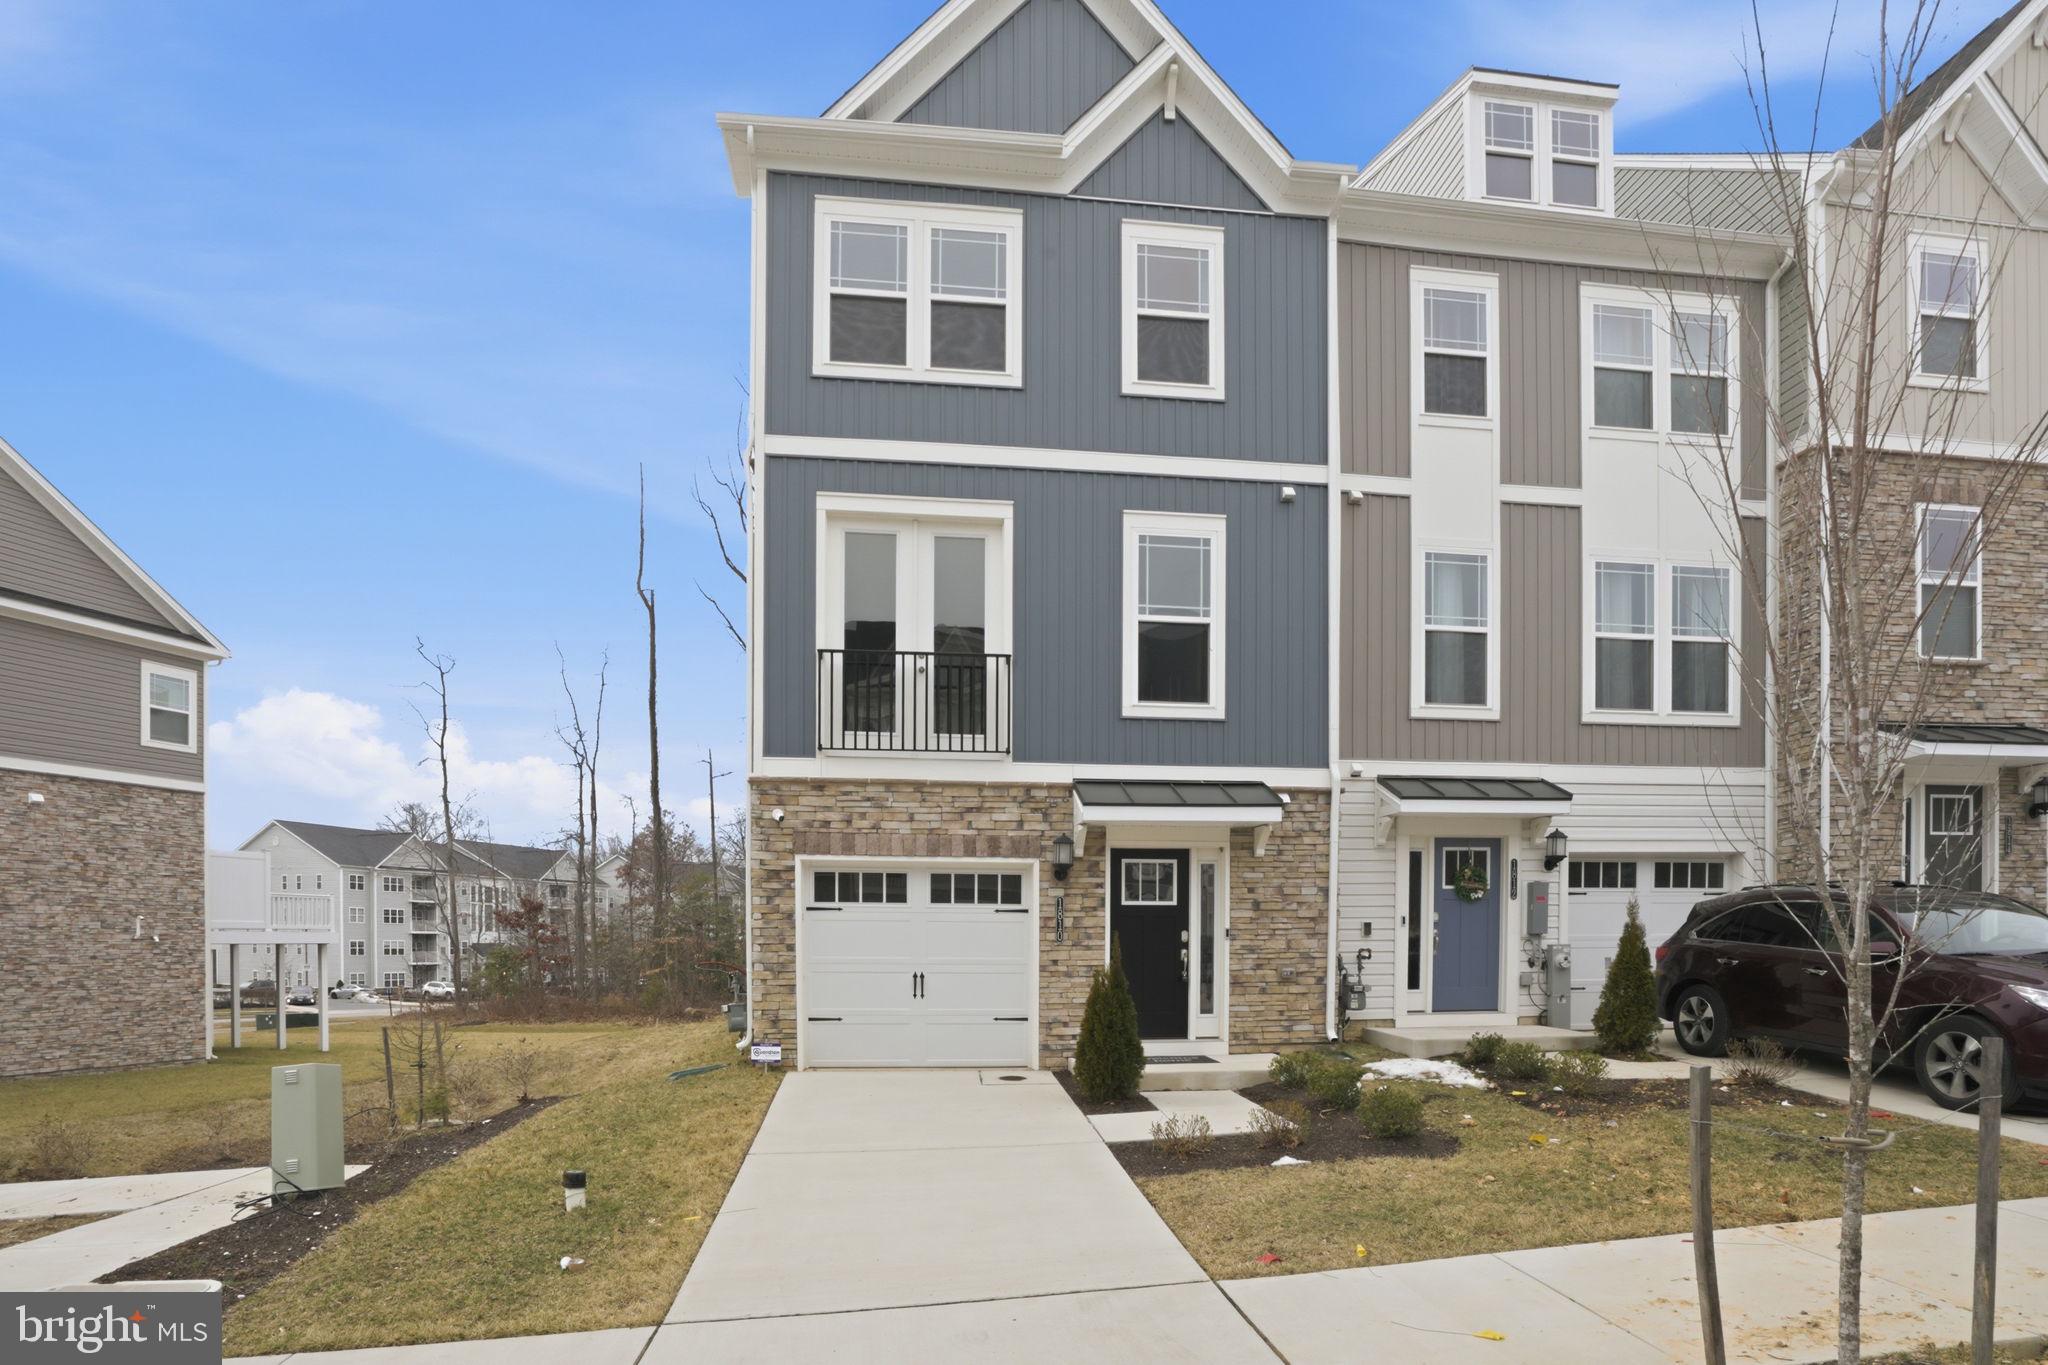
1810 BETTERTON ROAD
3 Beds
2 Baths
2,200 Sq.Ft.
$414,950
MLS#: MDBC2151900

ESSEX
502 THERESA AVENUE
3 Beds
2 Baths
2,204 Sq.Ft.
$380,000
MLS#: MDBC2169342

ESSEX
54 WAGNERS LANE
4 Beds
1 Baths
1,570 Sq.Ft.
$325,000
MLS#: MDBC2172524

ESSEX
407 FRANKLIN AVENUE
2 Beds
1 Baths
1,741 Sq.Ft.
$355,000
MLS#: MDBC2163702
.png)