


Property
Beds
4
Full Baths
3
1/2 Baths
1
Year Built
1999
Sq.Footage
4,288
Breathtaking stone-front home in the sought-after Lakelands, ideally situated on a quiet street with gorgeous curb appeal! The largest Michael Harris model, it offers nearly 3,000 square feet above grade. Elegant Living Room with three-piece crown molding and formal Dining Room with extensive molding. The center-island Kitchen features granite countertops, 42" maple cabinetry, stainless steel appliances including a gas range, and generous table space. A convenient Butler’s Pantry provides additional storage and serving space. The adjoining Family Room offers custom built-ins, recessed lighting and a gas fireplace, with sliding glass doors opening to a lovely fenced rear yard and patio. A Main Level Office/5th Bedroom and Powder Room complete the main level. Upstairs, the spacious Primary Suite features a tray ceiling, ceiling fan, two large walk-in closets and a private Sitting Room. The Primary Bath includes a granite-topped double vanity, soaking tub and separate glass-enclosed shower. Three additional generously sized bedrooms, a Hall Bath with double vanity, and convenient bedroom-level Laundry complete the upper level. The finished Lower Level boasts rare 9' ceilings and tremendous living space with an enormous Recreation Room, large Playroom with walk-in closet, Full Bath, and spacious Storage Room with utility sink and built-in shelving. Two-car rear-attached garage. Roof, HVAC and hot water heater have all been replaced! Fantastic location close to the many shops, restaurants, pools, trails and amenities the Lakelands has to offer.
Features & Amenities
Interior
-
Other Interior Features
Eat-in Kitchen, Ceiling Fan(s), Kitchen Island, Pantry, Recessed Lighting, Walk-In Closet(s), Other, High Ceilings, Built-in Features, Crown Molding, Open Floorplan, Soaking Tub
-
Total Bedrooms
4
-
Bathrooms
3
-
1/2 Bathrooms
1
-
Above Grade Finished Area
2988.0
-
Basement YN
YES
-
Cooling YN
YES
-
Cooling
Central Air, Ceiling Fan(s), Zoned, Electric
-
Fireplace YN
YES
-
Heating YN
YES
-
Heating
Electric, Natural Gas, Central, Forced Air, Heat Pump
-
Pet friendly
N/A
Exterior
-
Garage
Yes
-
Garage spaces
2
-
Construction Materials
Frame
-
Parking
Garage Door Opener, Garage, Driveway, Attached
-
Pool
Yes
-
Pool Features
Community, Lap
-
Waterfront YN
NO
Area & Lot
-
Lot Size(acres)
0.11
-
Lot Size(square feet)
5,009
-
Property Type
Residential
-
Property Sub Type
Single Family Residence
-
Architectural Style
Colonial
Price
-
Sales Price
$1,300,000
-
Tax Amount
$13,606
-
Sq. Footage
4,288
-
Price/SqFt
$303
HOA
-
Association
YES
-
Association Fee
$135
-
Association Fee Frequency
Monthly
-
Association Fee Includes
N/A
School District
-
Elementary School
RACHEL CARSON
-
Middle School
LAKELANDS PARK
-
High School
QUINCE ORCHARD
Property Features
-
New Construction
NO
-
Association Amenities
Clubhouse, Fitness Center, Party Room, Tennis Court(s), Basketball Court, Trail(s), Jogging Path, Playground
-
Foundation Details
Slab
-
Senior Community YN
NO
-
Sewer
Public Sewer
-
Tax Lot
9
-
Water Source
Public
Schedule a Showing
Showing scheduled successfully.
Mortgage calculator
Estimate your monthly mortgage payment, including the principal and interest, property taxes, and HOA. Adjust the values to generate a more accurate rate.
Your payment
Principal and Interest:
$
Property taxes:
$
HOA fees:
$
Total loan payment:
$
Total interest amount:
$
Location
County
MONTGOMERY
Elementary School
RACHEL CARSON
Middle School
LAKELANDS PARK
High School
QUINCE ORCHARD
Listing Courtesy of Richard S Prigal, RLAH @properties
RealHub Information is provided exclusively for consumers' personal, non-commercial use, and it may not be used for any purpose other than to identify prospective properties consumers may be interested in purchasing. All information deemed reliable but not guaranteed and should be independently verified. All properties are subject to prior sale, change or withdrawal. RealHub website owner shall not be responsible for any typographical errors, misinformation, misprints and shall be held totally harmless.

Salesperson, Realtor
Phil Herbert
Call Phil today to schedule a private showing.

* Listings on this website come from the FMLS IDX Compilation and may be held by brokerage firms other than the owner of this website. The listing brokerage is identified in any listing details. Information is deemed reliable but is not guaranteed. If you believe any FMLS listing contains material that infringes your copyrighted work please click here to review our DMCA policy and learn how to submit a takedown request.© 2024 FMLS.
Related Properties

GAITHERSBURG
19213 SHERWOOD GREEN WAY
4 Beds
4 Baths
5,984 Sq.Ft.
$1,134,999
MLS#: MDMC2230326

GAITHERSBURG
14440 STONEBRIDGE VIEW DRIVE
4 Beds
3 Baths
3,944 Sq.Ft.
$1,178,000
MLS#: MDMC2218220

GAITHERSBURG
617 BRIGHT MEADOW DRIVE
4 Beds
3 Baths
4,272 Sq.Ft.
$1,299,888
MLS#: MDMC2251418

GAITHERSBURG
508 MARKET STREET E
4 Beds
3 Baths
3,840 Sq.Ft.
$1,150,000
MLS#: MDMC2256090

GAITHERSBURG
4 TALLEY COURT
4 Beds
3 Baths
4,025 Sq.Ft.
$1,249,500
MLS#: MDMC2254792

GAITHERSBURG
909 GENTLEWOOD STREET
4 Beds
3 Baths
3,818 Sq.Ft.
$1,350,000
MLS#: MDMC2255884

GAITHERSBURG
636 KENT OAKS WAY
3 Beds
2 Baths
3,382 Sq.Ft.
$1,170,000
MLS#: MDMC2254882

GAITHERSBURG
453 EXCHANGE AVENUE
4 Beds
3 Baths
3,039 Sq.Ft.
$1,099,900
MLS#: MDMC2251500
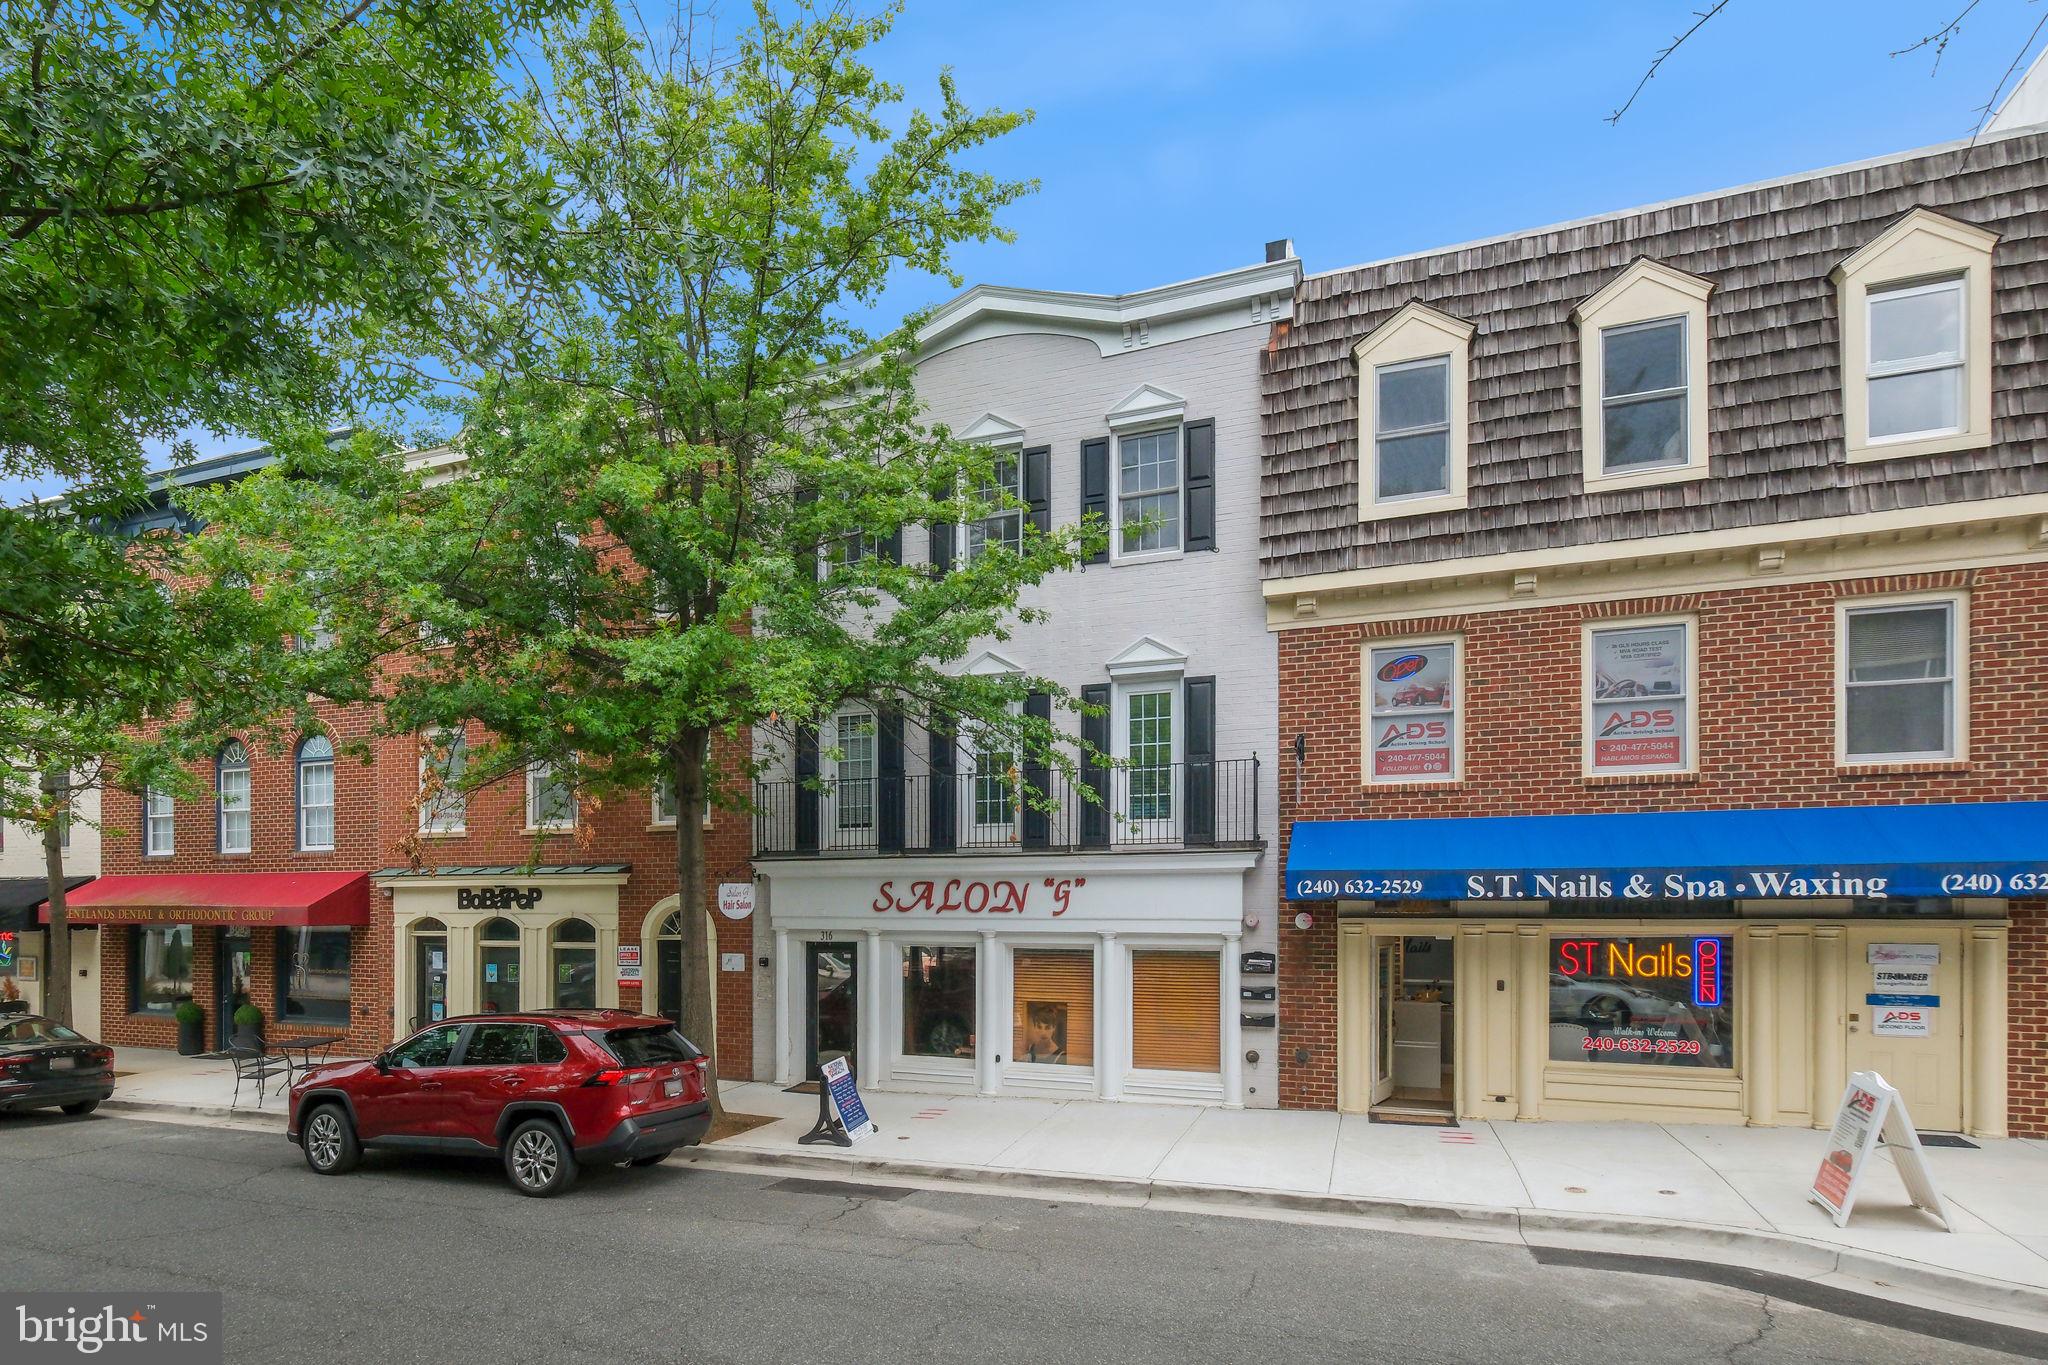
GAITHERSBURG
316 MAIN STREET
1 Beds
1 Baths
4,000 Sq.Ft.
$1,195,000
MLS#: MDMC2242228
.png)