Features & Amenities

Interior

  • Total Bedrooms

    3

  • Bathrooms

    2

  • 1/2 Bathrooms

    2

  • Above Grade Finished Area

    1856.0

  • Basement YN

    YES

  • Cooling YN

    YES

  • Cooling

    Heat Pump, Electric

  • Fireplace YN

    YES

  • Heating YN

    YES

  • Heating

    Electric, Heat Pump

  • Pet friendly

    No

Exterior

  • Garage

    No

  • Construction Materials

    Brick, Concrete

  • Parking

    Concrete, Off Street

  • Pool

    No

  • Waterfront YN

    NO

Area & Lot

  • Property Type

    Residential

  • Property Sub Type

    Townhouse

  • Architectural Style

    Colonial

Price

  • Sales Price

    $489,000

  • Tax Amount

    $5,322

  • Sq. Footage

    1,856

  • Price/SqFt

    $263

HOA

  • Association

    YES

  • Association Fee

    $186

  • Association Fee Frequency

    Quarterly

  • Association Fee Includes

    N/A

School District

  • Elementary School

    N/A

  • Middle School

    N/A

  • High School

    N/A

Property Features

  • New Construction

    NO

  • Foundation Details

    Permanent

  • Senior Community YN

    NO

  • Sewer

    Public Sewer

  • Tax Lot

    19

  • Water Source

    Public

Schedule a Showing

Showing scheduled successfully.

<
>
IN PERSON
VIA CHAT

What is 3 + 4 ?


Mortgage calculator

Estimate your monthly mortgage payment, including the principal and interest, property taxes, and HOA. Adjust the values to generate a more accurate rate.

Your payment

Principal and Interest:

$

Property taxes:

$

HOA fees:

$

Total loan payment:

$

Total interest amount:

$

Location

County

HOWARD

Elementary School

Middle School

High School

Listing Courtesy of Kamhran Zangna, Samson Properties

RealHub Information is provided exclusively for consumers' personal, non-commercial use, and it may not be used for any purpose other than to identify prospective properties consumers may be interested in purchasing. All information deemed reliable but not guaranteed and should be independently verified. All properties are subject to prior sale, change or withdrawal. RealHub website owner shall not be responsible for any typographical errors, misinformation, misprints and shall be held totally harmless.

Agent Phil Herbert

Salesperson, Realtor

Phil Herbert

Call Phil today to schedule a private showing.


* Listings on this website come from the FMLS IDX Compilation and may be held by brokerage firms other than the owner of this website. The listing brokerage is identified in any listing details. Information is deemed reliable but is not guaranteed. If you believe any FMLS listing contains material that infringes your copyrighted work please review our DMCA policy and learn how to submit a takedown request.© 2024 FMLS.
We have received multiple offers. Kindly submit your highest and best offer by 6:00 PM on Monday, April 14, 2025, for full consideration.

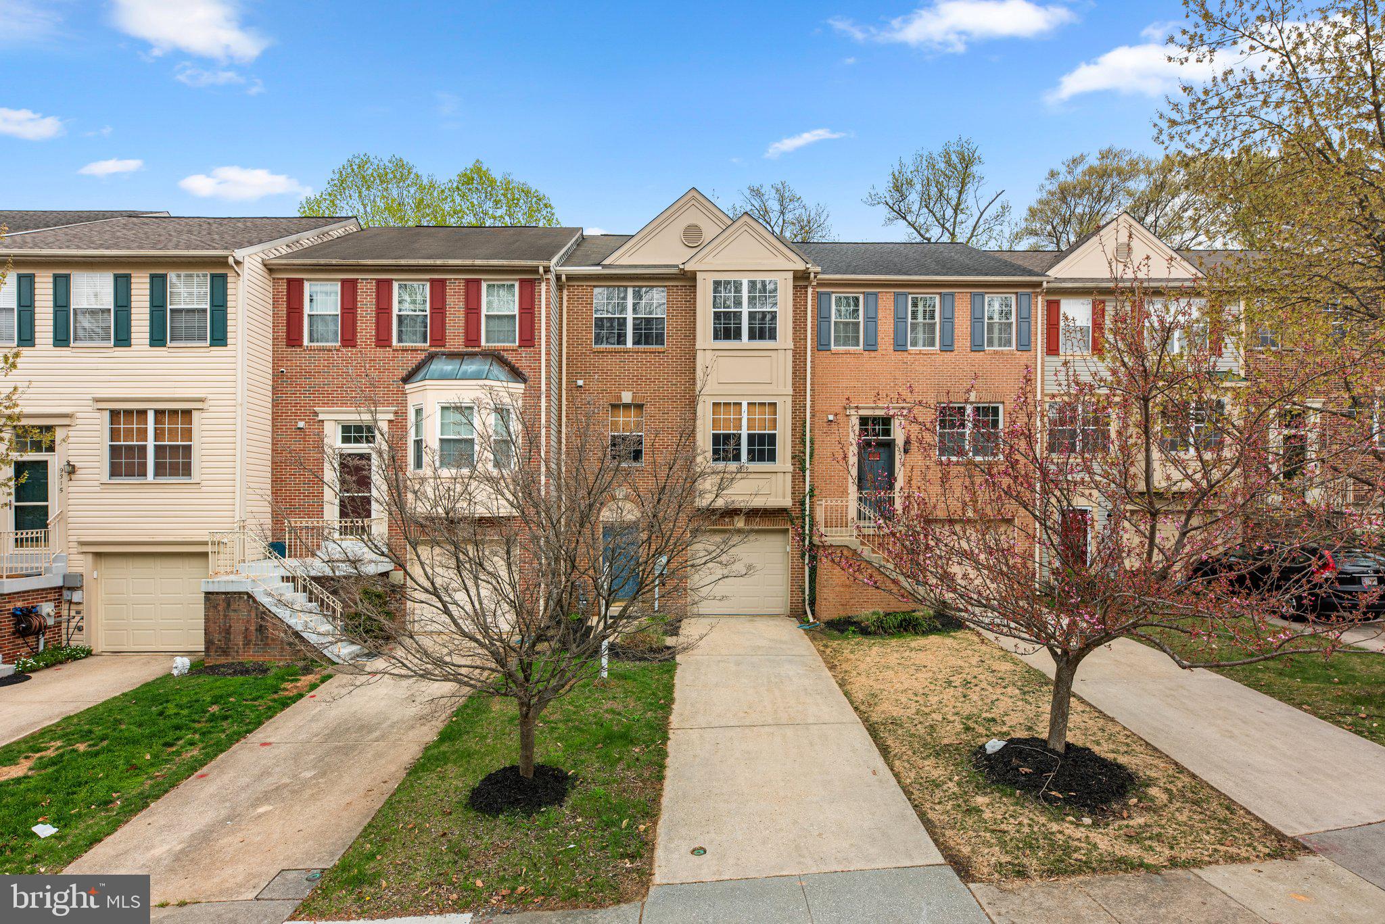
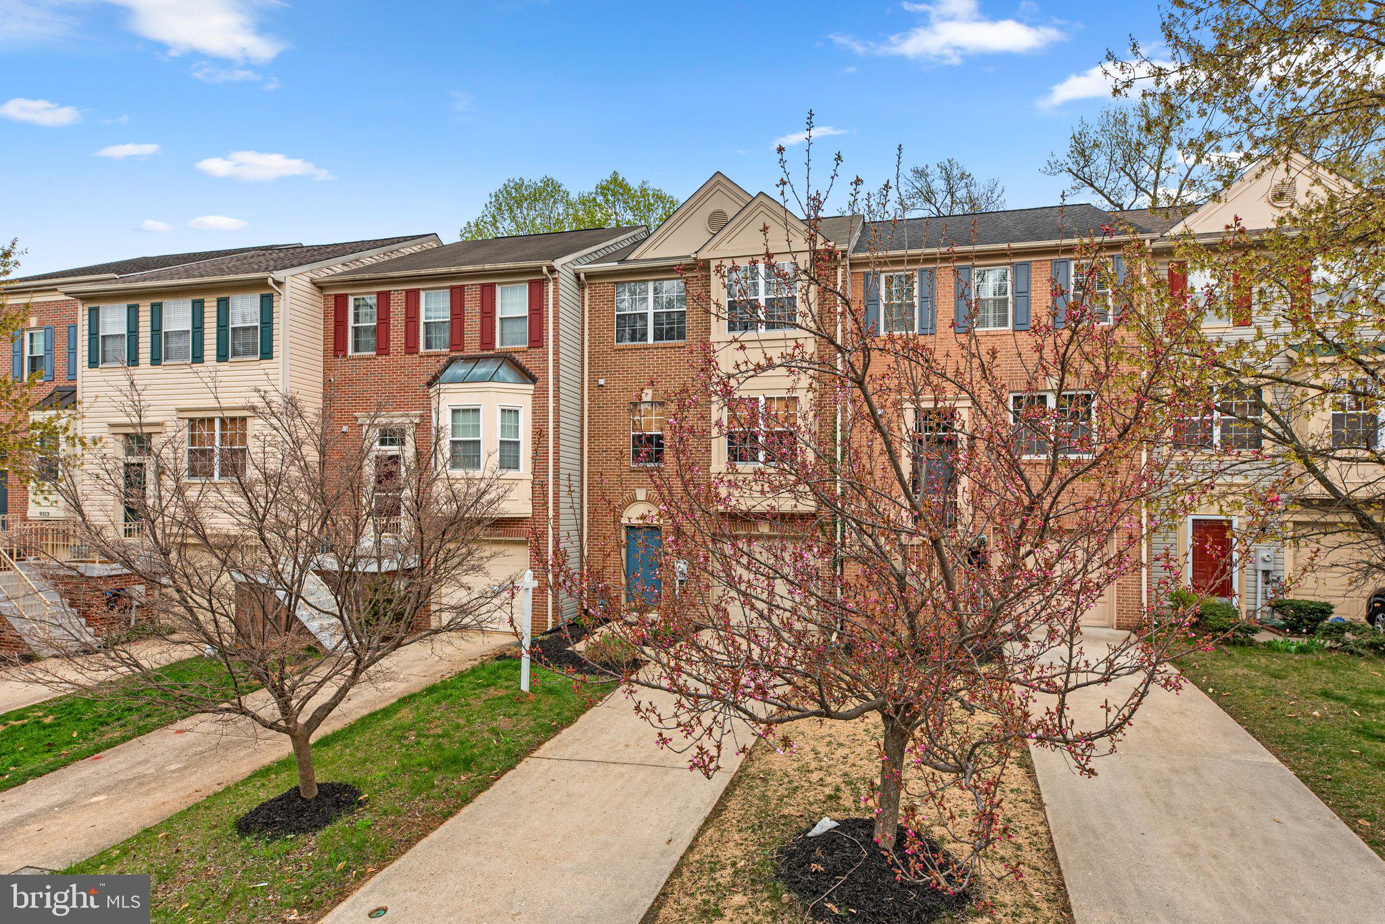
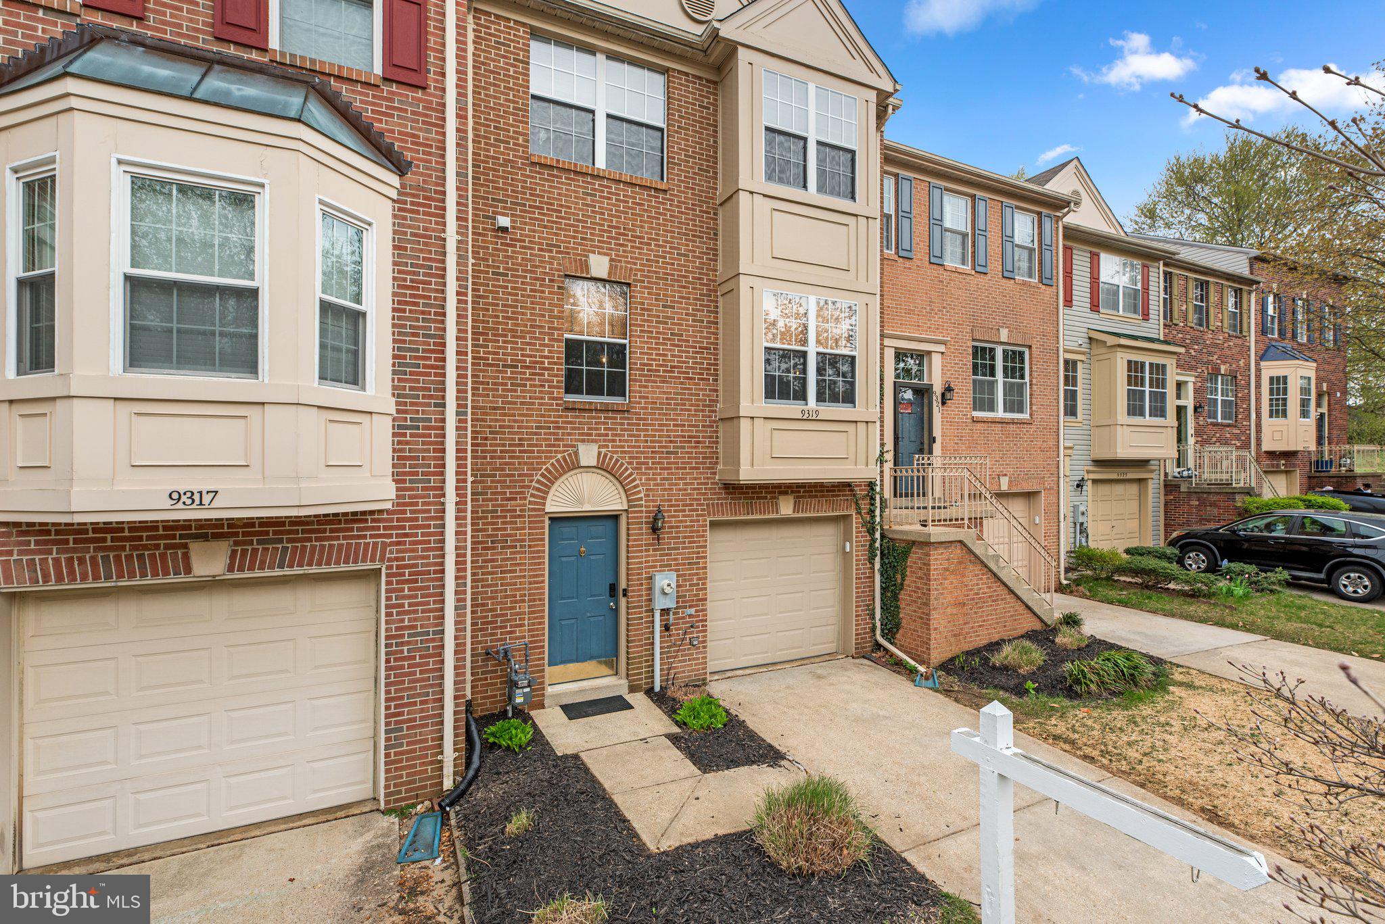
Beautifully Renovated Townhome in Sought-After Bowling Brook – Prime North Laurel Location

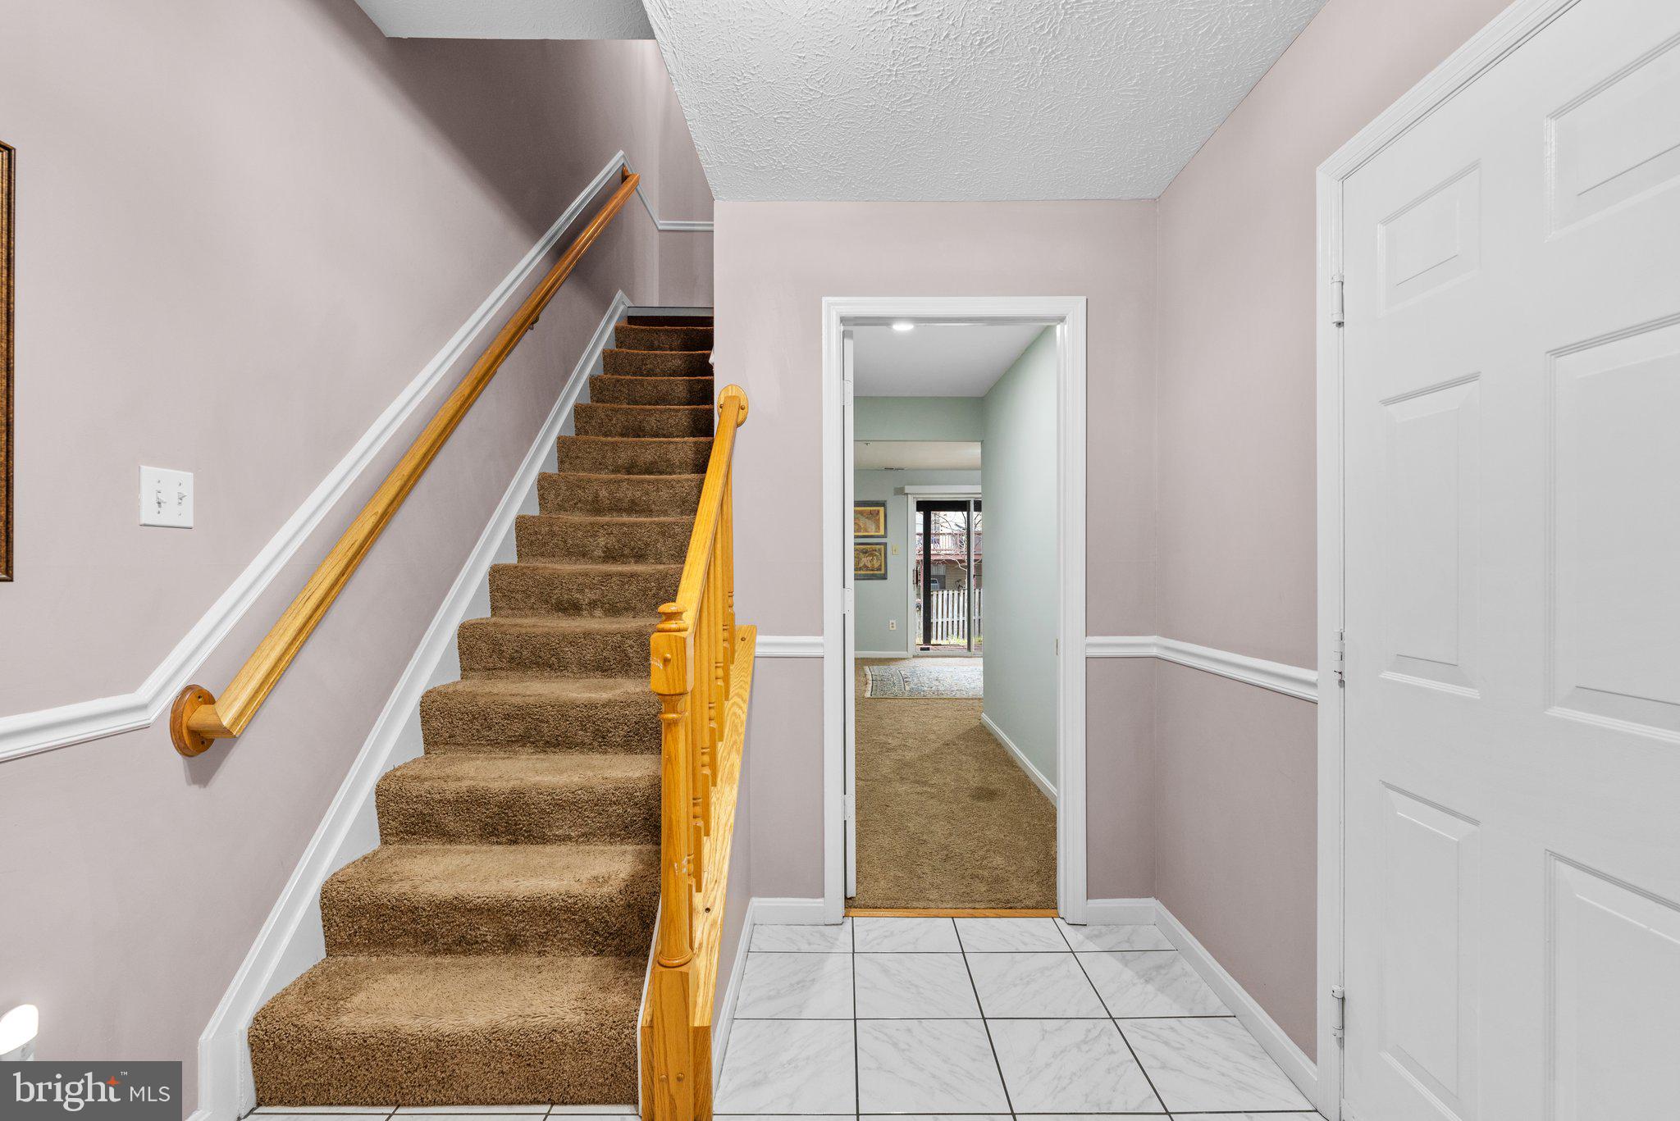
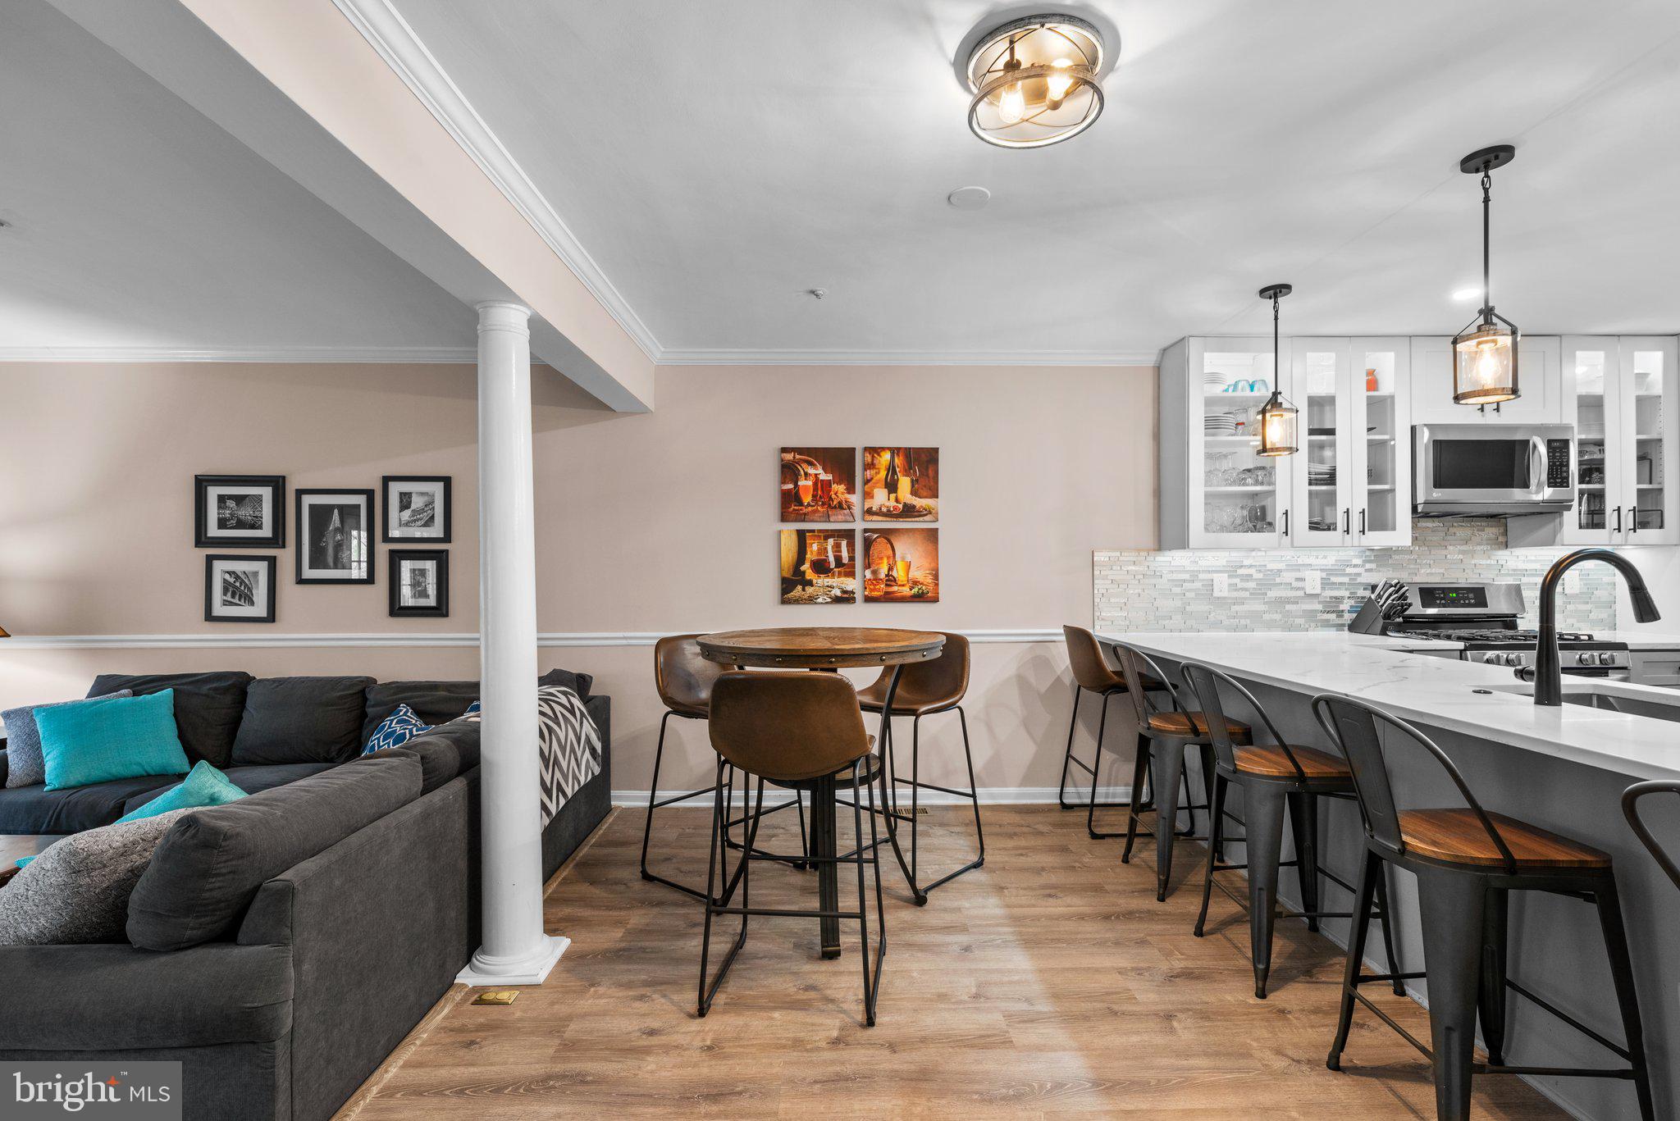
Welcome to this beautifully updated townhome in the highly desirable Bowling Brook community, ideally located within walking distance of the charming and historic Savage Mill. Flooded with natural light, this home boasts modern upgrades, a flowing open layout, and inviting spaces designed for comfort and everyday living.

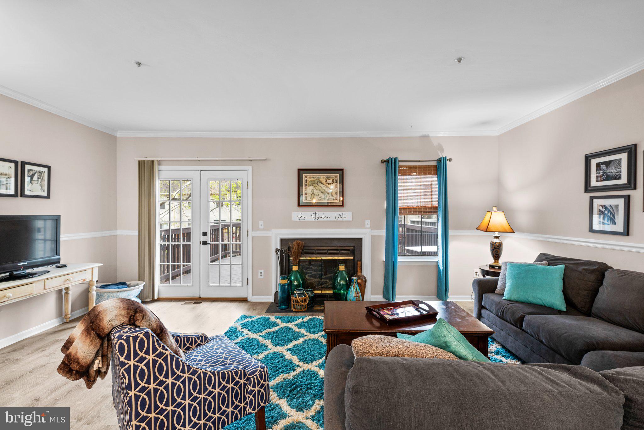
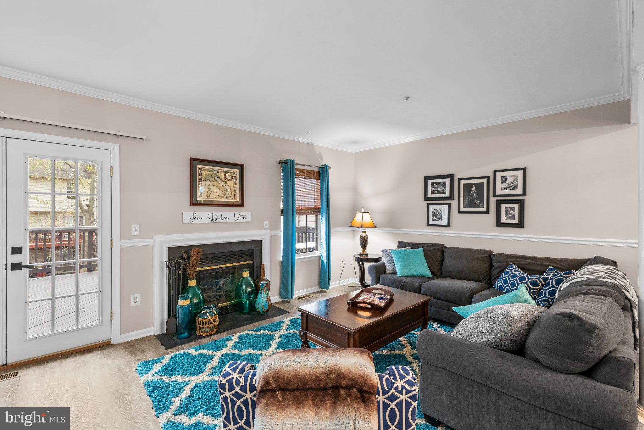
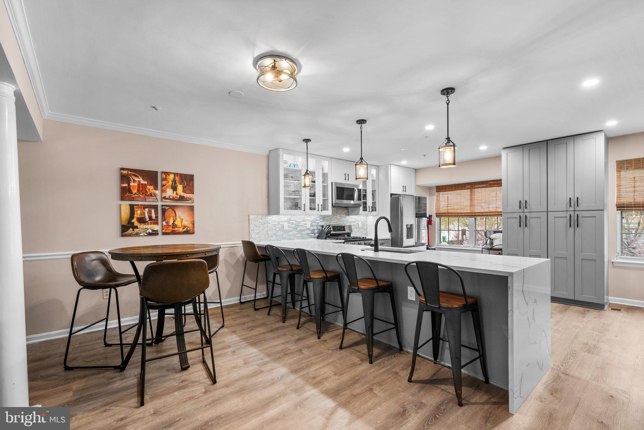
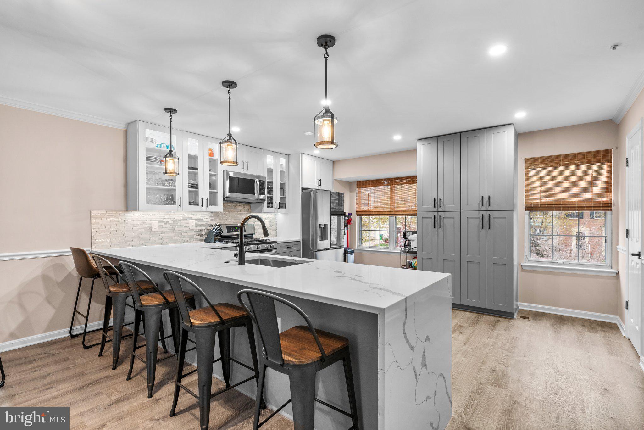
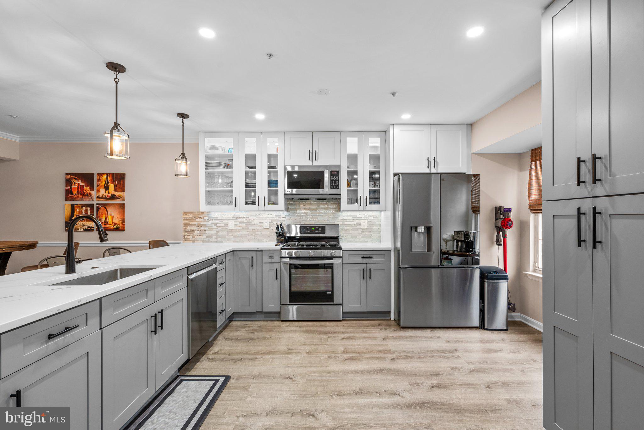
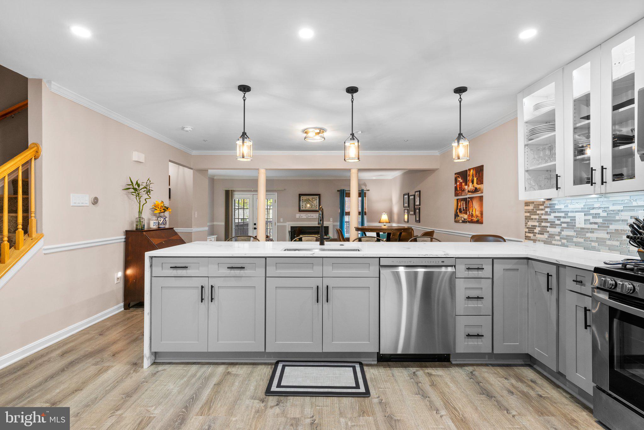
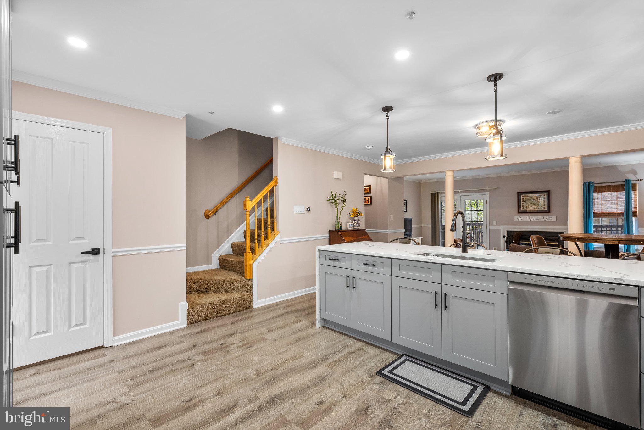
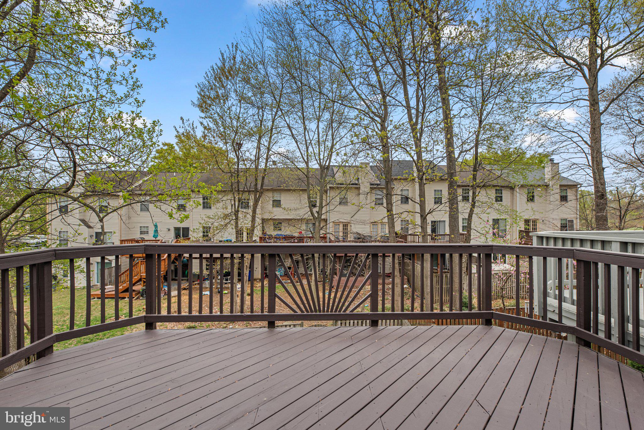
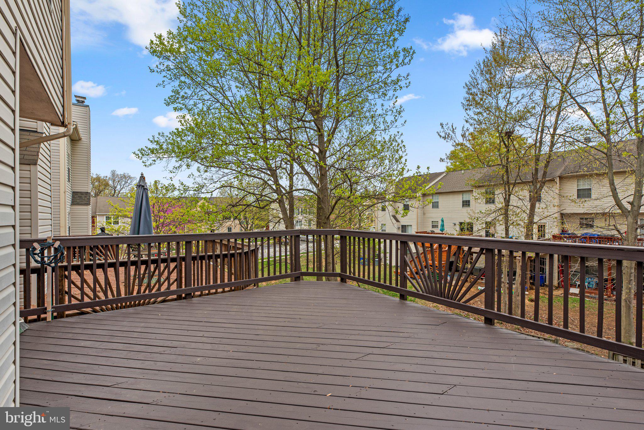
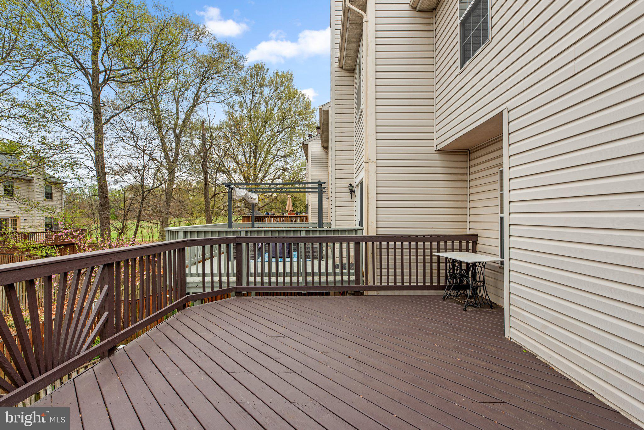
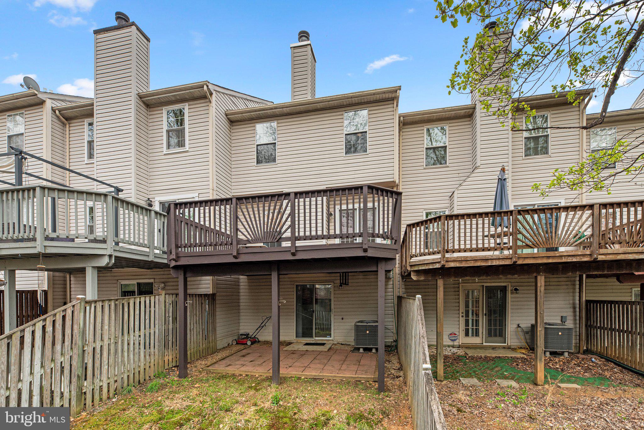
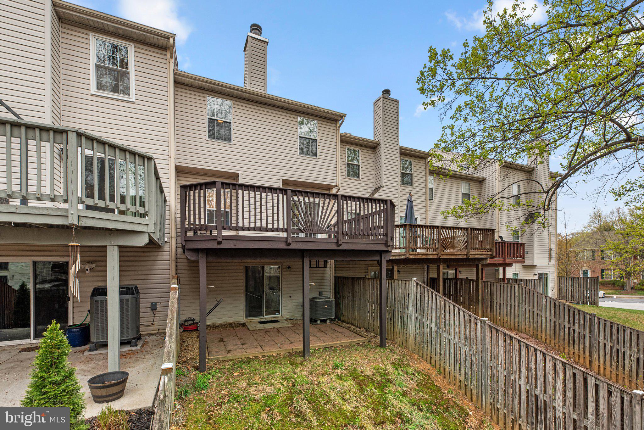
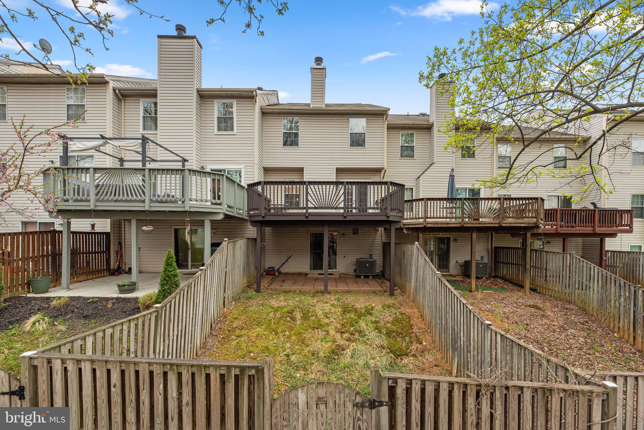
Stylish luxury vinyl plank flooring extends throughout the main level, leading to a stunning remodeled kitchen with sleek cabinetry, contemporary finishes, and ample counter space—perfect for meal prep and entertaining alike. A convenient pass-through opens to the dining area, while the spacious living room features a cozy fireplace and direct access to an expansive composite deck—ideal for outdoor dining or simply enjoying the peaceful wooded views.

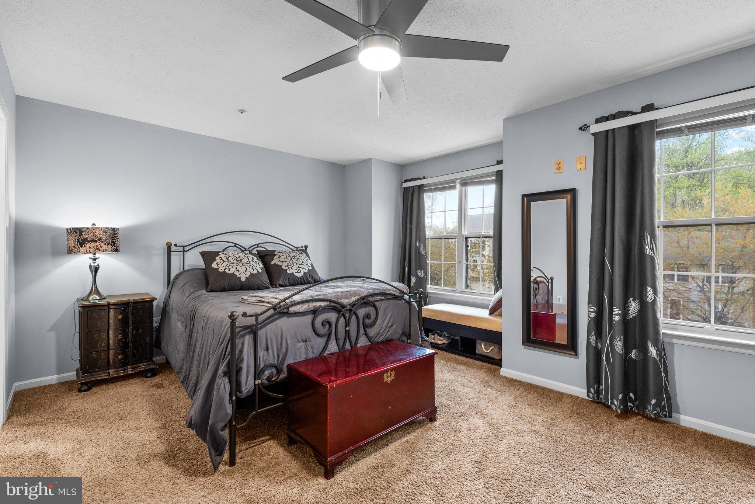
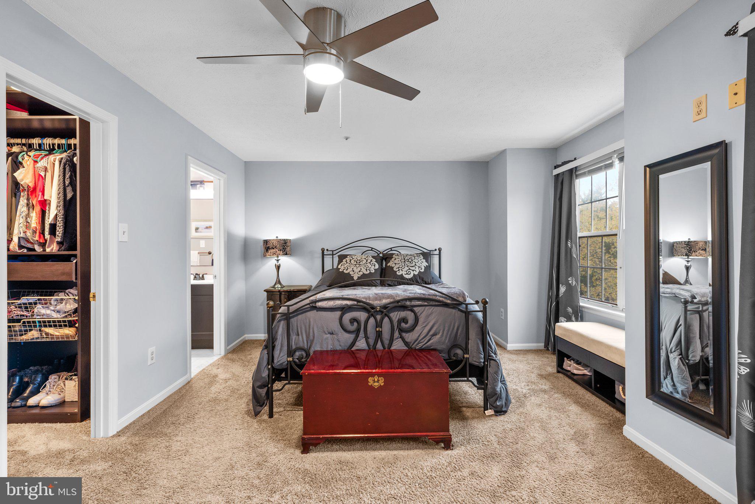
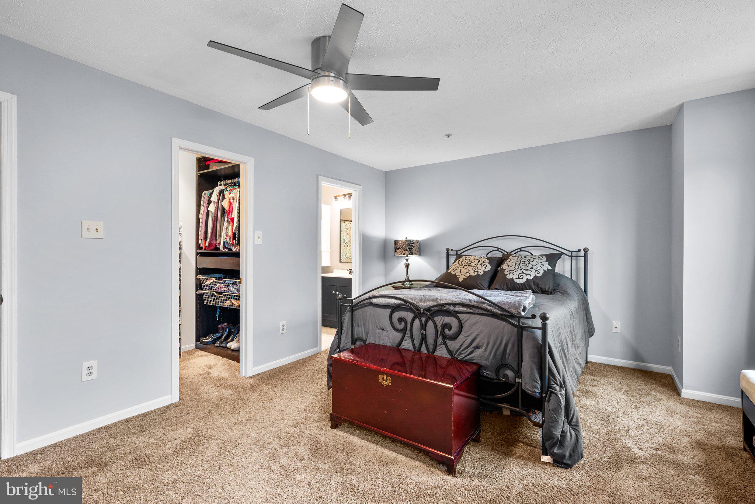
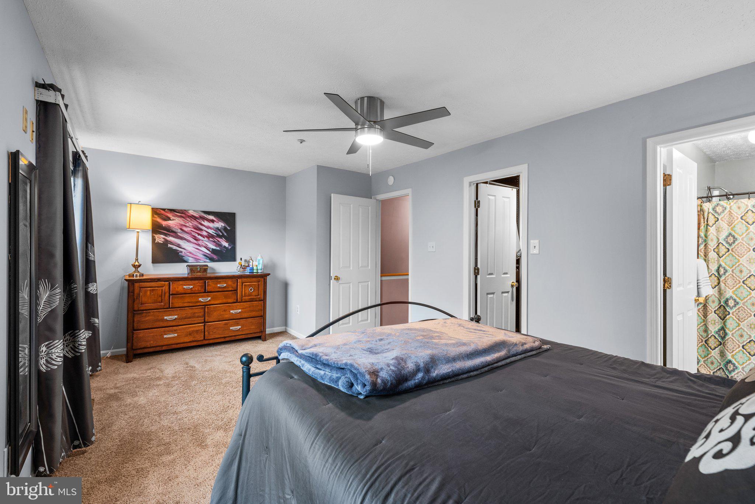
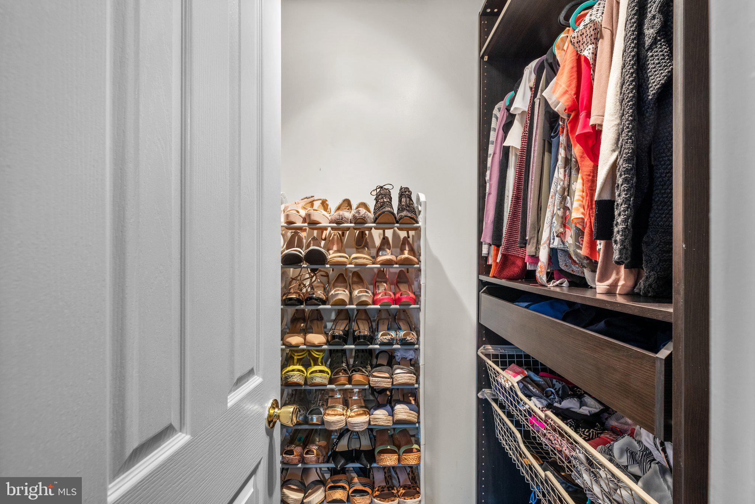
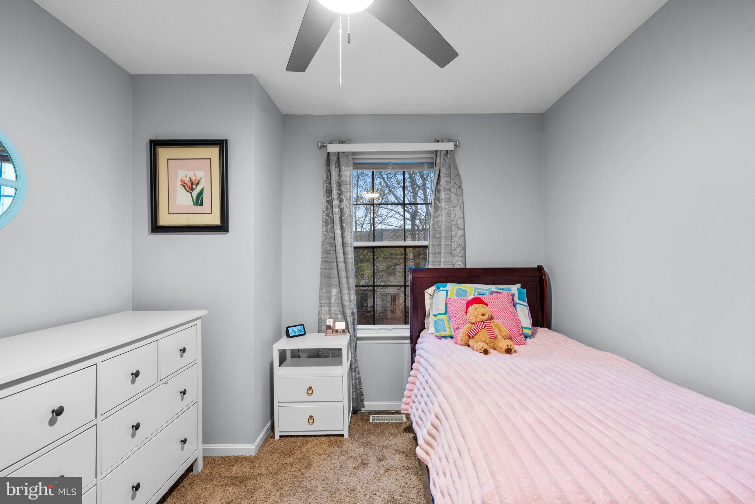
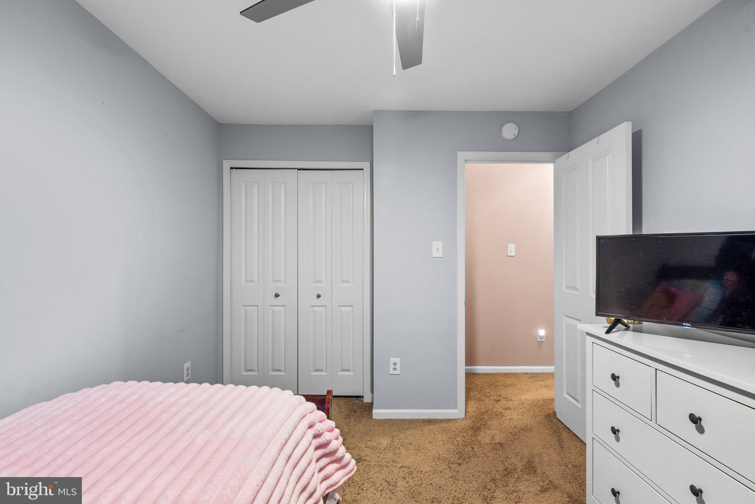
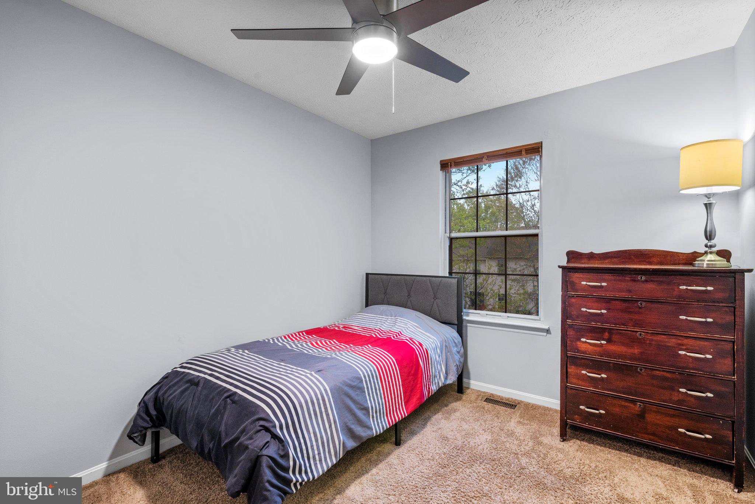
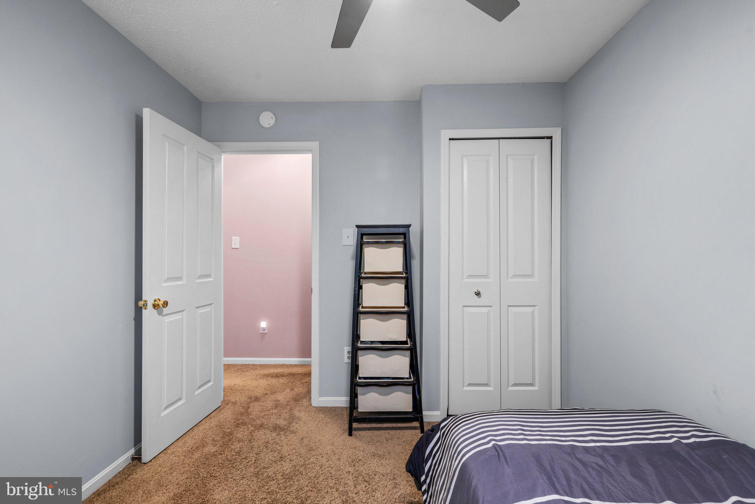
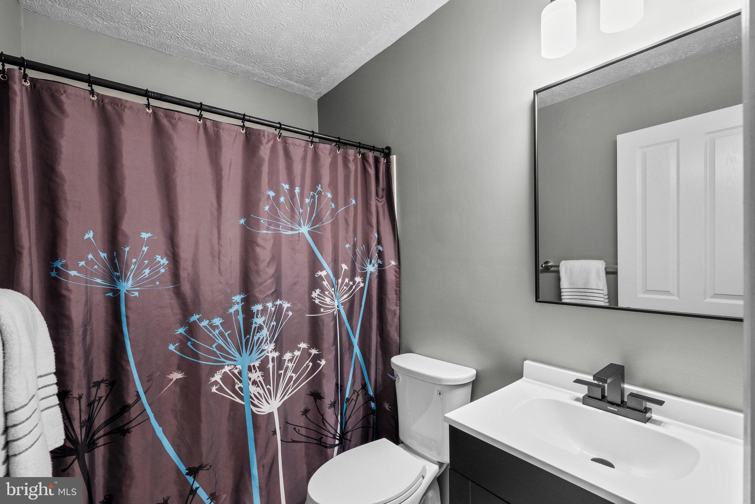
Upstairs, the primary suite includes a beautifully renovated en-suite bathroom and generous closet space. Two additional bedrooms and an updated full bath complete the upper level, offering comfortable accommodations for family, guests, or a home office.

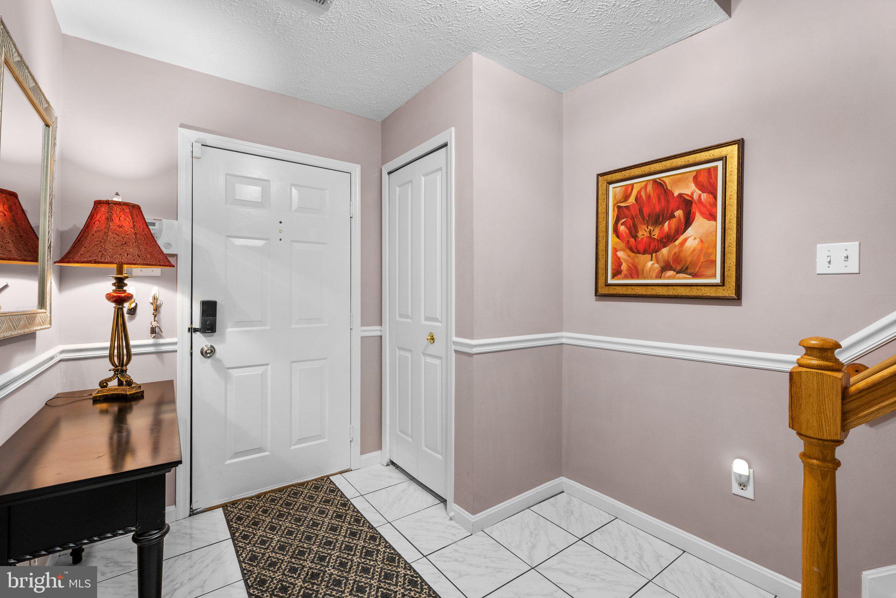
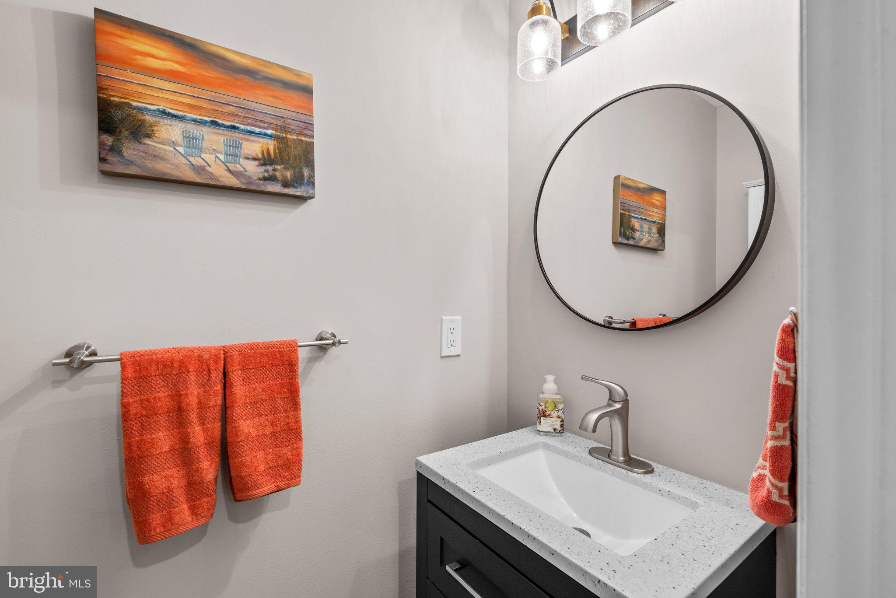
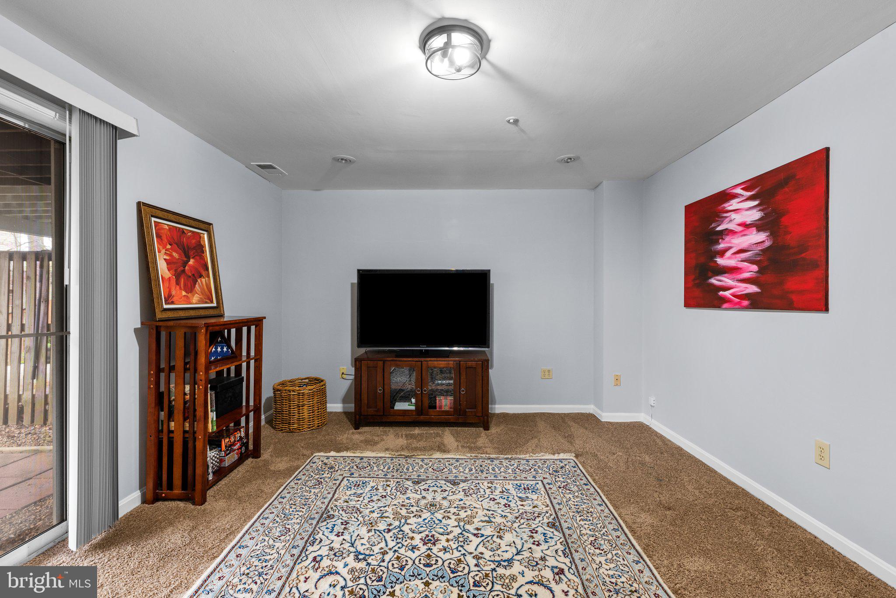
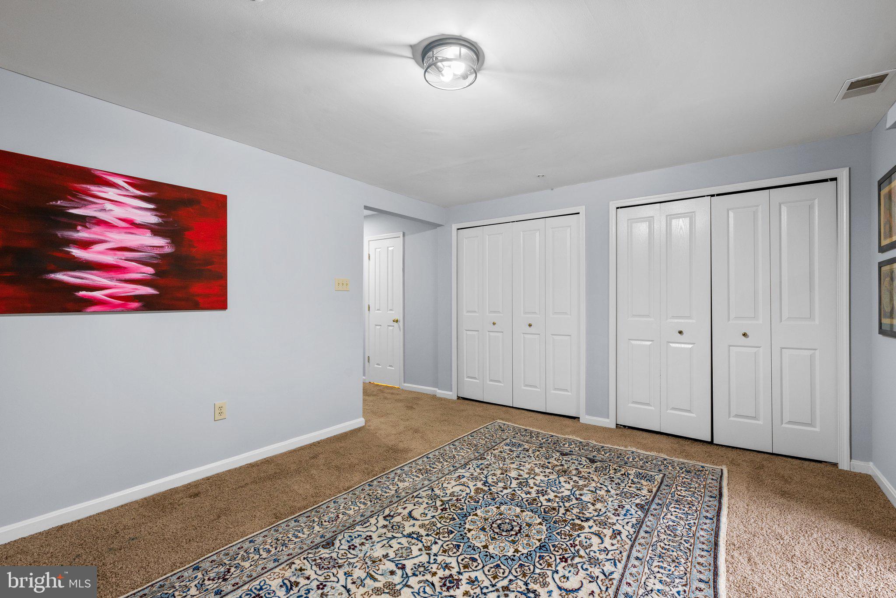
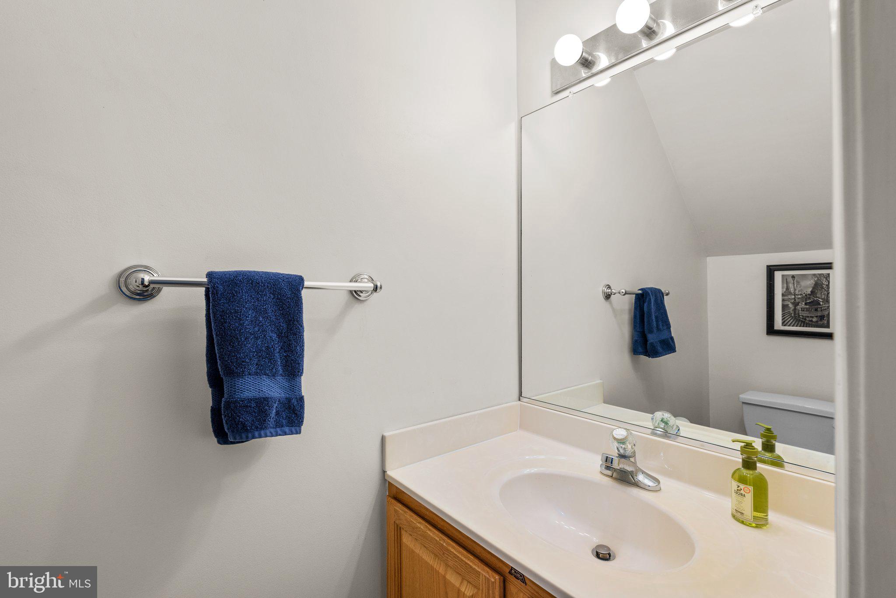
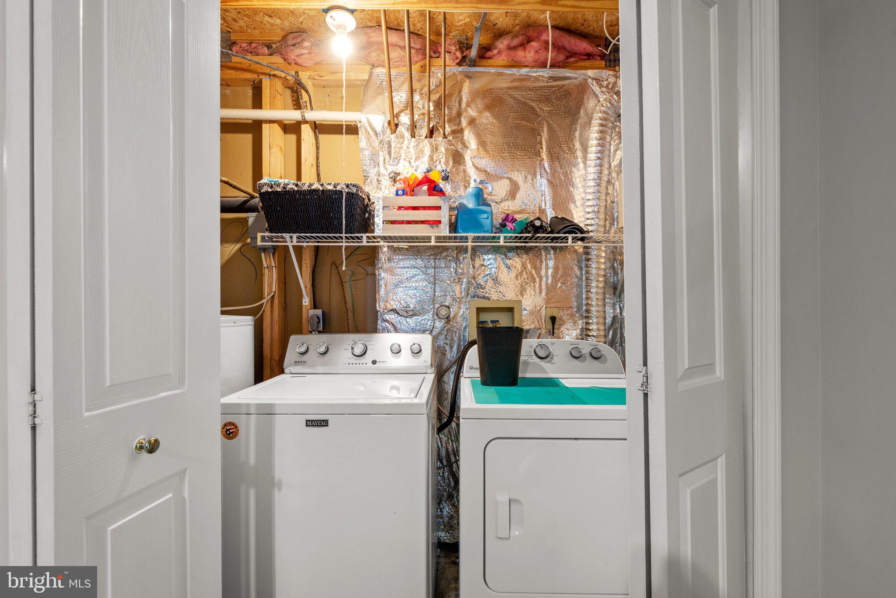
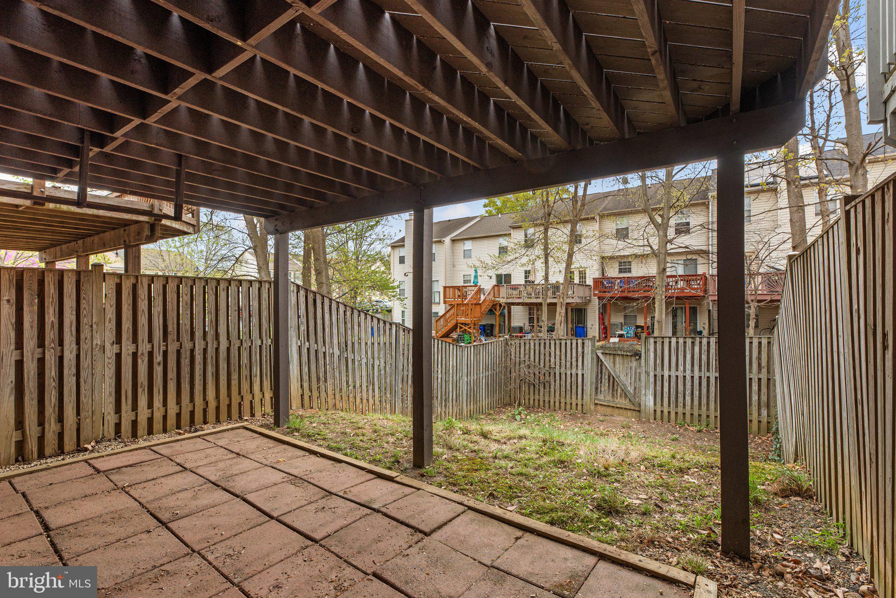
The fully finished walk-out lower level offers flexible living space, including a large family room, a modern half bath, and a laundry area with access to the attached garage. A sliding glass door leads to a private patio—perfect for relaxing and enjoying the serene natural setting.

Community amenities include a playground and access to a nearby pool with membership. Conveniently located near shopping, the Savage Branch Library, excellent schools, and major commuter routes including I-95, Route 29, MD-32, and MD-100.

With its thoughtful upgrades, functional layout, and unbeatable location, this move-in ready townhome is the one you’ve been waiting for. Schedule your private tour today!

9319 DALY COURT

Message successfully sent.

What would you like to know?

What is 3 + 4 ?

I agree to receive email communication and understand I can unsubscribe at any time.

I agree to be contacted by Charis Realty Group - Christine Issler, Broker via call, email, and text for real estate services. To opt out, you can reply 'stop' at any time or reply 'help' for assistance. You can also click the unsubscribe link in the emails. Message and data rates may apply. Message frequency may vary. Privacy Policy

Related Properties

NEW PRICE, UNBEATABLE VALUE.
Bring your buyers! The sellers have just adjusted the price and are extremely motivated to make a deal happen this week.
Welcome to this spacious 5-bedroom, 3-full-bath home tucked away on a quiet cul-de-sac in the desirable Sandy Spring Estates community. Offering plenty of room to spread out, this home features two thoughtfully designed additions, including a bright sunroom with skylights and two additional oversized rooms perfect for a home office, playroom, or flex space.
The main level boasts brand-new flooring in the kitchen, living room, and dining room, while the inviting family room showcases a beautiful brick fireplace with a classic mantel. Ceiling fans throughout most of the home provide added comfort.
The fully finished basement offers even more living space, making this home ideal for entertaining or accommodating guests. Step outside to enjoy the fully fenced backyard complete with a charming treehouse, two spacious decks—including a private deck off the primary bedroom—and the added privacy of protected land behind the home, ensuring nothing can be built beyond your backyard.

Additional updates include a new front door, a roof replaced in 2017 with a transferable warranty, and a hot water heater that is just 3 years old. This exceptional home combines space, privacy, and thoughtful updates in a sought-after location. Stay tuned—this one won't last long!
#MDPG2211344

LAUREL

6306 SANDY STREET

5 Beds

3 Baths

2,714 Sq.Ft.

$549,000

MLS#: MDPG2211344

Here’s what I’ve got: Welcome to this beautifully maintained split-level home. With four bedrooms and three full baths, this home offers an open floor plan that’s easy to live in and great for entertaining. The oversized primary bedroom includes a walk-in closet, offering a comfortable retreat. You’ll also find a fully finished basement with a convenient walkout, plus a deck out back overlooking the yard, perfect for relaxing or gathering with friends. A private driveway provides off-street parking, and the curb appeal gives the home a welcoming first impression. Move-in ready and ready for its next owner, this one really feels like home.
#MDPG2220060

LAUREL

6706 MCCAHILL DRIVE

4 Beds

3 Baths

1,280 Sq.Ft.

$525,000

MLS#: MDPG2220060

NOTE:  OPEN HOUSE SCHEDULED FOR 9/27 HAS BEEN CANCELLED UNTIL 10/4 DUE TO STORM 
Welcome to 3541 Tribeca Trail in Laurel, Maryland, a beautifully maintained three-level townhome located in the desirable Spring Creek community. Offering 3 bedrooms, inviting living spaces, and a layout designed for both everyday comfort and entertaining, this home combines modern style with exceptional convenience. The entry level welcomes you with a spacious recreation room, creating a versatile setting for entertaining, relaxing, movie nights, a home office, or a fitness area. With its flexible design, this level provides valuable additional living space that can easily adapt to your lifestyle. Upstairs, the main living level offers a bright and open atmosphere where the kitchen, dining, and living spaces flow comfortably together. The gourmet kitchen is equipped with stainless steel appliances and provides an attractive centerpiece for preparing meals and gathering with guests. A separate dining area offers plenty of space for everyday meals or special occasions, while the adjoining living room creates a comfortable place to unwind. Just off the dining room, a private deck extends the entertaining space outdoors and provides the perfect setting for dining, relaxing, or enjoying time with friends. The upper level features three bedrooms, including a spacious primary bedroom complete with its own private ensuite bath. Two additional bedrooms provide comfortable accommodations for family, guests, or flexible work from home space. Residents of Spring Creek enjoy access to a community pool and clubhouse shared with the nearby Fieldstone community, adding opportunities for recreation, relaxation, and neighborhood gatherings. Conveniently positioned between the Baltimore and Washington metropolitan areas, the home offers access to I-95, MD-295, Route 32, Route 1, Route 216, and the ICC. The MARC train provides another commuting option, while Fort Meade, NSA, shopping, dining, and entertainment are all within convenient reach. With generous living space, a private deck, desirable community amenities, and a commuter-friendly Laurel location, 3541 Tribeca Trail offers a wonderful combination of comfort and convenience. Select photos have been virtually staged.
#MDAA2156566

LAUREL

3541 TRIBECA TRL

3 Beds

2 Baths

2,057 Sq.Ft.

$529,900

MLS#: MDAA2156566

Welcome to 14203 Westside Ridge, a modern three-level townhome located in the popular Westside community. Conveniently located near fast-casual dining, shopping, and everyday retail conveniences, the home also offers easy access to major commuter routes, including Route 200/ICC, Route 1/Baltimore Avenue, and the Capital Beltway. 
 
The main level features a modern, open-concept floor plan with spacious living and dining areas and a contemporary kitchen offering abundant cabinetry, ample storage, and a large center island. The rear door off the kitchen opens to the deck overlooking the rear yard, providing additional space for relaxing or entertaining. Upstairs, you will find three bedrooms, including a spacious primary suite with a large closet and private bath. A conveniently located laundry room completes the upper level. The lower level offers additional living space with a family room featuring a gas fireplace, a full bathroom, garage access, and a walkout to the backyard.
#MDPG2219756

LAUREL

14203 WESTSIDE RIDGE DRIVE

3 Beds

3 Baths

1,848 Sq.Ft.

$549,950

MLS#: MDPG2219756

Welcome home to this spacious rancher situated on two acres of cleared land. This property has been beautifully updated with luxury vinyl plank flooring throughout, fresh paint, recessed lighting, and many other modern touches.
The home features an inviting living room and a kitchen with ample counter and cabinet space, including a convenient serving station in the dining area. Just off the kitchen, you will find a versatile flex space perfect for your specific needs.
The primary suite is a true highlight, featuring an arched window, a dedicated sitting area, a walk-in closet, and a spacious bathroom with a double-sink vanity and a large soaking tub. Two additional bedrooms and a full bathroom are located on the opposite side of the home for added privacy.
The exterior offers mature trees lining the driveway, a cleared backyard, and an oversized deck perfect for outdoor living.
#DESU2114142

LAUREL

6194 OLD SHARPTOWN ROAD

3 Beds

2 Baths

2,033 Sq.Ft.

$400,000

MLS#: DESU2114142

CHARMING Home in Historic area of Laurel.  Property has been remodeled and Features 3 Bed 2 bath, Eat-In Kitchen with Quarts Countertops, Vinyl Flooring with Open Floor Plan, Recessed Lighting, Large Backyard with Detach Garage or storage area, Newer Roof and Siding.  Convenient to Hwy, schools, shopping and more.  Schedule your showing today!
***Photo's have been AI enhanced***
#MDPG2221392

LAUREL

516 PRINCE GEORGE STREET

3 Beds

2 Baths

1,240 Sq.Ft.

$439,900

MLS#: MDPG2221392

This charming home offers a blend of comfort and style. Main level offers three spacious bedrooms, two full bathrooms, separate dining area, large living room, kitchen, front foyer and an enclosed back porch which leads to the large rear deck. The primary bedroom suite offers a large walk-in closet and private bath (which offers both a tub and stall shower). The second level of this home is a must see! Since the upper level is where the 3rd full bathroom is located, it could be used for numerous situations (separate area for out of town guests, multi family, office, entertainment, storage). Outside features 3 sheds, mature trees, inviting front porch, patio area and large deck. The backyard is perfect for gatherings or quiet evenings. The community is located just down the road from the Phillips Landing State Park, which offers public boat ramps to access the Nanticoke River. Enjoy nature right at your doorstep & No HOA!
#DESU2116832

LAUREL

30844 RIVER ROAD

3 Beds

3 Baths

2,500 Sq.Ft.

$405,000

MLS#: DESU2116832

Nestled in the charming community of Laurel Overlook, this stunning contemporary townhouse offers a perfect blend of modern elegance and cozy comfort. Built in 2021, this home still feels new and is designed for those who appreciate quality and style, featuring a thoughtful layout that maximizes both space and functionality. As you step inside, you'll be greeted by a bright and airy foyer with LVP flooring, a garage access door, breathtaking yard for summer bbqs, and a view of the open space beyond the sizeable recreation room - perfect for a home office, playroom, or entertainment area, especially for those fall football games.  A small storage space and a convenient half bath complete this main level that is fully above ground.  As you walk up the hardwood stairwell to the middle level, you'll immediately notice the open-concept design that seamlessly connects the living, dining, and kitchen areas.  The heart of the home is undoubtedly the well-appointed kitchen with an oversized island, where culinary dreams come to life. With ample counter space and modern appliances, it's an ideal setting for both everyday meals and special gatherings with enough room for informal or formal dining, or an additional gathering space for relaxation during meal prep.  The one thing to make note of is the rear deck that overlooks the rear yard and the spectacular view to watch the sun rise and set . The view is breathtaking with no other houses behind it.  This townhouse features three spacious bedrooms, providing plenty of room for relaxation and rest. The two full bathrooms and two half bathrooms are thoughtfully designed, offering convenience and privacy. Outside, the low-maintenance exterior ensures that you can spend more time enjoying your home and less time on upkeep. Upgrades throughout include: 6 foot rear extension on all 3 levels, ceiling fan prewired living room/owner suite, hardwood stairwell w/ white risers, finished rec room with powder room, flat panel wired includes HDMI cables, pull out trashcan, upgraded padding under carpet basement/bedrooms, upgraded deck and beautiful blue gray flowing with top-of-the-line yellow wood pillars, fenced rear yard, and a three lock security door with non-shattering glass. The attached garage provides secure parking and an additional driveway space with guest parking nearby.  Located in a vibrant community, this home is just a stone's throw away from local amenities, parks, convenience stores, recreational opportunities and major thoroughfares that lead to Konterra, Wash., DC Baltimore, NASA, NSA, 95, 295, 495 and more. Whether you're looking for a peaceful retreat or a place to entertain, this townhouse meets all your needs with style and grace. Experience the perfect blend of comfort, convenience, and contemporary living in this beautiful Laurel Overlook townhouse. Schedule your private tour today and discover the home where your next chapter begins!
#MDPG2220150

LAUREL

1015 HIGH POINT TRL

3 Beds

2 Baths

2,236 Sq.Ft.

$525,000

MLS#: MDPG2220150

Back on the Market! Welcome to this newly renovated rancher-style masterpiece!

Where classic comfort meets the ease of 2-story living, this home boasts 6 bedrooms, 3 full bathrooms, and 2,016 sq ft of finished living space. Step inside to discover the high-end kitchen featuring new carpentry, stainless steel appliances, quartz countertops, and a backsplash with stylish finishes. The new flooring, fresh paint, new trims, and doors throughout the house create a seamless blend of style and comfort. Every bathroom showcases custom tiles and new hardware, while brand new recessed lighting illuminates each room with modern elegance. A must-see property combining classic layout with modern updates!
#MDAA2152860

LAUREL

326 ELLERTON S

6 Beds

3 Baths

2,016 Sq.Ft.

$479,900

MLS#: MDAA2152860

AGENTS - PLEASE VIEW AGENT REMARKS IN BRIGHT MLS. Rarely accessible and Multi Generational Home in Laurel! Welcome to this incredible 4-level split-home featuring a private residential elevator, perfectly situated in Laurel. This exceptional 3-bedroom, 3-full-bathroom property showcases an updated gourmet eat-in kitchen complete with quartz countertops, premium cherry cabinetry, stainless steel appliances, and a spacious pantry. This home offers over 2600 total finished square feet of modern living space - nearly doubling the main-floor footprint of surrounding neighborhood properties. Key features include: - Access Industries LEV residential elevator with a wood veneer car (36" x 60" x 84" high, 950 lb capacity) - 4th-floor primary suite with an en-suite bathroom featuring a soaking tub and heated flooring - 2nd-floor living area with vaulted ceilings and floor-to-ceiling windows offering abundant natural light - Light-filled walkout finished basement - 1-car garage with added storage, private deck, and storage shed - Independent in-law apartment Enjoy ideal walkable convenience to local grocery stores and Laurel's historic Main Street. Commuting is effortless with easy access to the Laurel MARC Train Station, Route 1, I- 95, Route 198, Baltimore/Washington Pkwy, and the ICC - 200. Within minutes to Laurel Shopping Center, Laurel Town Centre, and Laurel Lakes Centre.

Offers may be entered ONLINE through Wednesday, November 18, 2026 at 3:00 pm.

AT SELLER'S DISCRETION, AN OFFER MAY BE ACCEPTED AT ANY TIME.
#MDPG2224876

LAUREL

1210 SNOWDEN PLACE

3 Beds

3 Baths

2,608 Sq.Ft.

$399,900

MLS#: MDPG2224876

Send a message

Message successfully sent.

Your message

What is 3 + 4 ?

Reason for contacting?

I agree to receive email communication and understand I can unsubscribe at any time.

I agree to be contacted by Charis Realty Group - Christine Issler, Broker via call, email, and text for real estate services. To opt out, you can reply 'stop' at any time or reply 'help' for assistance. You can also click the unsubscribe link in the emails. Message and data rates may apply. Message frequency may vary. Privacy Policy

Sign Out

Virtual Assistant

Would you like to take the next step with this property? We can help you schedule a showing or virtual tour, or send you more details.

Yes, I would like more information.

Thank You for Your Reply, One of Our Agents will contact you as soon as possible

No, maybe later.

Thank you, you can always contact me via email, phone number or through the contact form.

Realhub AI

Lucy - Your AI-Powered Realtor

Update Your Temporary Password

Personalize your search

Enter your email and we'll notify you immediately when new listings match what you're looking for.

or enter email address

Already have an account ? Login here

Continue your home search

I agree to receive communications and understand I can unsubscribe at any time.

I agree to be contacted by Charis Realty Group - Christine Issler, Broker via call, email, and text for real estate services. To opt out, you can reply 'stop' at any time or reply 'help' for assistance. You can also click the unsubscribe link in the emails. Message and data rates may apply. Message frequency may vary. Privacy Policy

Already have an account ? Login here

We use cookies

We use cookies primarily for analytics to enhance your experience. By accepting, you agree to our use of these cookies. You can manage your preferences or learn more about our cookies policy.