


Property
Beds
2
Full Baths
2
1/2 Baths
1
Year Built
2023
Sq.Footage
1,709
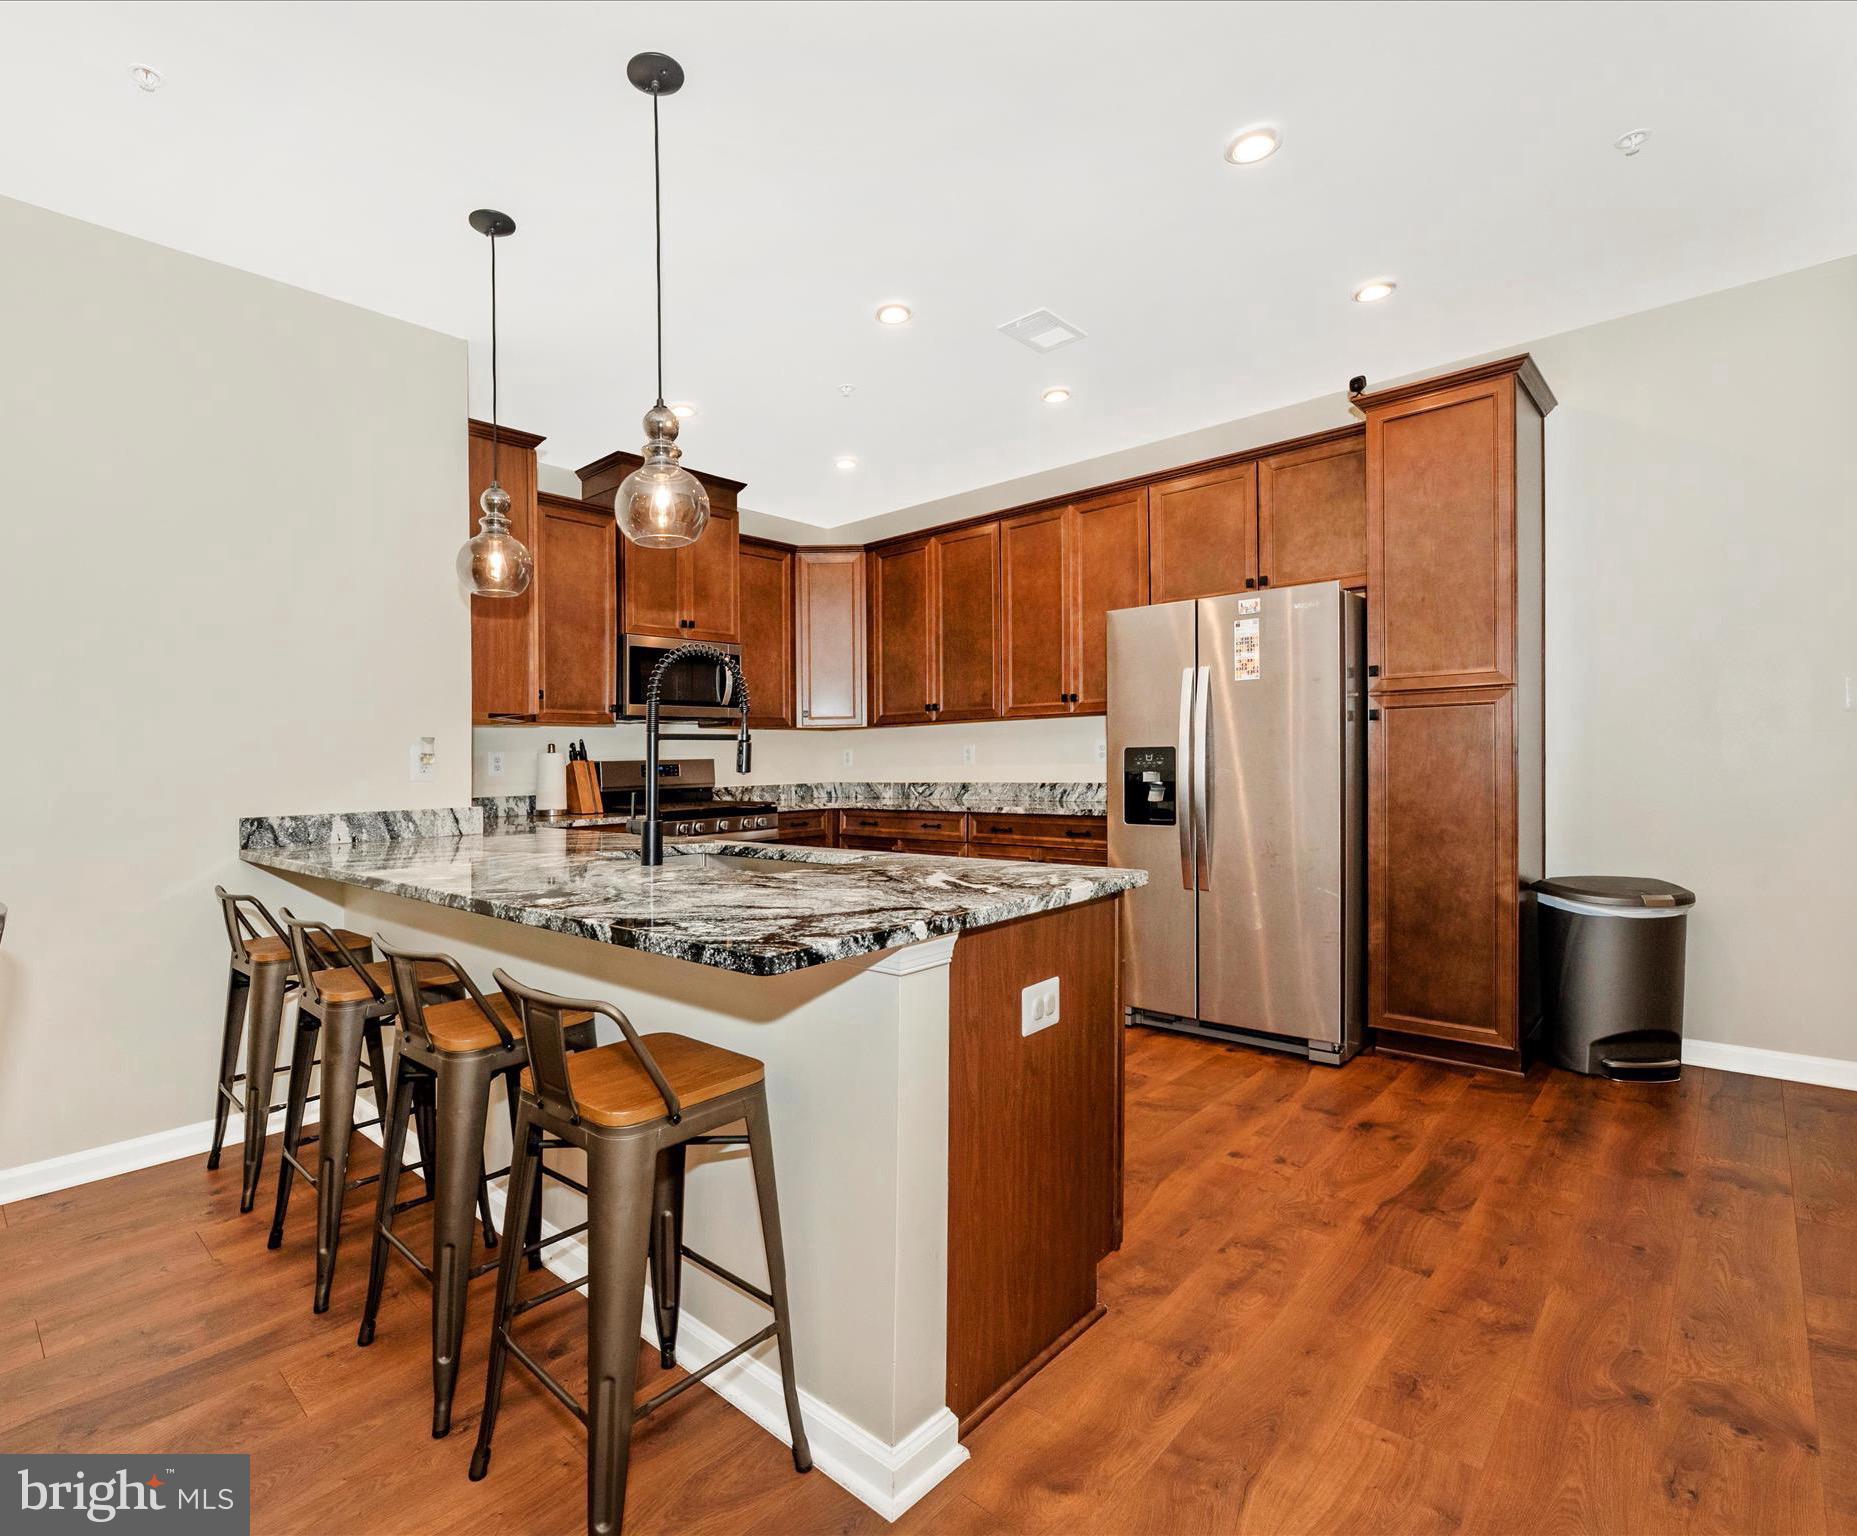
Welcome to 9310 Seney Lane in Ballard Green! Built in 2023, this beautifully appointed 2-bedroom, 2.5-bath townhome offers an open layout, a versatile second-floor loft, stylish finishes, and the convenience of low-maintenance living. The bright main level features wood flooring, recessed lighting, and inviting spaces for relaxing and entertaining. The kitchen brings everything together with stainless steel appliances, a gas range, upgraded countertops, and a spacious island with seating. An adjoining breakfast area and private balcony offer additional spots to enjoy your morning coffee or unwind. Upstairs, the primary suite features a walk-in closet and an en-suite bathroom with a walk-in shower. A spacious second bedroom and separate loft provide flexibility for a home office, reading nook, or additional lounge space. Additional highlights include a tankless water heater, an electric vehicle charging station, and an attached rear-entry garage. Enjoy Ballard Green’s community pool and maintained common grounds, with lawn maintenance, snow removal, and trash service included in the association fee. Nearby Foundry Row, featuring Wegmans, shops, and restaurants, and Mill Station offer convenient options for shopping, dining, and everyday essentials. Outdoor recreation is also within reach at Soldiers Delight Natural Environment Area and Irvine Nature Center. Enjoy easy, convenient access to I-795, I-695, and the Owings Mills Metro SubwayLink station, with BWI Marshall Airport approximately 30–35 minutes away, depending on traffic. Move-in-ready comfort and modern convenience await. Schedule your showing today!
Features & Amenities
Interior
-
Other Interior Features
Eat-in Kitchen, Ceiling Fan(s), Kitchen Island, Recessed Lighting, Walk-In Closet(s), Open Floorplan
-
Total Bedrooms
2
-
Bathrooms
2
-
1/2 Bathrooms
1
-
Above Grade Finished Area
1709.0
-
Basement YN
NO
-
Cooling YN
YES
-
Cooling
Central Air, Ceiling Fan(s), Electric
-
Fireplace YN
NO
-
Heating YN
YES
-
Heating
Exhaust Fan, Natural Gas, Central
-
Pet friendly
Yes
Exterior
-
Garage
Yes
-
Garage spaces
1
-
Construction Materials
Brick
-
Other Exterior Features
Balcony, Lighting
-
Parking
Garage Door Opener, On Street, Electric Vehicle Charging Station(s), Garage, Driveway, Inside Entrance, Attached
-
Pool
Yes
-
Pool Features
Community
-
Waterfront YN
NO
Area & Lot
-
Property Type
Residential
-
Property Sub Type
Condominium
-
Architectural Style
Colonial, Side-by-Side
Price
-
Sales Price
$368,000
-
Tax Amount
$4,363
-
Sq. Footage
1,709
-
Price/SqFt
$215
HOA
-
Association
YES
-
Association Fee 2
$275
-
Association Fee
$105
-
Association Fee Frequency
Monthly
-
Association Fee 2 Frequency
Monthly
-
Association Fee Includes
N/A
-
Total Monthly Fees
true
School District
-
Elementary School
N/A
-
Middle School
N/A
-
High School
N/A
Property Features
-
New Construction
NO
-
Association Amenities
Playground
-
Foundation Details
Permanent
-
Senior Community YN
NO
-
Sewer
Public Sewer
-
Water Source
Public
Schedule a Showing
Showing scheduled successfully.
Mortgage calculator
Estimate your monthly mortgage payment, including the principal and interest, property taxes, and HOA. Adjust the values to generate a more accurate rate.
Your payment
Principal and Interest:
$
Property taxes:
$
HOA fees:
$
Total loan payment:
$
Total interest amount:
$
Location
County
BALTIMORE
Elementary School
Middle School
High School
Listing Courtesy of Shana Tinsley, EXP Realty, LLC
RealHub Information is provided exclusively for consumers' personal, non-commercial use, and it may not be used for any purpose other than to identify prospective properties consumers may be interested in purchasing. All information deemed reliable but not guaranteed and should be independently verified. All properties are subject to prior sale, change or withdrawal. RealHub website owner shall not be responsible for any typographical errors, misinformation, misprints and shall be held totally harmless.

Salesperson, Realtor
Phil Herbert
Call Phil today to schedule a private showing.

* Listings on this website come from the FMLS IDX Compilation and may be held by brokerage firms other than the owner of this website. The listing brokerage is identified in any listing details. Information is deemed reliable but is not guaranteed. If you believe any FMLS listing contains material that infringes your copyrighted work please review our DMCA policy and learn how to submit a takedown request.© 2024 FMLS.
Related Properties

OWINGS MILLS
9452 DAVY LANE 467
2 Beds
2 Baths
1,711 Sq.Ft.
$372,500
MLS#: MDBC2149876

OWINGS MILLS
113 STRONGWOOD ROAD
3 Beds
2 Baths
1,588 Sq.Ft.
$350,000
MLS#: MDBC2180456

OWINGS MILLS
4431 POTTS COURT 595
2 Beds
2 Baths
1,711 Sq.Ft.
$369,000
MLS#: MDBC2155220

OWINGS MILLS
4429 KENTFORD ROAD
3 Beds
2 Baths
1,676 Sq.Ft.
$359,900
MLS#: MDBC2170822
OWINGS MILLS
9374 SENEY LN 567
3 Beds
2 Baths
1,711 Sq.Ft.
$393,500
MLS#: MDBC2149472

OWINGS MILLS
9311 SENEY LANE 545
3 Beds
2 Baths
1,710 Sq.Ft.
$425,000
MLS#: MDBC2177766

OWINGS MILLS
4539 REANEY LANE 507
2 Beds
2 Baths
1,700 Sq.Ft.
$365,000
MLS#: MDBC2175972

OWINGS MILLS
4419 KENTFORD ROAD
4 Beds
2 Baths
1,676 Sq.Ft.
$349,900
MLS#: MDBC2174488
OWINGS MILLS
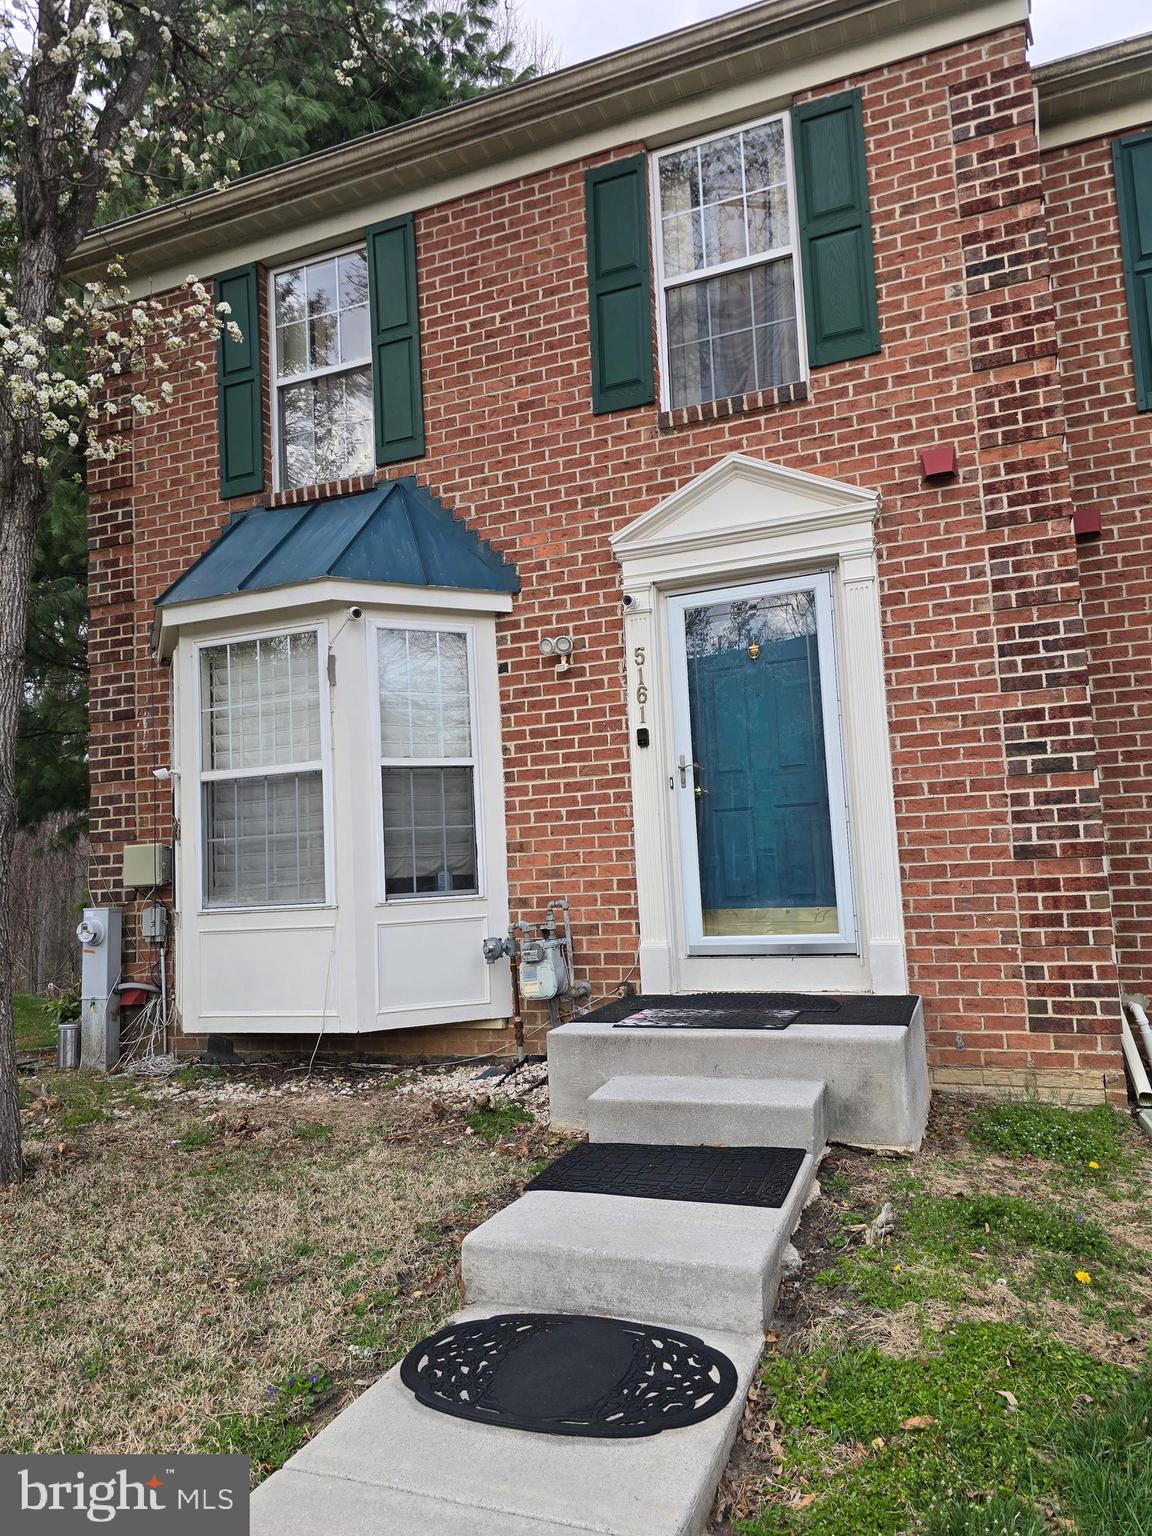
5161 SPRING WILLOW COURT
3 Beds
2 Baths
2,072 Sq.Ft.
$375,000
MLS#: MDBC2158312

OWINGS MILLS
9847 BON HAVEN LANE
3 Beds
2 Baths
1,564 Sq.Ft.
$389,999
MLS#: MDBC2173744
