


Property
Beds
5
Full Baths
5
1/2 Baths
2
Year Built
1999
Sq.Footage
8,249
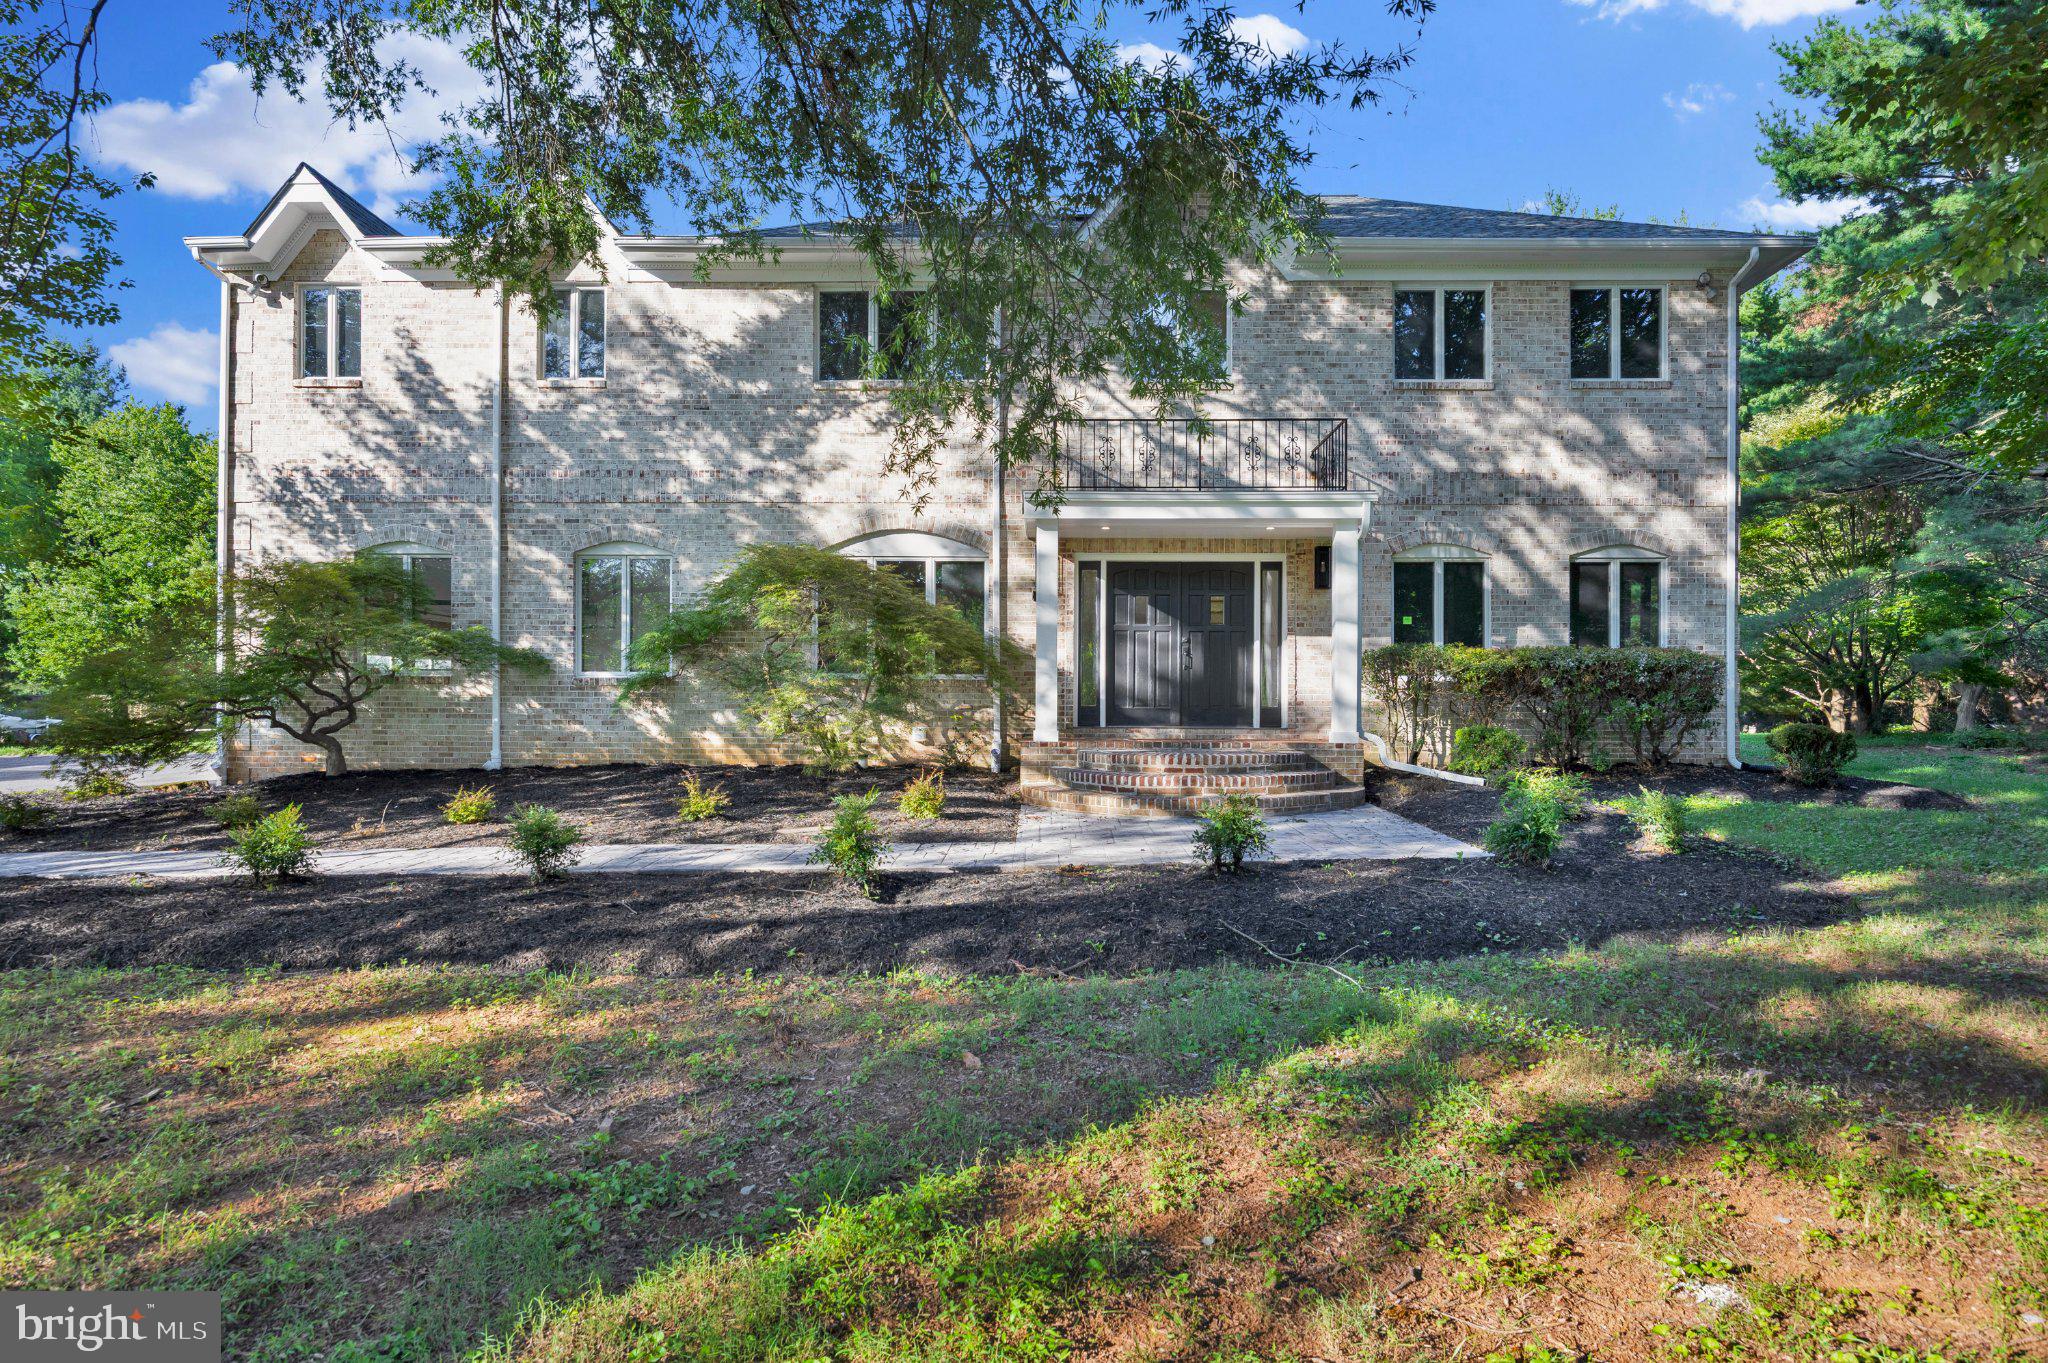
**NOW EXCLUSIVELY PART OF THE DAMASCUS HIGH SCHOOL DISTRICT AND HALLIE WELLS MIDDLE SCHOOL!** If you've ever dreamed of living in a home that makes an unforgettable first impression, prepare to fall in love with this extraordinary luxury estate, privately situated on two wooded acres. Welcome to **NV Homes' coveted Monticello model**—an impressive residence perfectly suited for multigenerational living, executive lifestyles, or anyone seeking exceptional space to live, work, entertain, and unwind. Timeless elegance, incredible functionality, and extraordinary value come together beautifully in this remarkable home. From the moment you step through the front door, the dramatic two-story foyer immediately sets the tone. A magnificent **double staircase** sweeps gracefully upward, framed by elegant columns and connected by an impressive overlook bridge, creating a grand entrance that is truly unforgettable. Rich hardwood floors lead throughout the thoughtfully designed main level, where you'll find a **gourmet kitchen with a bright sunroom**, a stunning **conservatory off the living room**, and a private office featuring beautiful custom built-in cabinetry. At the heart of the home is the breathtaking **two-story great room**, where a soaring wall of windows fills the space with natural light and an exquisite coffered ceiling adds architectural depth and sophistication. Whether you're hosting a house full of guests or enjoying a quiet evening at home, this remarkable space is sure to become a favorite. Upstairs, you'll find **four generously sized bedrooms, each with its own en-suite bath**. Most offer walk-in closets, and three feature new carpeting. The primary suite is a true retreat, complete with a spacious sitting room, custom built-ins, tray ceiling, and an incredible **boutique-style dressing room** featuring dual-sided hanging areas, abundant storage, and a stunning arched window that fills the space with natural light. A convenient **rear staircase** provides easy access back to the kitchen and great room, seamlessly connecting the home's expansive living spaces. The finished lower level was designed with both entertaining and flexible living in mind. An expansive **bar and serving area** could easily function as a second kitchen, while the oversized recreation room provides plenty of space for game nights, gatherings, and casual relaxation. Enjoy movie nights in the **dedicated theater room** and take advantage of the additional bonus room—ideal for a gym, hobby room, or additional office space. A **full bath and private fifth bedroom** make this level an exceptional option for guests, extended family, or an Au-pair suite. Outdoor living is equally impressive. Situated on a **private two-acre home site backing to mature woods**, the property offers **three decks, a pavilion with fire-pit**, and endless opportunities to relax, entertain, and enjoy the peaceful natural surroundings. The **three-car side-entry garage** opens into an oversized mudroom and laundry area featuring built-in storage, cubbies, hooks, and a convenient powder room—providing the functionality and organization today's lifestyles demand. The property was **recently zoned to Damascus High School and Hallie Wells Middle School**. Students may also be eligible to attend now through the **MCPS Jumpstart Program**; buyers should verify eligibility and program details directly with MCPS. This extraordinary residence offers the perfect blend of **elegance, comfort, luxury, privacy, and functionality** in a truly exceptional setting. With expansive living spaces, multigenerational possibilities, incredible indoor and outdoor entertaining areas, and a private two-acre wooded setting, this is a home that is every bit as impressive as the lifestyle it offers.
Features & Amenities
Interior
-
Other Interior Features
Eat-in Kitchen, Kitchen Island, Recessed Lighting, High Ceilings, Tray Ceiling(s), Built-in Features, Bar, Crown Molding
-
Total Bedrooms
5
-
Bathrooms
5
-
1/2 Bathrooms
2
-
Above Grade Finished Area
6249.0
-
Basement YN
YES
-
Cooling YN
YES
-
Cooling
Central Air, Electric
-
Fireplace YN
YES
-
Heating YN
YES
-
Heating
Natural Gas, Forced Air, Heat Pump
-
Pet friendly
Yes
Exterior
-
Garage
Yes
-
Garage spaces
3
-
Construction Materials
Brick Veneer, Vinyl Siding
-
Parking
Garage Door Opener, Garage, Driveway, Attached
-
Patio and Porch Features
Deck
-
Pool
No
-
Waterfront YN
NO
-
View
Trees/Woods, Garden
Area & Lot
-
Lot Features
Cul-De-Sac, Level, Back Yard
-
Lot Size(acres)
2.0
-
Lot Size(square feet)
87,120
-
Property Type
Residential
-
Property Sub Type
Single Family Residence
-
Architectural Style
Colonial
Price
-
Sales Price
$1,350,000
-
Tax Amount
$15,351
-
Financing Options
Cash, Conventional
-
Sq. Footage
8,249
-
Price/SqFt
$163
HOA
-
Association
No
School District
-
Elementary School
N/A
-
Middle School
N/A
-
High School
DAMASCUS
Property Features
-
New Construction
NO
-
Foundation Details
Concrete Perimeter
-
Senior Community YN
NO
-
Sewer
Septic Tank
-
Water Source
Well
Schedule a Showing
Showing scheduled successfully.
Mortgage calculator
Estimate your monthly mortgage payment, including the principal and interest, property taxes, and HOA. Adjust the values to generate a more accurate rate.
Your payment
Principal and Interest:
$
Property taxes:
$
HOA fees:
$
Total loan payment:
$
Total interest amount:
$
Location
County
MONTGOMERY
Elementary School
Middle School
High School
DAMASCUS
Listing Courtesy of Camille Elizabeth Dixon , RE/MAX Realty Centre, Inc.
RealHub Information is provided exclusively for consumers' personal, non-commercial use, and it may not be used for any purpose other than to identify prospective properties consumers may be interested in purchasing. All information deemed reliable but not guaranteed and should be independently verified. All properties are subject to prior sale, change or withdrawal. RealHub website owner shall not be responsible for any typographical errors, misinformation, misprints and shall be held totally harmless.

AGENT
Phil Herbert
Call Phil today to schedule a private showing.

* Listings on this website come from the FMLS IDX Compilation and may be held by brokerage firms other than the owner of this website. The listing brokerage is identified in any listing details. Information is deemed reliable but is not guaranteed. If you believe any FMLS listing contains material that infringes your copyrighted work please click here to review our DMCA policy and learn how to submit a takedown request.© 2024 FMLS.
Related Properties

GAITHERSBURG
19213 SHERWOOD GREEN WAY
4 Beds
4 Baths
5,984 Sq.Ft.
$1,134,999
MLS#: MDMC2230326

GAITHERSBURG
9308 HARRISONS FARM WAY
5 Beds
5 Baths
8,249 Sq.Ft.
$1,370,000
MLS#: MDMC2238234

GAITHERSBURG
617 BRIGHT MEADOW DRIVE
4 Beds
3 Baths
4,272 Sq.Ft.
$1,299,888
MLS#: MDMC2251418

GAITHERSBURG
15602 BLACKBERRY DRIVE
4 Beds
4 Baths
5,110 Sq.Ft.
$1,200,000
MLS#: MDMC2248354

GAITHERSBURG
14440 STONEBRIDGE VIEW DRIVE
4 Beds
3 Baths
3,944 Sq.Ft.
$1,178,000
MLS#: MDMC2218220
GAITHERSBURG
20901 MERLE DRIVE
5 Beds
5 Baths
4,583 Sq.Ft.
$1,290,000
MLS#: MDMC2247520

GAITHERSBURG
601 BRIGHT MEADOW DRIVE
4 Beds
3 Baths
4,386 Sq.Ft.
$1,175,000
MLS#: MDMC2251296

GAITHERSBURG
22524 GRIFFITH DRIVE
4 Beds
4 Baths
2,592 Sq.Ft.
$1,099,000
MLS#: MDMC2249726

GAITHERSBURG
112 CANFIELD HILL DRIVE
5 Beds
3 Baths
4,598 Sq.Ft.
$1,199,900
MLS#: MDMC2251520
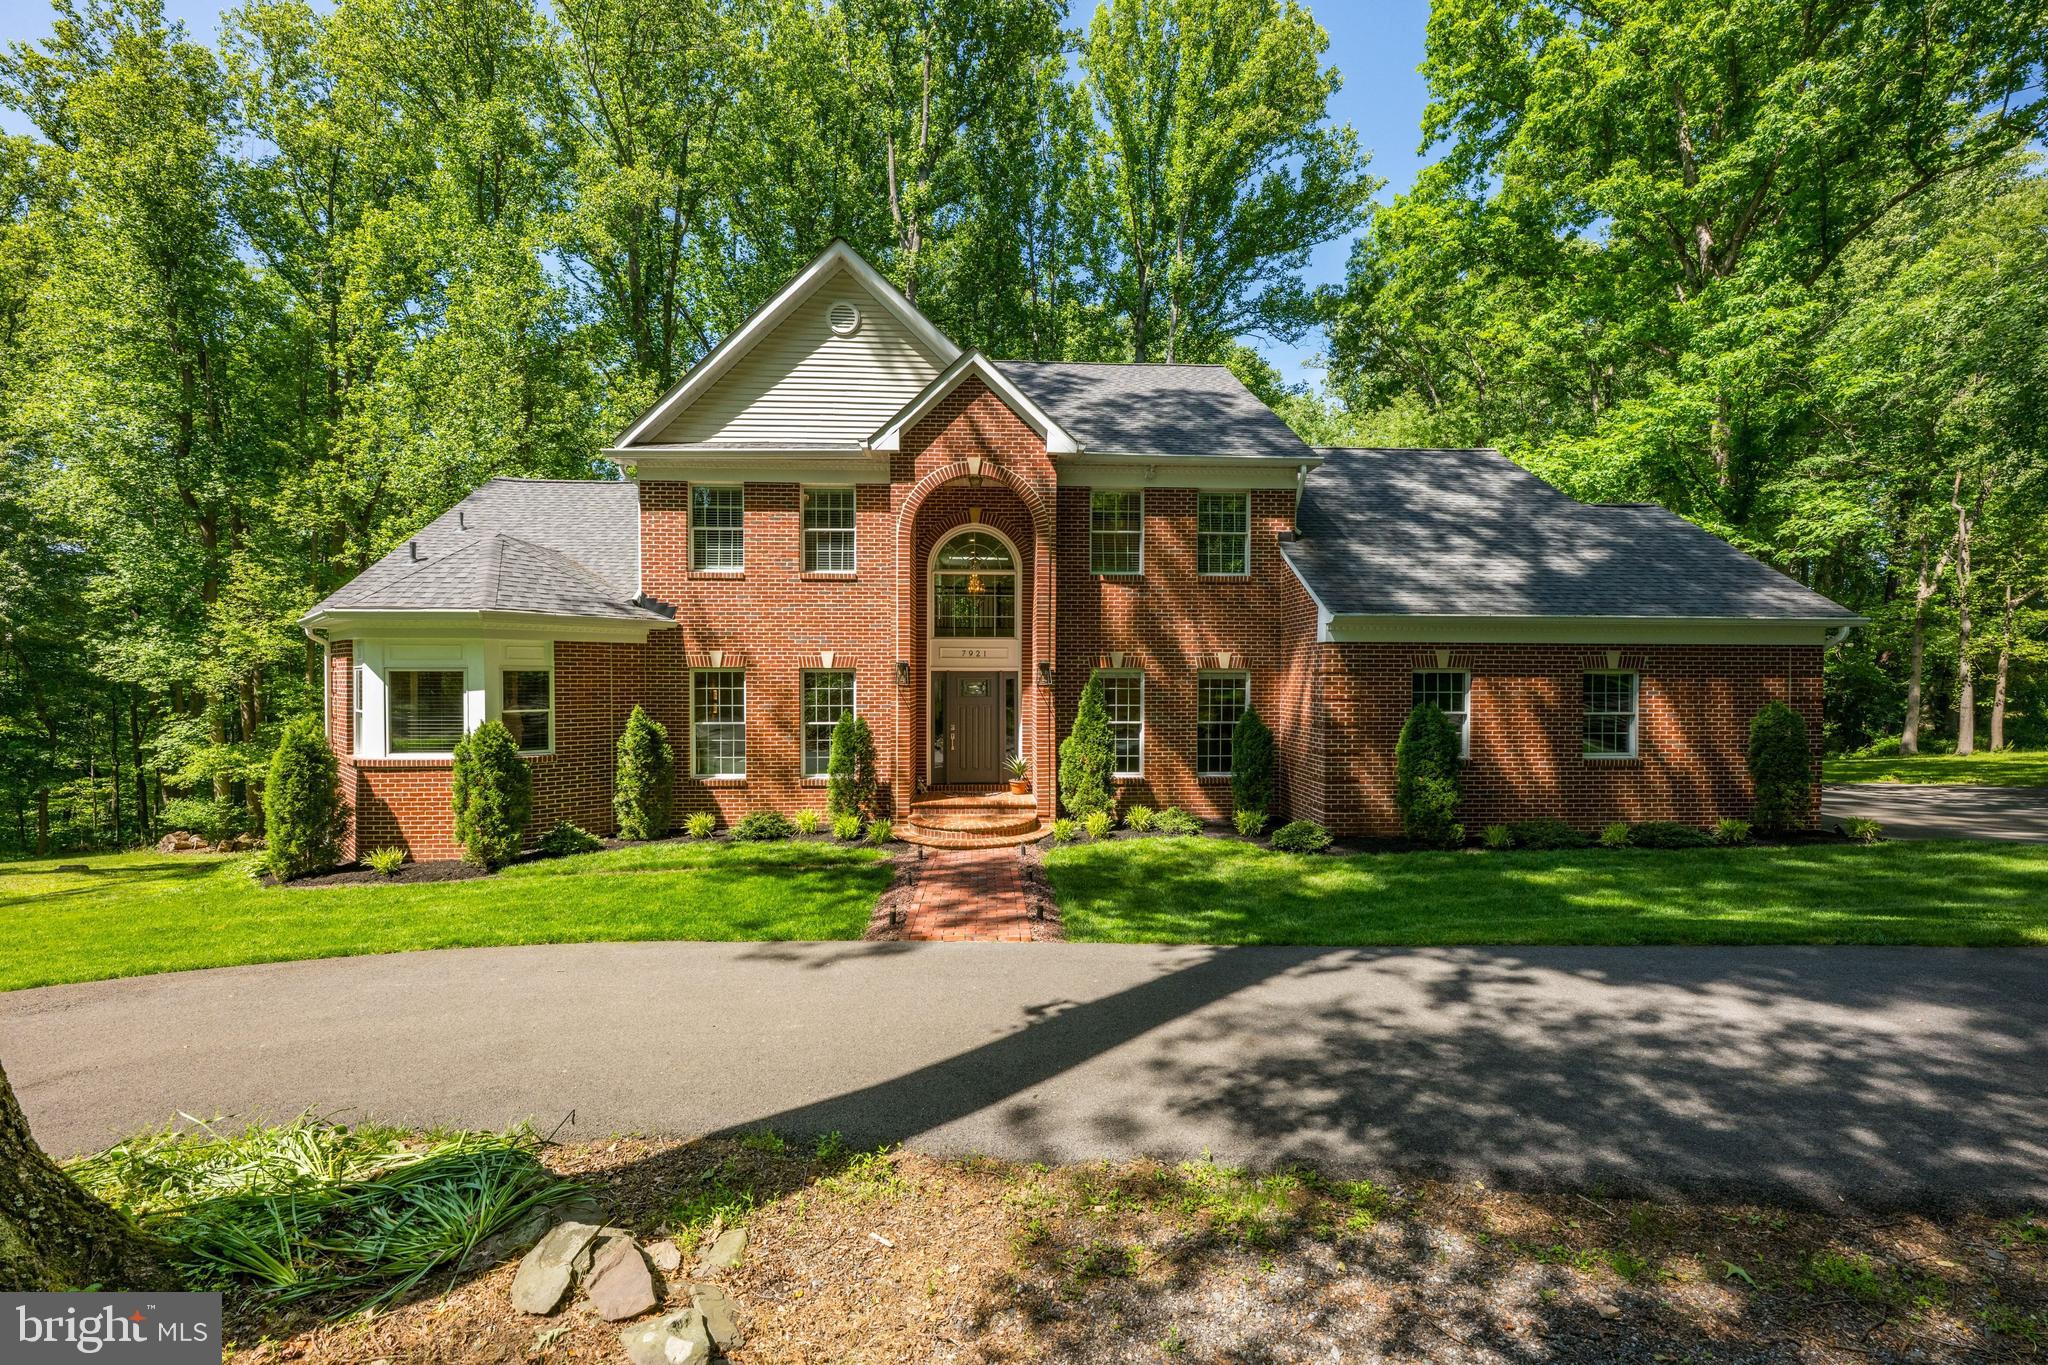
GAITHERSBURG
7921 GOODHURST DRIVE
4 Beds
3 Baths
3,802 Sq.Ft.
$1,200,000
MLS#: MDMC2238236
.png)