
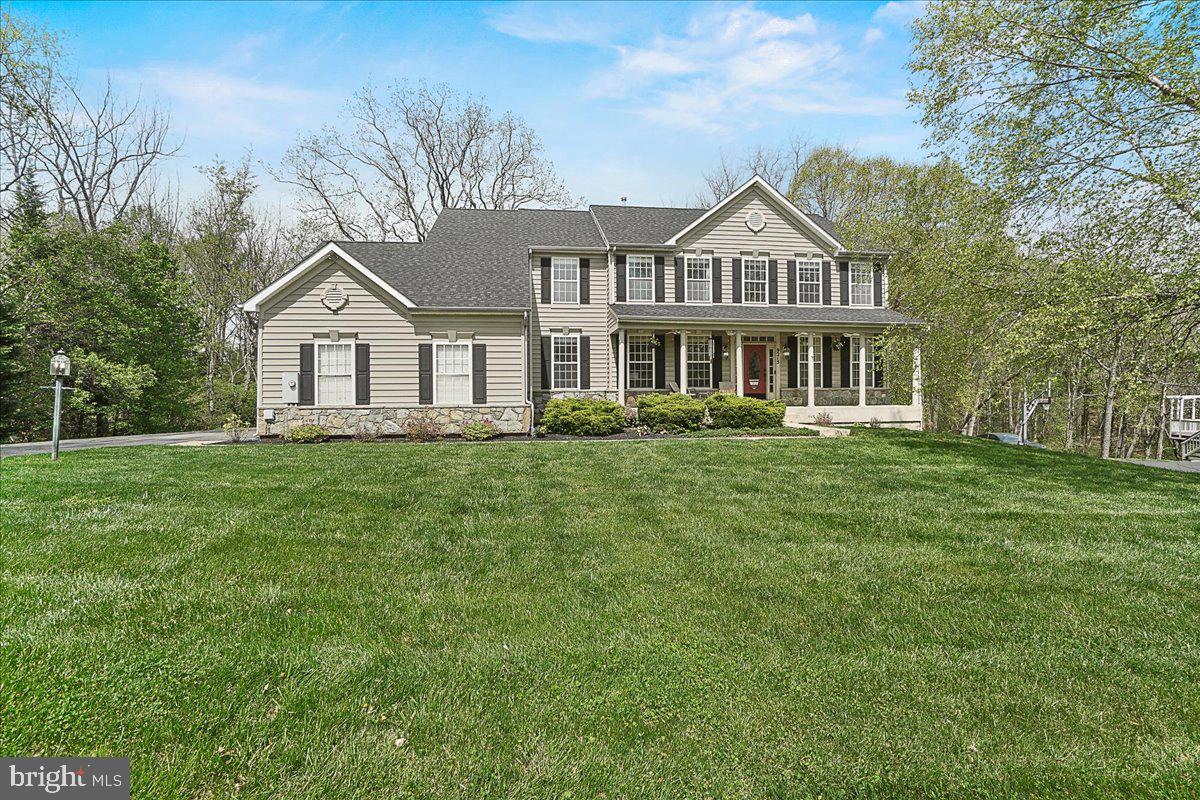
Colonial
9215 HEATHER FIELD COURT
LAYTONSVILLE, MD 20882
MLS#: MDMC2170930
$950,000

















Property
Beds
4
Full Baths
4
1/2 Baths
1
Year Built
2002
Sq.Footage
4,802
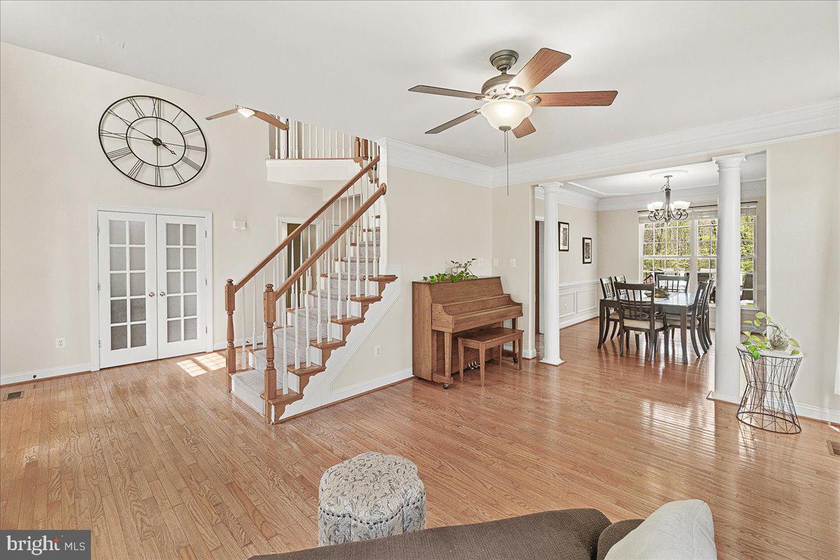
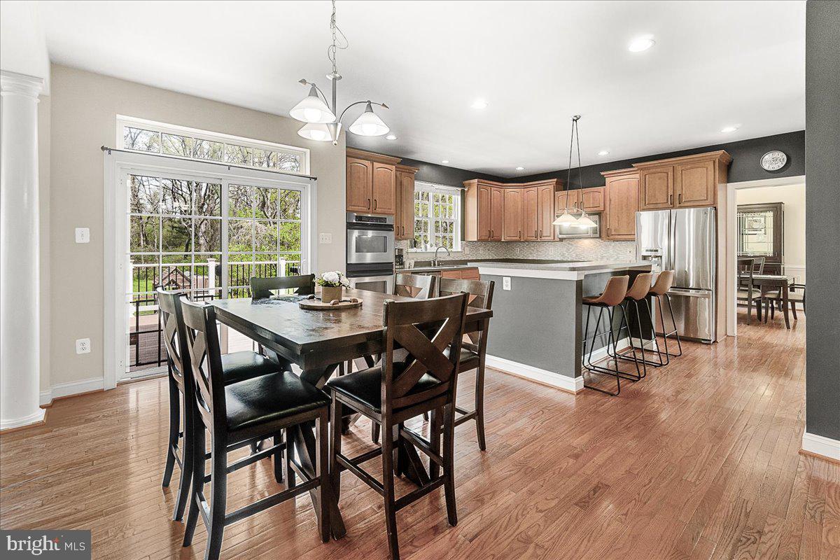
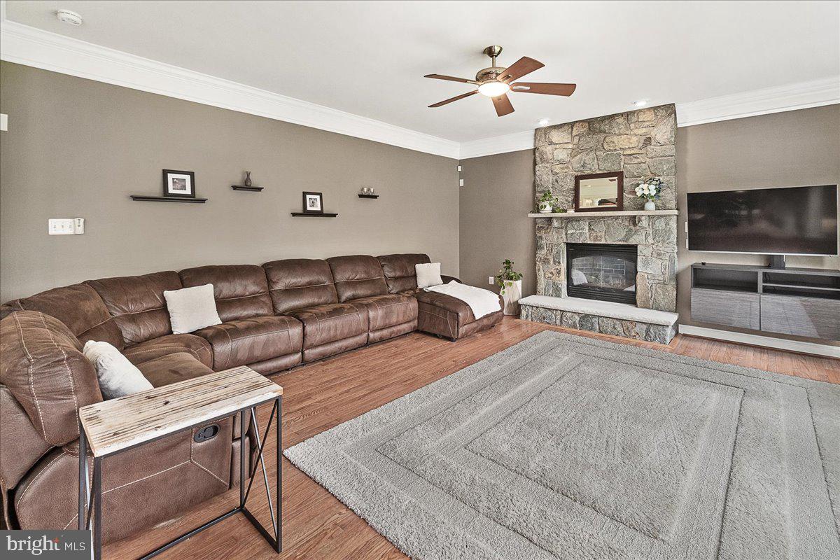
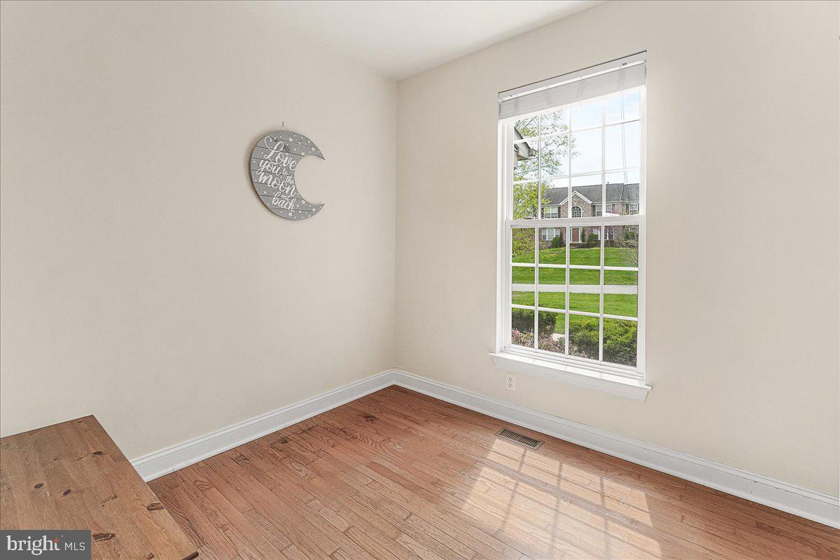
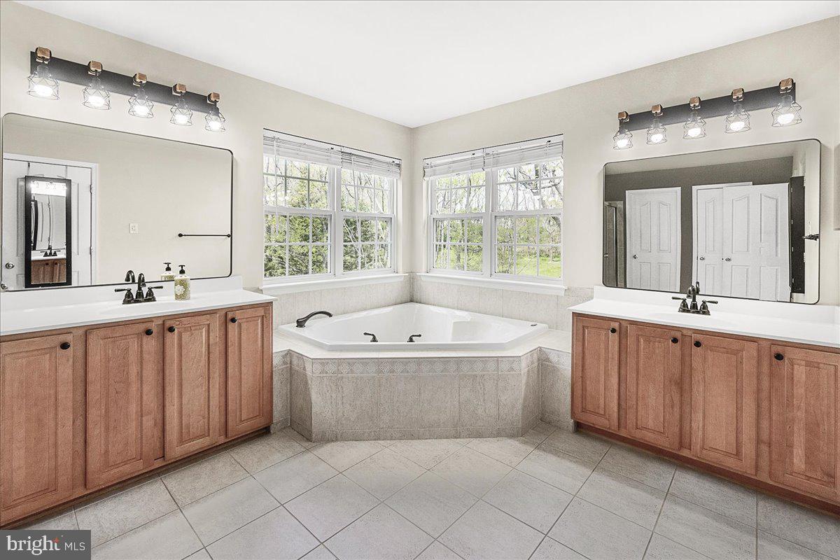
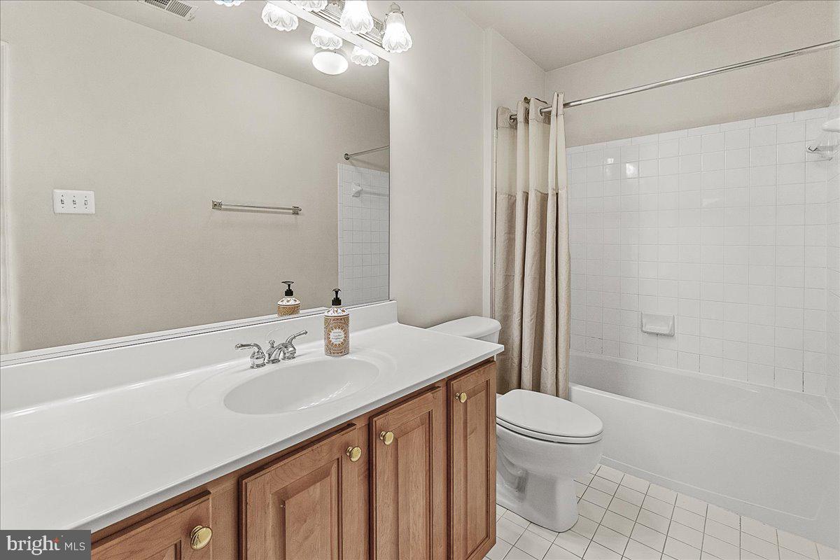
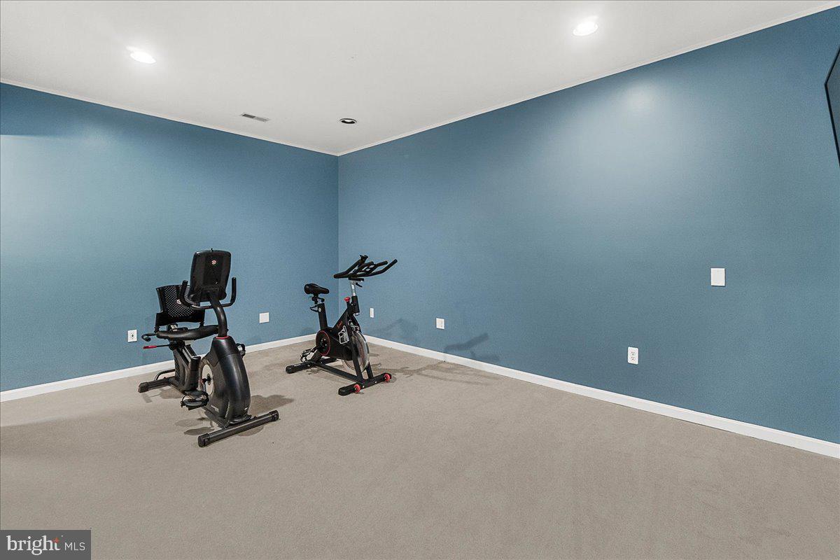
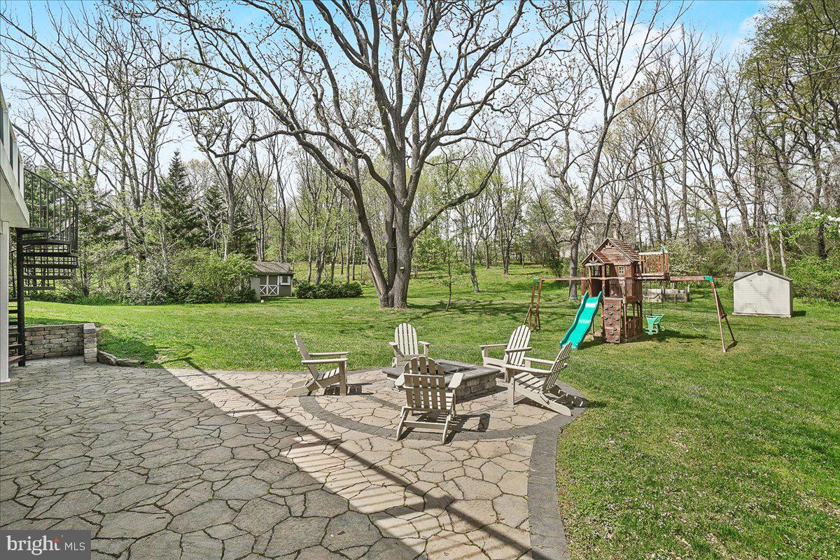
**Check out the video tour!** This beautifully appointed home offers exceptional living both inside and out. Upon entry, you’re welcomed by a grand two-story foyer and soaring 9-foot ceilings. To the left, 10-lite glass French doors lead to a dedicated office featuring built-in cabinets, creating a stylish and functional work space. Custom-fitted standing desks make this office move-in ready for your work-from-home needs. To the right, a spacious living room seamlessly transitions into the stately dining room, which is highlighted by decorative ceiling trim, a chandelier medallion, chair rail, and elegant columns that define the area while maintaining an open-concept flow. Hardwood flooring extends throughout the main living areas, enhancing the home's timeless appeal. The kitchen is a chef’s dream, adorned with Corian countertops, a modern backsplash, stainless steel appliances, gas cooking, double ovens, a pantry, and a two-tier island with seating – ideal for meal prep and casual dining. An abundance of cabinetry provides generous storage, while a transom window above the sliding door floods the interior with natural light and opens to a large composite deck. The sunken family room offers a cozy retreat with a stone fireplace, mantel, and hearth, complemented by large windows framing views of the serene backyard and lush tree coverage. Around the corner, a versatile bonus room with endless possibilities - whether for a playroom, home classroom, pet paradise, or extra storage, it can easily adapt to your needs. A mudroom with a utility sink is located just off the three-car garage for added ease. Upstairs, the primary suite boasts a vaulted ceiling, two spacious walk-in closets - one with a built-in custom organizer - a linen closet, and a charming ceiling alcove ideal for storage or display. The en suite bath includes double sinks, a shower stall, a water closet, and a relaxing corner soaking tub. Three additional spacious guest bedrooms, each with large closets, provide ample room for family or guests, while two additional full bathrooms enhance practicality. A second-floor laundry room adds sought-after convenience. Wood plank flooring has been added throughout all the bedrooms and hallway. The finished walk-out basement is an entertainer’s dream, complete with a movie theater room and sliding door access to an inviting outdoor living area. The gym provides flexibility - use it as is or customize it to suit your lifestyle. A massive recreation room is ideal for hobbies, games, and playtime, with a dedicated storage room offering ample organization options. A nearby full bathroom ensures comfort for yourself and guests. Outdoor amenities enhance the home’s appeal, including a waterproofed under-deck ceiling, an outdoor kitchen and bar area, a firepit, a flagstone patio, and a spiral staircase leading from the deck to the backyard. The playground and patio furniture convey, making the area immediately enjoyable. Two sheds provide additional storage, and both a mower and snowblower are included. The tranquil, private yard maximizes outdoor enjoyment. Additional features include generously sized parking pad, a three-car side-loading garage with attic access and a generator panel hookup for future use. Practical upgrades such as a newer roof, added attic insulation, and an outdoor water management system with a French drain and gutters ensure comfort and efficiency. Situated in the peaceful, sought-after Seneca Springs subdivision (the Seneca Brooke community), this neighborhood is nestled along the natural beauty of parkland. Major commuter routes include MD-650, MD-355, Rte 97, MD-32, MD-27, MD-124, I-270 and MD-108. Less than 15 miles to Shady Grove Metro Station. This home is within the Damascus High School District (buyer to verify with school board)
Features & Amenities
Interior
-
Other Interior Features
Eat-in Kitchen, Kitchen Island, Crown Molding
-
Total Bedrooms
4
-
Bathrooms
4
-
1/2 Bathrooms
1
-
Above Grade Finished Area
3402.0
-
Basement YN
YES
-
Cooling YN
YES
-
Cooling
Central Air, Electric
-
Fireplace YN
YES
-
Heating YN
YES
-
Heating
Natural Gas, Central, Forced Air
-
Pet friendly
N/A
Exterior
-
Garage
Yes
-
Garage spaces
3
-
Construction Materials
Vinyl Siding, Stone
-
Other Exterior Features
Rain Gutters
-
Parking
Garage Door Opener, Asphalt, Garage, Driveway, Attached
-
Patio and Porch Features
Deck, Patio, Porch
-
Pool
No
-
Waterfront YN
NO
-
View
Trees/Woods
Area & Lot
-
Lot Features
Cul-De-Sac
-
Lot Size(acres)
1.19
-
Lot Size(square feet)
51,836
-
Property Type
Residential
-
Property Sub Type
Single Family Residence
-
Architectural Style
Colonial
Price
-
Sales Price
$950,000
-
Tax Amount
$10,062
-
Financing Options
Conventional
-
Sq. Footage
4,802
-
Price/SqFt
$197
HOA
-
Association
YES
-
Association Fee
$314
-
Association Fee Frequency
Annually
-
Association Fee Includes
N/A
School District
-
Elementary School
CLEARSPRING
-
Middle School
JOHN T. BAKER
-
High School
DAMASCUS
Property Features
-
New Construction
NO
-
Association Amenities
Playground
-
Foundation Details
Concrete Perimeter
-
Senior Community YN
NO
-
Sewer
Septic Tank
-
Tax Lot
64
-
Water Source
Public
Schedule a Showing
Showing scheduled successfully.
Mortgage calculator
Estimate your monthly mortgage payment, including the principal and interest, property taxes, and HOA. Adjust the values to generate a more accurate rate.
Your payment
Principal and Interest:
$
Property taxes:
$
HOA fees:
$
Total loan payment:
$
Total interest amount:
$
Location
County
MONTGOMERY
Elementary School
CLEARSPRING
Middle School
JOHN T. BAKER
High School
DAMASCUS
Listing Courtesy of April C. West, Charis Realty Group
RealHub Information is provided exclusively for consumers' personal, non-commercial use, and it may not be used for any purpose other than to identify prospective properties consumers may be interested in purchasing. All information deemed reliable but not guaranteed and should be independently verified. All properties are subject to prior sale, change or withdrawal. RealHub website owner shall not be responsible for any typographical errors, misinformation, misprints and shall be held totally harmless.

AGENT
Phil Herbert
Call Phil today to schedule a private showing.

* Listings on this website come from the FMLS IDX Compilation and may be held by brokerage firms other than the owner of this website. The listing brokerage is identified in any listing details. Information is deemed reliable but is not guaranteed. If you believe any FMLS listing contains material that infringes your copyrighted work please click here to review our DMCA policy and learn how to submit a takedown request.© 2024 FMLS.
Related Properties

LAYTONSVILLE
21800 CHURCHILL DOWNS COURT
4 Beds
4 Baths
4,640 Sq.Ft.
$998,800
MLS#: MDMC2253034

LAYTONSVILLE
6924 SUNDOWN ROAD
5 Beds
3 Baths
2,975 Sq.Ft.
$889,900
MLS#: MDMC2245468
.png)