
Property
Beds
8
Full Baths
5
1/2 Baths
None
Year Built
1979
Sq.Footage
4,008
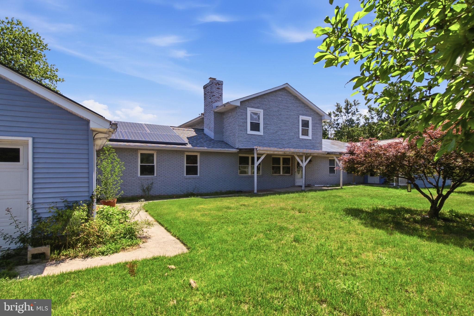
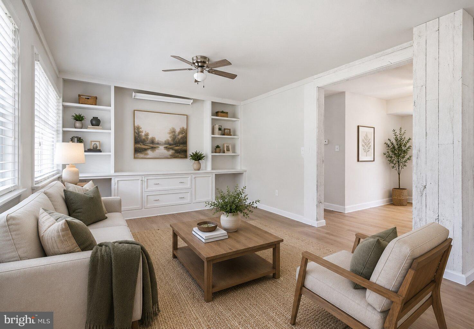
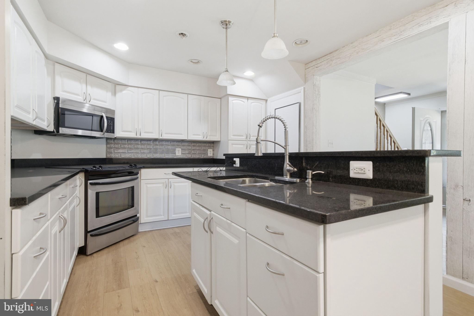
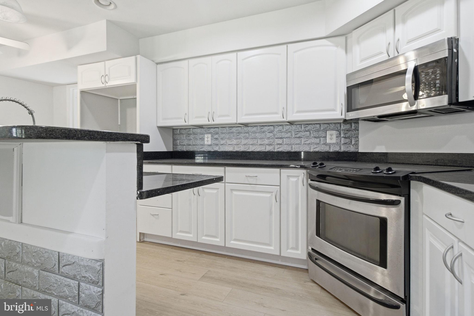
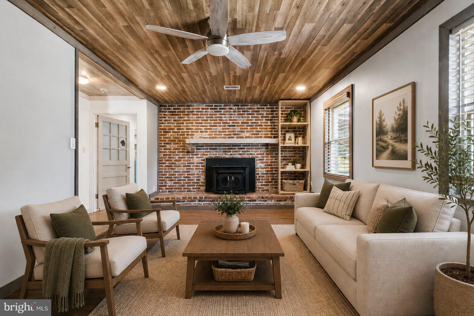
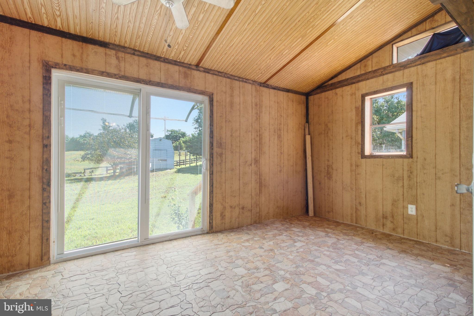
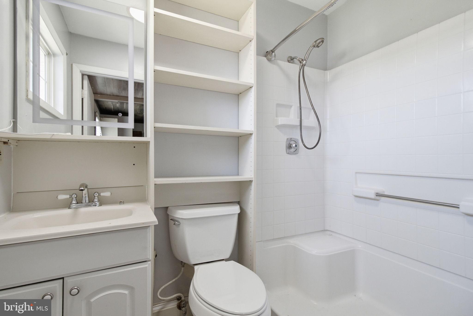
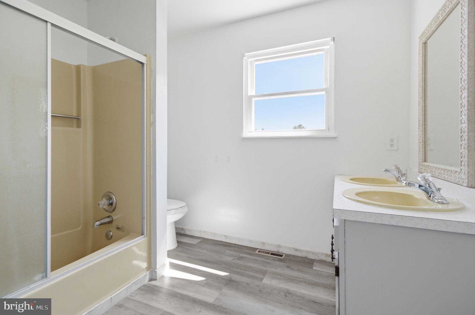
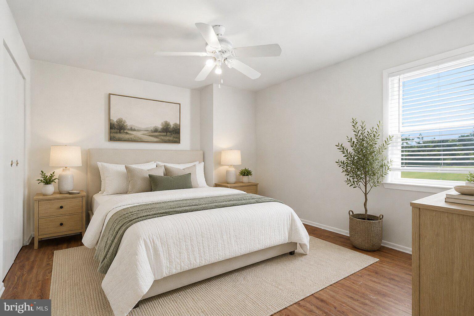
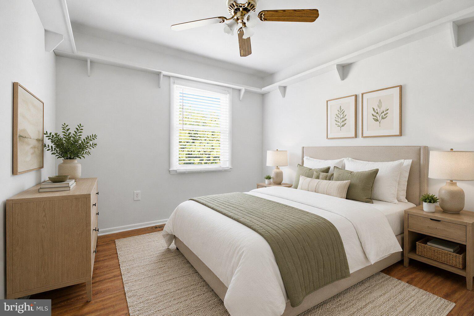
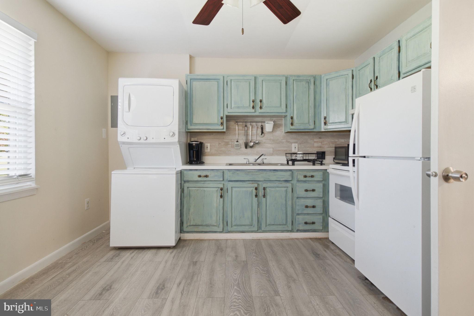
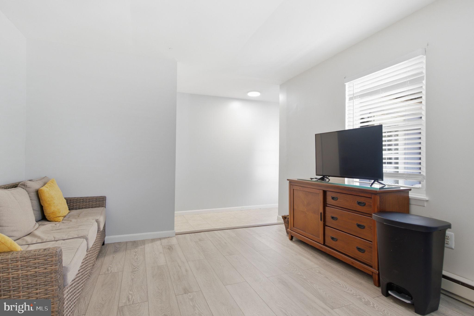
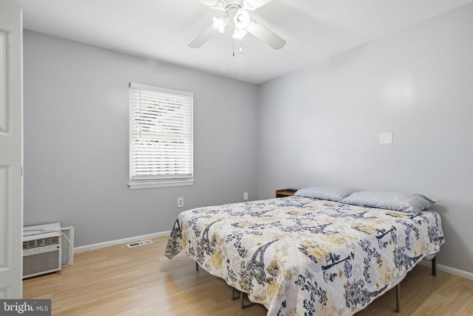
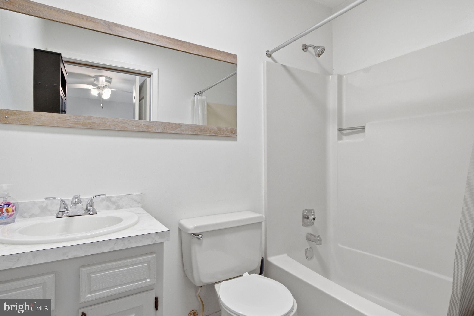
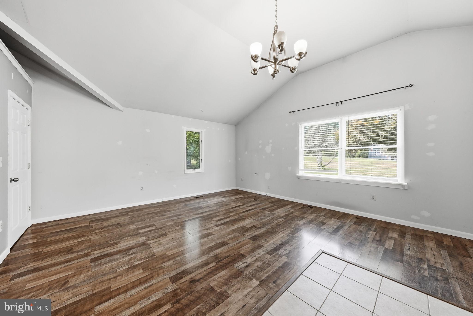
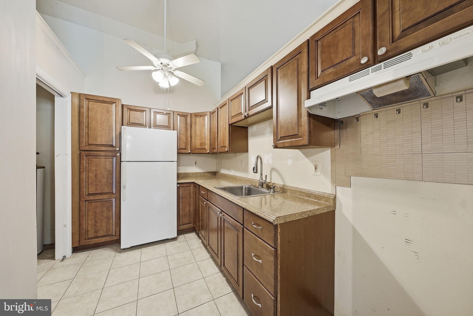
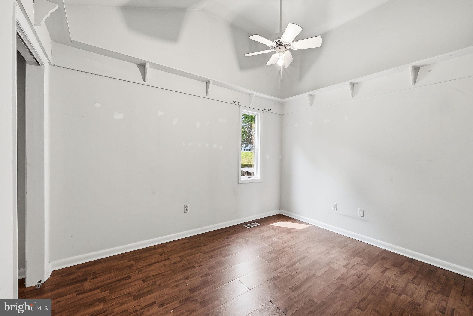
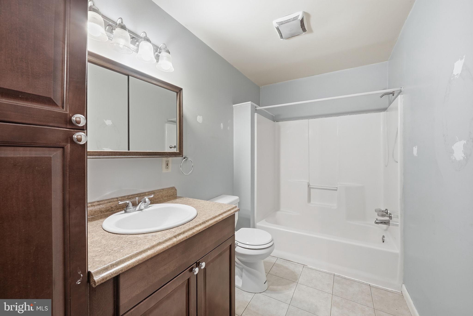
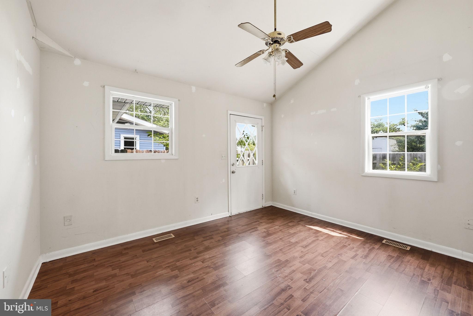
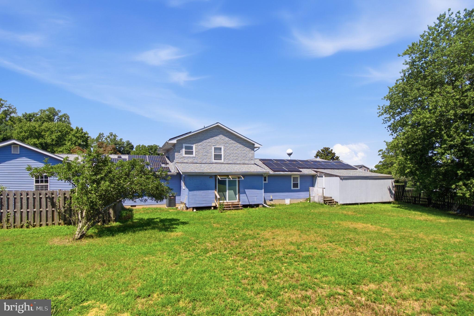
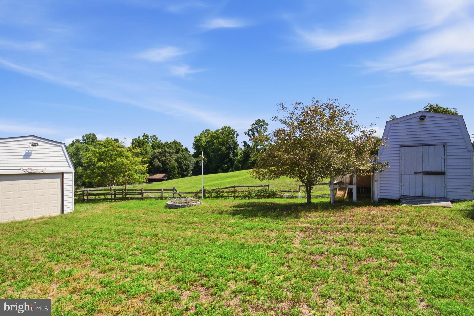
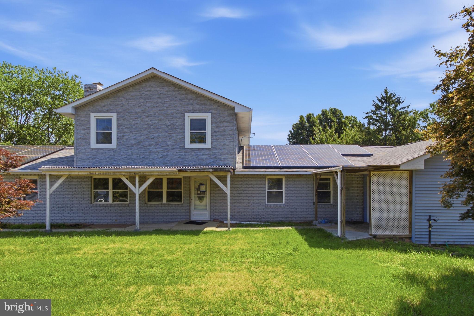
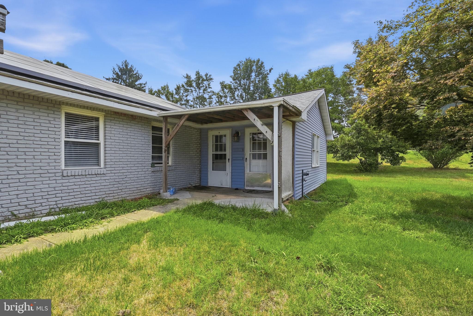
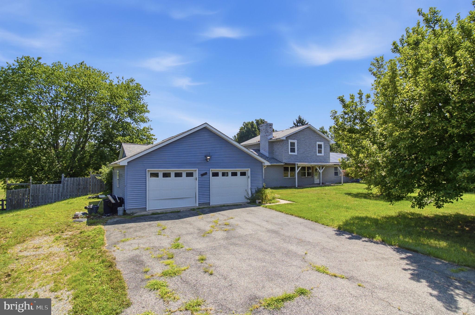
Investor Special – Endless Potential! This unique multi-generational property offers an incredible opportunity for investors, renovators, or buyers looking to create substantial value. Situated on a private, tree-lined 1-acre lot in the heart of Owings, this expansive property boasts over 5,800 square feet of combined living and utility space and is being sold strictly AS-IS. The main residence features approximately 3,300 square feet with 3 bedrooms, 2 full bathrooms, a spacious family room with a fireplace, formal dining room, and an oversized kitchen designed for entertaining. Attached to the main home is a 400-square-foot in-law suite complete with 1 bedroom, 1 full bathroom, and a wet bar, making it ideal for extended family, guests, or a private home office. A second attached Accessory Dwelling Unit (ADU) offers approximately 1,300 square feet with 3 bedrooms and 1 full bathroom, its own dedicated parking area, guest parking, and a private fenced backyard, creating outstanding potential for rental income, multi-generational living, or guest accommodations. Additional features include an attached 2-car garage, approximately 500 square feet of unfinished storage/workshop space, two storage sheds, and a fully paved driveway providing ample parking. Recent improvements include new roofs (2022) on the main home and sheds, a new HVAC system (2022) for the main residence, and a 27 kW leased Tesla solar system that helps reduce energy costs. Whether you're looking to renovate and resell, create a multi-generational estate, or maximize the property's income-producing potential, this is a rare opportunity in sought-after Calvert County. Bring your vision and unlock the possibilities! Photos may be virtually staged
Features & Amenities
Interior
-
Other Interior Features
Ceiling Fan(s)
-
Total Bedrooms
8
-
Bathrooms
5
-
Above Grade Finished Area
4008.0
-
Basement YN
NO
-
Cooling YN
YES
-
Cooling
Central Air, Ceiling Fan(s), Electric
-
Fireplace YN
YES
-
Heating YN
YES
-
Heating
Electric, Heat Pump
-
Main Level Bedrooms
5
-
Pet friendly
N/A
Exterior
-
Garage
Yes
-
Garage spaces
2
-
Construction Materials
Brick
-
Parking
Garage, Driveway, Attached
-
Pool
No
-
Waterfront YN
NO
Area & Lot
-
Lot Size(acres)
1.0
-
Lot Size(square feet)
43,560
-
Property Type
Residential
-
Property Sub Type
Single Family Residence
-
Architectural Style
Contemporary
Price
-
Sales Price
$500,000
-
Tax Amount
$6,326
-
Sq. Footage
4,008
-
Price/SqFt
$124
HOA
-
Association
No
School District
-
Elementary School
MOUNT HARMONY
-
Middle School
NORTHERN
-
High School
NORTHERN
Property Features
-
New Construction
NO
-
Foundation Details
Other
-
Senior Community YN
NO
-
Sewer
Septic Tank
-
Tax Lot
9
-
Water Source
Well
Schedule a Showing
Showing scheduled successfully.
Mortgage calculator
Estimate your monthly mortgage payment, including the principal and interest, property taxes, and HOA. Adjust the values to generate a more accurate rate.
Your payment
Principal and Interest:
$
Property taxes:
$
HOA fees:
$
Total loan payment:
$
Total interest amount:
$
Location
County
CALVERT
Elementary School
MOUNT HARMONY
Middle School
NORTHERN
High School
NORTHERN
Listing Courtesy of Sarah A. Reynolds , Keller Williams Realty
RealHub Information is provided exclusively for consumers' personal, non-commercial use, and it may not be used for any purpose other than to identify prospective properties consumers may be interested in purchasing. All information deemed reliable but not guaranteed and should be independently verified. All properties are subject to prior sale, change or withdrawal. RealHub website owner shall not be responsible for any typographical errors, misinformation, misprints and shall be held totally harmless.

AGENT
Phil Herbert
Call Phil today to schedule a private showing.

* Listings on this website come from the FMLS IDX Compilation and may be held by brokerage firms other than the owner of this website. The listing brokerage is identified in any listing details. Information is deemed reliable but is not guaranteed. If you believe any FMLS listing contains material that infringes your copyrighted work please click here to review our DMCA policy and learn how to submit a takedown request.© 2024 FMLS.
Related Properties
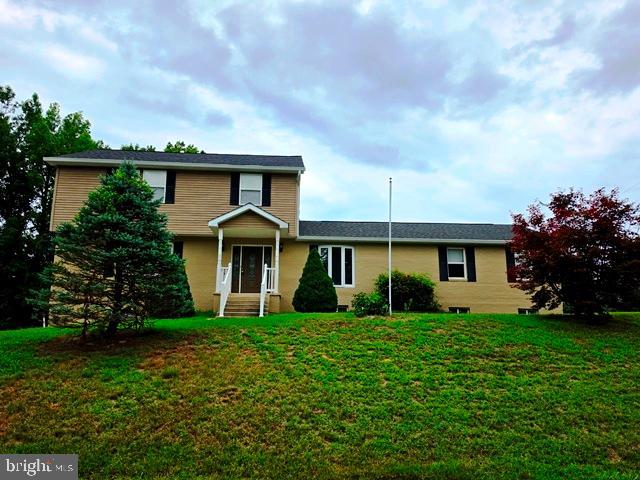
OWINGS
2220 WARDS CHAPEL ROAD
6 Beds
3 Baths
4,256 Sq.Ft.
$520,000
MLS#: MDCA2029618
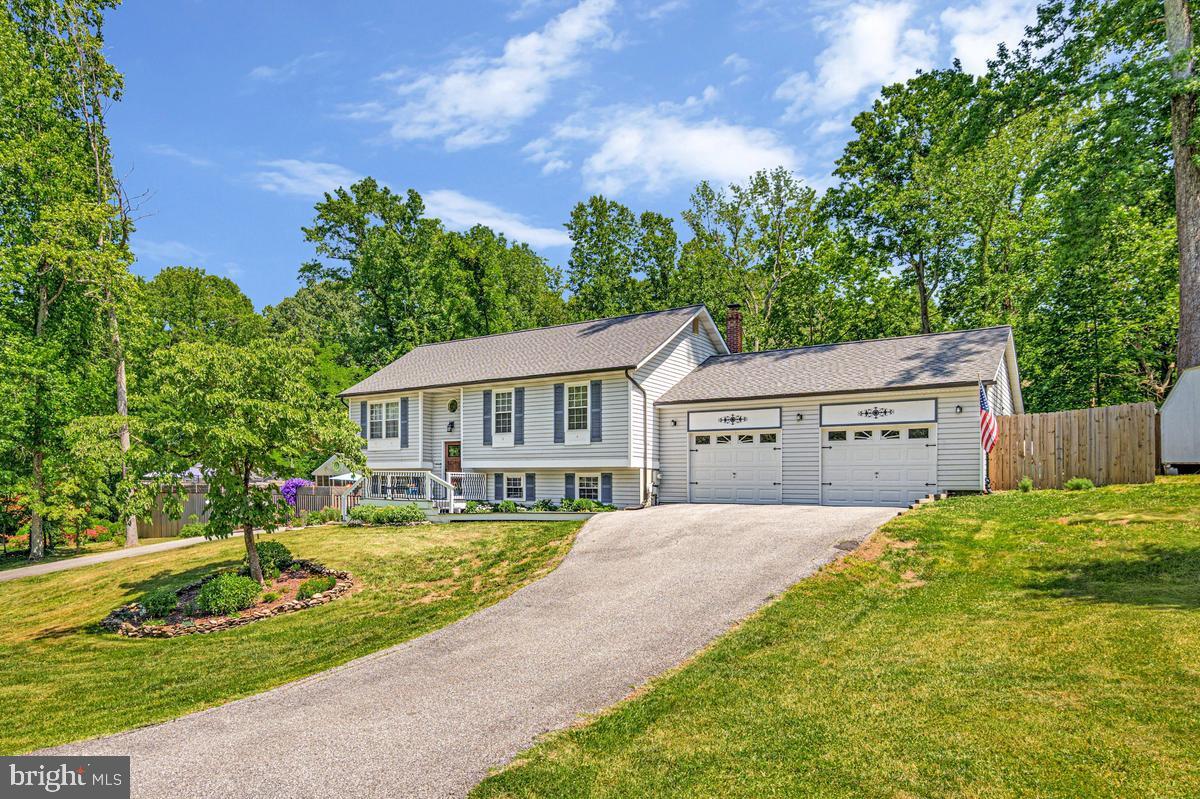
OWINGS
9017 MEGAN CIRCLE
4 Beds
3 Baths
2,856 Sq.Ft.
$589,900
MLS#: MDCA2028086
.png)