Features & Amenities

Interior

  • Other Interior Features

    Eat-in Kitchen, Kitchen Island, Pantry, Recessed Lighting, Walk-In Closet(s), Open Floorplan

  • Total Bedrooms

    3

  • Bathrooms

    3

  • 1/2 Bathrooms

    1

  • Above Grade Finished Area

    1896.0

  • Basement YN

    YES

  • Cooling YN

    YES

  • Cooling

    Central Air, Electric

  • Fireplace YN

    NO

  • Heating YN

    YES

  • Heating

    Exhaust Fan, Natural Gas, Forced Air

  • Pet friendly

    N/A

Exterior

  • Garage

    Yes

  • Garage spaces

    2

  • Construction Materials

    Vinyl Siding, Brick, Stone

  • Other Exterior Features

    Rain Gutters

  • Parking

    Garage Door Opener, Garage, Detached

  • Patio and Porch Features

    Porch, Patio

  • Pool

    Yes

  • Pool Features

    Community

  • Waterfront YN

    NO

Area & Lot

  • Lot Features

    Back Yard

  • Lot Size(acres)

    0.13

  • Lot Size(square feet)

    5,662

  • Property Type

    Residential

  • Property Sub Type

    Single Family Residence

  • Architectural Style

    Craftsman, Traditional

Price

  • Sales Price

    $599,900

  • Tax Amount

    $7,946

  • Sq. Footage

    2,504

  • Price/SqFt

    $239

HOA

  • Association

    YES

  • Association Fee

    $171.8

  • Association Fee Frequency

    Monthly

  • Association Fee Includes

    N/A

  • Total Monthly Fees

    true

School District

  • Elementary School

    BRUNSWICK

  • Middle School

    BRUNSWICK

  • High School

    BRUNSWICK

Property Features

  • New Construction

    NO

  • Association Amenities

    Tennis Court(s), Trail(s), Playground, Sport Court

  • Foundation Details

    Slab

  • Senior Community YN

    NO

  • Sewer

    Public Sewer

  • Tax Lot

    20

  • Water Source

    Public

Schedule a Showing

Showing scheduled successfully.

<
>
IN PERSON
VIA CHAT

What is 3 + 4 ?


Mortgage calculator

Estimate your monthly mortgage payment, including the principal and interest, property taxes, and HOA. Adjust the values to generate a more accurate rate.

Your payment

Principal and Interest:

$

Property taxes:

$

HOA fees:

$

Total loan payment:

$

Total interest amount:

$

Location

County

FREDERICK

Elementary School

BRUNSWICK

Middle School

BRUNSWICK

High School

BRUNSWICK

Listing Courtesy of Mark G Melikan Jr., Long & Foster Real Estate, Inc.

RealHub Information is provided exclusively for consumers' personal, non-commercial use, and it may not be used for any purpose other than to identify prospective properties consumers may be interested in purchasing. All information deemed reliable but not guaranteed and should be independently verified. All properties are subject to prior sale, change or withdrawal. RealHub website owner shall not be responsible for any typographical errors, misinformation, misprints and shall be held totally harmless.

Agent Phil Herbert

Salesperson, Realtor

Phil Herbert

Call Phil today to schedule a private showing.


* Listings on this website come from the FMLS IDX Compilation and may be held by brokerage firms other than the owner of this website. The listing brokerage is identified in any listing details. Information is deemed reliable but is not guaranteed. If you believe any FMLS listing contains material that infringes your copyrighted work please review our DMCA policy and learn how to submit a takedown request.© 2024 FMLS.
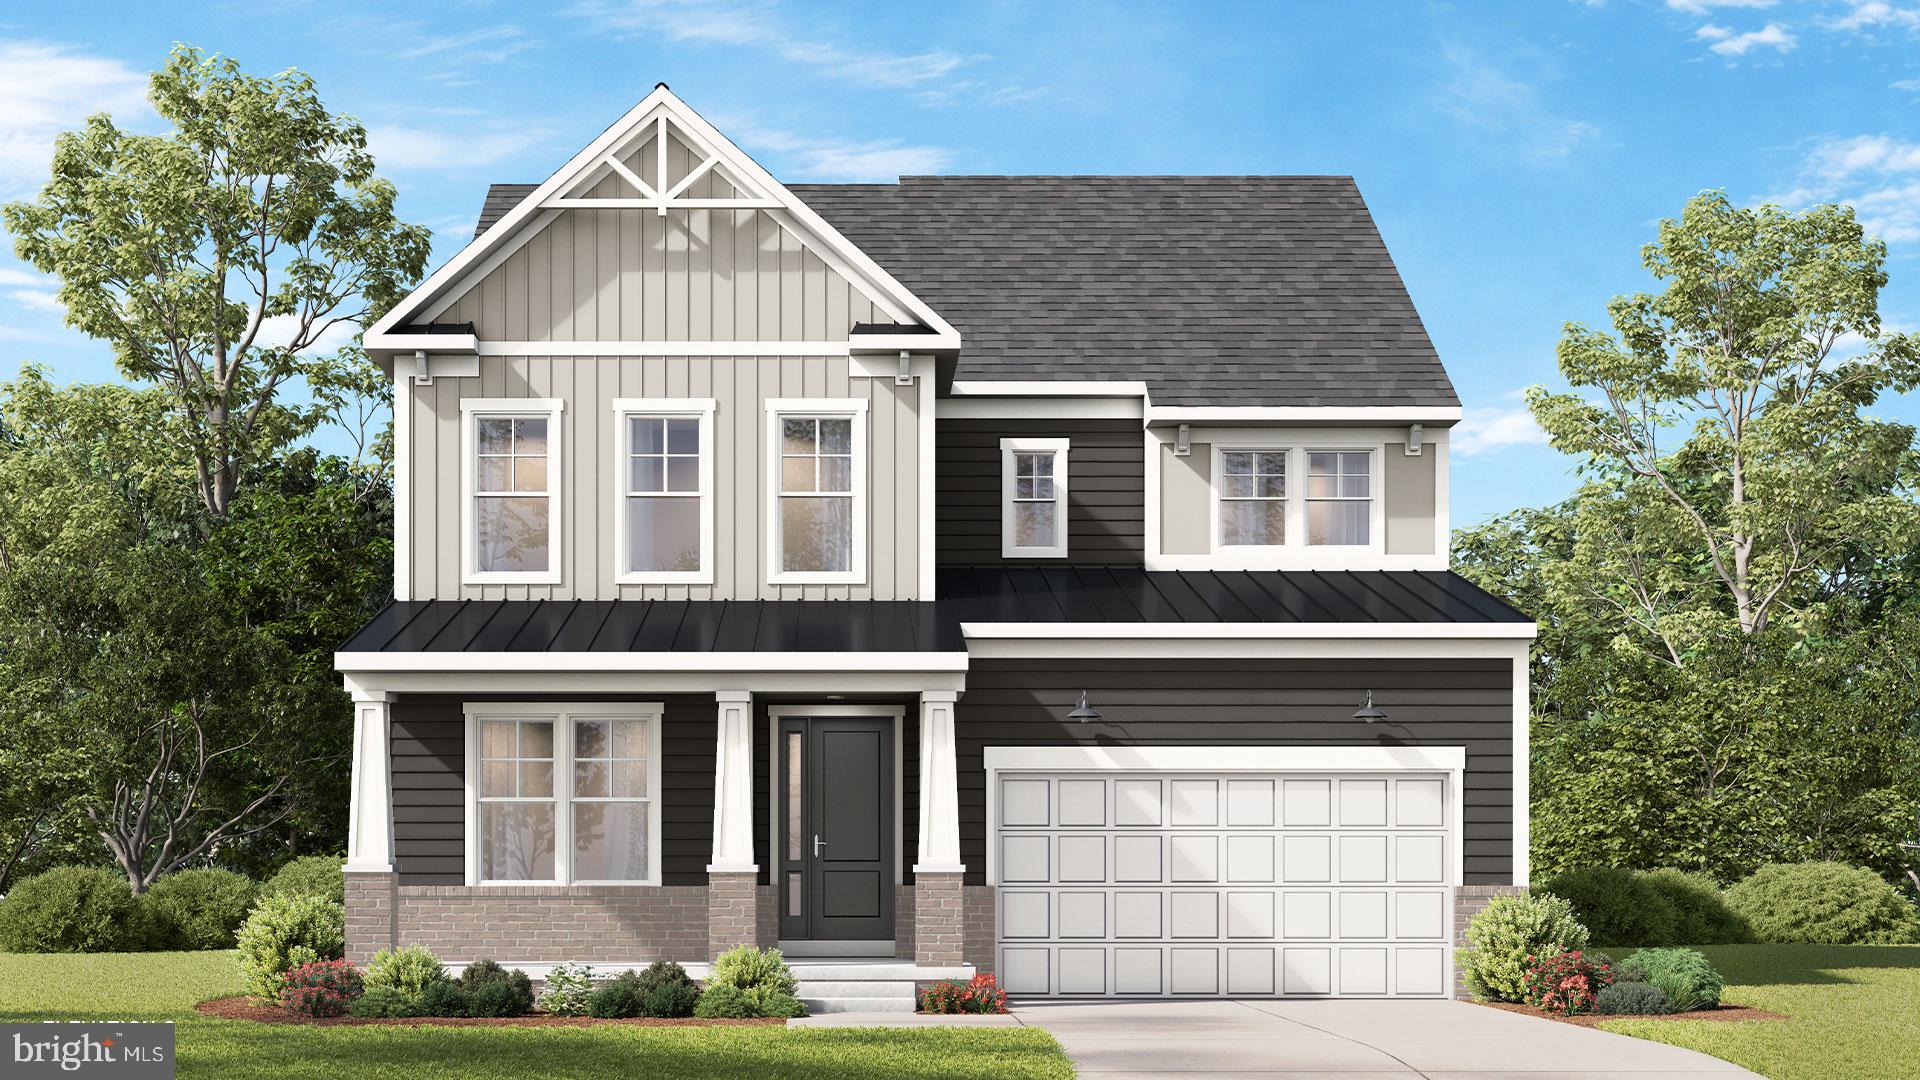
ALMOST NEW AND BUILT IN 2025 BY RYAN HOMES! 916 Clarendon Farm Lane offers the benefits of modern construction without the wait. SELLER OFFERING CLOSING COST CREDIT UP TO 1% of SALES PRICE with acceptable offer terms. Use It Towards Closing Costs Or Buy Down Your Rate!!! <code><br><br></code> 

Premium lot backs to HOA park/green space with no homes directly behind. Covered front porch opens to a bright main level with premium wide-plank luxury vinyl flooring, formal dining room, powder room, and convenient laundry. Open-concept layout creates an easy flow for everyday living and entertaining. White kitchen features 42-inch cabinetry, a large island, double-door pantry, and stainless steel GE appliances. Morning Room opens to the fenced backyard and detached two-car garage. Upstairs are three bedrooms, including a spacious primary suite with a large walk-in closet and private bath with dual vanity and glass-enclosed shower. Fully finished lower level adds flexible living space, a full bath, and generous storage. Additional features include a Carrier HVAC system, Broan fresh-air ventilation, Noritz tankless water heater, SpringWell whole-house filtration and water softener, programmable multi-zone irrigation, remaining builder/manufacturer warranty coverage on several major systems and components, and HOA-included yard maintenance. <code><br><br></code>

Brunswick Crossing offers pools, fitness facilities, clubhouse, tennis and pickleball courts, playgrounds, dog parks and miles of trails, with shopping and dining nearby. Enjoy convenient MARC service to Washington, D.C., plus easy access to the Potomac River, C&O Canal towpath, and Harpers Ferry. Don’t wait to make this as-good-as-new Brunswick Crossing home your home sweet home!

916 CLARENDON FARM LANE

Message successfully sent.

What would you like to know?

What is 3 + 4 ?

I agree to receive email communication and understand I can unsubscribe at any time.

I agree to be contacted by Charis Realty Group - Christine Issler, Broker via call, email, and text for real estate services. To opt out, you can reply 'stop' at any time or reply 'help' for assistance. You can also click the unsubscribe link in the emails. Message and data rates may apply. Message frequency may vary. Privacy Policy

Related Properties

Paid in FULL solar panels.. bringing FREE electric for the new owners! BRAND NEW flooring, updates throughout with a New HVAC . Sellers are very motivated to close this chapter! USDA eligible! 
This beautifully maintained colonial offers and over 4,400 square feet of finished living space across three levels, blending generous room sizes with a functional layout perfect for everyday living and entertaining. Featuring 4 spacious bedrooms, 2.5 bathrooms, and multiple living areas, this home provides plenty of flexibility for families, guests, or a home office. The bright kitchen opens to inviting gathering spaces, while the finished lower level adds even more room for recreation, hobbies, or a home gym. Outside, enjoy a private backyard and an attached two-car garage, all nestled in an established neighborhood just minutes from shopping, dining, commuter routes, and outdoor recreation!
#MDFR2086510

BRUNSWICK

10 FIONA WAY

4 Beds

2 Baths

4,416 Sq.Ft.

$539,900

MLS#: MDFR2086510

Discover the Orchid at Brunswick Crossing—the only premier luxury townhome designed to offer the space, style, and elevated features of a single-family home. This impressive end unit, 28-foot-wide floorplan features soaring 10-foot ceilings and a spacious, open layout. Go through the grand entryway and into a beautifully designed kitchen with 8-foot island that flows seamlessly into the main living spaces with upgraded luxury flooring. Enjoy the convenience of main-level living with a luxurious primary suite located on the entry level. Heading up your beautiful wood staircase, you’ll find a generous secondary living space in your loft area. You'll be amazed by the size and versatility of the secondary bedrooms, providing plenty of space for guests, a home office, or a flex room. And the luxury doesn't stop at the front door. Brunswick Crossing offers a resort-style community surrounded by tranquility while keeping you conveniently connected to everything you need. Enjoy community amenities, including pool, fitness center, 26 miles of walking paths, soccer fields, basketball, tennis/pickleball, and volleyball courts, gardens, lounge areas, dog park and more! Minutes away from the marketplace, and easy access to Washington, D.C., Baltimore, and Northern Virginia. Schedule your appointment today and come experience the Orchid at Brunswick Crossing for yourself! *Photos may not be of actual home. Photos may be of similar home/floorplan if home is under construction or if this is a base price listing.
#MDFR2091430

BRUNSWICK

HOMESITE 242 SHENANDOAH VIEW PARKWAY

3 Beds

2 Baths

2,148 Sq.Ft.

$499,000

MLS#: MDFR2091430

Skip the wait for new construction and step into this meticulously maintained and updated home in Brunswick Crossing with approximately 3,484 finished sq ft, 4 bedrooms upstairs plus finished lower-level bedroom/bonus space with egress window and full bath, 3.5 baths, oversized 2-car garage, private rear-alley access, finished patio and fire pit, fully fenced yard, and Tesla vehicle charger. Convenient distance to the MARC train, Fort Detrick, and major commuter routes. WATCH THE VIDEO WALK-THROUGH!

SEE THE SCALE: The listing photos feature the home's actual furnishings rather than virtual staging, allowing you to see the true scale, proportions, and functionality of each room.

Now offered at $599,999, this better-than-new home has been exceptionally well cared for and includes the upgrades, finished outdoor living, and flexible space that buyers often end up adding after closing - so you can move in and start enjoying the home from day one.

FLEXIBLE LOWER LEVEL: The finished lower level includes a spacious bedroom/bonus room with an egress window and full bathroom, providing excellent flexibility for a potential 5TH BEDROOM, guest space, home office, recreation room, or other needs. A separate unfinished area provides substantial storage and room for future expansion.

PRIVATE REAR-ALLEY ACCESS & OVERSIZED 2-CAR GARAGE: Although the property address is on Jefferson Pike, the home's everyday vehicle access and parking are from a quiet private rear alley. Pull directly into the oversized 2-car garage and enter through the convenient mudroom, which connects to the kitchen and main living areas.

FINISHED OUTDOOR LIVING: The fully fenced yard features a custom hardscape patio and wood-burning fire pit, creating an inviting outdoor space that is already finished and ready to enjoy. No post-closing projects required!

OPEN-CONCEPT MAIN LEVEL: The main level features an open layout connecting the kitchen, breakfast area, and living space. The kitchen offers a large center island, ample cabinetry, and direct access to the patio. A mudroom with built-ins provides a practical transition from the garage.

SPACIOUS PRIMARY SUITE & THREE ADDITIONAL BEDROOMS: Upstairs, the primary suite features a spacious walk-in closet and spa inspired bath. Three additional bedrooms, a full hall bathroom, upper-level laundry, and upgraded LVP flooring complete the second floor.

UPGRADES & FEATURES: The owners have taken excellent care of the home and added thoughtful improvements including high-end interior shutters, ceiling fans, upgraded lighting and hardware, finished lower-level space, custom patio, fire pit, fully fenced yard, and a Tesla vehicle charger.

CONVENIENT LOCATION: The home is just minutes from the MARC train, with neighborhood shuttle service available, providing a convenient option for Washington, D.C. commuters. The location is also convenient to Fort Detrick, major commuter routes, Harpers Ferry, hiking, and other outdoor recreation. Conveniently located just outside the neighborhood is a major grocery store, take-out restaurants, coffee shop, fast food, and other stores. 

BRUNSWICK CROSSING AMENITIES: Residents enjoy an extensive collection of community amenities including a pool, fitness center, walking trails, sports courts, dog park, playgrounds, and open recreational areas. HOA-maintained lawn care and neighborhood landscaping add to the low-maintenance appeal.

The price has been significantly repositioned to $599,999. If you've been considering Brunswick Crossing, comparing resale to new construction, or looking for a home with space, finished outdoor living, flexible lower-level space, and convenient commuter access, be sure to watch the video walk-through and schedule your private showing.
#MDFR2083604

BRUNSWICK

809 JEFFERSON PIKE

4 Beds

3 Baths

3,484 Sq.Ft.

$599,999

MLS#: MDFR2083604

Experience resort-style living at Brunswick Crossing, the only Frederick County premier amenity-rich community!
Welcome to the Cumberland II, a beautifully designed home that combines classic curb appeal, flexible living spaces, and modern comfort. The inviting front porch creates a warm first impression, while the thoughtfully designed interior offers plenty of room to live, work, and entertain.
Inside, the open-concept main level features a spacious kitchen with an included island, flowing effortlessly into the breakfast area and welcoming family room. The Cumberland offers several opportunities to personalize the home to fit your lifestyle. Choose a loft in lieu of the fourth bedroom for a private home office, playroom, or additional living space. Expand the kitchen and entertaining area with an optional morning room or add a fireplace to create an inviting focal point in the family room. A four-foot family room extension is also available for even more living space.
The spacious primary suite provides a relaxing retreat with a generous walk-in closet, dual vanity, and beautifully appointed shower. Upstairs, the loft offers additional flexible space that is ideal for guests, movie nights, a playroom, or a quiet place to unwind.
The attached two-car garage provides convenient parking and additional storage, while the basement offers even more possibilities. For a limited time, enjoy an included finished recreation room, with options available to finish additional basement space and add a lower-level bathroom.
And the lifestyle doesn’t stop at your front door. Brunswick Crossing offers an exceptional resort-style setting with an impressive collection of amenities designed to make everyday living feel like a getaway. You will enjoy an amenity-rich community, featuring miles of walking trails, poo, fitness center, dog park, pickleball and tennis courts, and much, much more! Enjoy a peaceful setting with beautiful mountain views, while remaining conveniently located near major commuter routes including Route 15, Route 340, I-270, and I-70. Plus, you’re just minutes from the Brunswick MARC Train and the charming shops, restaurants, and attractions of historic Downtown Frederick. Additional builder promotions may be available on select homes, homesites, and financing programs. Finished Basement Recreation Room included* Photos may not represent the actual home. Photos may depict a similar home or floor plan if the home is under construction. Incentives, features, options, and availability are subject to change. See sales representative for details.
#MDFR2086342

BRUNSWICK

TBB ENFIELD FARM LANE CUMBERLAND II

4 Beds

2 Baths

3,144 Sq.Ft.

$599,990

MLS#: MDFR2086342

Beautifully upgraded and thoughtfully enhanced K.Hovnanian end-unit Westminster villa on a premium lot in popular Brunswick Crossing. Situated on a extra large 6,580 square foot corner lot offering the perfect blend of main‑level living, abundant natural light, designer finishes, and exceptional outdoor living, this popular patio‑style floorplan provides openness, privacy, and a uniquely spacious setting with both upgraded high-vis stone water table along the entire side elevation along with upgraded landscaping on the side and a fully fenced backyard complemented by stone surround at the garage for a cohesive, upscale exterior profile.

Inside, the main level is bright and welcoming, with LVP flooring throughout and carpet in the family room and primary suite. Windows extending the length of the home, paired with plantation shutters and a three‑panel patio door fitted with Norman SmartDrape, fill the kitchen with bright morning sun while offering privacy. The kitchen features an oversized granite island, gas cooking, tile backsplash, pendant lighting, dimmable under cabinet lighting, and a counter‑depth refrigerator. A mudroom entry, pantry, and laundry room connect directly to the epoxy‑coated two‑car garage, adding convenience to everyday living.

The spacious main‑level primary suite with upgraded en-suite bath includes a custom designer closet system offering exceptional organization. 

Upstairs, an upgraded LVP staircase leads to a spacious loft with abundant windows, two large bedrooms, an oversized full bath, a dedicated office (optional 4th bedroom), and an additional flex/storage room. Select areas feature LVP flooring, with carpet in the loft and one bedroom for added comfort. The entire home has been freshly and thoughtfully painted, creating a clean and cohesive look. Additional enhancements include a whole‑house water softener and an HVAC‑integrated Aerus Air Scrubber providing continuous air and surface purification.

The outdoor space truly is a highlight, offering an expansive full‑length paver patio ideal for entertaining or relaxing. The thoughtfully designed landscaping enhances privacy, while front and side irrigation system and a storm door further refine the home’s exterior presence. Located on very desirable Berlin Drive with a playground and ball field directly across the street and a pretty park at the other end of this short street. Enjoy Brunswick Crossing amenities including a pool, fitness center, tennis courts, dog park, walking trails, on‑site grocery and dining, and MARC train access.

HOA includes weekly mowing, spring mulch, and fall cleanup.

Don't miss this beautifully maintained villa offering exceptional natural light, outdoor living, and thoughtful upgrades throughout; it has everything on your wish list. Schedule your showing today!
#MDFR2089062

BRUNSWICK

1411 BERLIN DRIVE

3 Beds

2 Baths

2,276 Sq.Ft.

$519,000

MLS#: MDFR2089062

Seller is offering an interest rate buydown which will bring rates down to: VA 5.99%, FHA 6.15%, Conventional 6.25%. Contact listing agent for more details!

Welcome to 1221 Long Farm Lane, a beautifully maintained 4-bedroom, 3.5-bath Craftsman-style home in the highly desirable Brunswick Crossing community! Offering approximately 3,028 square feet of finished living space, this spacious home combines comfortable everyday living with inviting spaces for entertaining. The main level features gorgeous engineered hardwood flooring and a bright, open layout. The dining area boasts a vaulted ceiling and provides direct access to the fully fenced backyard and paver patio—perfect for outdoor dining, relaxing, or gatherings. The well-appointed kitchen opens to the living area, creating an ideal flow for entertaining and everyday living. Upstairs, the spacious primary suite features a private bath and walk-in closet, accompanied by three additional generously sized bedrooms, a full hall bath, and the convenience of an upper-level laundry room. The finished lower level provides even more living space with a large family/rec room, full bath, and walk-up access to the backyard—ideal for a media room, guest area, home office, or second living space. A 2-car attached garage adds convenience and storage. Enjoy all that Brunswick Crossing has to offer, including a community pool, tennis courts, playgrounds, recreation facilities, walking/jogging paths, and more. Conveniently located in Brunswick with easy access to the Potomac River, C&O Canal, commuter routes, shopping, dining, and downtown amenities. This move-in-ready home offers space, style, and an exceptional community lifestyle!
#MDFR2089942

BRUNSWICK

1221 LONG FARM LANE

4 Beds

3 Baths

3,028 Sq.Ft.

$599,900

MLS#: MDFR2089942

Special 4.99% Interest Rate Opportunity!* Own one of only seven villa-style townhomes in an exclusive Brunswick Crossing enclave, ideally situated with scenic pond and open-space views. Enjoy the comfort and privacy of a townhome, low-maintenance living, and a spacious covered rear porch designed for year-round outdoor enjoyment. 
 
Discover the Orchid, a stunning 28-foot-wide 60 ft deep villa-style townhome featuring soaring 10-foot ceilings and an open-concept design. The gourmet kitchen with an oversized 8-foot island flows seamlessly into the family room and dining area, creating the perfect space for everyday living and entertaining. 
 
The main-level primary suite offers the convenience of first-floor living, while the upstairs loft, den, and spacious secondary bedrooms provide flexibility for guests, a home office, a fitness room, or hobby space. The finished walkout lower level features a large recreation room with access to additional outdoor living space and beautiful pond views. 
 
Residents enjoy Brunswick Crossing's resort-style amenities, including a pool, fitness center, 26 miles of trails, sports courts, community gardens, dog park, playgrounds, and gathering spaces. Conveniently located near shopping, dining, and commuter routes with easy access to Washington, D.C., Baltimore, and Northern Virginia.*Photos may not be of actual home. Photos may be of similar home/floorplan if home is under construction or if this is a base price listing.
#MDFR2088938

BRUNSWICK

HOMESITE 240 SHENANDOAH VIEW PARKWAY

3 Beds

2 Baths

3,833 Sq.Ft.

$549,000

MLS#: MDFR2088938

Gorgeous Villa home in the fabulous resort-style community of Brunswick Crossing! This home offers a Single Family feel at a Town Home price, with THREE finished levels on a huge corner lot. The rear yard is completely fenced, and has one of the largest back yards in the villas. Enjoy a pleasant sitting area with perennial gardens for your morning coffee or an evening glass of wine. Generous space for gardening, or for your pets to run. 

Inside, you will enjoy an abundance of natural light in this end unit with extra side windows and a flowing open Westminster floorplan built by K Hovnanian. The entry foyer includes a double coat closet and powder room, opening into an impressive and spacious kitchen. Granite countertops, gas range, generous table space and an enormous island are great features. The adjacent laundry room includes pantry shelving for convenient access. The family room has a sliding glass door opening to that awesome back yard. Beautiful luxury vinyl plank flooring . A short hallway leads to the primary suite, a roomy main level bedroom with double windows and adjacent master bath and walk-in closet.

The upper level features a bright, open loft with ceiling fan, ideal for so many purposes: Use it as a central recreation/family room ideal for game and movie nights, a playroom, library, or an expansive home office. Three bedrooms, a full bath, double closets, and a dedicated storage room round out the upstairs space.

Many of the villas do not have a basement, and many of those that do are unfinished. This home has a finished basement with a large, bright egress window, full bath, possible 5th bedroom, kitchenette, and second laundry with included washer and dryer. A trendy barn door leads to the kitchenette and laundry. Ideal teen, guest, or in-law suite, or even as a rental, with a private entrance from the garage. There is a storage room with ample shelving, too. So many possibilities!

Great location near two community park sites, with playgrounds, a ball field, and extra parking across the street.  Lots of walking trails for daily walks or runs. This incredible amenity-rich community was designed for resort-style living, with outdoor pool, exercise room, pickleball, soccer field, baseball field, tennis courts, two dog parks (one for the little dogs and another for the big ones :), biking, hiking, walking, and so much more. SUPER fast and easy access to 340/15, to 70 and 270. Sidewalks, street lights, and mature landscaping, too. 
 
Keyless entry at front door, with options to set up multiple passcodes or one time use. Blink front door camera, smoke and carbon monoxide detectors  a sprinkler system and a Genie Aladdin garage door opener add value to this big, bright, wonderful Villa home. See it as soon as you can! End units with three finished levels at approximately 3000 SF don't come on the market often. Call today for your personal showing.
#MDFR2090038

BRUNSWICK

1410 BERLIN DRIVE

5 Beds

3 Baths

3,019 Sq.Ft.

$545,000

MLS#: MDFR2090038

Welcome to 1205 Potomac View Parkway. A beautifully maintained home built in 2021 that combines modern construction, thoughtful design, and an unbeatable location! This spacious 3-bedroom, 3-full-bath, 1-half-bath home offers the space and convenience you've been looking for, with updates throughout that make it truly move-in ready.

Step inside to a freshly painted interior featuring new luxury LVP flooring throughout the main level and new carpet throughout the home. The spacious main level offers an inviting flow for both everyday living and entertaining, along with a convenient mudroom and access to the attached two-car garage.

Upstairs, you'll find generously sized bedrooms, including a spacious primary suite complete with a large walk-in closet and private bath. The additional bedrooms are thoughtfully designed with a Jack-and-Jill bathroom, while the laundry is conveniently located on the bedroom level—no more hauling laundry up and down stairs!

The finished basement provides valuable additional living space that can be used as a recreation room, home office, fitness area, media room, or whatever best fits your lifestyle. With a full bath on this level, the possibilities are endless.

Step outside to your fully fenced backyard and private patio, perfect for relaxing, entertaining, grilling, or enjoying your morning coffee. Even better, lawn mowing is included with the HOA fee, giving you more time to enjoy your home and less time maintaining it.

And the amenities don't stop at your front door! Residents enjoy access to a community pool, tennis courts, and walking trails, creating plenty of opportunities to get outside and enjoy the neighborhood.

Location is another major highlight. You're within walking distance of grocery shopping, Dunkin' Donuts, and other shops and conveniences, while the nearby MARC Train provides an easy commuting option to Washington, D.C. Enjoy all that the charming Brunswick area has to offer, with Harper's Ferry just a short drive away and abundant opportunities for hiking, biking, dining, and exploring nearby historic communities.

Built in 2021 and thoughtfully updated since, 1205 Potomac View Parkway offers the best of modern living without the wait or uncertainty of new construction. With its extensive updates, finished basement, fenced yard, community amenities, attached two-car garage, and convenient commuter-friendly location, this home truly has it all. Don't miss your opportunity to make this beautiful Brunswick home yours!
#MDFR2086650

BRUNSWICK

1205 POTOMAC VIEW PARKWAY

3 Beds

3 Baths

2,454 Sq.Ft.

$565,000

MLS#: MDFR2086650
***OFFERING UP TO $10K IN FLEX CASH WITH USE OF BUILDERS APPROVED LENDER AND TITLE.**INCENTIVE REFLECTED IN PURCHASE PRICE, PLEASE SEE SALES CONSULTANT FOR DETAILS**

PUBLIC-Newly Released Plan! Here is your opportunity to build this beautiful Washington II offering 4 bedrooms, 3 full baths, 1 half bath, 3,687 square feet, and a 2-car garage in Frederick County's only award-winning neighborhood offering single-family homes with resort-style amenities. This thoughtfully designed home features an open-concept floor plan with a spacious gathering room, beautiful kitchen with a walk-in pantry, flex room, dedicated dining room, mudroom, and a spacious primary suite with dual walk-in closets. Enjoy an included 3rd bath upstairs! Surrounded by scenic mountain views, this home also features a welcoming front porch overlooking the neighborhood and an expansive, level backyard with plenty of space to relax, play, or entertain. A partially finished lower level rec room provides even more flexible living space. Located in the amenity-rich Brunswick Crossing community, residents enjoy a clubhouse, resort-style pool, fitness center, yoga studio, dog park, sports courts and fields, 26+ miles of trails, playgrounds, and a neighborhood marketplace. Conveniently located near Downtown Frederick, the Potomac River, C&O Canal, Virginia Wine Country, and within easy commuting distance to Washington, DC, Baltimore, Loudoun County, and Charles Town.  *Photos may not be of actual home. Photos may be of similar home/floorplan if home is under construction or if this is a base price listing.
#MDFR2086104

BRUNSWICK

TBB ENFIELD FARM LANE WASHINGTON II

4 Beds

3 Baths

3,687 Sq.Ft.

$684,990

MLS#: MDFR2086104

Send a message

Message successfully sent.

Your message

What is 3 + 4 ?

Reason for contacting?

I agree to receive email communication and understand I can unsubscribe at any time.

I agree to be contacted by Charis Realty Group - Christine Issler, Broker via call, email, and text for real estate services. To opt out, you can reply 'stop' at any time or reply 'help' for assistance. You can also click the unsubscribe link in the emails. Message and data rates may apply. Message frequency may vary. Privacy Policy

Sign Out

Virtual Assistant

Would you like to take the next step with this property? We can help you schedule a showing or virtual tour, or send you more details.

Yes, I would like more information.

Thank You for Your Reply, One of Our Agents will contact you as soon as possible

No, maybe later.

Thank you, you can always contact me via email, phone number or through the contact form.

Realhub AI

Lucy - Your AI-Powered Realtor

Update Your Temporary Password

Personalize your search

Enter your email and we'll notify you immediately when new listings match what you're looking for.

or enter email address

Already have an account ? Login here

Continue your home search

I agree to receive communications and understand I can unsubscribe at any time.

I agree to be contacted by Charis Realty Group - Christine Issler, Broker via call, email, and text for real estate services. To opt out, you can reply 'stop' at any time or reply 'help' for assistance. You can also click the unsubscribe link in the emails. Message and data rates may apply. Message frequency may vary. Privacy Policy

Already have an account ? Login here

We use cookies

We use cookies primarily for analytics to enhance your experience. By accepting, you agree to our use of these cookies. You can manage your preferences or learn more about our cookies policy.
