Features & Amenities

Interior

  • Total Bedrooms

    4

  • Bathrooms

    3

  • Above Grade Finished Area

    1164.0

  • Basement YN

    YES

  • Cooling YN

    YES

  • Cooling

    Central Air, Electric

  • Fireplace YN

    NO

  • Heating YN

    YES

  • Heating

    Exhaust Fan, Electric, Heat Pump

  • Main Level Bedrooms

    3

  • Pet friendly

    N/A

Exterior

  • Garage

    No

  • Construction Materials

    Brick, Vinyl Siding

  • Parking

    Driveway

  • Pool

    No

  • Waterfront YN

    NO

Area & Lot

  • Lot Size(acres)

    0.23

  • Lot Size(square feet)

    10,009

  • Property Type

    Residential

  • Property Sub Type

    Single Family Residence

  • Architectural Style

    Split Foyer

Price

  • Sales Price

    $334,900

  • Tax Amount

    $3,363

  • Sq. Footage

    1,710

  • Price/SqFt

    $195

HOA

  • Association

    No

School District

  • Elementary School

    N/A

  • Middle School

    N/A

  • High School

    N/A

Property Features

  • New Construction

    NO

  • Foundation Details

    Block

  • Senior Community YN

    NO

  • Sewer

    Public Sewer

  • Tax Lot

    37

  • Water Source

    Public

Schedule a Showing

Showing scheduled successfully.

<
>
IN PERSON
VIA CHAT

What is 3 + 4 ?


Change time

Mortgage calculator

Estimate your monthly mortgage payment, including the principal and interest, property taxes, and HOA. Adjust the values to generate a more accurate rate.

Your payment

Principal and Interest:

$

Property taxes:

$

HOA fees:

$

Total loan payment:

$

Total interest amount:

$

Location

County

CALVERT

Elementary School

Middle School

High School

Listing Courtesy of Julie H Marshall, Jim Hall Real Estate

RealHub Information is provided exclusively for consumers' personal, non-commercial use, and it may not be used for any purpose other than to identify prospective properties consumers may be interested in purchasing. All information deemed reliable but not guaranteed and should be independently verified. All properties are subject to prior sale, change or withdrawal. RealHub website owner shall not be responsible for any typographical errors, misinformation, misprints and shall be held totally harmless.

Agent Phil Herbert

Salesperson, Realtor

Phil Herbert

Call Phil today to schedule a private showing.


* Listings on this website come from the FMLS IDX Compilation and may be held by brokerage firms other than the owner of this website. The listing brokerage is identified in any listing details. Information is deemed reliable but is not guaranteed. If you believe any FMLS listing contains material that infringes your copyrighted work please click here to review our DMCA policy and learn how to submit a takedown request.© 2024 FMLS.
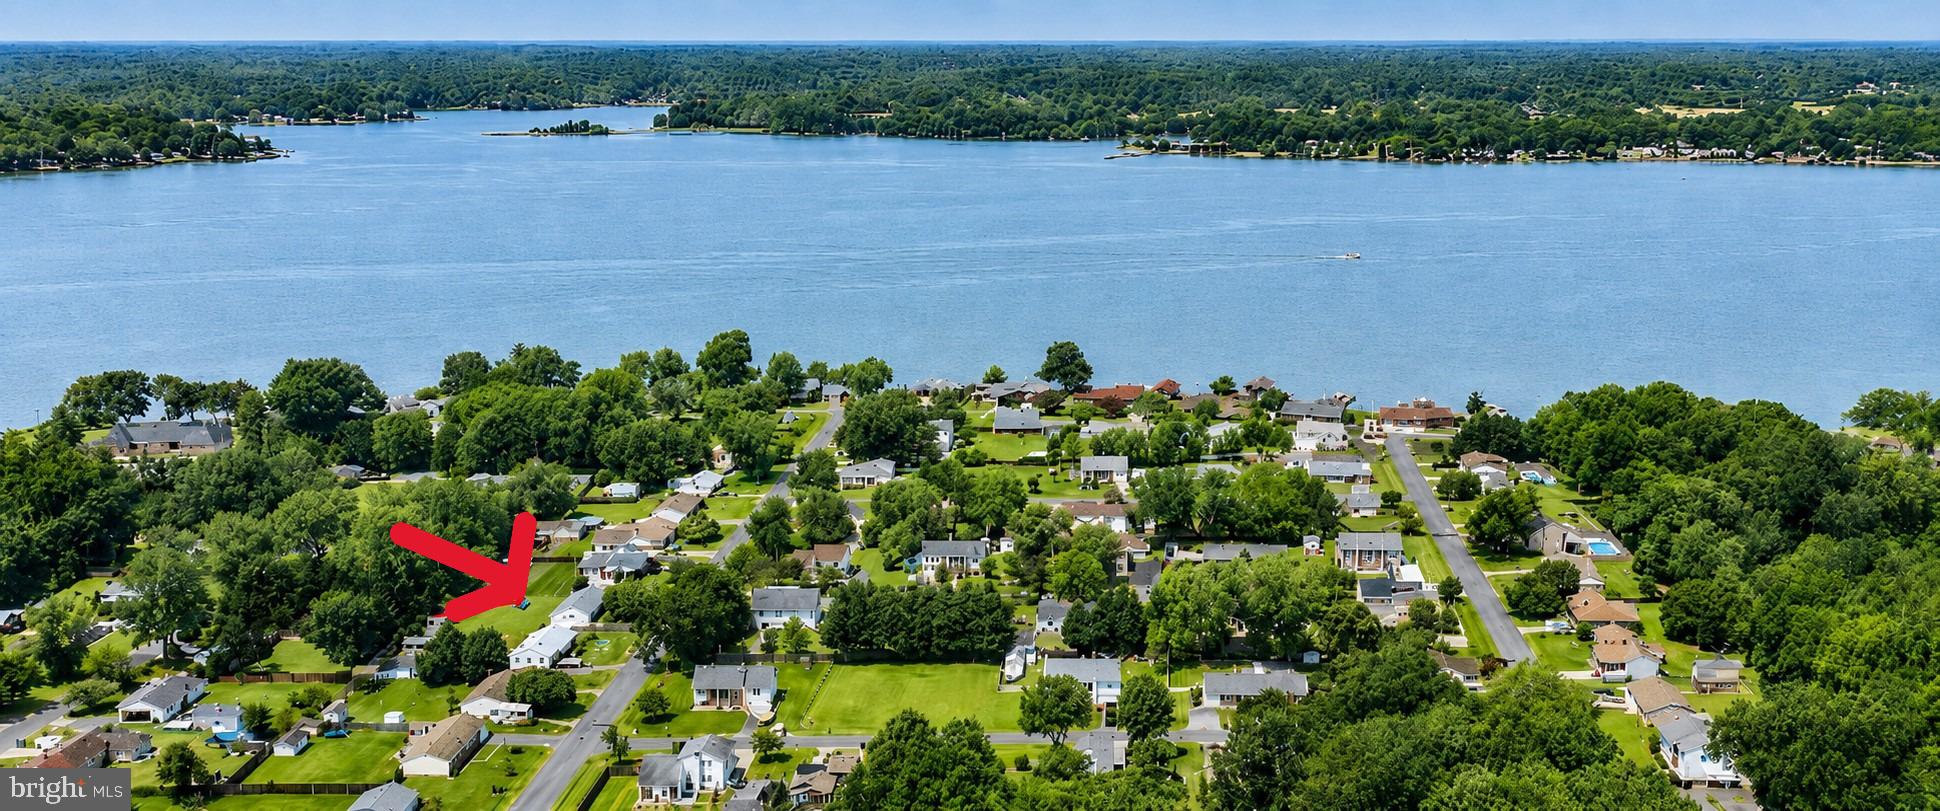
*** This house is selling "AS IS"- Price reflects the TLC needed *** Great Buy !! On the Market !!! **  Hardwood floors, fully equipped kitchen ** Dining off the kitchen ** 3 FULL baths **
Basement has recently been updated and painted * New flooring *-- 2 years young 
Laundry room and open Rec Room

915 COLTON COURT

Message successfully sent.

What would you like to know?

What is 3 + 4 ?

I agree to receive email communication and understand I can unsubscribe at any time.

I agree to be contacted by Charis Realty Group - Christine Issler, Broker via call, email, and text for real estate services. To opt out, you can reply 'stop' at any time or reply 'help' for assistance. You can also click the unsubscribe link in the emails. Message and data rates may apply. Message frequency may vary. Privacy Policy

Related Properties

New on site 1 day ago
OVER $63,000 IN IMPROVEMENTS IN THE LAST 3 YEARS! Welcome to this spacious end-of-row Westlake townhome offering 2,092 finished square feet, easy main-level living, three full bathrooms and a BONUS BEDROOM/GUEST ROOM in the finished walkout lower level.

Local public schools are very highly rated!

The condominium association handles exterior building maintenance, front and rear lawn care, snow removal, trash service, common-area maintenance, and cable television. Two assigned parking spaces are also included. This move-in-ready home combines beautiful updates, flexible living space, and low-maintenance convenience near the heart of Prince Frederick.
The bright, open-concept main level features hardwood floors, a soaring vaulted ceiling, generous living and dining areas, and a well-appointed kitchen with abundant cabinetry, quartz countertops and plenty of workspace. Both bedrooms and two full bathrooms are conveniently located on the main level, including a comfortable primary suite with private ensuite bath. The second bedroom opens directly to the large covered deck—perfect for morning coffee, outdoor dining or relaxing in the shade. Main-level laundry adds everyday convenience.

THE FINISHED WALKOUT LOWER LEVEL IS A MAJOR BONUS! This level dramatically expands the home's usable living space with a spacious recreation/family room, BONUS BEDROOM/GUEST ROOM, third full bathroom and flexible space for a home office, gym, hobbies or media room. A substantial storage and utility room provides extensive shelving, and the additional refrigerator conveys.

MORE THAN $63,000 IN RECENT IMPROVEMENTS! Major updates include a NEW HVAC SYSTEM (2026); ALL NEW WINDOWS, QUARTZ KITCHEN COUNTERTOPS, FULL-SIZE LG WASHER & DRYER, RECESSED LIGHTING THROUGHOUT, KITCHEN WINE COOLER, NEW INTERIOR AND STORM DOORS (2025); MAIN-LEVEL FLOORING, A COMPLETELY RENOVATED PRIMARY BATHROOM, FINISHED BASEMENT EXERCISE/STORAGE ROOM AND WHOLE-INTERIOR PAINTING (2023–2024).
Conveniently located in central Prince Frederick near shopping, restaurants, medical services and major commuter routes.
With 2,092 finished square feet, three full bathrooms, a finished walkout lower level, bonus bedroom/guest room, covered outdoor living space and over $63,000 in recent improvements, this home offers exceptional space, flexibility and value. DON'T LET THE 2-BEDROOM DESIGNATION FOOL YOU—THIS HOME OFFERS MUCH MORE LIVING SPACE THAN THE BEDROOM COUNT SUGGESTS. COME SEE IT FOR YOURSELF!
#MDCA2030528

PRINCE FREDERICK

213 WESTLAKE BOULEVARD

2 Beds

3 Baths

2,092 Sq.Ft.

$340,000

MLS#: MDCA2030528

Welcome home! This stunning, turn-key, 3-level townhouse perfectly blends modern open-concept living with a peaceful,  backdrop. Boasting a 1-car garage, this home is completely move-in ready and waiting for you.

🌟 Turn-Key Updates,
New Flooring,
Freshly Painted,
Water Heater (2024),
HVAC  3 years old,

🏡 Three Levels of Perfect Layout
Lower Level | The Cozy Retreat: Enter through the front door or your convenient 1-car garage. This level features a recreation room anchored by a warm fireplace—the perfect spot for movie nights or a home office. Step straight out to your backyard, which backs to a serene line of mature trees. 

Middle Level | The Heart of the Home: Bright, airy, and entirely open-concept! The kitchen flows seamlessly into the dining area and a generous family room. Whether you're hosting a dinner party or enjoying a quiet weeknight, this light-filled space handles it all with style.

Upper Level | Your Private Oasis: The primary suite is a sanctuary, featuring a walk-in closet and attached bathroom. Unwind in the deep soaking tub or enjoy the convenience of the separate walk-in shower.

📍 Location, Location, Location!
Nestled in a highly desirable, conveniently located community. You are just a short drive away from:

Shopping & Groceries (errands are a breeze!)

Great Restaurants & dining options

Local Movie Theater for weekend entertainment

Don't miss out on this perfect blend of convenience, privacy, and modern updates. Schedule your tour today!
#MDCA2029230

PRINCE FREDERICK

394 CAMBRIDGE PLACE

3 Beds

2 Baths

1,910 Sq.Ft.

$365,000

MLS#: MDCA2029230

Tranquil Coastal Hideaway - Exceptional Value!

Embrace effortless coastal living in this delightful and cozy home, perfectly priced for incredible value.
Nestled in a peaceful setting that offers wonderful privacy to unwind and enjoy true tranquility, this property is still just moments away from everyday conveniences and vibrant local shopping.
Best of all, you are just a short trip from the stunning shores of Chesapeake Beach. Spend your weekends taking advantage of exclusive private beach access and nearby boat ramps, making days on the water an effortless part of your routine.

Comfortable, convenient, and entirely unique-this charming retreat is ready for you to move right in and make it your own!
#MDCA2029724

PRINCE FREDERICK

246 BAY AVENUE

2 Beds

1 Baths

704 Sq.Ft.

$299,000

MLS#: MDCA2029724

Newly updated 3-bedroom, 1-bath rambler in the water-oriented community of Dares Beach!  Recent updates include fresh paint, newly installed carpet and luxury vinyl plank flooring, newly installed interior doors, newly installed stainless steel kitchen appliances, and a newly installed washer and dryer. The kitchen features a pantry and opens to the dining area and living room, providing an open space living area. Three bedrooms, a full bath, and a convenient laundry area complete the home.

Both the roof shingles were replaced and the septic system was pumped in 2025. Enjoy the breeze from the Chesapeake Bay from the front deck, with the Bay located just four blocks away. A community boat ramp is also nearby. A 2-car parking area is located at the rear of the property off West Ave, with additional street parking available in front on Macrea Ave. A rear storage shed provides additional storage space.  Don't miss the opportunity to make this freshly updated Dares Beach home your own!
#MDCA2029696

PRINCE FREDERICK

238 MACRAE AVENUE

3 Beds

1 Baths

1,008 Sq.Ft.

$324,900

MLS#: MDCA2029696
PRICE IMPROVEMENT - Rare opportunity to own a charming rambler in a water-privileged community. Located just two blocks from the community boat ramp and pier. This home offers the perfect setting for enjoying summers on the Patuxent River with boating, fishing and waterfront recreation right at your fingertips. 

Move-in ready and awaiting your personal touches. The level backyard provides plenty of space for outdoor entertaining, gardening, or relaxation, while the beautiful cherry blossom tree in the front yard adds seasonal beauty and welcome shade.

Numerous updates have already been completed, including a new well pressurized tank and electrical breaker (2026), new roofs on both the house and shed (2024), and a new repoured backyard concrete patio (2020). Additional improvements completed in 2019 includes a fully updated septic with /BAT system, water heater, bathroom renovation, kitchen appliances, and luxury vinyl plank (LVP) flooring.

Don’t miss this incredible opportunity to enjoy water-oriented living in a highly desirable community. Ideally situated with convenient access to the Patuxent River, this home offers both a serene lifestyle and a central Southern Maryland location—perfect for commuting and everyday convenience.
#MDCA2027816

PRINCE FREDERICK

6028 DUSK DRIVE

3 Beds

1 Baths

1,456 Sq.Ft.

$399,500

MLS#: MDCA2027816

Newly remodeled rancher in Prince Frederick. Pretty much everything was replaced or upgraded. This was completely redone as if it were a new build. Alot of things were replaced even though it did not need it as well. I just figured if i was doing so much and replacing so much that it just made sense to pretty much do just about everything. Including some nice upgrades. The location is also the best in the county. With everything only a few miles away.

New Roof. Gutters. Black Outer Windows. Siding. Exterior Doors, HVAC Unit. Interior Doors. Light Switches & Receptacles. ceiling fans, Mirrors & Lights. Toilets & Sinks. Vanities & Black Hardware. Closet Shelves. Shower & Black Hardware. Water Heater,. LVP Flooring. Carpet. Kitchen Cabinets, Quartz countertop. Black Stainless Sink. Stainless Side by Side Fridge Stainless Dishwasher. Stainless & Black Smooth Top Range. Stainless Microwave Probably more new stuff i am forgetting to list as well.
#MDCA2027136

PRINCE FREDERICK

3711 CASSELL BOULEVARD

3 Beds

1 Baths

1,008 Sq.Ft.

$360,000

MLS#: MDCA2027136

 - property

Send a message

Message successfully sent.

Your message

What is 3 + 4 ?

Reason for contacting?

I agree to receive email communication and understand I can unsubscribe at any time.

I agree to be contacted by Charis Realty Group - Christine Issler, Broker via call, email, and text for real estate services. To opt out, you can reply 'stop' at any time or reply 'help' for assistance. You can also click the unsubscribe link in the emails. Message and data rates may apply. Message frequency may vary. Privacy Policy

Sign Out

Virtual Assistant

Would you like to take the next step with this property? We can help you schedule a showing or virtual tour, or send you more details.

Yes, I would like more information.

Thank You for Your Reply, One of Our Agents will contact you as soon as possible

No, maybe later.

Thank you, you can always contact me via email, phone number or through the contact form.

Realhub AI

Lucy - Your AI-Powered Realtor

Update Your Temporary Password

Personalize your search

Enter your email and we'll notify you immediately when new listings match what you're looking for.

or enter email address

Already have an account ? Login here

Continue your home search

I agree to receive communications and understand I can unsubscribe at any time.

I agree to be contacted by Charis Realty Group - Christine Issler, Broker via call, email, and text for real estate services. To opt out, you can reply 'stop' at any time or reply 'help' for assistance. You can also click the unsubscribe link in the emails. Message and data rates may apply. Message frequency may vary. Privacy Policy

Already have an account ? Login here

We use cookies

We use cookies primarily for analytics to enhance your experience. By accepting, you agree to our use of these cookies. You can manage your preferences or learn more about our cookies policy.